15 Motley Court,Richmond Hill, ON L4E 0N4
Richmond Hill, ON L4E 0N4


Description
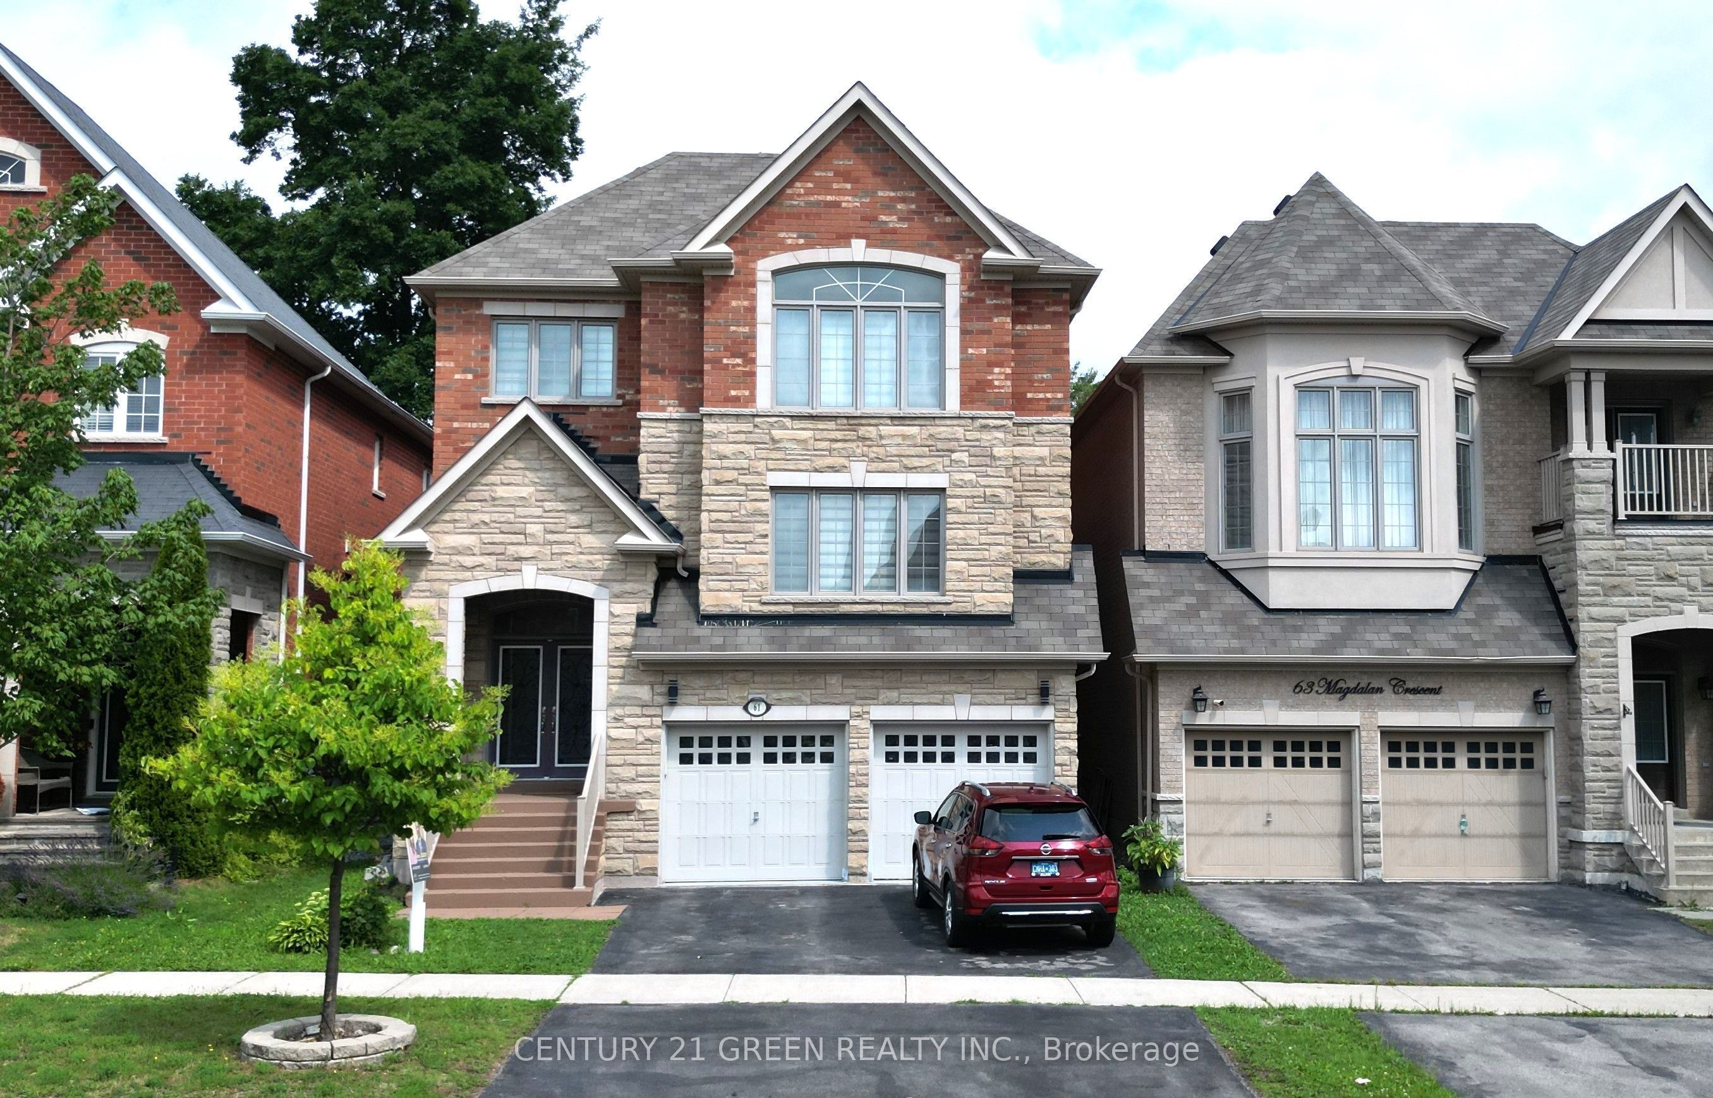
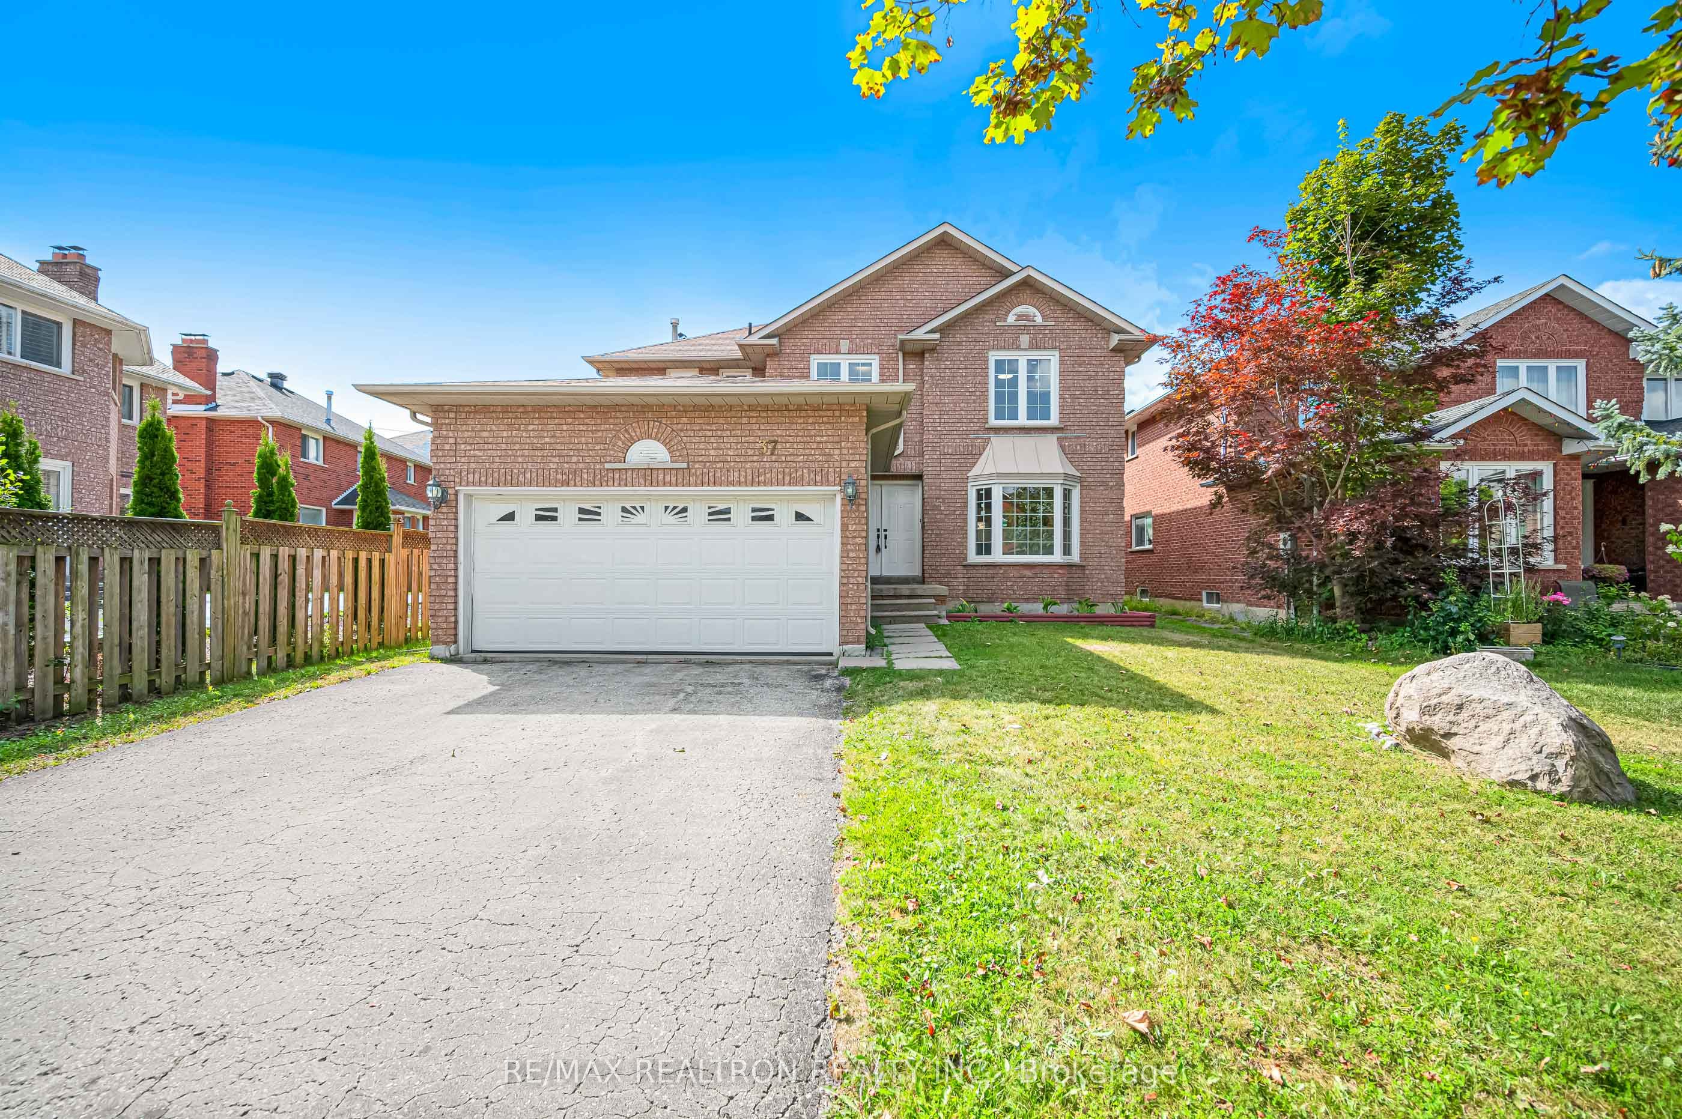
Welcome to 15 Motley Crt, a beautifully maintained 3,325 sqft detached home on a 61ft, 6,232 sqft lot on a quiet cul-de-sac in Richmond Hill, built in 2011 by Royal Pine Homes and lovingly cared for by its original owners for over a decade. This rare premium lot backs onto protected open land with no rear neighbors, offering lasting privacy and unobstructed views that cannot be built on. The main floor impresses with hardwood floors, smooth ceilings, pot lights inside and out, and an elegant open-concept layout defined by decorative columns and archways, ideal for entertaining. The living and dining rooms feature tray ceiling detail and a statement crystal chandelier, while the family room offers a cozy gas fireplace open to the eat-in kitchen with granite counters, stainless steel appliances, and a walkout to the backyard. Main-floor laundry is conveniently located just off the garage entrance. Upstairs, four generously sized bedrooms include a spacious primary retreat with a 5-piece ensuite, corner soaker tub, separate glass shower, and an oversized walk-in closet, all professionally organized with custom built-ins throughout, plus a Jack-and-Jill bath with standing shower for the additional bedrooms. This energy-efficient home carries a builder efficiency certificate, and features a brand new 2024 heat pump, solar-assisted water heating, and a heat recovery ventilator for lower utility costs year-round. The unfinished basement is freshly painted with two separate staircase access points and a spacious cold storage room spanning much of the home's width, ready for your finishing touches. Outside, enjoy professionally landscaped grounds, stone accents, a covered porch, interlock driveway, automatic sprinkler system, and a double garage with custom organizers, room for two vehicles, and EV charging capability. A rare combination of space, privacy, and efficiency in a sought-after Richmond Hill community - book your private showing today.
Details
| MLS # | N13666552 |
|---|---|
| Listing Type | For Sale |
| Style | House |
| Sub-Type | Resale |
| Status | New |
| Year | 0 |
| Days On Site | 28 |
| Listing Provided By | RE/MAX REALTRON REALTY INC. | N13666552 498505 |
Features
| Bed(s) | 4 |
|---|---|
| Bath(s) | 4 |
| Garage | 2 |
| Basement | Y |
| Story(s) | 2 |
| Acreage | 0.15 |
Interior
| Interior Features | Auto Garage Door Remote, Solar Owned |
|---|---|
| Cooling | Central Air |
| Heat Source | Gas |
| Fireplace Yes / No | Yes |
Exterior
| Exterior Features | Lawn Sprinkler System |
|---|---|
| Roof | Asphalt Shingle |
| Foundation Details | Concrete |
| Construction Materials | Brick |
Parking
| Garage Yes / No | Yes |
|---|
Utilities
| Sewer | Sewer |
|---|
Taxes
| Tax Annual Amount | 8594 |
|---|---|
| Tax Legal Description | PLAN 65M4192 LOT 36 |
| Tax Year | 2026 |
Area Information
| Province | ON |
|---|---|
| County | York |
| City | Richmond Hill |
| Postal Code | L4E 0N4 |
| Area | Jefferson |
| Listing VS Median (in L4E 0N4) | |
Price: $1,799,000 low | high Med: $0 On site: 28 low | high Med: | |
Request a showing
Request a showing
Contact
Learn More About This Property

| Province | ON |
|---|---|
| County | York |
| City | Richmond Hill |
| Postal Code | L4E 0N4 |
| Area | Jefferson |
| Listing VS Median (in L4E 0N4) | |
Price: $1,799,000 low | high Med: $0 On site: 28 low | high Med: | |