15 Jaylin Crescent,Port Dover, ON N0A 1N7
Port Dover, ON N0A 1N7

Description
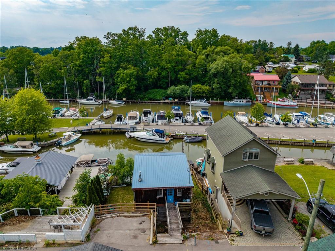
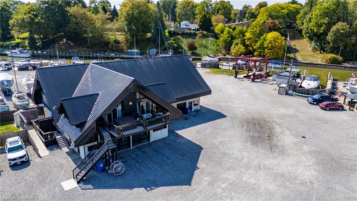
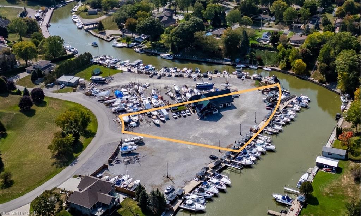
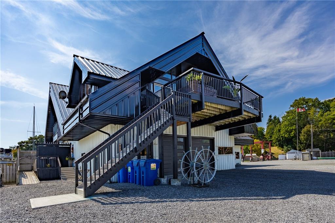
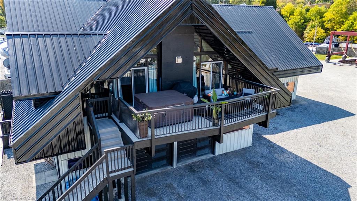
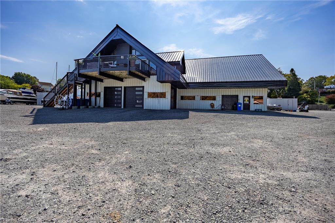
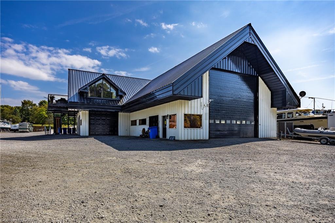
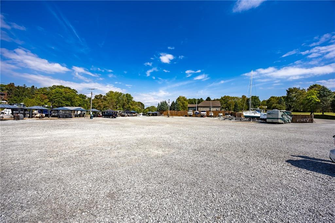
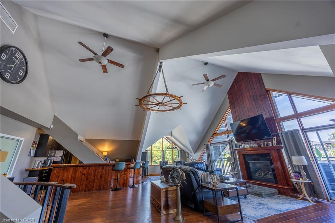
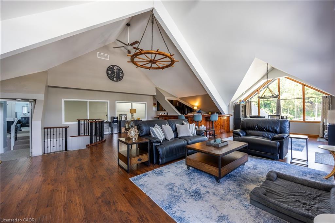
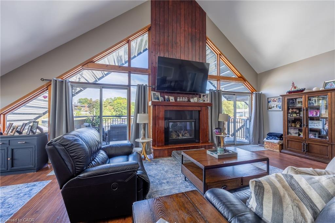
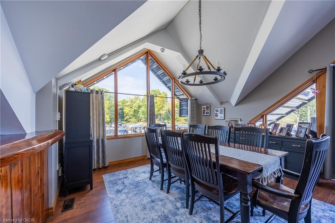
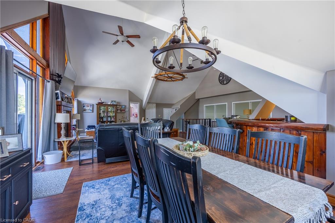
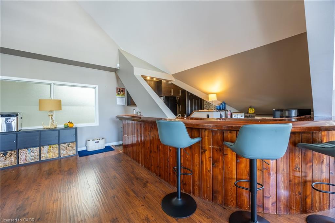
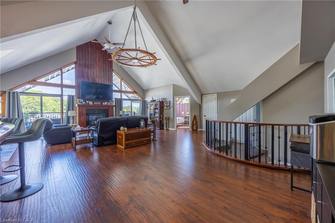
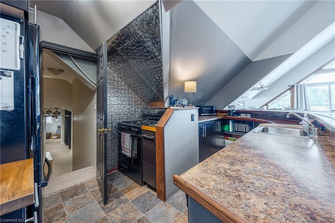
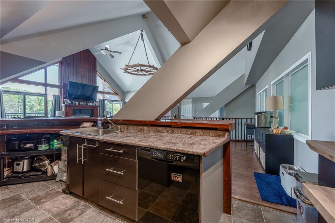
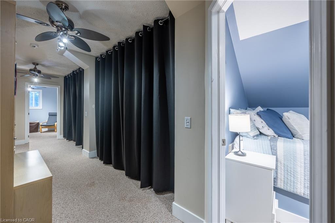
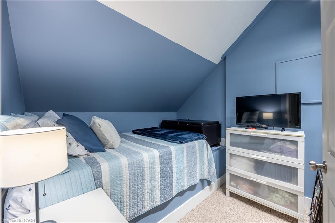
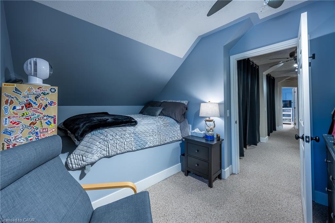
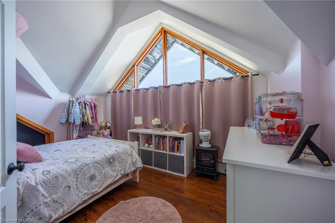
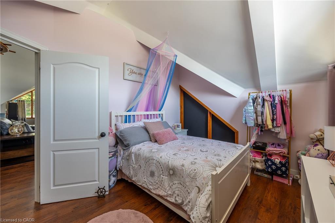
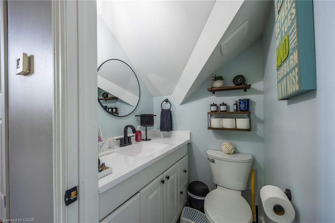
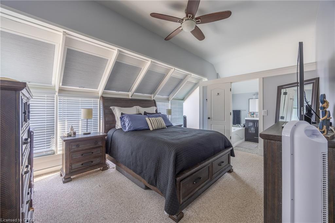
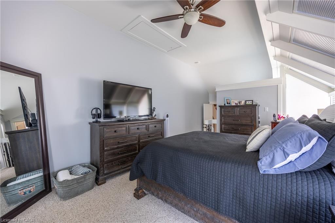
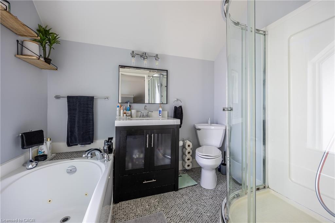
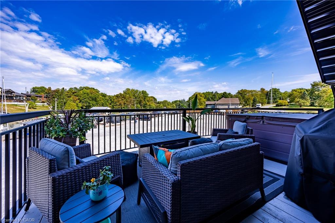
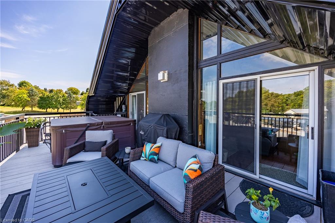
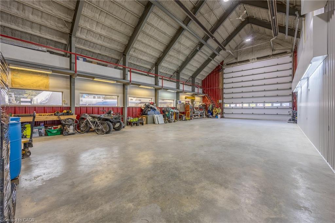
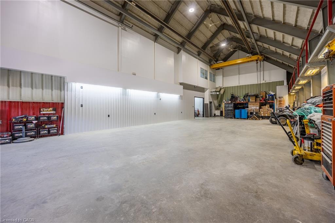
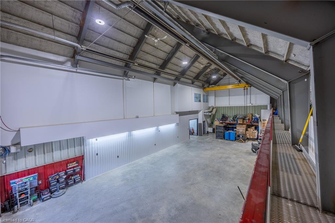
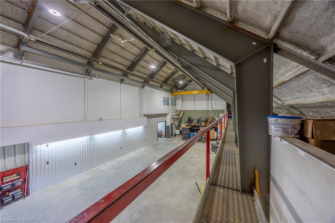
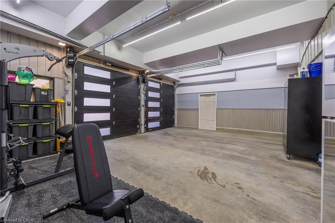
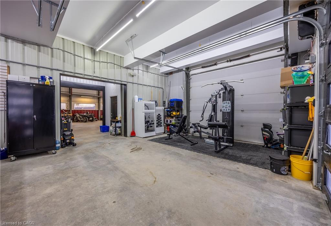
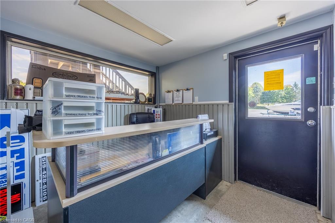
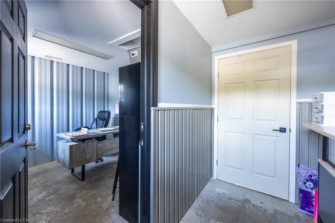
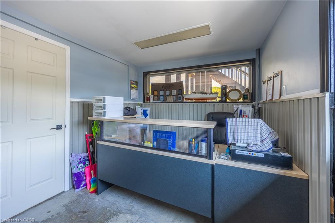
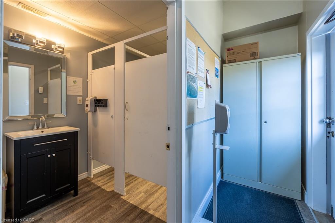
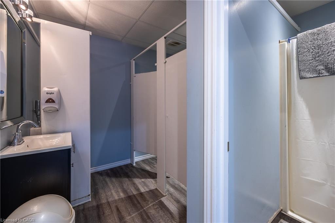
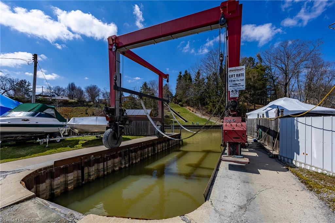
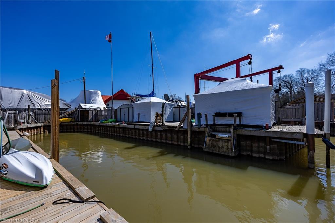
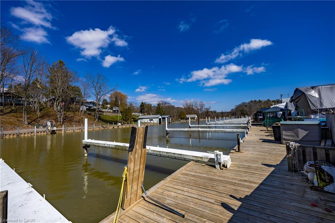
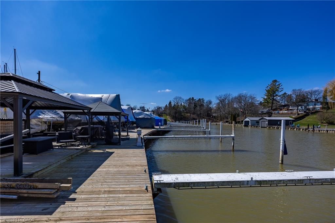
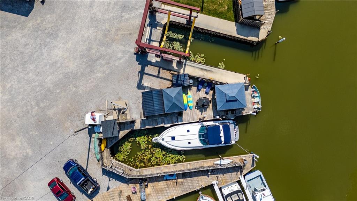
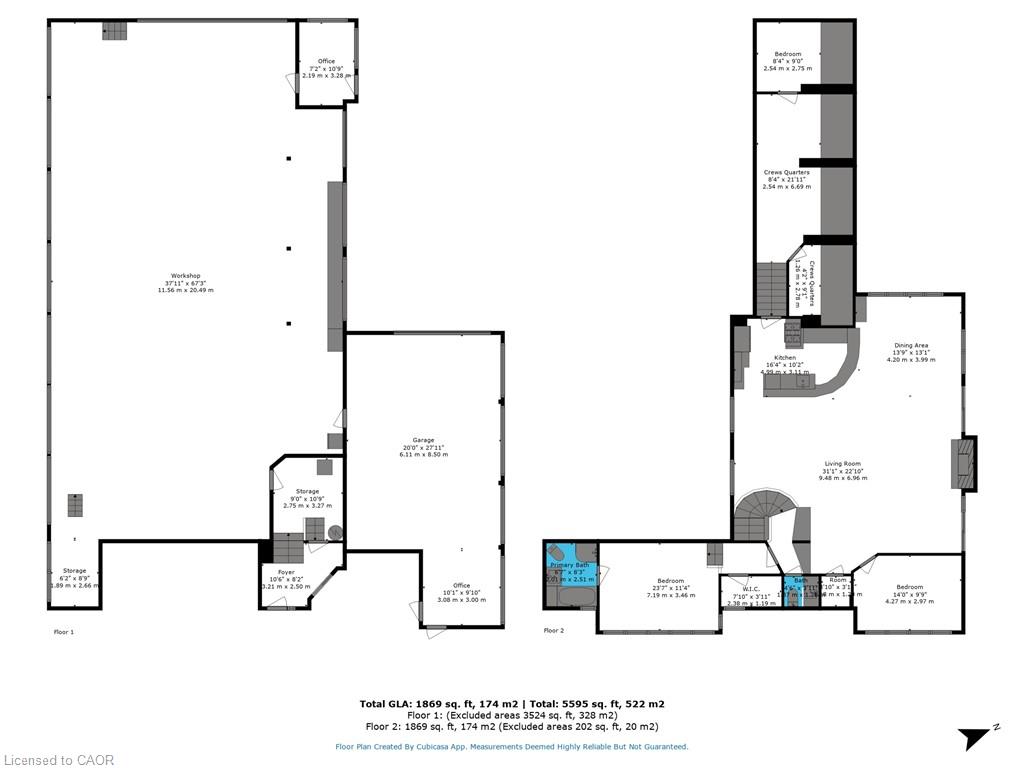
BARNDOMINIUM and 340 FEET OF WATER FRONTAGE ON BLACK CREEK (made up of deeded lots 13-15). Possibilities may include: Marina, dockaminium with clubhouse, personal barndominium residence or multi-residential development. Convenient access to Lake Erie via a short boat ride, this property beckons boaters who wish to have drive up access to their boats. Recently updated boardwalk and pedestals (Hydro- (currently being updated to 800 amp) /water supply for slips). Travel lift boat well, yacht slip (75' x 22'), 21 large boat slips all complete with hydro and water connections, as well as ample space for winter storage for boats. This property presents a unique prospect for investors and enthusiasts alike. Impressive 1870 sq.ft. residence/clubhouse on the upper level with soaring cathedral ceilings includes open concept great room, kitchen and dining area, three bedrooms including the crews quarters on the northwest wing, 4 piece and 2-piece bathroom. Awesome 3200 sq. Ft. heated shop with 20'x20' power door & 27' ceiling, 800 sq ft retail/garage space with power door and office. Two marina washrooms with showers. Includes a marine travel lift, Case 35A tractor with L340A loader, 2 overhead cranes, blocking and stands for storing boats. Whether you are seeking a marine business or an investor eyeing potential future development, this property presents an enticing opportunity not to be overlooked. Check out the virtual tour and book your viewing today.
Details
| MLS # | 40851324 |
|---|---|
| Listing Type | For Sale |
| Style | House |
| Sub-Type | Resale |
| Status | Active |
| Days On Site | 36 |
| Listing Provided By | RE/MAX Escarpment Realty Inc. | Rod Fess |
Features
| Bed(s) | 3 |
|---|---|
| Bath(s) | 3 Total |
| SQ Feet | 1,870 |
| Garage | 1 |
| Story(s) | 2 |
| Zoning | CM |
| Acreage | 0.45 |
| Water Front | Yes |
Interior
| Rooms Total | 18 |
|---|---|
| Interior Features | None |
| Cooling | Central Air |
| Cooling Yes / No | No |
| Heating | Forced Air, Natural Gas |
| Heating Yes / No | Yes |
Exterior
| Lot Features | Urban, City Lot, Marina, Schools |
|---|---|
| Construction Materials | Concrete, Metal/Steel Siding, Steel Siding |
| Roof | Metal |
| Foundation Details | Slab |
| Waterfront Features | Creek, Direct Waterfront, Water Access Deeded |
Parking
| Garage Spaces | 1 |
|---|---|
| Parking Features | Attached Garage |
| Open Parking Yes / No | Yes |
| Attached Garage Yes / No | Yes |
Utilities
| Utilities | Electricity Connected, Fibre Optics, Natural Gas Connected |
|---|---|
| Sewer | Other |
Taxes
| Tax Annual Amount | 26707 |
|---|
Area Information
| Province | ON |
|---|---|
| County | Norfolk |
| City | Port Dover |
| Postal Code | N0A 1N7 |
| Area | Port Dover |
| Subarea | Port Dover |
| Community Name | Port Dover |
| Listing VS Median (in Port Dover) | |
Price: $3,499,000 low | high Med: $749,000 sqft: 1,870 low | high Med: 1,594 $ / sqft: $1,871 low | high Med: $470 On site: 36 low | high Med: 30 | |
Market Activity N0A 1N7
Request a showing
Request a showing
Contact
Learn More About This Property

| Province | ON |
|---|---|
| County | Norfolk |
| City | Port Dover |
| Postal Code | N0A 1N7 |
| Area | Port Dover |
| Subarea | Port Dover |
| Community Name | Port Dover |
| Listing VS Median (in Port Dover) | |
Price: $3,499,000 low | high Med: $749,000 sqft: 1,870 low | high Med: 1,594 $ / sqft: $1,871 low | high Med: $470 On site: 36 low | high Med: 30 | |