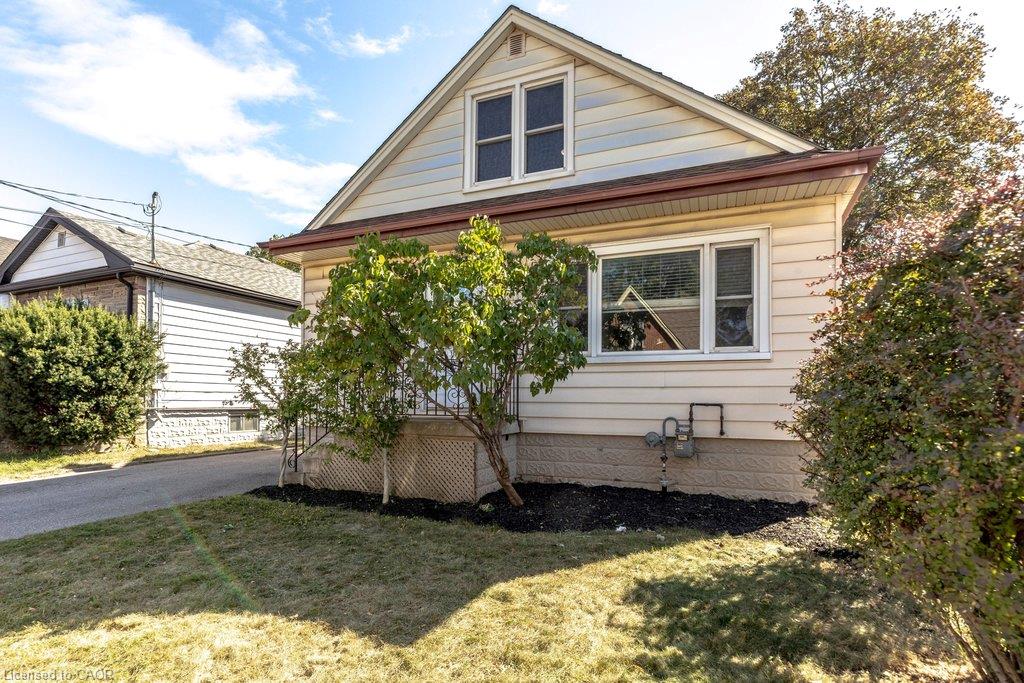
15 East 27th Street,Hamilton, ON L8V 3E6
Hamilton, ON L8V 3E6

Description
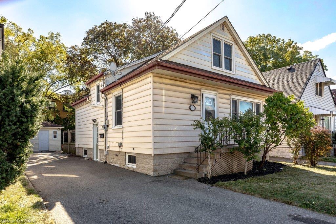
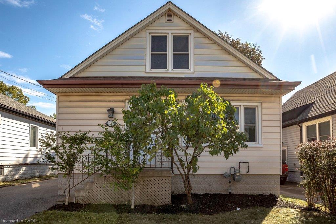
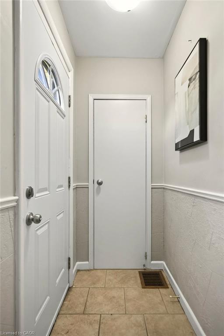
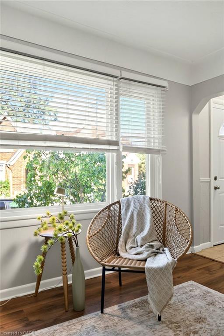
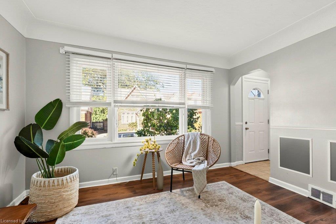
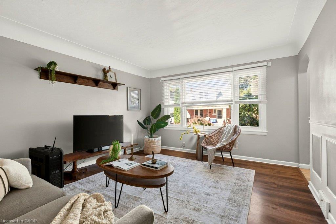
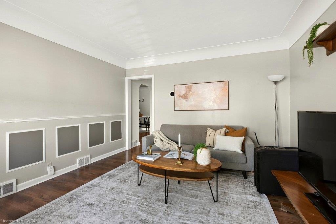
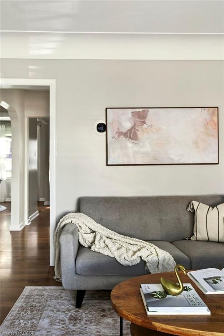
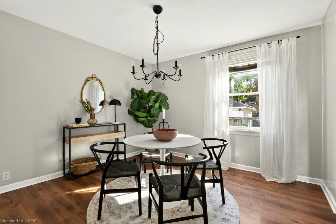
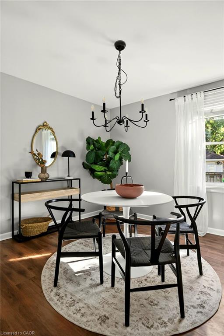
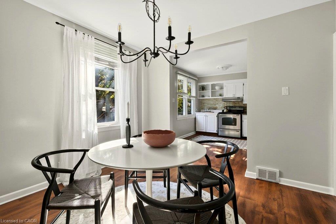
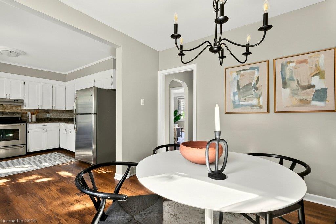
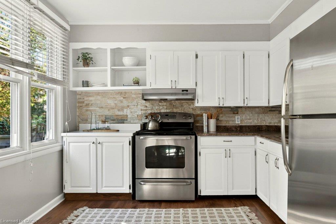
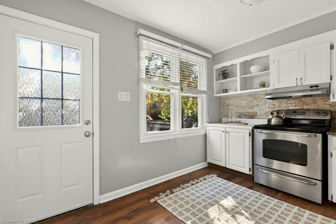
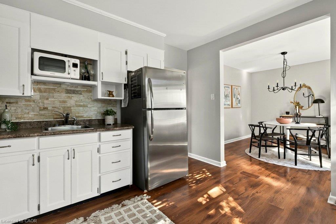
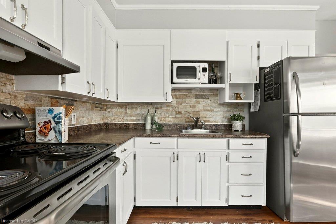
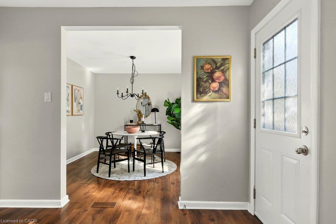
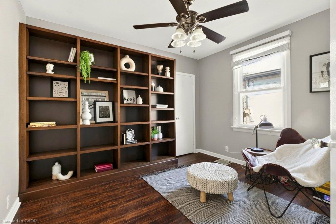
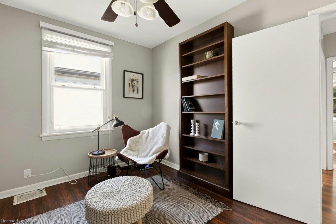
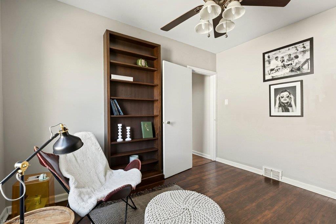
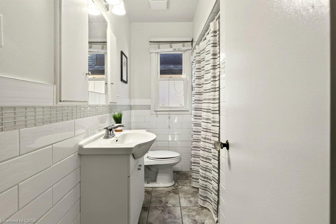
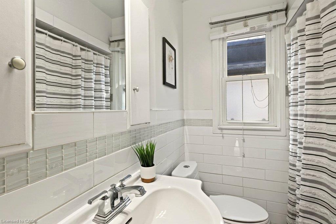
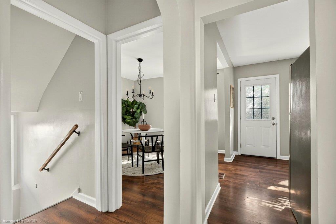
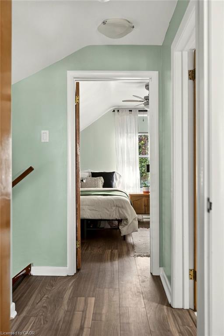
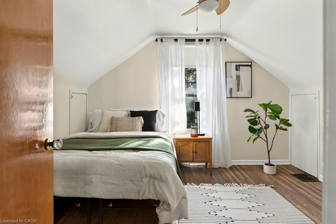
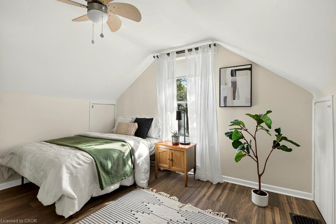
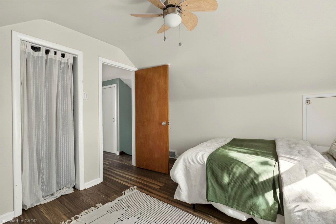
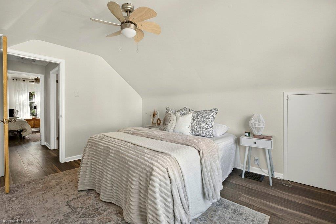
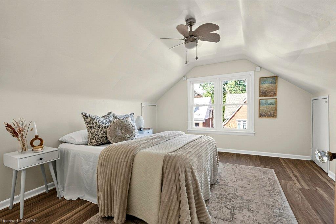
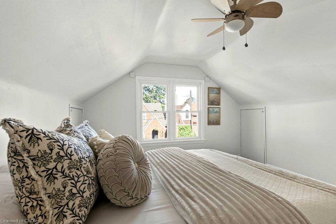
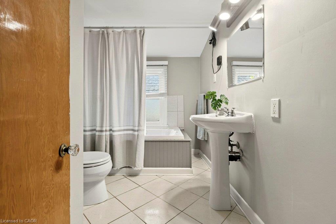
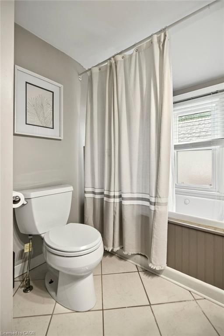
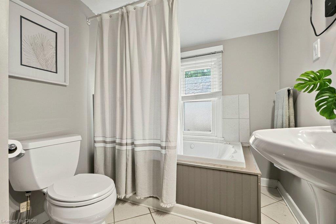
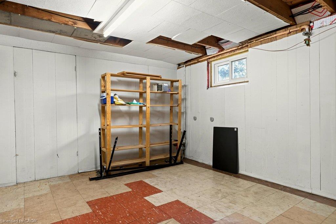
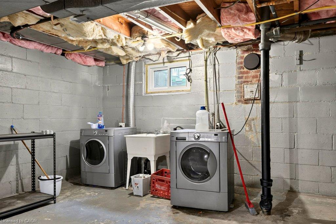
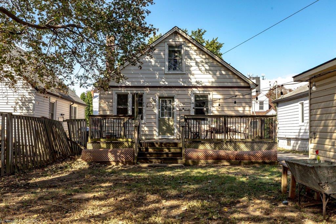
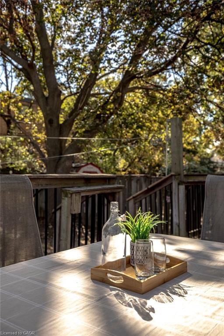
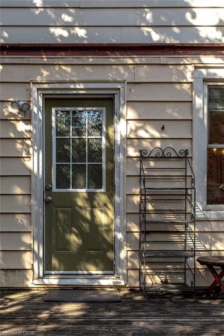
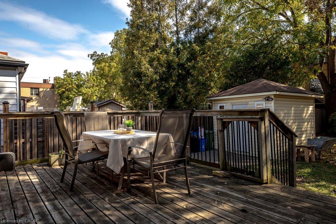
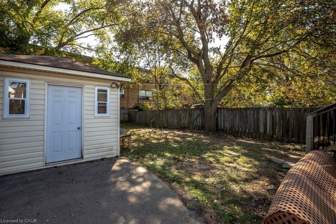
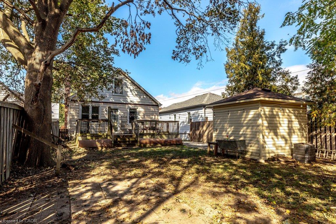
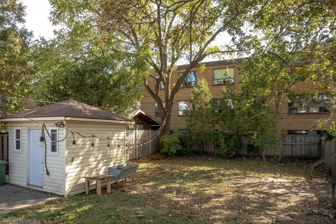
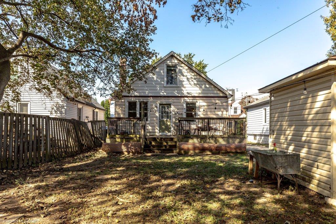
Affordable, updated, and full of potential. Offering 3 bedrooms, 2 full bathrooms, a spacious main floor and an extra-deep lot, this home delivers a lot of value in a fantastic Hamilton location. The main level offers a bright, comfortable layout with a generous living room, separate dining area and refreshed kitchen with white cabinetry. Upstairs, you'll find two good-sized bedrooms and a full bathroom. While the third bedroom and additional full bathroom on the main floor provide flexibility for guests, a home office or growing family needs. Outside, the fenced backyard has plenty of room to enjoy, with a newer deck, shed with hydro, and a five-car driveway. And that extra-deep lot gives you even more outdoor space and future possibilities. The basement is where the opportunity really opens up. With high ceilings and a separate side entrance, there's potential to create additional living space or explore future income potential with some elbow grease and the right vision. Located just steps from Juravinski Hospital and Concession Street amenities, you're close to public transit, schools, parks, shops, restaurants, the Wentworth Stairs and beautiful escarpment views. A move-in-ready home with room to grow, improve and build equity - all at an accessible price point. RSA
Details
| MLS # | 40867797 |
|---|---|
| Listing Type | For Sale |
| Style | House |
| Sub-Type | Resale |
| Status | Active Under Contract |
| Year | 1951 |
| Days On Site | 24 |
| Listing Provided By | Coldwell Banker Community Professionals | Daniela Tofano |
Features
| Bed(s) | 3 |
|---|---|
| Bath(s) | 2 Total |
| SQ Feet | 1,390 |
| Basement | Y |
| Story(s) | 1 |
| Zoning | R1 |
| Acreage | 0.12 |
Interior
| Appliances | Water Heater Owned, Dryer, Microwave, Refrigerator, Stove, Washer |
|---|---|
| Rooms Total | 10 |
| Cooling | Central Air |
| Cooling Yes / No | No |
| Heating | Forced Air, Natural Gas |
| Heating Yes / No | Yes |
| Window Features | Window Coverings |
| Laundry Features | Lower Level |
Exterior
| Lot Features | Urban, Rectangular, Hospital, Park, Place of Worship, Playground Nearby, Public Parking, Public Transit, Schools, Shopping Nearby |
|---|---|
| Construction Materials | Metal/Steel Siding, Vinyl Siding |
| Roof | Asphalt Shing |
| Foundation Details | Concrete Block |
| Patio And Porch Features | Deck, Porch |
Parking
| Parking Features | Tandem |
|---|---|
| Open Parking Yes / No | Yes |
| Attached Garage Yes / No | No |
Utilities
| Sewer | Sewer (Municipal) |
|---|
Taxes
| Tax Annual Amount | 4327.7 |
|---|
Area Information
| Province | ON |
|---|---|
| County | Hamilton |
| City | Hamilton |
| Postal Code | L8V 3E6 |
| Area | 17 Hamilton Mountain |
| Subarea | 173 Eastmount |
| Community Name | 173 Eastmount |
| School District | Sherwood Secondary |
| Elementary School | George L Armstrong Elementary, F |
| High School | Sherwood Secondary |
| Listing VS Median (in 173 Eastmount) | |
Price: $520,900 low | high Med: $519,500 sqft: 1,390 low | high Med: 1,130 $ / sqft: $375 low | high Med: $460 On site: 24 low | high Med: 121 | |
Request a showing
Request a showing
Contact
Learn More About This Property

| Province | ON |
|---|---|
| County | Hamilton |
| City | Hamilton |
| Postal Code | L8V 3E6 |
| Area | 17 Hamilton Mountain |
| Subarea | 173 Eastmount |
| Community Name | 173 Eastmount |
| School District | Sherwood Secondary |
| Elementary School | George L Armstrong Elementary, F |
| High School | Sherwood Secondary |
| Listing VS Median (in 173 Eastmount) | |
Price: $520,900 low | high Med: $519,500 sqft: 1,390 low | high Med: 1,130 $ / sqft: $375 low | high Med: $460 On site: 24 low | high Med: 121 | |

