147 Boundstone Way,Kanata, ON K2T 0M4
Kanata, ON K2T 0M4

Description
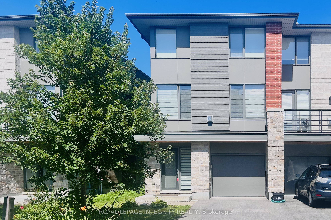
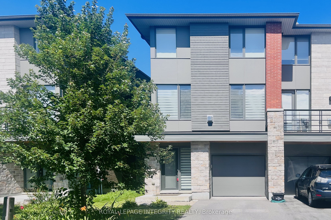
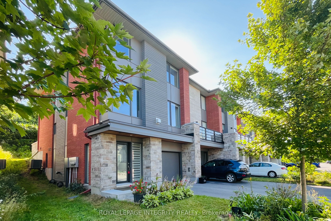
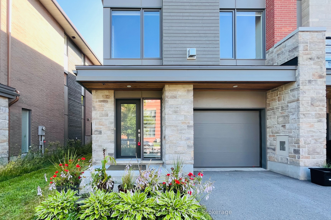
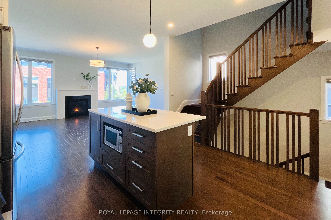
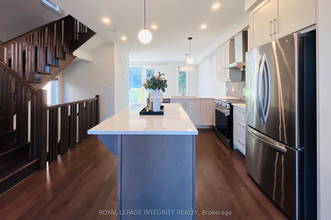
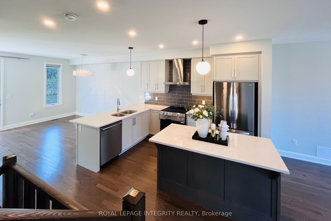
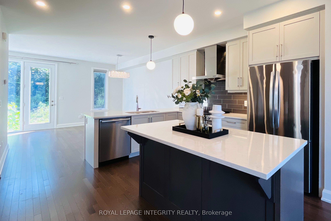
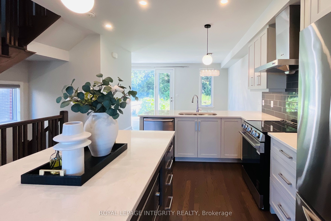
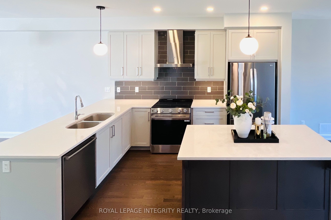
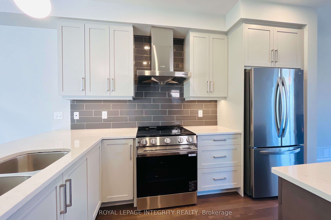
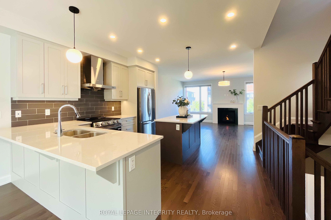
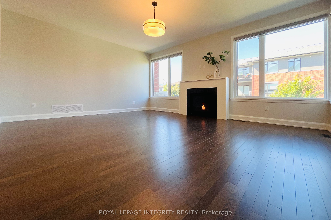
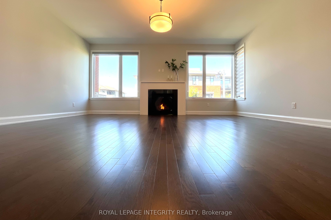
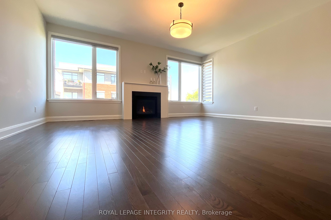
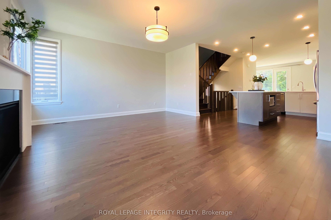
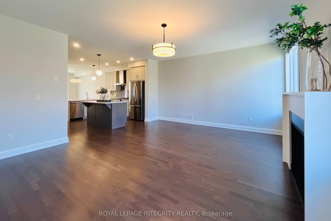
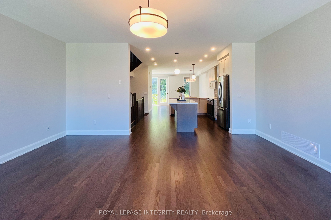
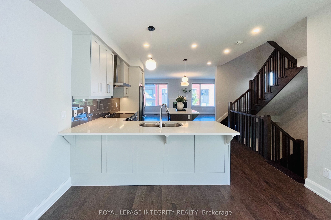
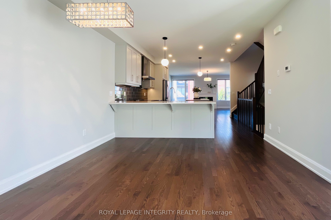
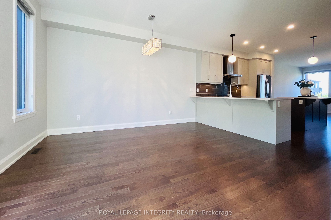
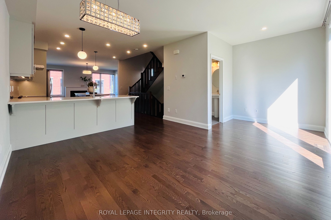
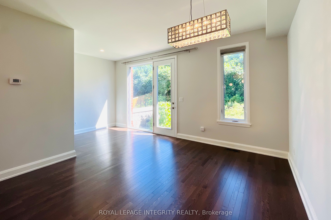
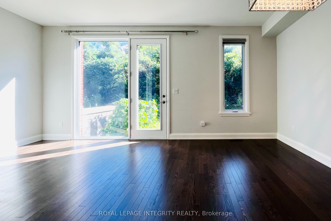
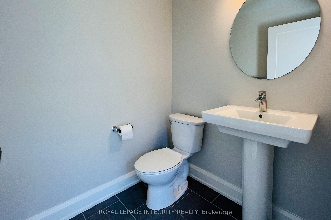
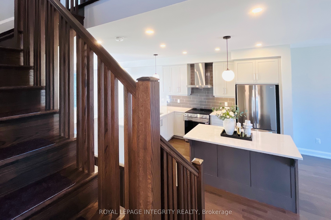
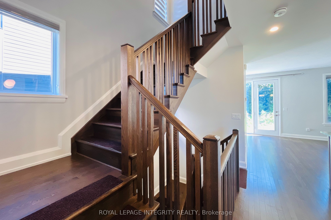
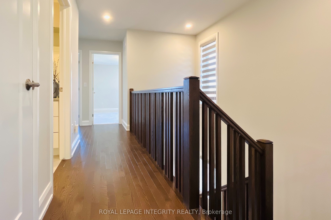
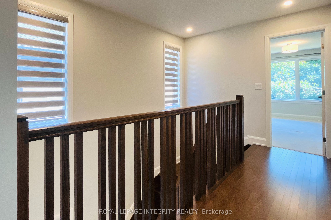
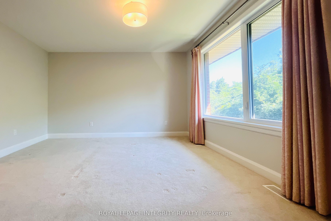
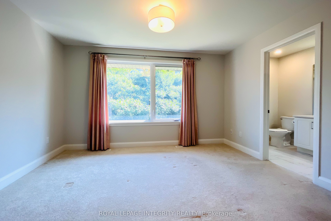
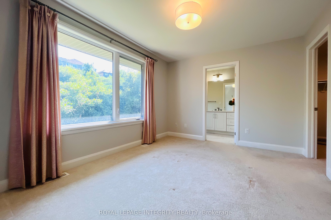
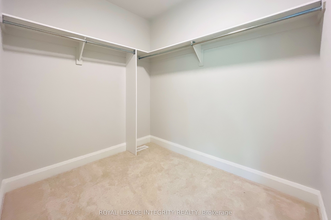
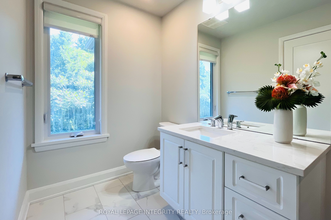
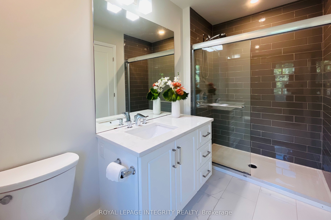
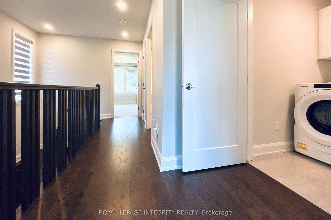
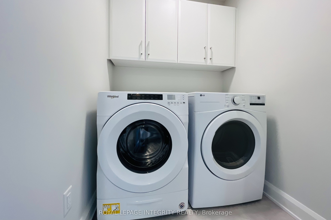
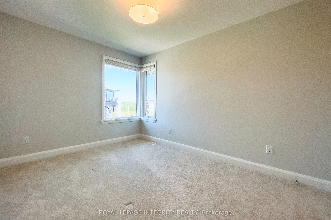
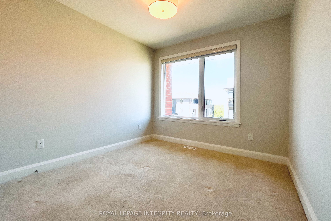
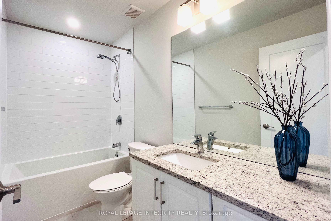
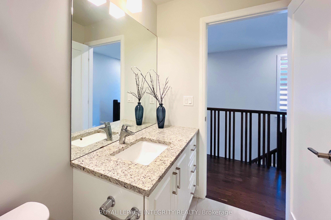
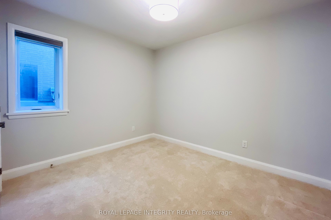
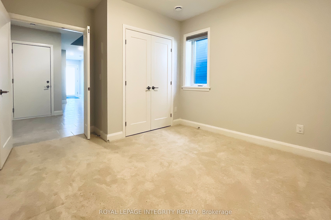
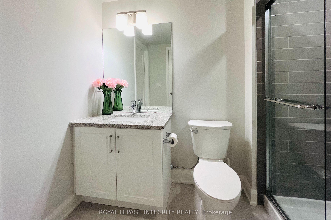
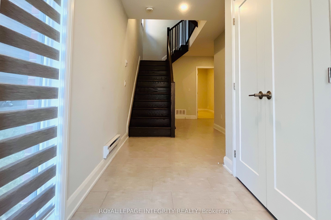
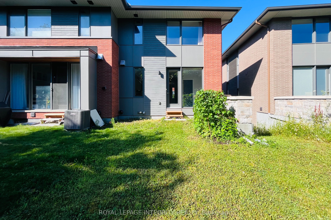
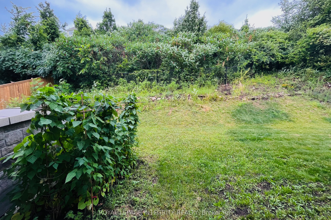
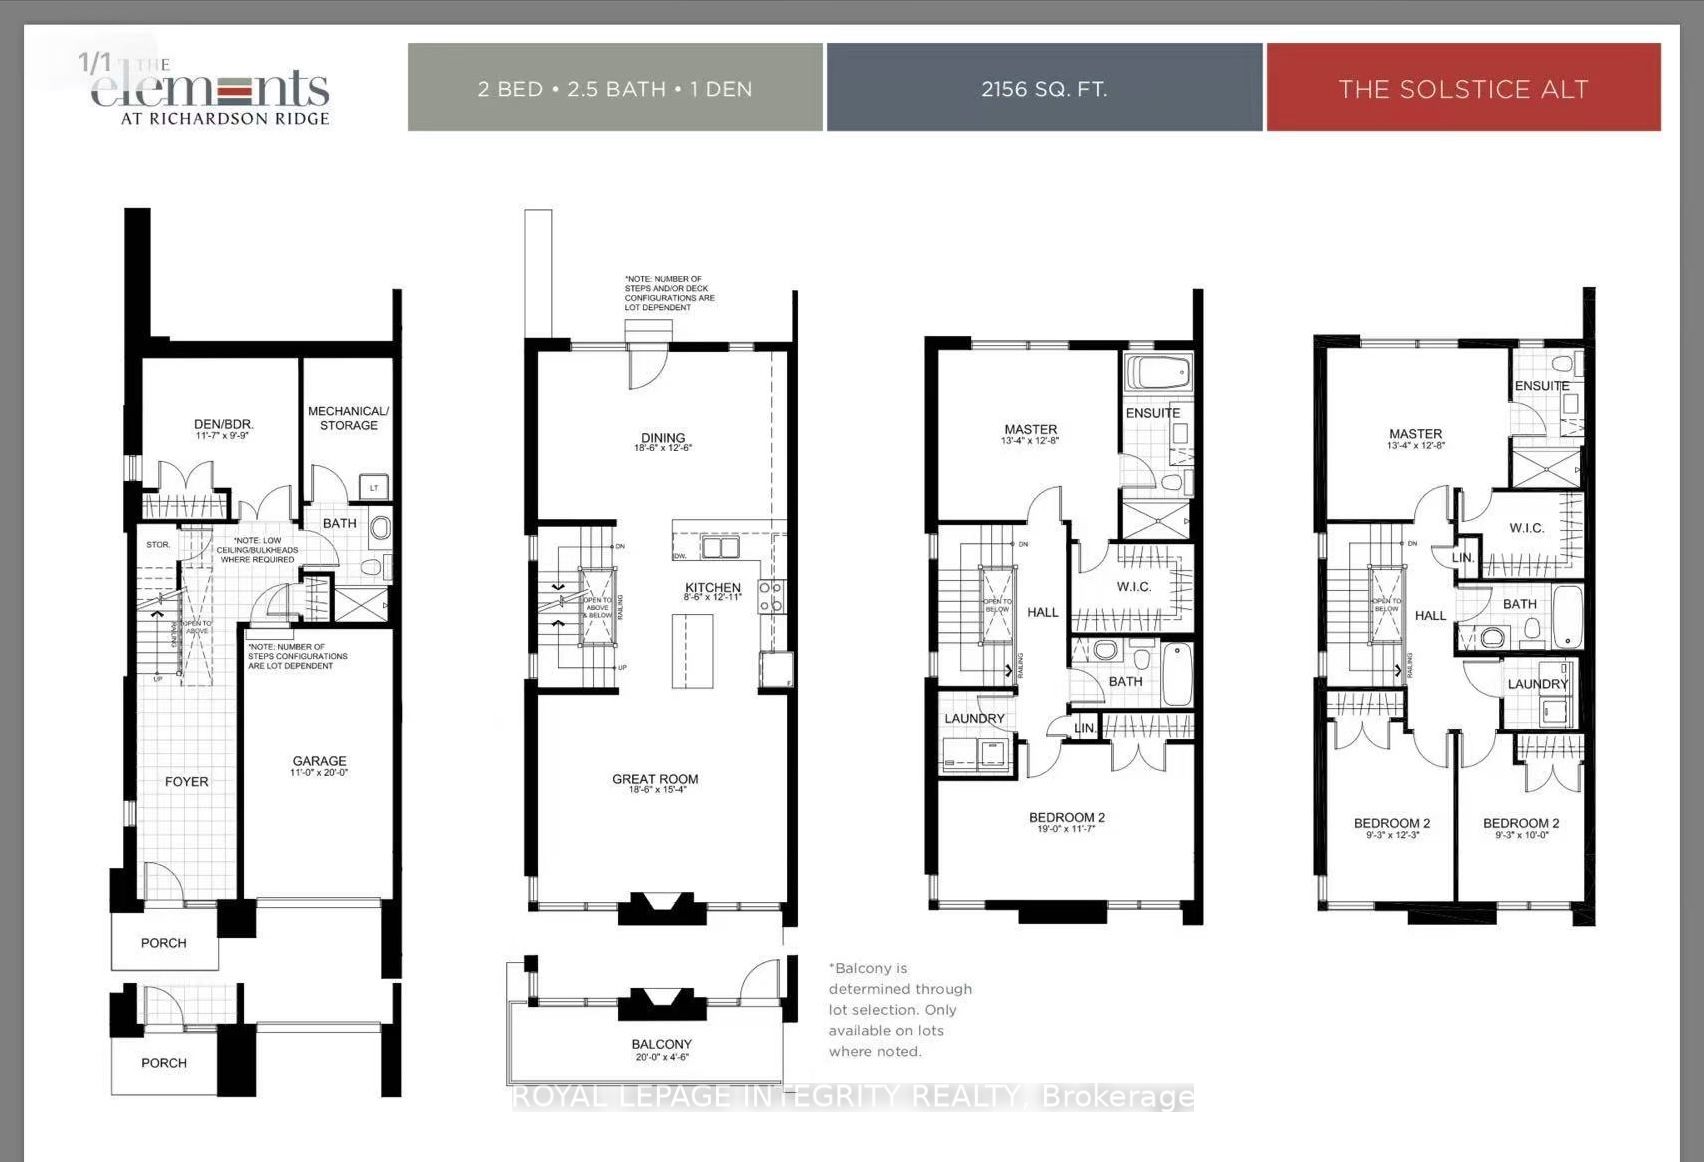
IMMEDIATE POSSESSION! Immaculate, better-than-new 4-bed, 4-bath End-Unit by Uniform in the prestigious Richardson Ridge (Kanata Lakes), offering 2,156 sq ft of sun-drenched luxury. Enjoy rare, complete privacy with NO REAR NEIGHBOURS and NO FRONT NEIGHBOURS - offering peaceful, open views and a serene backyard backing onto lush greenery. The ground floor features a versatile IN-LAW SUITE complete with a private 3-piece bath, ideal for multi-generational living, guests, or an executive home office. Up the hardwood staircase, rich solid hardwood flows seamlessly across the main living areas and upper hallway. The spacious, open-concept great room centers around expansive windows and a cozy gas fireplace.The chef's kitchen boasts premium cabinetry, stylish backsplash, high-end stainless steel appliances, a massive quartz island, and exceptional counter space. An adjoining sunlit dining area opens directly to the private backyard retreat, paired with a convenient main-level powder room.The third level hosts an expansive, highly private primary suite overlooking nature, featuring a walk-in closet and luxury ensuite. Two additional generous bedrooms, a 4-piece main bath, and convenient upper-level laundry maximize daily functionality.UNBEATABLE LOCATION: In-bounds for top-rated schools (W.E. Johnston, Earl of March, St. Gabriel, All Saints) and minutes to Kanata High Tech Park, major retail hubs, and the Richcraft Recreation Complex. Premium living in a pristine setting-book your private tour today!
Details
| MLS # | X13703068 |
|---|---|
| Listing Type | For Sale |
| Style | House |
| Sub-Type | Resale |
| Status | New |
| Year | 0 |
| Days On Site | 10 |
| Listing Provided By | ROYAL LEPAGE INTEGRITY REALTY | X13703068 493500 |
Features
| Bed(s) | 4 |
|---|---|
| Bath(s) | 4 |
| Garage | 1 |
| Story(s) | 3 |
| Acreage | 0.07 |
Interior
| Interior Features | Air Exchanger, Central Vacuum |
|---|---|
| Cooling | Central Air |
| Heat Source | Gas |
| Fireplace Yes / No | Yes |
Exterior
| Roof | Asphalt Shingle |
|---|---|
| Foundation Details | Concrete |
| Construction Materials | Brick, Concrete |
Parking
| Garage Yes / No | Yes |
|---|---|
| Parking Features | Available |
Utilities
| Sewer | Sewer |
|---|
Taxes
| Tax Annual Amount | 5056 |
|---|---|
| Tax Legal Description | PART BLOCK 237 PLAN 4M-1556 AND PART BLOCK 213 PLAN 4M-1556, PARTS 1 AND 2 PLAN 4R-32857. TOGETHER WITH AN EASEMENT OVER PART BLOCK 237 PLAN 4M-1556 AND PART BLOCK 213 PLAN 4M-1556, PARTS 3 AND 4 PLAN 4R-32857 AS IN OC2226008 SUBJECT TO AN EASEMENT IN FAVOUR OF PART BLOCK 237 PLAN 4M-1556 AND PART BLOCK 213 PLAN 4M-1556, PARTS 3 AND 4 PLAN 4R-32857 AS IN OC2226008 CITY OF OTTAWA |
| Tax Year | 2025 |
Area Information
| Province | ON |
|---|---|
| County | Ottawa |
| City | Kanata |
| Postal Code | K2T 0M4 |
| Area | 9007 Kanata Kanata Lakes | Heritage Hills |
| Listing VS Median (in K2T 0M4) | |
Price: $849,900 low | high Med: $0 On site: 10 low | high Med: | |
Request a showing
Request a showing
Contact
Learn More About This Property

| Province | ON |
|---|---|
| County | Ottawa |
| City | Kanata |
| Postal Code | K2T 0M4 |
| Area | 9007 Kanata Kanata Lakes | Heritage Hills |
| Listing VS Median (in K2T 0M4) | |
Price: $849,900 low | high Med: $0 On site: 10 low | high Med: | |