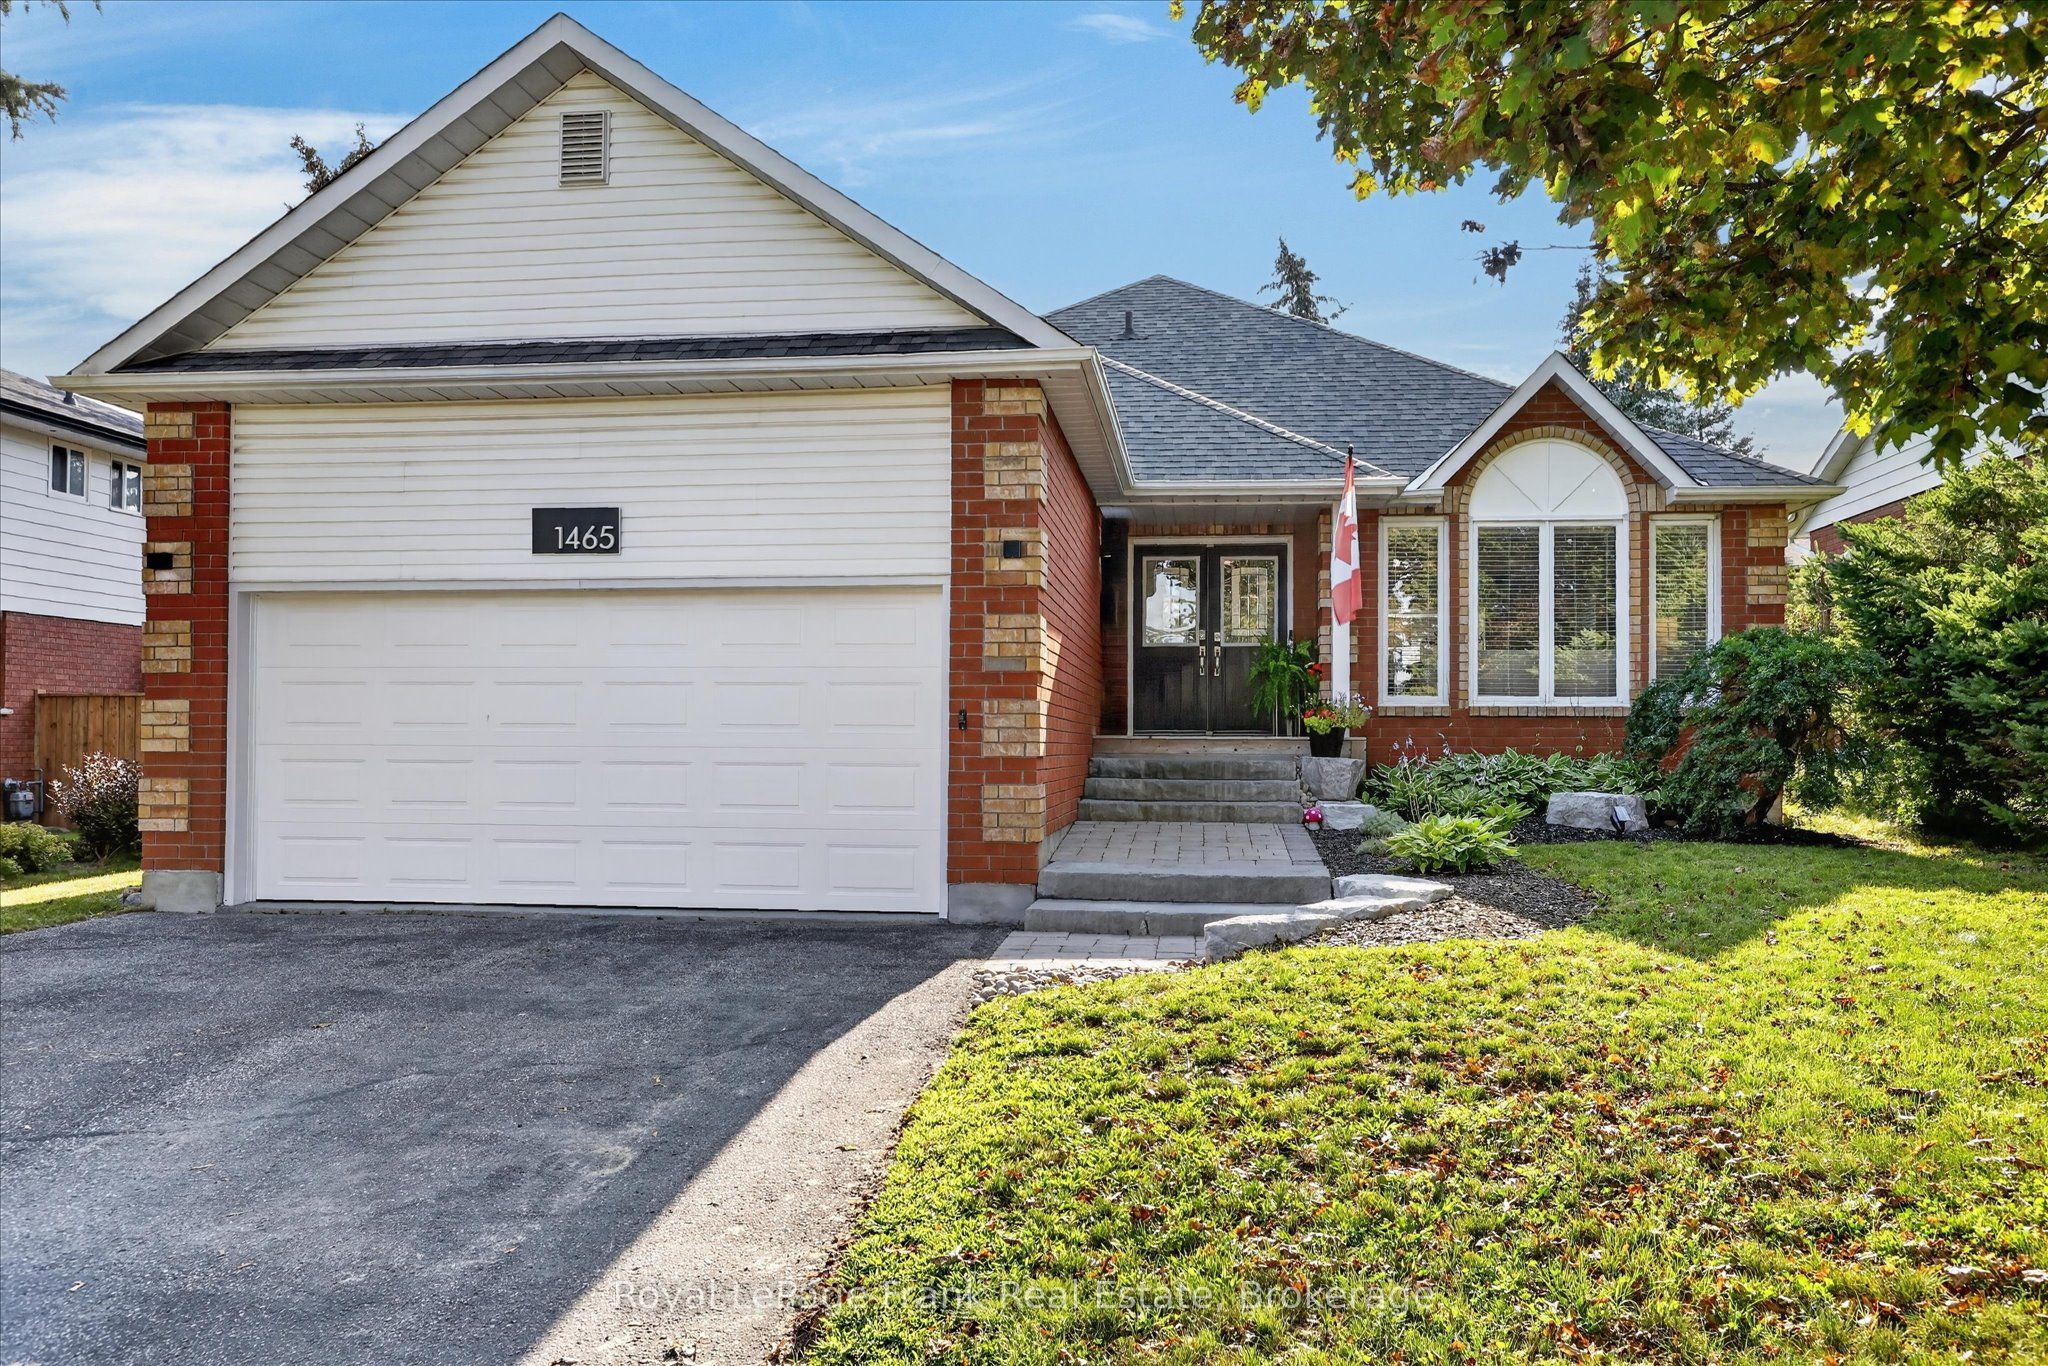
1465 Wildlark Drive,Peterborough, ON K9K 1X5
Peterborough, ON K9K 1X5




Description
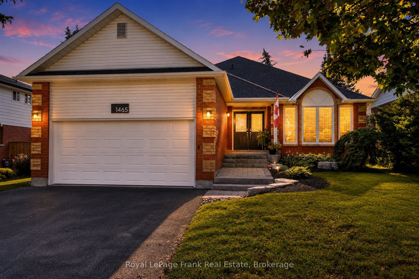
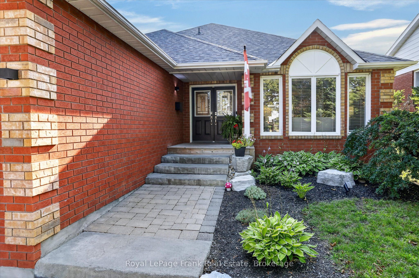
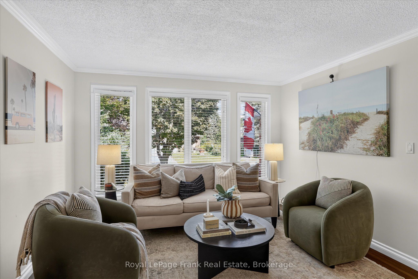
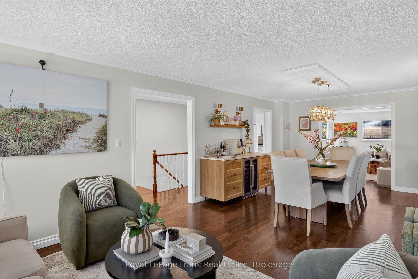
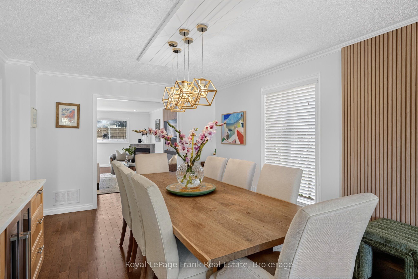
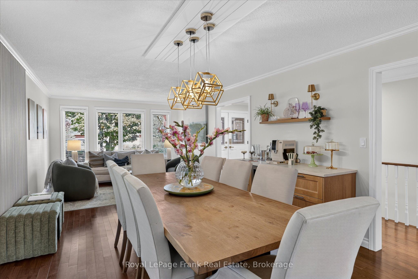
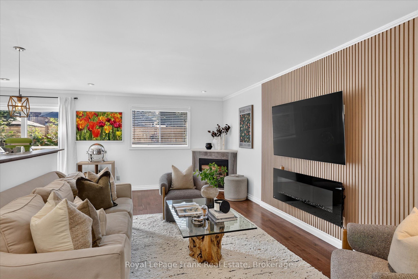
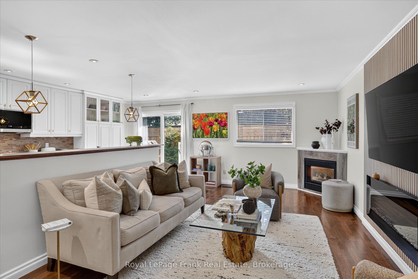
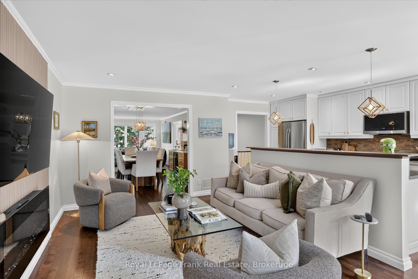
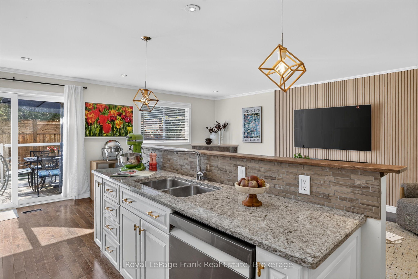
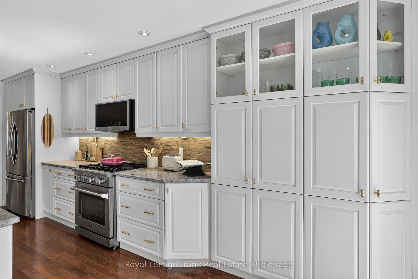
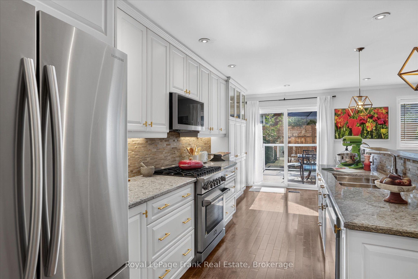
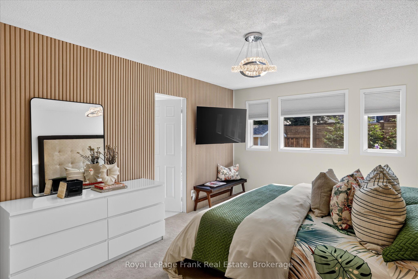
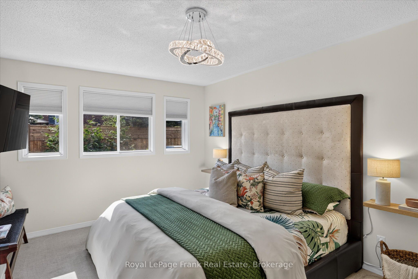
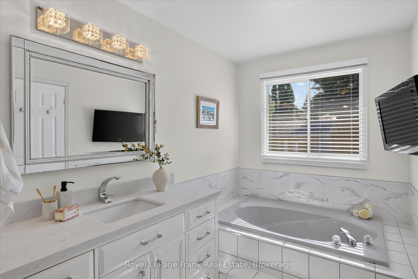
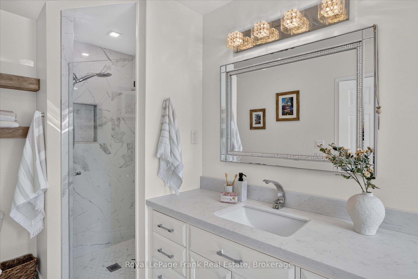
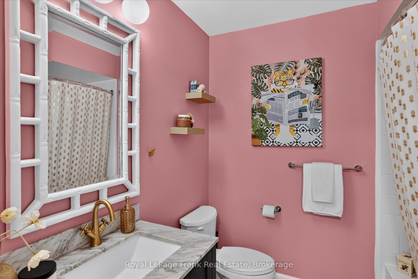
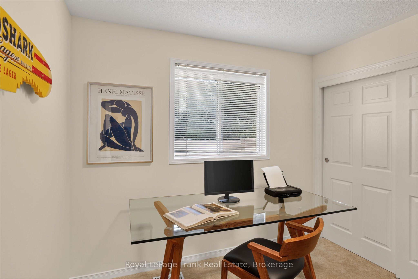
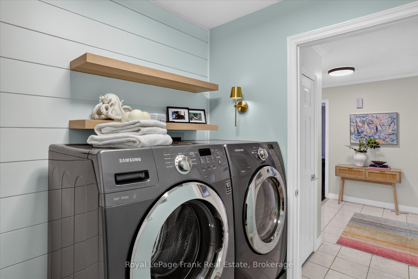
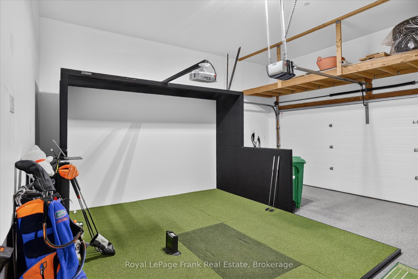
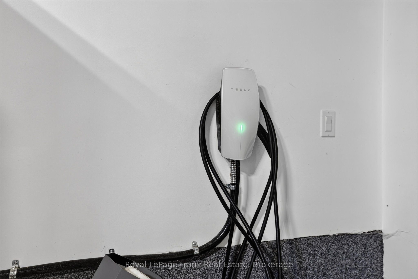
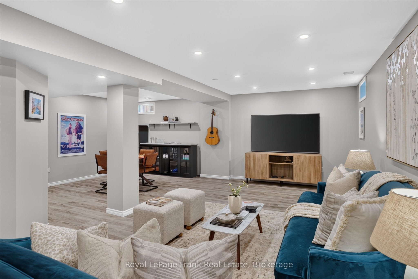
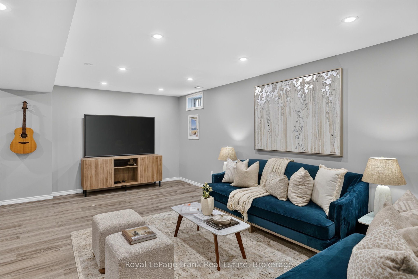
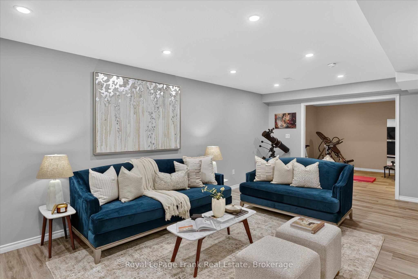
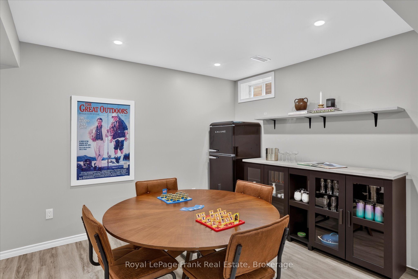
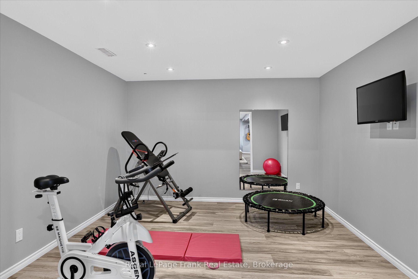
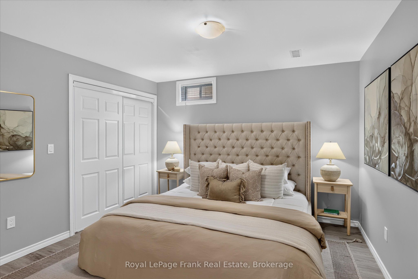
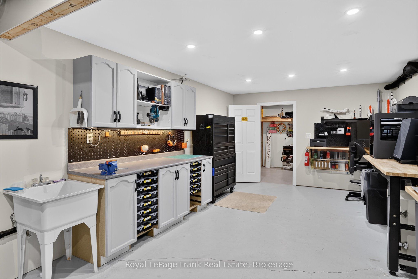
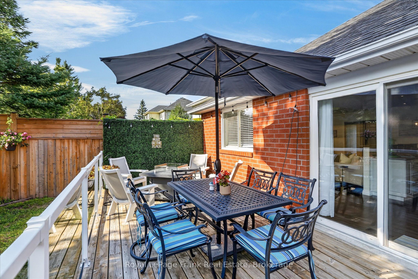
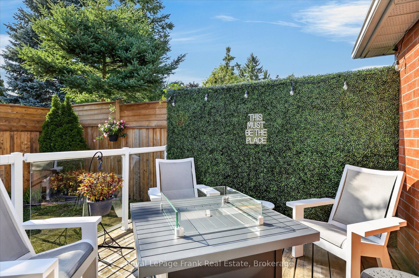
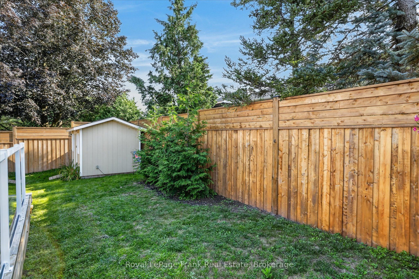
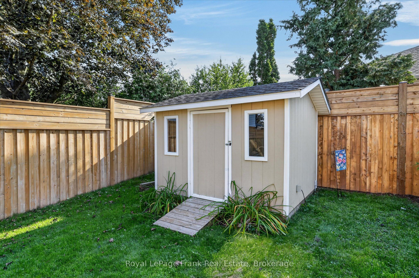
Effortless main floor living meets exceptional updates throughout this sought-after West End home. A sunlit front living room welcomes you inside and opens seamlessly to the dining area, complete with a coffee bar. The open concept kitchen features newer stainless appliances, including a gas range, and sliding doors that lead directly to the backyard deck. Off the kitchen is the family room serves as a central gathering hub with its gas corner fireplace and stylish feature wall. Main floor convenience shines with dedicated laundry and three spacious bedrooms, highlighted by the large primary bedroom, featuring a stylish accent wall, walk-in closet, and an ensuite with a deep soaker tub and corner shower.The true showstopper of the property is the fully insulated and heated two-car garage. Boasting high ceilings, upgraded performance polyurea flooring, and an EV charging setup, it is currently outfitted with a golf simulator.Downstairs, the expansive lower level offers endless space for hobbies and entertaining. Enjoy a massive rec room complete with a dry bar, a dedicated gym space, a private office (currently used as a bedroom), a large workshop, ample storage, and rough-in plumbing ready for a future bathroom. Outside, relax in a private, newly fully fenced backyard.All of this is situated in an unbeatable West End location offering quick access to top-rated schools, the Peterborough Regional Health Centre (PRHC), Kawartha Golf & Country Club, local parks, and everyday amenities.
Details
| MLS # | X13666380 |
|---|---|
| Listing Type | For Sale |
| Style | House |
| Sub-Type | Resale |
| Status | New |
| Year | 0 |
| Days On Site | 20 |
| Listing Provided By | Royal LePage Frank Real Estate | X13666380 522709 |
Features
| Bed(s) | 3 |
|---|---|
| Bath(s) | 2 |
| Garage | 2 |
| Basement | Y |
| Acreage | 0.15 |
Interior
| Interior Features | Auto Garage Door Remote, Bar Fridge, Garburator, Primary Bedroom - Main Floor, Rough-In Bath, Workbench, Sump Pump |
|---|---|
| Cooling | Central Air |
| Heat Source | Gas |
| Fireplace Features | Natural Gas |
| Fireplace Yes / No | Yes |
Exterior
| Exterior Features | Deck |
|---|---|
| Roof | Asphalt Shingle |
| Foundation Details | Poured Concrete |
| Topography | Level |
| Construction Materials | Brick Front |
| Security Features | Smoke Detector |
Parking
| Garage Yes / No | Yes |
|---|---|
| Parking Features | Private Double |
Utilities
| Sewer | Sewer |
|---|
Taxes
| Tax Annual Amount | 6763.53 |
|---|---|
| Tax Assessed Value | 358000 |
| Tax Legal Description | PCL 41-1, SEC 45M90 ; LT 41, PL 45M90 , S/T LT17027 PETERBOROUGH |
| Tax Year | 2026 |
Area Information
| Province | ON |
|---|---|
| County | Peterborough |
| City | Peterborough |
| Postal Code | K9K 1X5 |
| Area | Monaghan Ward 2 |
| Listing VS Median (in K9K 1X5) | |
Price: $874,900 low | high Med: $0 On site: 20 low | high Med: | |
Request a showing
Request a showing
Contact
Learn More About This Property

| Province | ON |
|---|---|
| County | Peterborough |
| City | Peterborough |
| Postal Code | K9K 1X5 |
| Area | Monaghan Ward 2 |
| Listing VS Median (in K9K 1X5) | |
Price: $874,900 low | high Med: $0 On site: 20 low | high Med: | |