 New Listing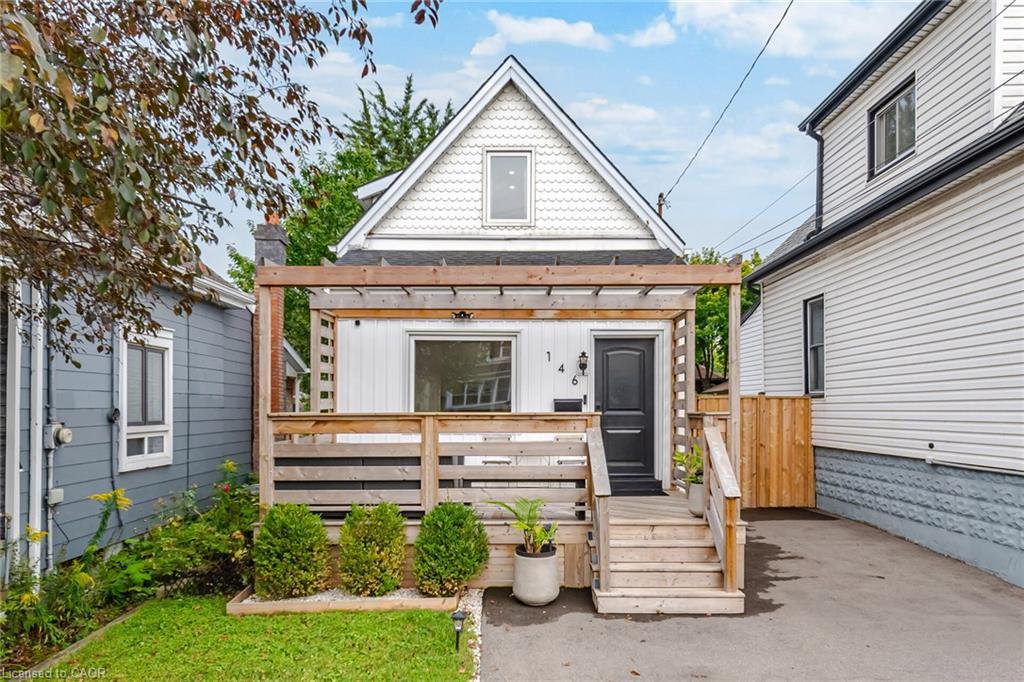
146 Campbell Avenue,Hamilton, ON L8H 2E9
Hamilton, ON L8H 2E9

Description
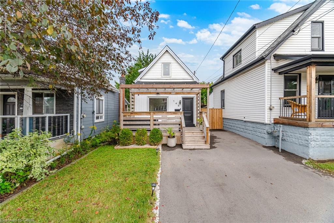
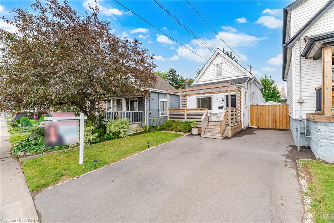
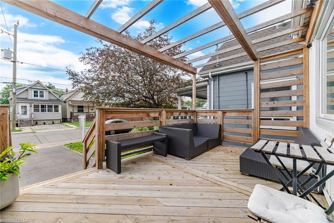
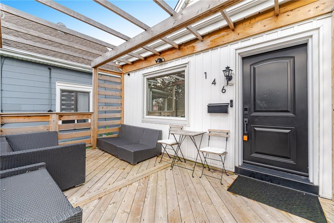
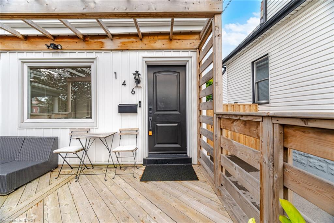
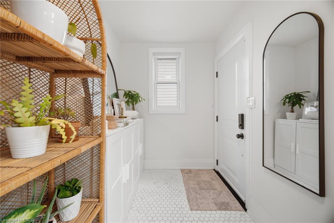
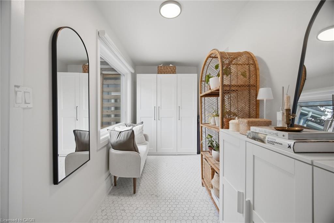
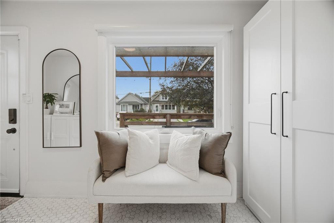
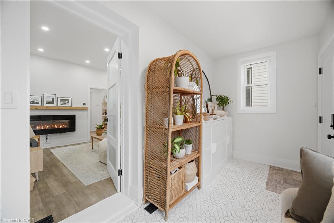
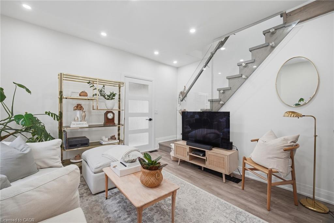
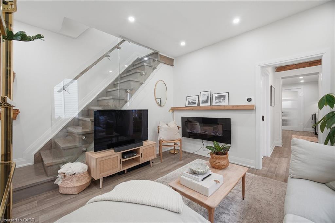
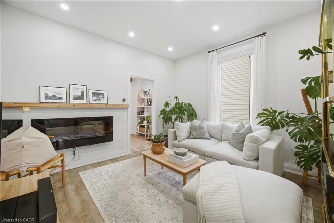
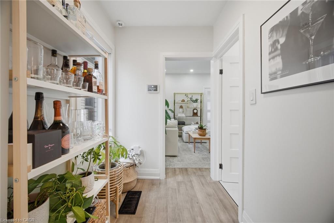
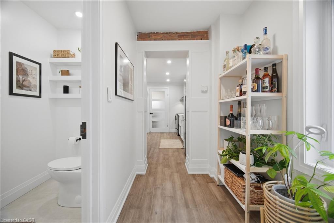
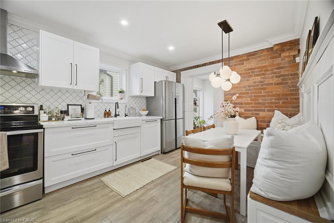
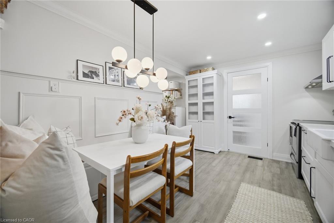
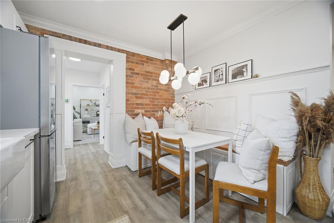
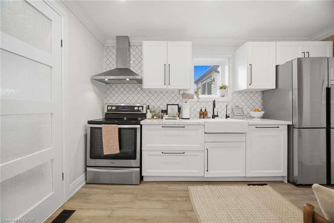
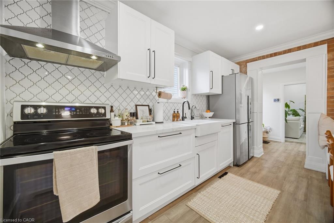
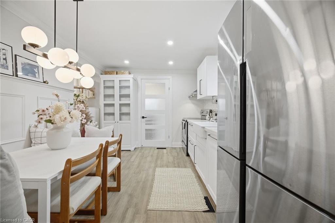
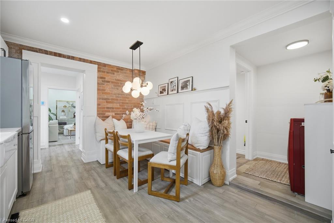
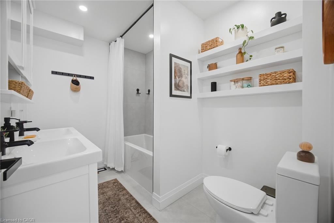
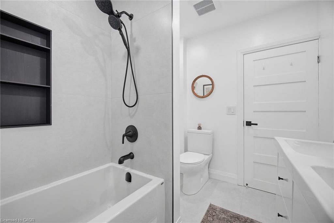
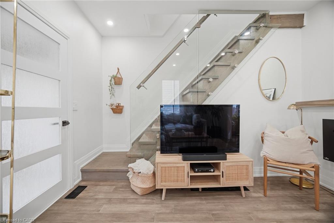
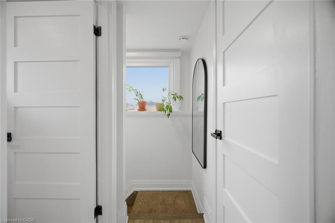
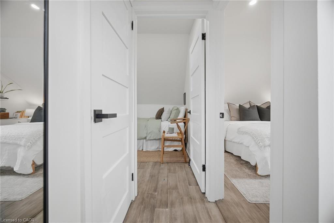
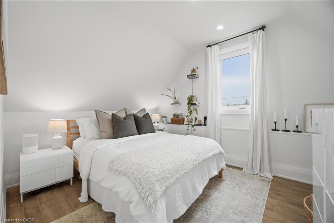
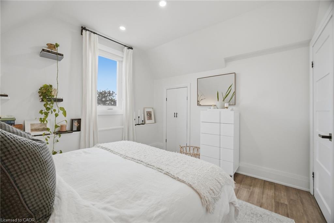
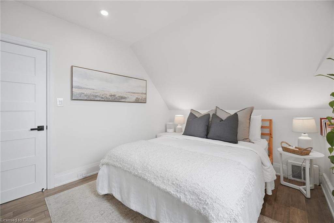
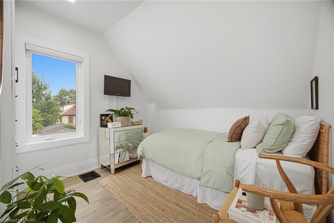
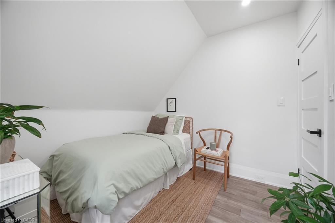
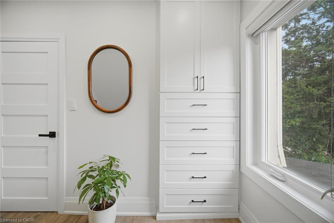
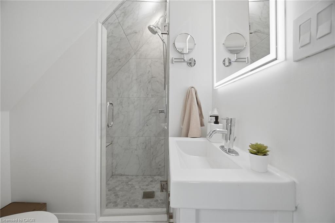
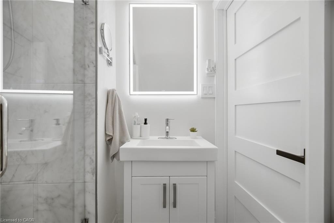
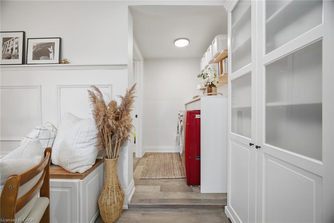
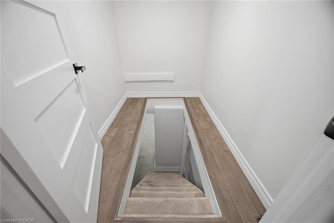
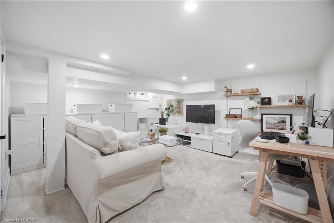
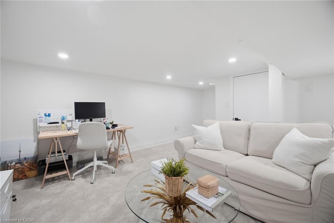
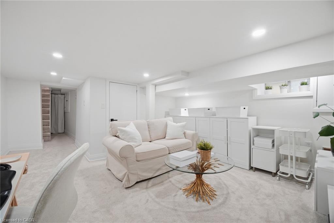
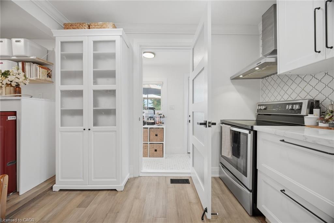
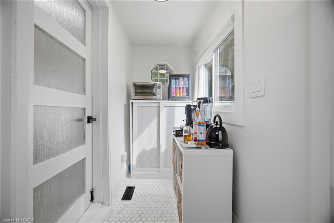
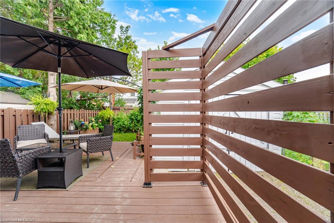
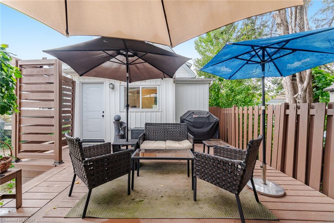
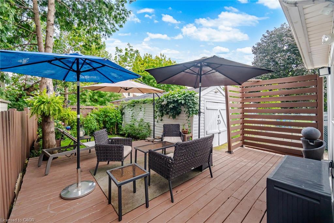
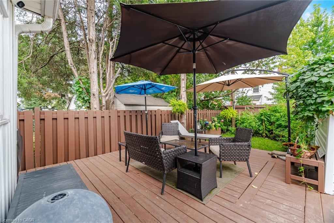
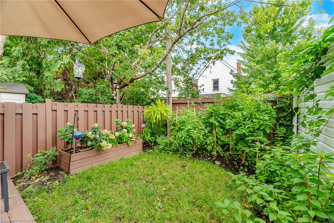
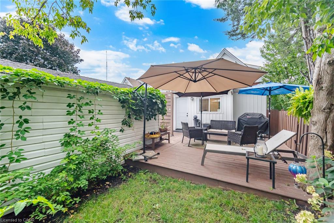
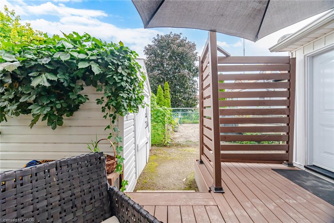
LOCATION! LOCATION! LOCATION! Welcome to Crown Point! Stylishly renovated and move-in ready, this character-filled home is just 1 block from vibrant Ottawa St. N. Enjoy a walkable lifestyle surrounded by cafés, bakeries, restaurants, boutiques, antique shops and the popular year-round Saturday Farmers' Market. The Centre on Barton is just 2 blocks away for even more shopping, dining and amenities. Thoughtfully updated throughout, this home features a welcoming front porch, updated kitchen, renovated main-floor bathroom, engineered hardwood flooring, striking tempered-glass staircase and finished basement with plush carpet. The recreation room in the basement can be used as an additional bedroom. The private backyard offers a spacious rear deck and custom 15' x 9' pergola, perfect for relaxing or entertaining. Parking for 3+ vehicles plus a detached workshop/garage offers plenty of space for hobbies and storage or a small car. 220V EV charger adds modern convenience. Updates completed within the last 4 years include: new windows, driveway, laneway fencing, 220VEV charger, front porch, custom pergola, kitchen cabinets, basement carpet, blinds, stove, renovated main-floor bathroom, sump pump, rebuilt basement plumbing with backflow valve, spray foam insulation in crawl space, and built-in closet in the 2nd bedroom. Additional updates include: Central A/C (2021), house & garage siding (2021), rear deck (2020), engineered hardwood flooring on main & 2nd floors (2019), electrical panel (2022), and basement waterproofing/weeping tile (2021). A fantastic opportunity to own a beautifully updated home in one of Hamilton's most vibrant and walkable neighbourhoods-steps to everything Ottawa Street has to offer!
Details
| MLS # | 40860652 |
|---|---|
| Listing Type | For Sale |
| Style | House |
| Sub-Type | Resale |
| Status | Active |
| Year | 1911 |
| Days On Site | 3 |
| Listing Provided By | RE/MAX Realty Specialists Inc. | Camillia Anne Ribau |
Features
| Bed(s) | 3 |
|---|---|
| Bath(s) | 2 Total |
| SQ Feet | 997 |
| Garage | 1 |
| Basement | Y |
| Story(s) | 1 |
| Zoning | R1A |
| Acreage | 0.06 |
Interior
| Appliances | Built-in Microwave, Dishwasher, Dryer, Range Hood, Refrigerator, Stove, Washer |
|---|---|
| Rooms Total | 10 |
| Interior Features | Built-In Appliances |
| Cooling | Central Air |
| Cooling Yes / No | No |
| Heating | Natural Gas |
| Heating Yes / No | Yes |
| Window Features | Window Coverings |
| Laundry Features | Laundry Room, Main Level |
Exterior
| Lot Features | Urban, City Lot, Public Transit |
|---|---|
| Construction Materials | Vinyl Siding |
| Roof | Asphalt Shing |
| Foundation Details | Unknown |
| Patio And Porch Features | Deck |
| Security Features | Smoke Detector, Alarm System |
Parking
| Garage Spaces | 1 |
|---|---|
| Parking Features | Detached Garage |
| Open Parking Yes / No | Yes |
| Attached Garage Yes / No | No |
Utilities
| Sewer | Sewer (Municipal) |
|---|
Taxes
| Tax Annual Amount | 3534.93 |
|---|
Area Information
| Province | ON |
|---|---|
| County | Hamilton |
| City | Hamilton |
| Postal Code | L8H 2E9 |
| Area | 20 Hamilton Centre |
| Subarea | 201 Crown Point |
| Community Name | 201 Crown Point |
| Listing VS Median (in 201 Crown Point) | |
Price: $525,000 low | high Med: $460,000 sqft: 997 low | high Med: 700 $ / sqft: $527 low | high Med: $657 On site: 3 low | high Med: 13 | |
Market Activity L8H 2E9
Request a showing
Request a showing
Contact
Learn More About This Property

| Province | ON |
|---|---|
| County | Hamilton |
| City | Hamilton |
| Postal Code | L8H 2E9 |
| Area | 20 Hamilton Centre |
| Subarea | 201 Crown Point |
| Community Name | 201 Crown Point |
| Listing VS Median (in 201 Crown Point) | |
Price: $525,000 low | high Med: $460,000 sqft: 997 low | high Med: 700 $ / sqft: $527 low | high Med: $657 On site: 3 low | high Med: 13 | |

