145 Church Street,Kitchener, ON N2G 2S5
Kitchener, ON N2G 2S5






Description
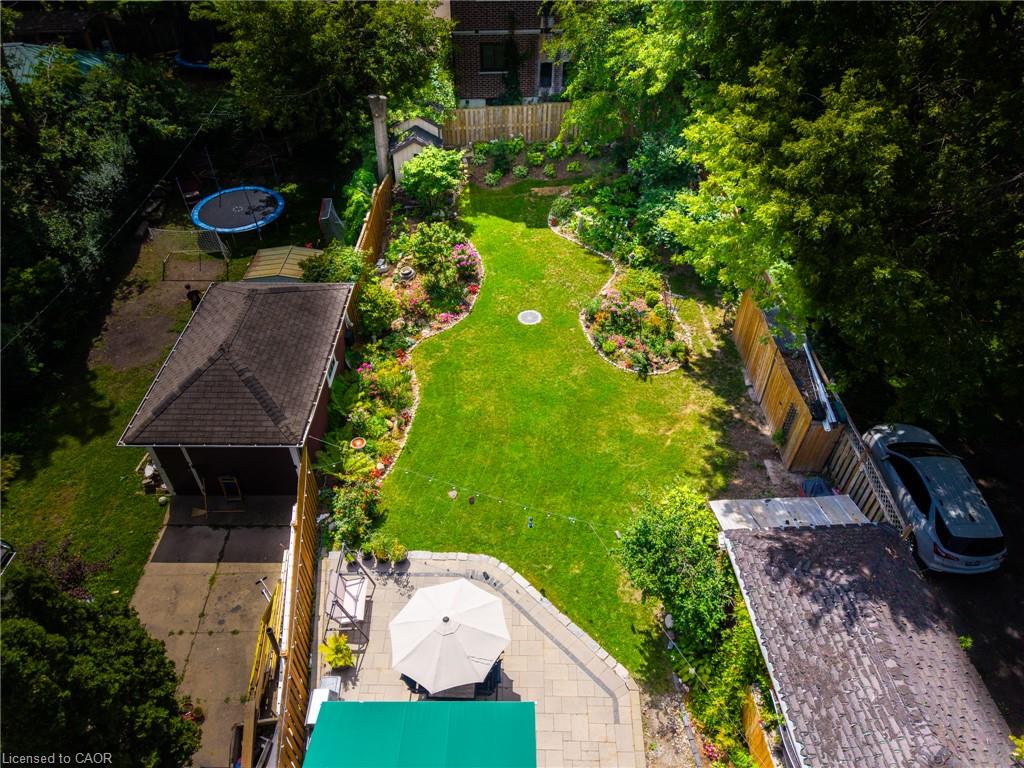
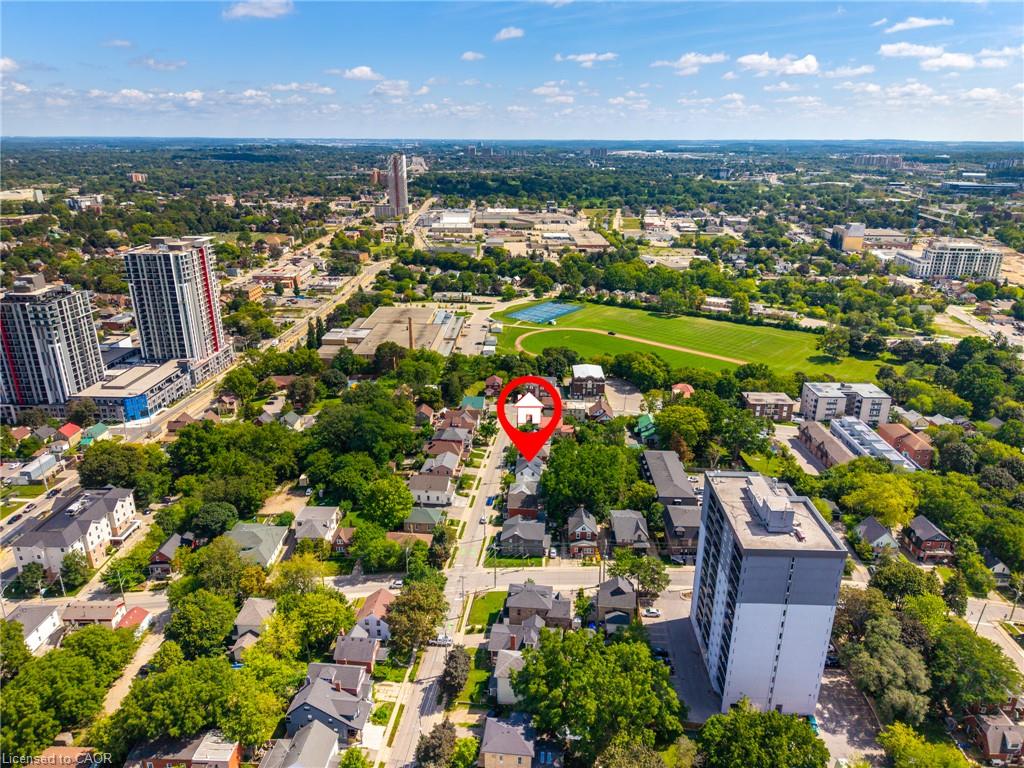
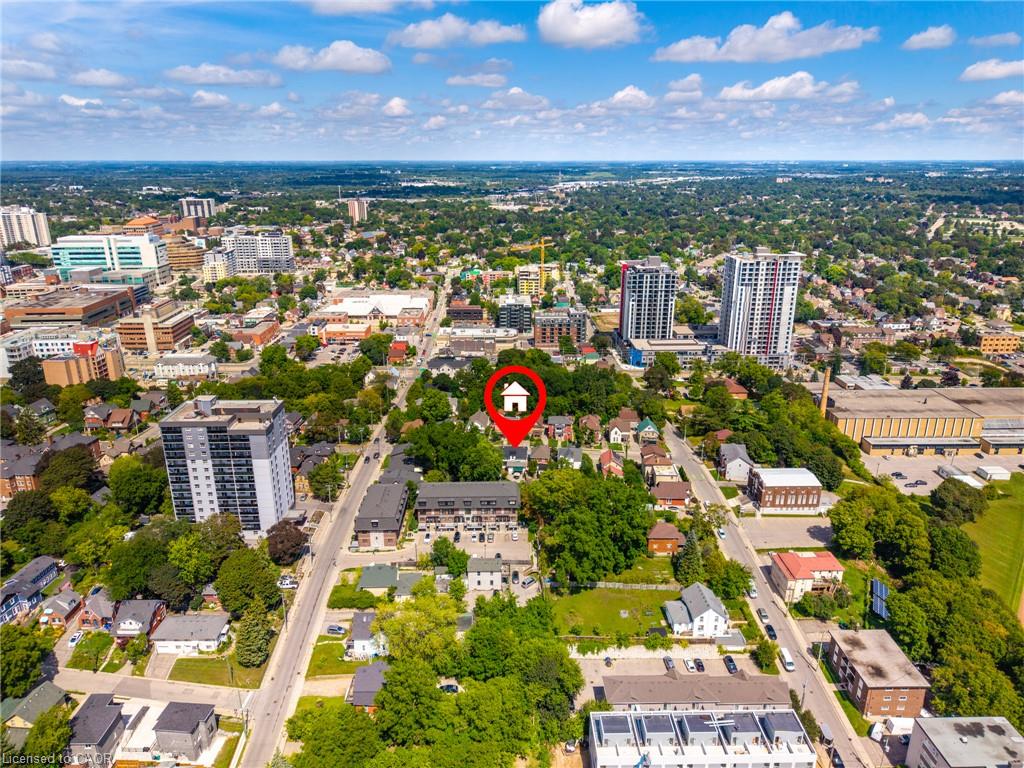
Discover a timeless elegance at 145 Church Street. A gardener's delight! This single-family residence, offers a blend of historic charm and contemporary comfort. This recently updated property presents a unique opportunity to own a piece of history, thoughtfully reimagined for modern living. The heart of this home is its recently updated kitchen with gorgeous quartz countertops, featuring a practical peninsula that invites both culinary creativity and casual gatherings. Unwind in the living room, where a classic fireplace provides a comforting focal point, perfect for relaxing evenings. One of the well-appointed bathrooms offers a walk-in shower, blending functionality with a touch of luxury. Step outside to a private yard, an ideal setting for outdoor dining or quiet contemplation, complemented by a dedicated outdoor dining area, a charming patio, and a welcoming porch. The property has lots of distinctive character. Walking distance to Your Kitchener Market, LRT, Iron Horse Trail, schools, shopping and many restaurants. Embrace the opportunity to create your next chapter in this exceptional home.
Details
| MLS # | 40858601 |
|---|---|
| Listing Type | For Sale |
| Style | House |
| Sub-Type | Resale |
| Status | Active |
| Year | 1890 |
| Days On Site | 13 |
| Listing Provided By | CENTURY 21 HERITAGE HOUSE LTD. | Adam Padfield |
Features
| Bed(s) | 4 |
|---|---|
| Bath(s) | 2 Total |
| SQ Feet | 2,071 |
| Garage | 1 |
| Basement | Y |
| Story(s) | 2 |
| Zoning | SGA-1 |
| Acreage | 0.16 |
Interior
| Appliances | Dishwasher, Dryer, Gas Stove, Refrigerator, Washer |
|---|---|
| Rooms Total | 13 |
| Interior Features | Ceiling Fan(s) |
| Cooling | Central Air |
| Cooling Yes / No | No |
| Heating | Forced Air, Natural Gas |
| Heating Yes / No | Yes |
| Fireplaces Total | 1 |
| Fireplace Features | Electric |
| Laundry Features | Lower Level |
Exterior
| Lot Features | Urban, City Lot, Hospital, Library, Park, Place of Worship, Playground Nearby, Public Transit, Rec./Community Centre, School Bus Route, Schools, Trails |
|---|---|
| Construction Materials | Brick Veneer |
| Roof | Metal |
| Fencing | Fence - Partial |
| Foundation Details | Stone |
| Patio And Porch Features | Patio |
Parking
| Garage Spaces | 1 |
|---|---|
| Parking Features | Detached Garage, Asphalt |
| Open Parking Yes / No | Yes |
| Attached Garage Yes / No | No |
Utilities
| Sewer | Sewer (Municipal) |
|---|
Taxes
| Tax Annual Amount | 4192 |
|---|
Area Information
| Province | ON |
|---|---|
| County | Waterloo |
| City | Kitchener |
| Postal Code | N2G 2S5 |
| Area | 3 Kitchener West |
| Subarea | 311 Downtown | Rockway | S. Ward |
| Community Name | 311 Downtown/Rockway/S. Ward |
| School District | Cameron Heights Ci/St. Mary's Hi |
| Elementary School | Suddaby Ps/St. Bernadette C.E.S. |
| High School | Cameron Heights Ci/St. Mary's Hi |
| Listing VS Median (in 311 Downtown/Rockway/S. Ward) | |
Price: $699,900 low | high Med: $354,950 sqft: 2,071 low | high Med: 957 $ / sqft: $338 low | high Med: $371 On site: 13 low | high Med: 21.5 | |
Request a showing
Request a showing
Contact
Learn More About This Property

| Province | ON |
|---|---|
| County | Waterloo |
| City | Kitchener |
| Postal Code | N2G 2S5 |
| Area | 3 Kitchener West |
| Subarea | 311 Downtown | Rockway | S. Ward |
| Community Name | 311 Downtown/Rockway/S. Ward |
| School District | Cameron Heights Ci/St. Mary's Hi |
| Elementary School | Suddaby Ps/St. Bernadette C.E.S. |
| High School | Cameron Heights Ci/St. Mary's Hi |
| Listing VS Median (in 311 Downtown/Rockway/S. Ward) | |
Price: $699,900 low | high Med: $354,950 sqft: 2,071 low | high Med: 957 $ / sqft: $338 low | high Med: $371 On site: 13 low | high Med: 21.5 | |