141 Falconridge Drive,Kitchener, ON N2K 4J9
Kitchener, ON N2K 4J9

Description
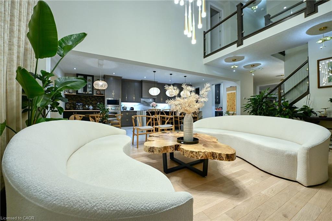
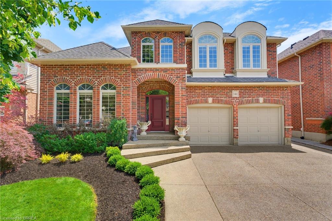
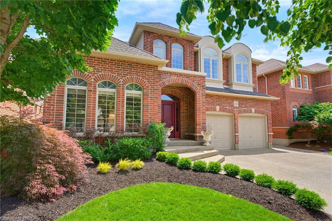
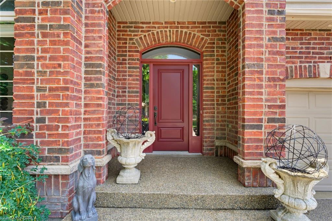
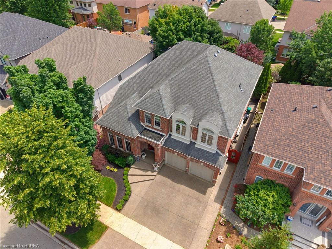
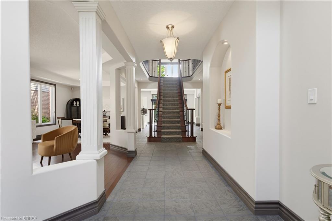
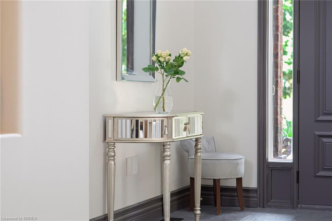
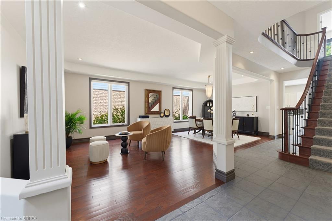
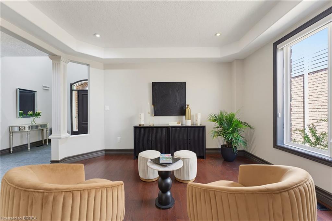
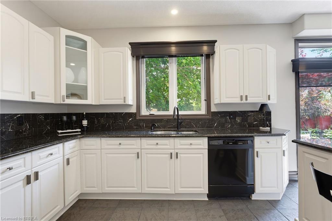
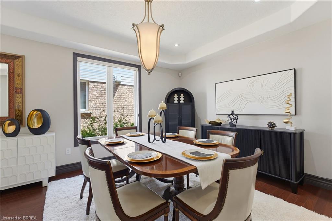
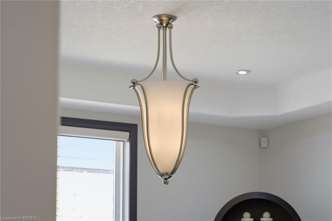
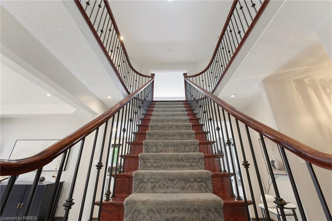
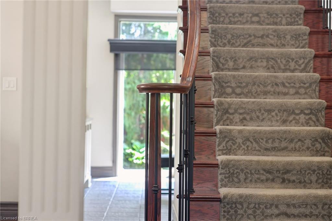
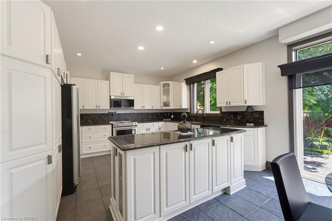
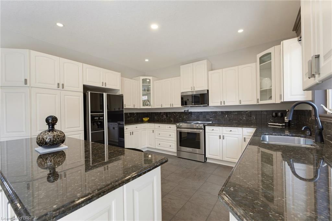
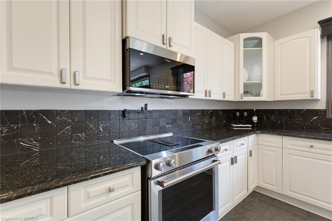
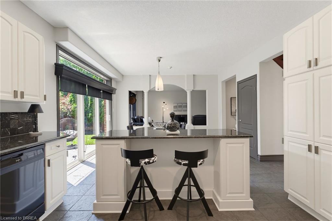
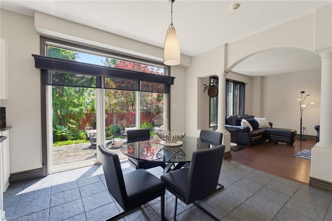
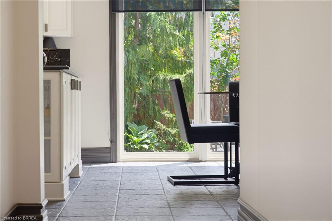
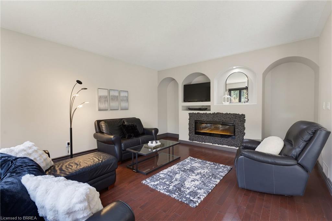
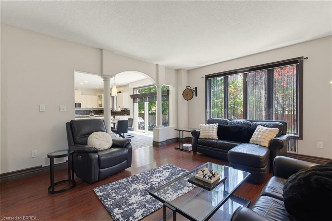
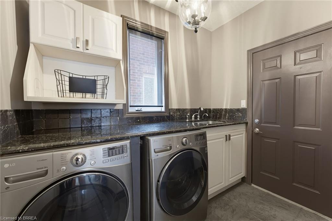
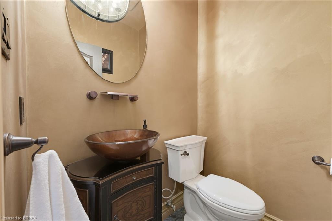
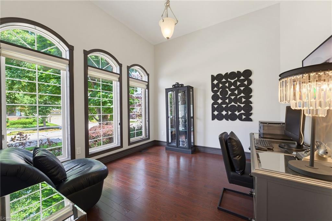
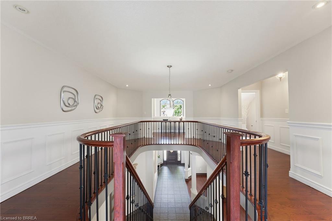
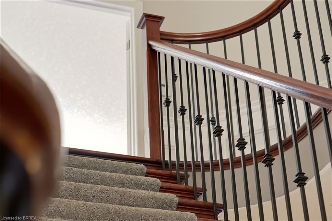
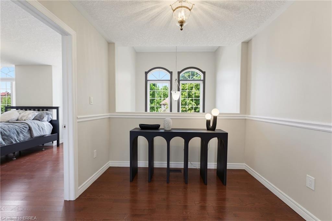
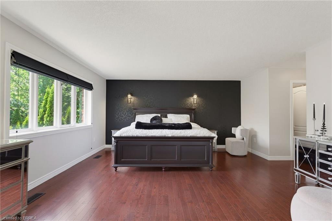
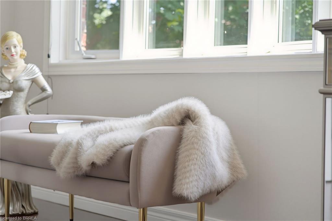
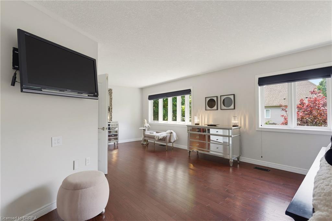
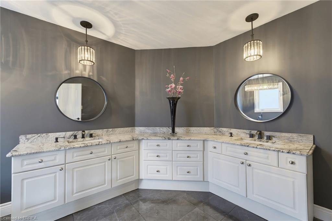
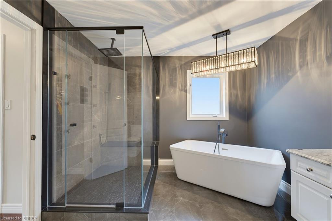
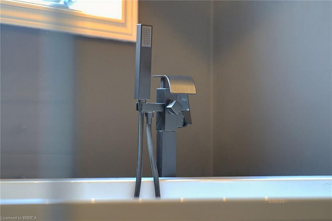
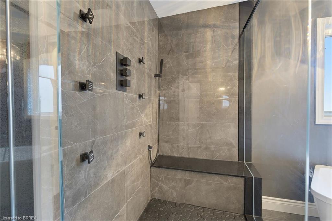
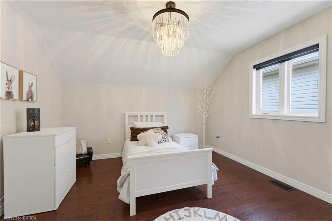
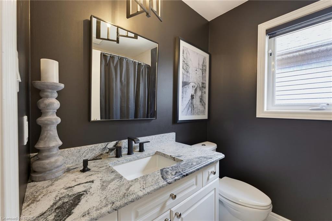
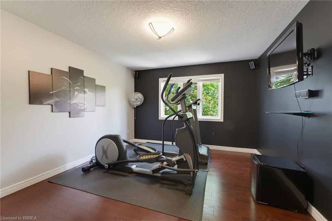
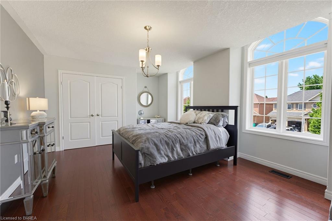
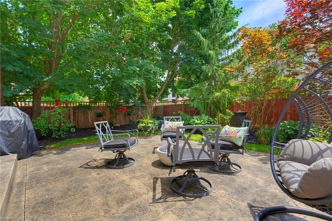
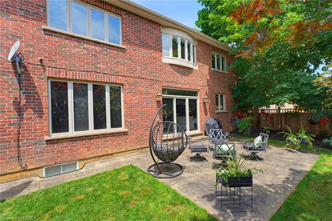
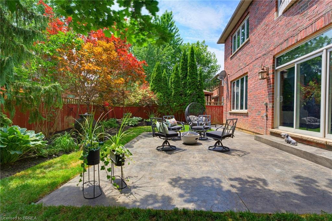
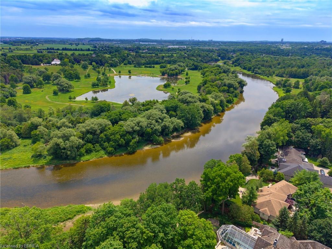
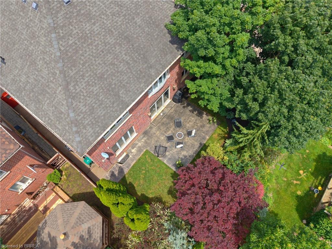
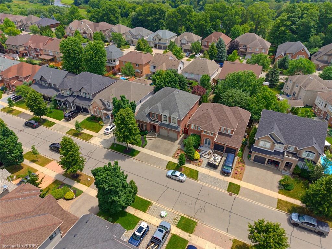
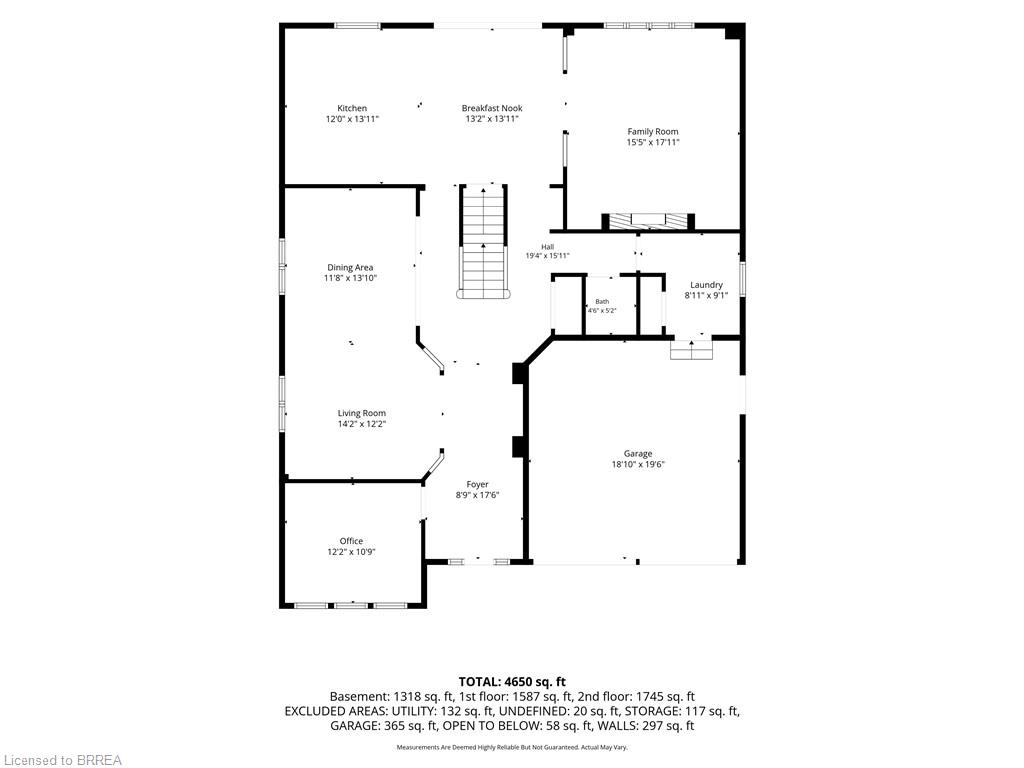
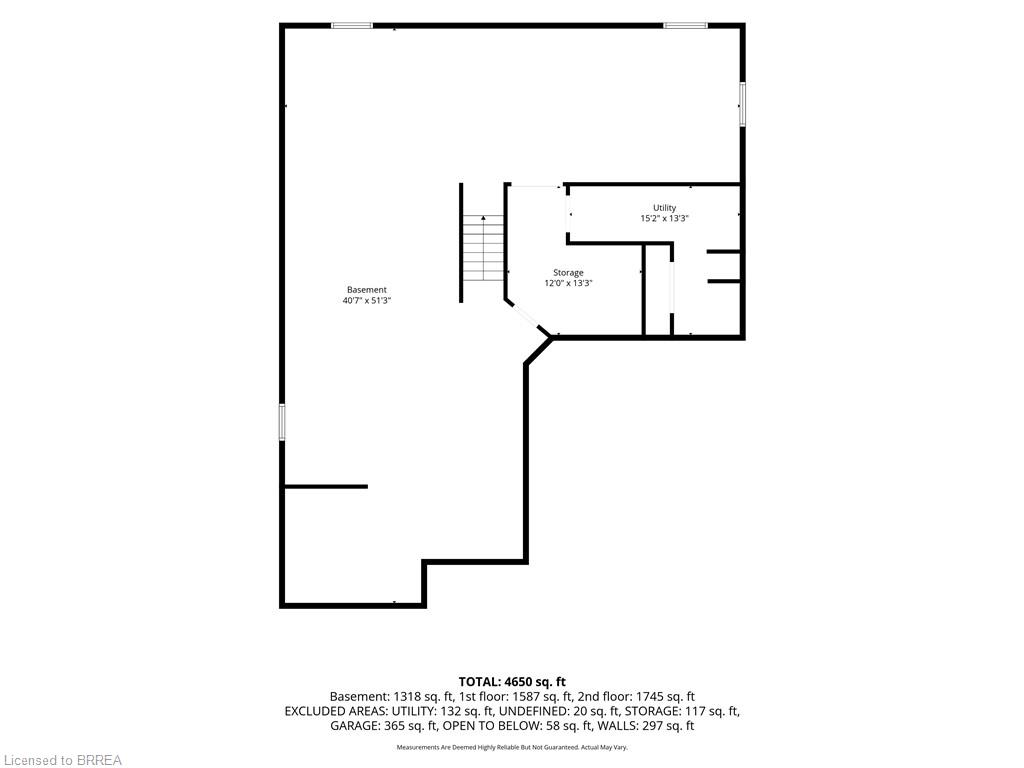
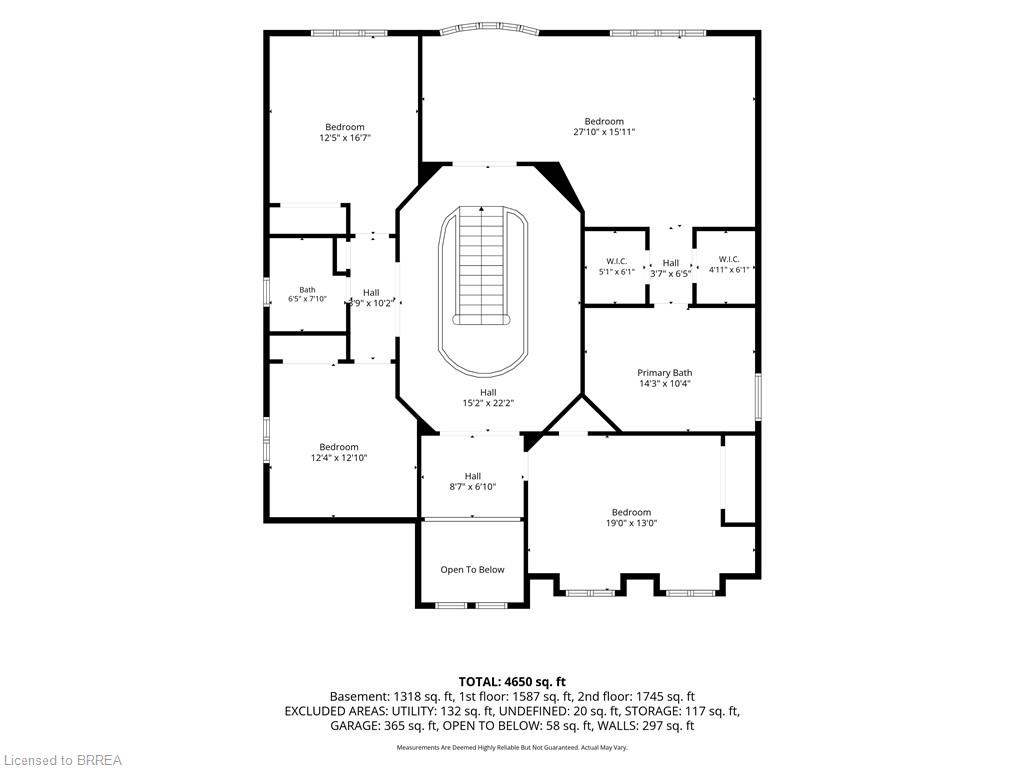
Welcome to 141 Falconridge Drive, a stunning Laurelview Homes masterpiece nestled in one of Kitchener-Waterloo's most desirable and peaceful neighbourhoods. Offering approximately 3,650 sq. ft. of beautifully finished living space, this home combines timeless design, exceptional craftsmanship, and the perfect balance of luxury and everyday functionality. Step inside to an impressive two-storey foyer, where a grand staircase and elegant second-floor gallery create a striking first impression. Every detail has been carefully considered, from the porcelain tile flooring and rounded corner mouldings to the impressive 10-inch main-floor baseboards and granite countertops that elevate the home's sophisticated feel. Designed with family living in mind, this spacious layout features four generously sized bedrooms, 2.5 bathrooms, and a dedicated main-floor office that's perfect for working from home or creating a quiet retreat. The primary suite is a true sanctuary, complete with two walk-in closets and a beautifully renovated ensuite that offers a spa-like escape at the end of the day. Set in one of the region's most sought-after communities, this exceptional home offers the space, quality, and lifestyle today's buyers are searching for. Whether you're entertaining guests or enjoying everyday moments with family, 141 Falconridge Drive is a home you'll be proud to make your own.
Details
| MLS # | 40855235 |
|---|---|
| Listing Type | For Sale |
| Style | House |
| Sub-Type | Resale |
| Status | Active |
| Days On Site | 15 |
| Listing Provided By | Peak Realty Ltd. | Jordan Labron |
Features
| Bed(s) | 4 |
|---|---|
| Bath(s) | 3 Total |
| SQ Feet | 3,332 |
| Garage | 2 |
| Basement | Y |
| Story(s) | 2 |
| Zoning | R3 |
| Acreage | 0.11 |
Interior
| Appliances | Water Heater, Built-in Microwave, Dishwasher, Dryer, Refrigerator, Stove, Washer |
|---|---|
| Rooms Total | 18 |
| Cooling | Central Air |
| Cooling Yes / No | No |
| Heating | Forced Air, Natural Gas |
| Heating Yes / No | Yes |
Exterior
| Lot Features | Urban, Landscaped, Public Transit, Quiet Area, Schools, Shopping Nearby |
|---|---|
| Construction Materials | Brick |
| Roof | Asphalt Shing |
Parking
| Garage Spaces | 2 |
|---|---|
| Parking Features | Attached Garage |
| Open Parking Yes / No | Yes |
| Attached Garage Yes / No | Yes |
Utilities
| Sewer | Sewer (Municipal) |
|---|
Taxes
| Tax Annual Amount | 10549.5 |
|---|
Area Information
| Province | ON |
|---|---|
| County | Waterloo |
| City | Kitchener |
| Postal Code | N2K 4J9 |
| Area | 1 Waterloo East |
| Subarea | 120 Lexington | Lincoln Village |
| Community Name | 120 Lexington/Lincoln Village |
| Listing VS Median (in 120 Lexington/Lincoln Village) | |
Price: $1,499,999 low | high Med: $719,900 sqft: 3,332 low | high Med: 1,228 $ / sqft: $450 low | high Med: $590 On site: 15 low | high Med: 47.5 | |
Request a showing
Request a showing
Contact
Learn More About This Property

| Province | ON |
|---|---|
| County | Waterloo |
| City | Kitchener |
| Postal Code | N2K 4J9 |
| Area | 1 Waterloo East |
| Subarea | 120 Lexington | Lincoln Village |
| Community Name | 120 Lexington/Lincoln Village |
| Listing VS Median (in 120 Lexington/Lincoln Village) | |
Price: $1,499,999 low | high Med: $719,900 sqft: 3,332 low | high Med: 1,228 $ / sqft: $450 low | high Med: $590 On site: 15 low | high Med: 47.5 | |