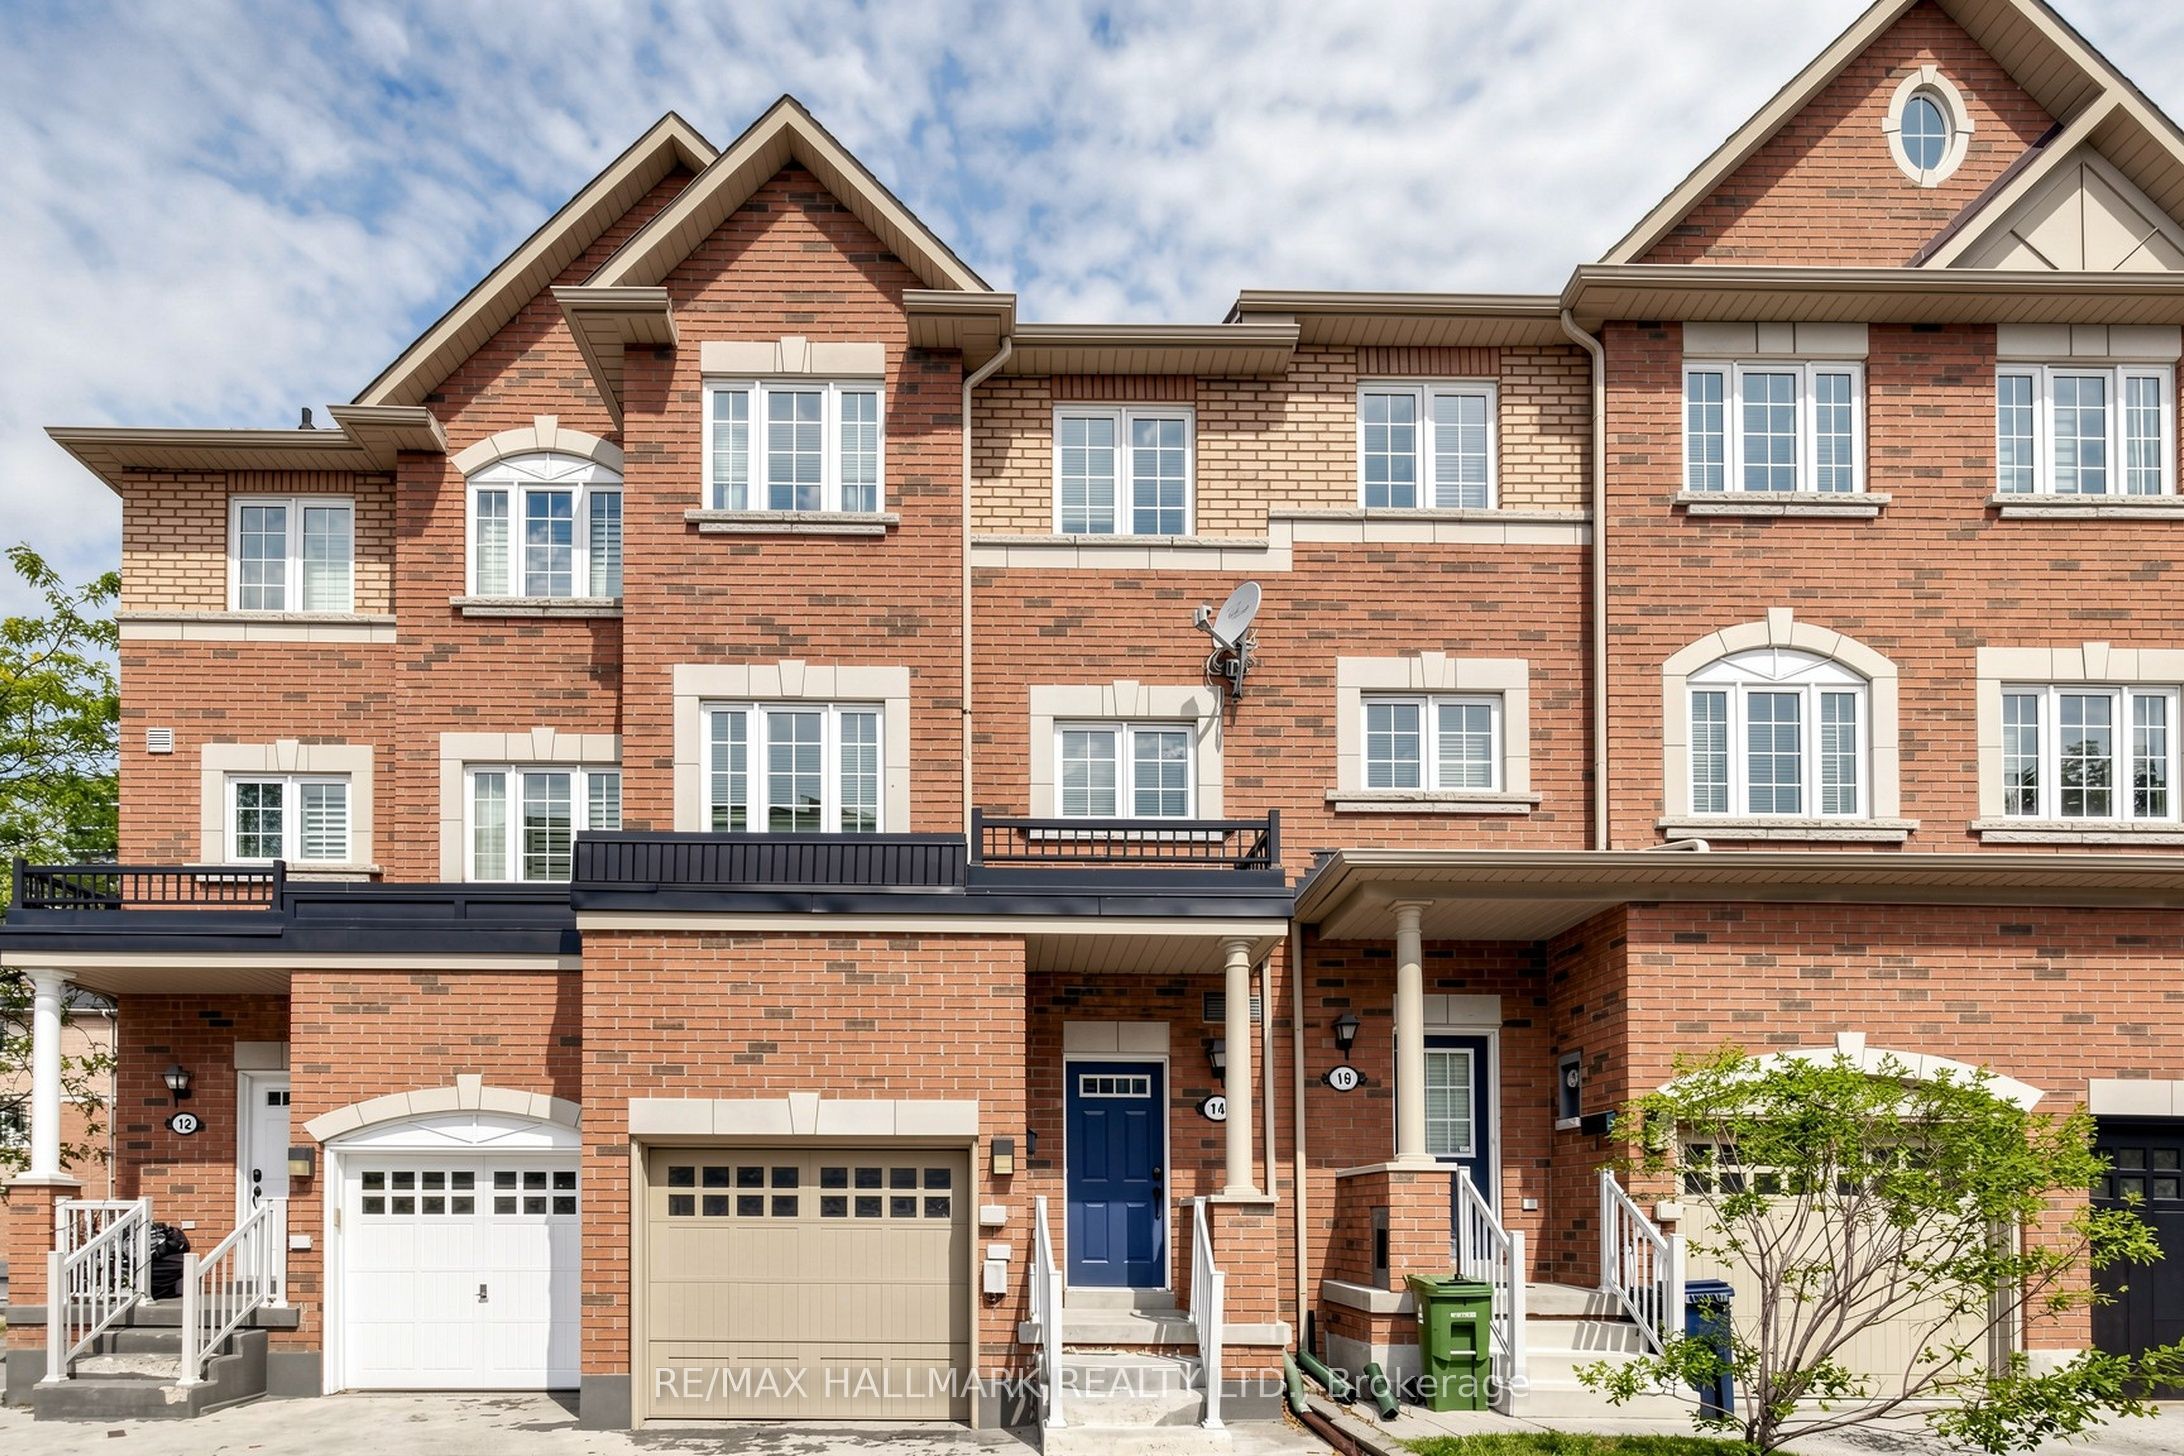
14 Elphick Lane,Toronto W04, ON M9N 4A2
Toronto W04, ON M9N 4A2

Description
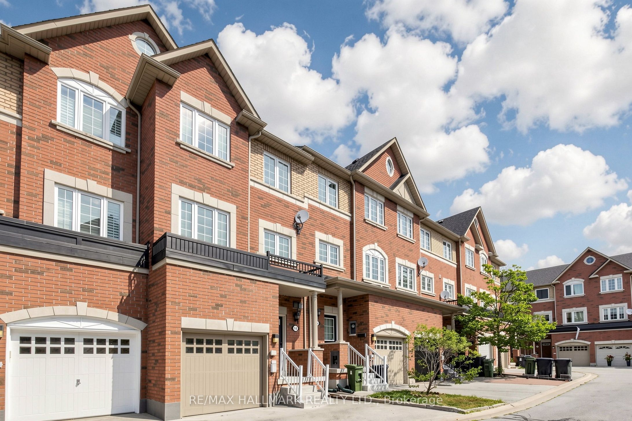
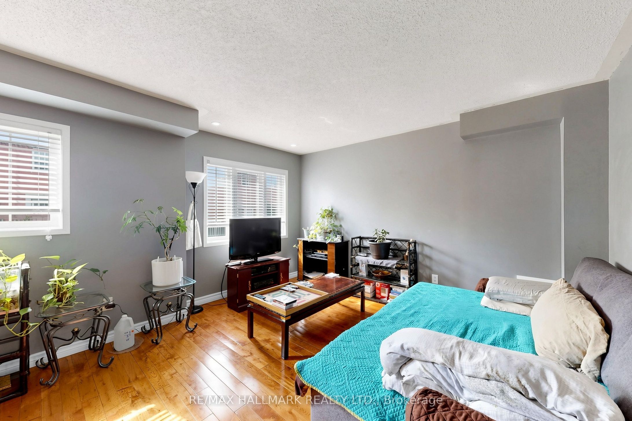
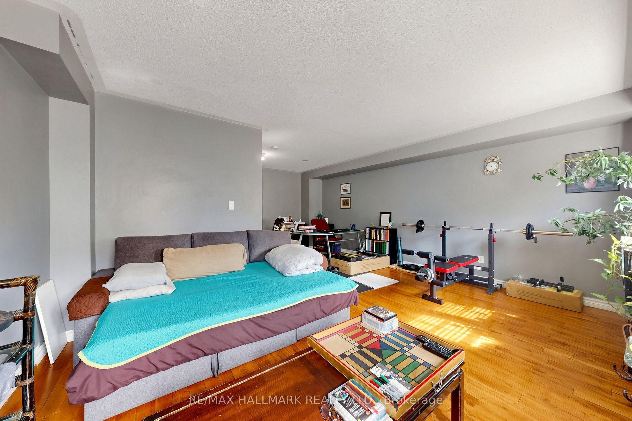
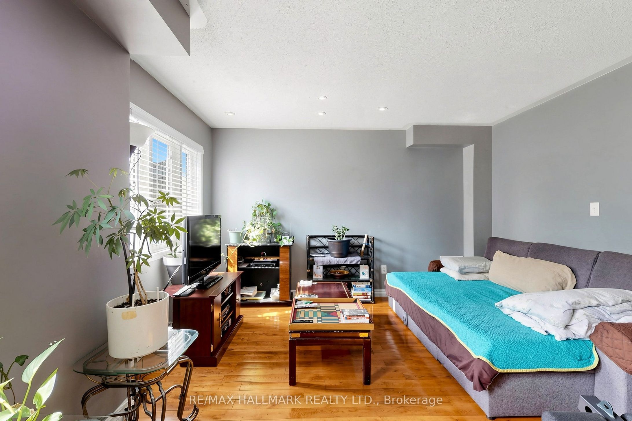
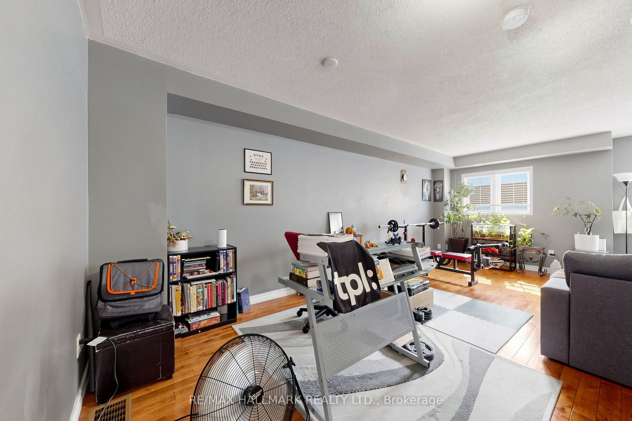
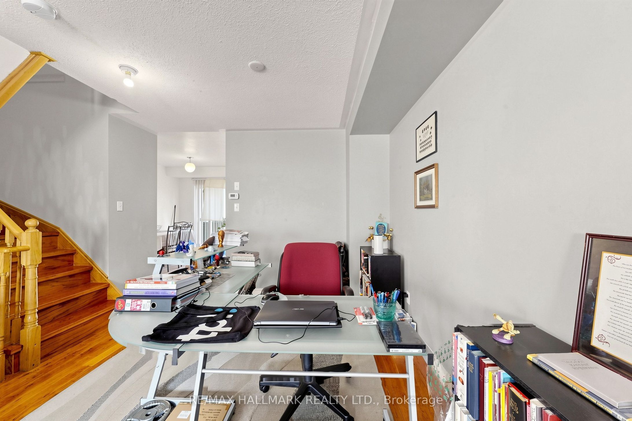
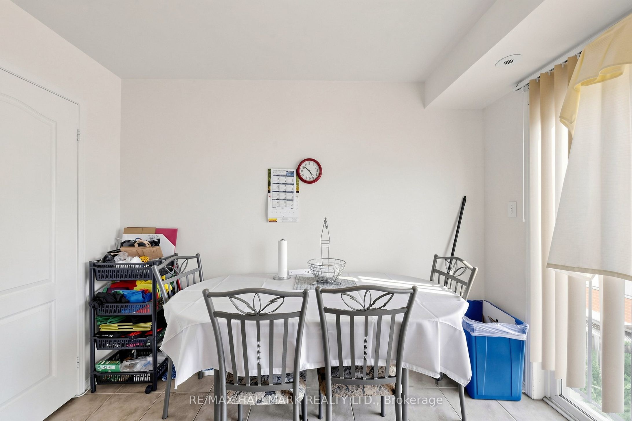
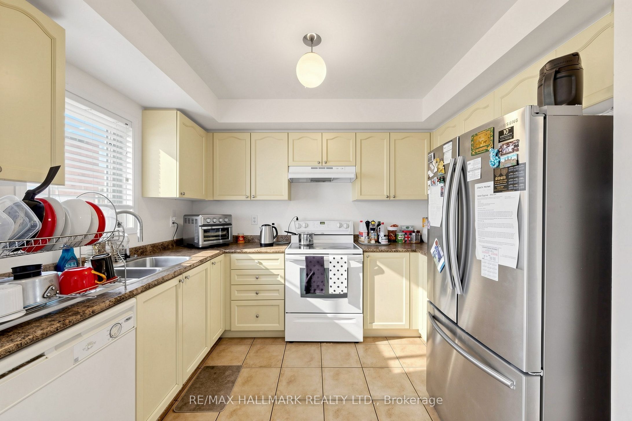
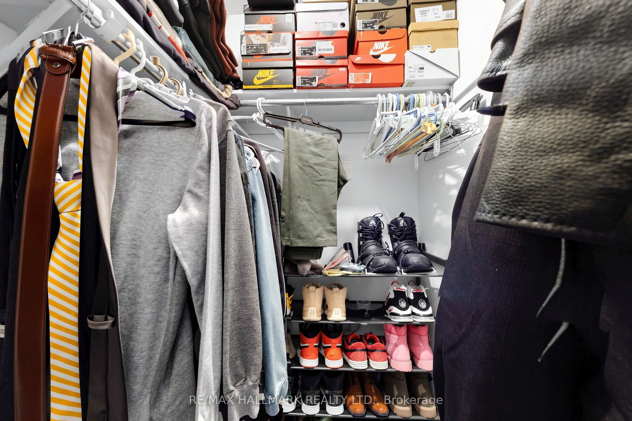
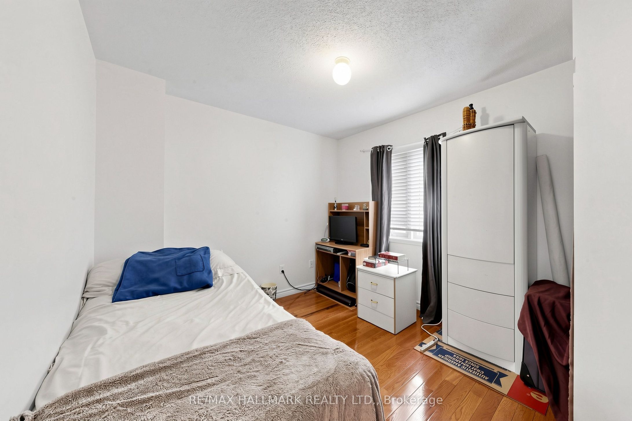
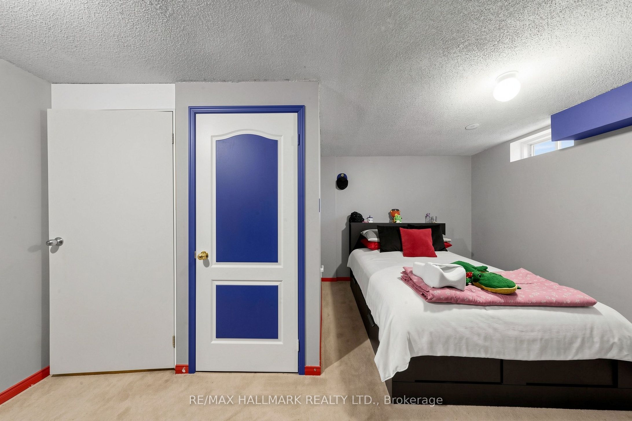
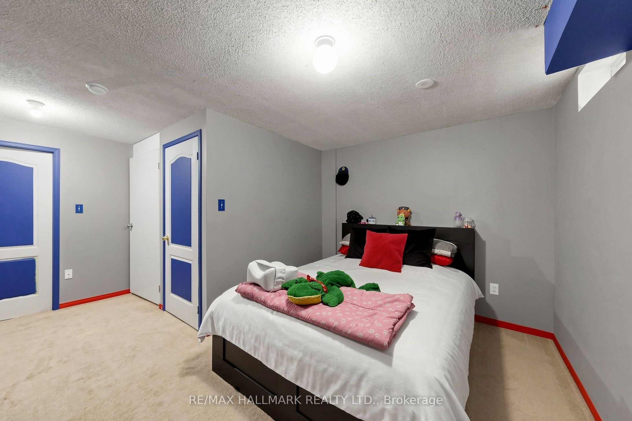
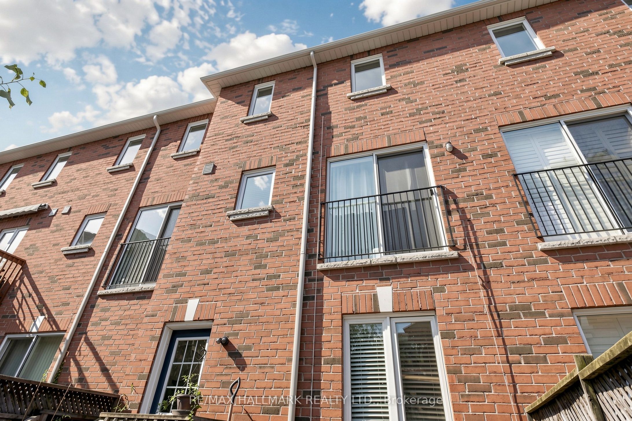
Welcome to this spacious and versatile 3-storey townhouse in the heart of the highly walkable Weston neighbourhood. Offering almost 1,900 sq. ft. of finished living space across four levels (as per MPAC), this home features a generous 4-bedroom, 3-bathroom layout designed to accommodate families, professionals, or multi-generational living. The flexible floor plan includes a bedroom or home office on the main level, while the finished basement provides an additional large room that can easily serve as a fifth bedroom, office, recreation room or gym-tailor the space to fit your lifestyle. Enjoy the convenience of being just a short walk to the UP Express, putting you in downtown Toronto or at Pearson International Airport in approximately 15 minutes. With easy access to Highway 401, TTC, schools, parks, grocery stores, hospitals, restaurants and everyday amenities. Everything you need is right at your doorstep! This is a home that delivers the space you've been searching for, the flexibility today's lifestyle demands and a location that truly makes everyday living easier. No compromises, no long commutes-just exceptional value in one of Toronto's most convenient communities.
Details
| MLS # | W13668930 |
|---|---|
| Listing Type | For Sale |
| Style | House |
| Sub-Type | Resale |
| Status | New |
| Year | 0 |
| Days On Site | 24 |
| Listing Provided By | RE/MAX HALLMARK REALTY LTD. | W13668930 259003 |
Features
| Bed(s) | 4 |
|---|---|
| Bath(s) | 3 |
| Garage | 1 |
| Basement | Y |
| Story(s) | 3 |
| Acreage | 0.03 |
Interior
| Interior Features | Sump Pump |
|---|---|
| Cooling | Central Air |
| Heat Source | Gas |
| Fireplace Yes / No | No |
Exterior
| Roof | Asphalt Shingle |
|---|---|
| Foundation Details | Unknown |
| Construction Materials | Brick |
Parking
| Garage Yes / No | Yes |
|---|
Utilities
| Sewer | Sewer |
|---|
Taxes
| Tax Annual Amount | 4680.3 |
|---|---|
| Tax Legal Description | PART OF LOTS 15 AND 16, PLAN 5, DESIGNATED AS PARTS 33 AND 103, PLAN 66R21424; S/T AN EASEMENT OVER PART 33, PLAN 66R21424, AS IN AT767525; S/T AN EASEMENT OVER PART 103, PLAN 66R21424, AS IN AT682962; CITY OF TORONTO; T/W AN UNDIVIDED COMMON INTEREST IN TORONTO COMMON ELEMENTS CONDOMINIUM CORPORATION NO. 1692. S/T EASE UNTIL SUBDIVISION ACCEPTED BY CITY OF TORONTO AS IN AT888065 |
| Tax Year | 2026 |
Area Information
| Province | ON |
|---|---|
| County | Toronto |
| City | Toronto W04 |
| Postal Code | M9N 4A2 |
| Area | Weston |
| Listing VS Median (in M9N 4A2) | |
Price: $749,000 low | high Med: $0 On site: 24 low | high Med: | |
Request a showing
Request a showing
Contact
Learn More About This Property

| Province | ON |
|---|---|
| County | Toronto |
| City | Toronto W04 |
| Postal Code | M9N 4A2 |
| Area | Weston |
| Listing VS Median (in M9N 4A2) | |
Price: $749,000 low | high Med: $0 On site: 24 low | high Med: | |
