New Listing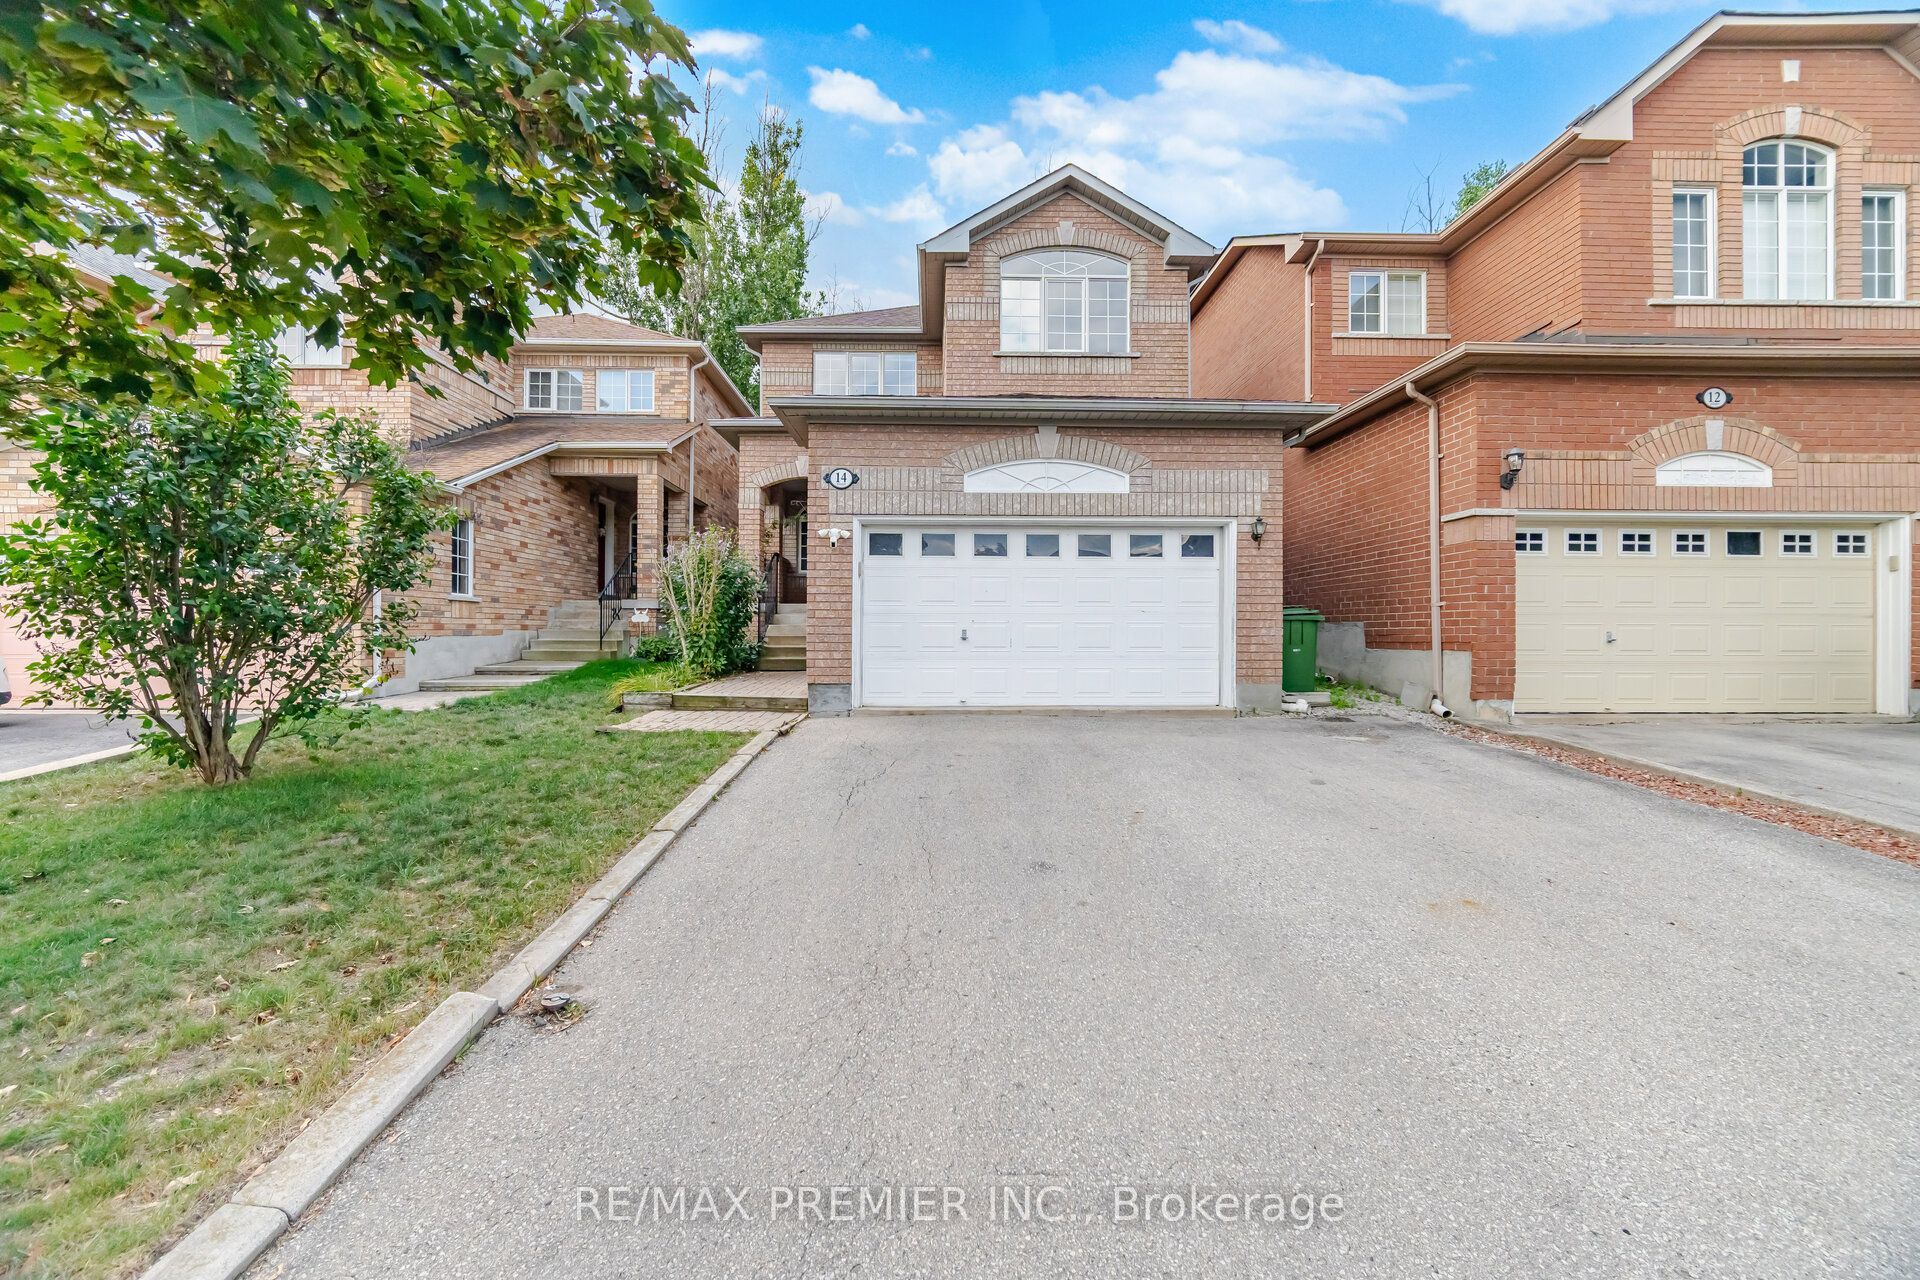
14 Crestridge Drive,Caledon, ON L7E 2T7
Caledon, ON L7E 2T7

Description
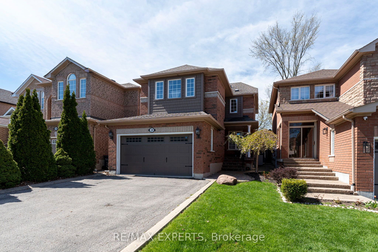
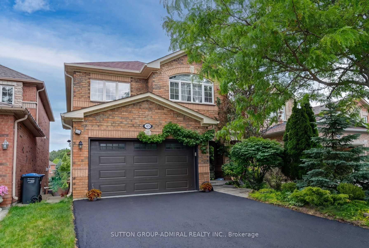
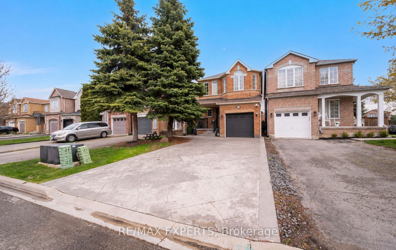
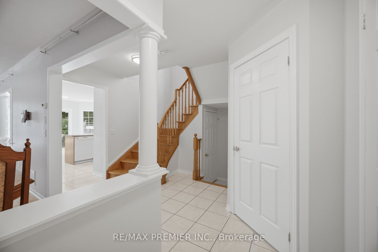
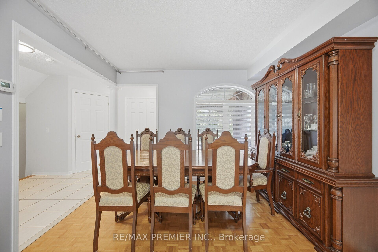
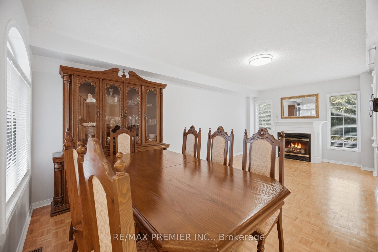
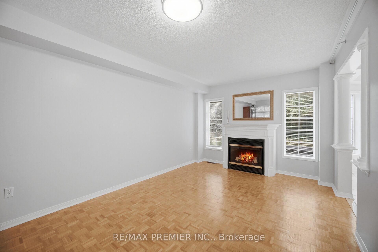
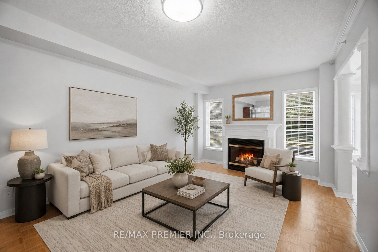
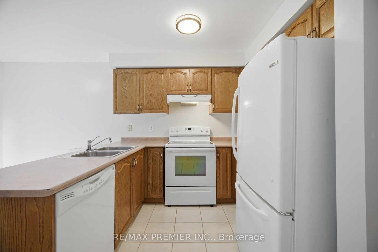
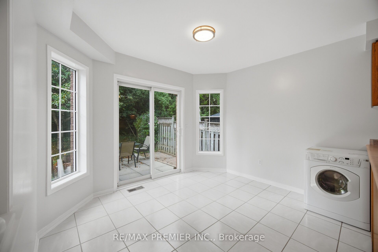
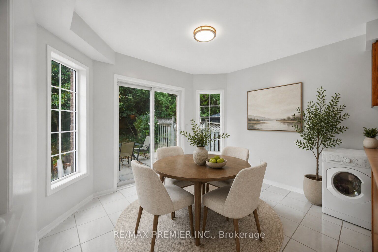
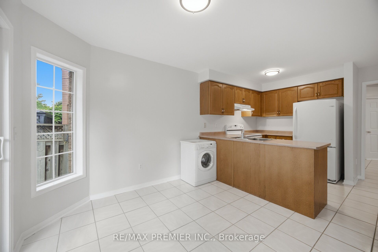
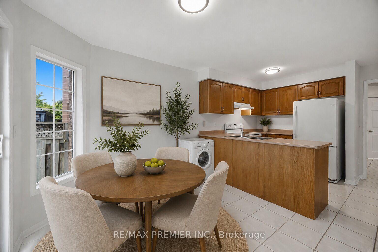
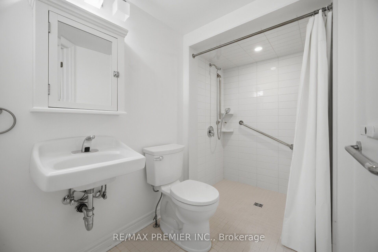
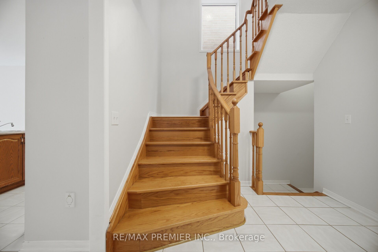
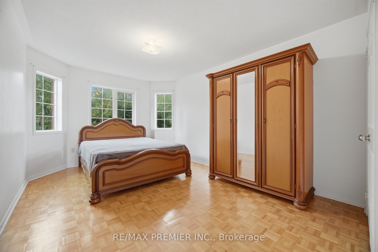
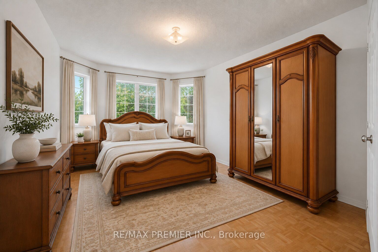
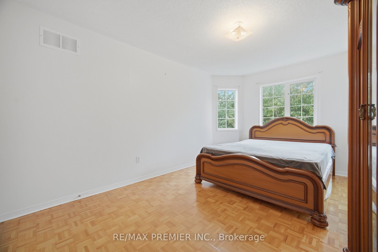
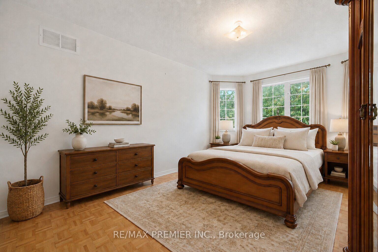
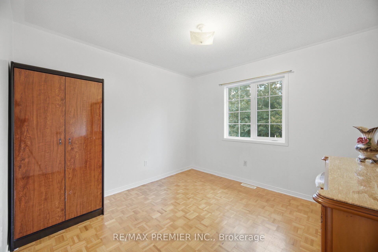
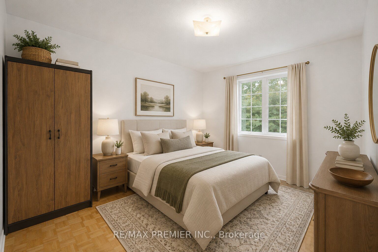
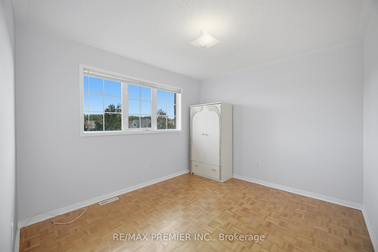
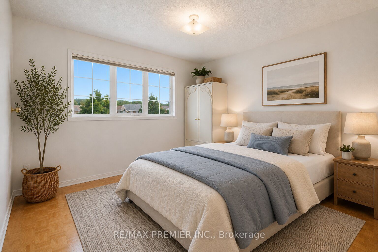
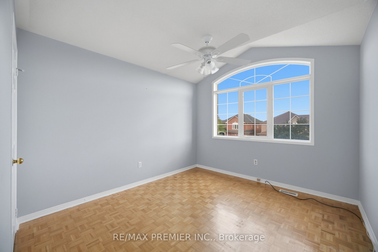
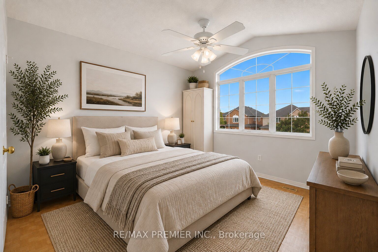
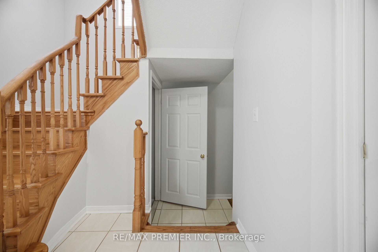
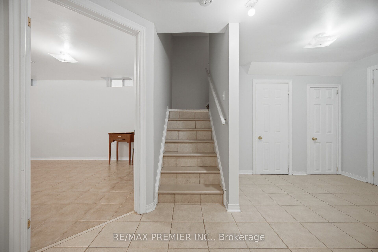
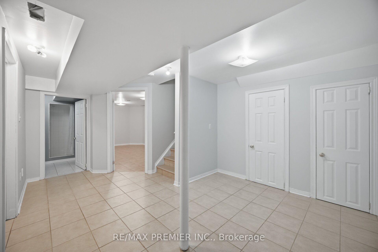
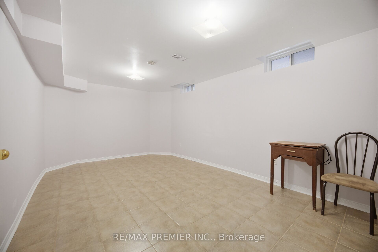
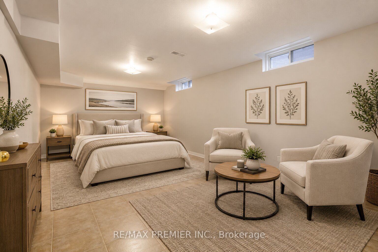
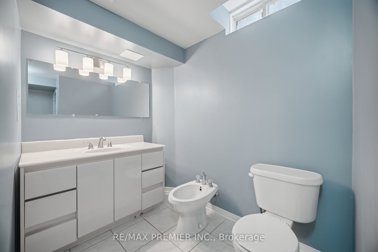
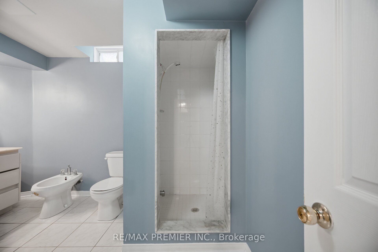
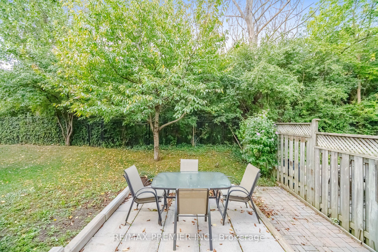
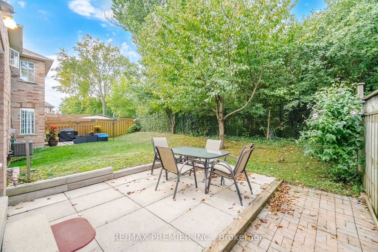
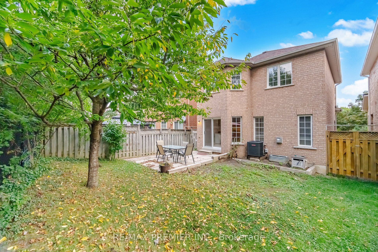
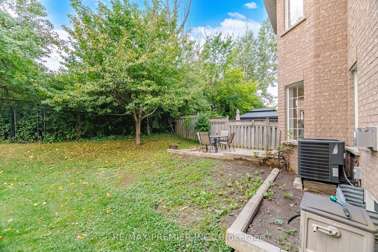
4 Bed 3 Bath Detached home in Bolton's highly sought-after North Hill community. Over 1,576 sq. ft. of above-grade living space plus a finished basement. Private backyard with no homes directly behind. Steps to the park in a family-friendly neighbourhood. Original owners since the home was built, with pride of ownership evident throughout. The bright and functional main floor offers spacious living and dining areas, an eat-in kitchen and a convenient 3-piece bath with walk-in shower. Upstairs you'll find 4 well-sized bedrooms with plenty of room for the family. The finished basement features a versatile room that can be used as an additional bedroom or recreation room, along with a bathroom, laundry area and plenty of storage. Enjoy added backyard privacy with no homes directly behind-an ideal setting for entertaining, relaxing or spending time outdoors. Furnace, central air conditioning and asphalt shingles replaced in 2018, with the rental hot water tank replaced in 2025. A solid, well-maintained home offering an excellent opportunity to update and personalize to your own taste in one of Bolton's most desirable established neighbourhoods, close to parks, schools, shopping and amenities.
Details
| MLS # | W13699824 |
|---|---|
| Listing Type | For Sale |
| Style | House |
| Sub-Type | Resale |
| Status | New |
| Year | 0 |
| Days On Site | 4 |
| Listing Provided By | RE/MAX PREMIER INC. | W13699824 043900 |
Features
| Bed(s) | 5 |
|---|---|
| Bath(s) | 3 |
| Garage | 2 |
| Basement | Y |
| Story(s) | 2 |
| Acreage | 0.07 |
Interior
| Interior Features | Auto Garage Door Remote, Central Vacuum, Water Meter |
|---|---|
| Cooling | Central Air |
| Heat Source | Gas |
| Fireplace Yes / No | Yes |
Exterior
| Roof | Asphalt Shingle |
|---|---|
| Foundation Details | Concrete |
| Construction Materials | Brick |
Parking
| Garage Yes / No | Yes |
|---|
Utilities
| Sewer | Sewer |
|---|
Taxes
| Tax Annual Amount | 5313.74 |
|---|---|
| Tax Legal Description | LOT 58, PLAN 43M1372, CALEDON. S/T ROW IN FAVOUR OF LT 57 PL 43M1372 OVER PT LT 58 PL 43M1372, DES. PT 8 PL 43R24425 AS IN LT2094901. T/W ROW OVER PT LT 59 PL 43M1372, DES. PT 9 PL 43R24425 IN FAVOUR OF LT 58 PL 43M1372 AAS IN LT2094901. (S/T LT1939656, LT2053864, LT2053866, LT2055199, LT2083707, LT2086685, LT2086686) S/T RIGHT IN FAVOUR OF CLINT DEVELOPMENTS INC. UNTIL THE COMPLETE ACCEPTANCE OF THE SUBDIVISION BY THE TOWN OF CALEDON AS IN LT2094901. |
| Tax Year | 2026 |
Area Information
| Province | ON |
|---|---|
| County | Peel |
| City | Caledon |
| Postal Code | L7E 2T7 |
| Area | Bolton North |
| Listing VS Median (in L7E 2T7) | |
Price: $949,900 low | high Med: $0 On site: 4 low | high Med: | |
Request a showing
Request a showing
Contact
Learn More About This Property

| Province | ON |
|---|---|
| County | Peel |
| City | Caledon |
| Postal Code | L7E 2T7 |
| Area | Bolton North |
| Listing VS Median (in L7E 2T7) | |
Price: $949,900 low | high Med: $0 On site: 4 low | high Med: | |