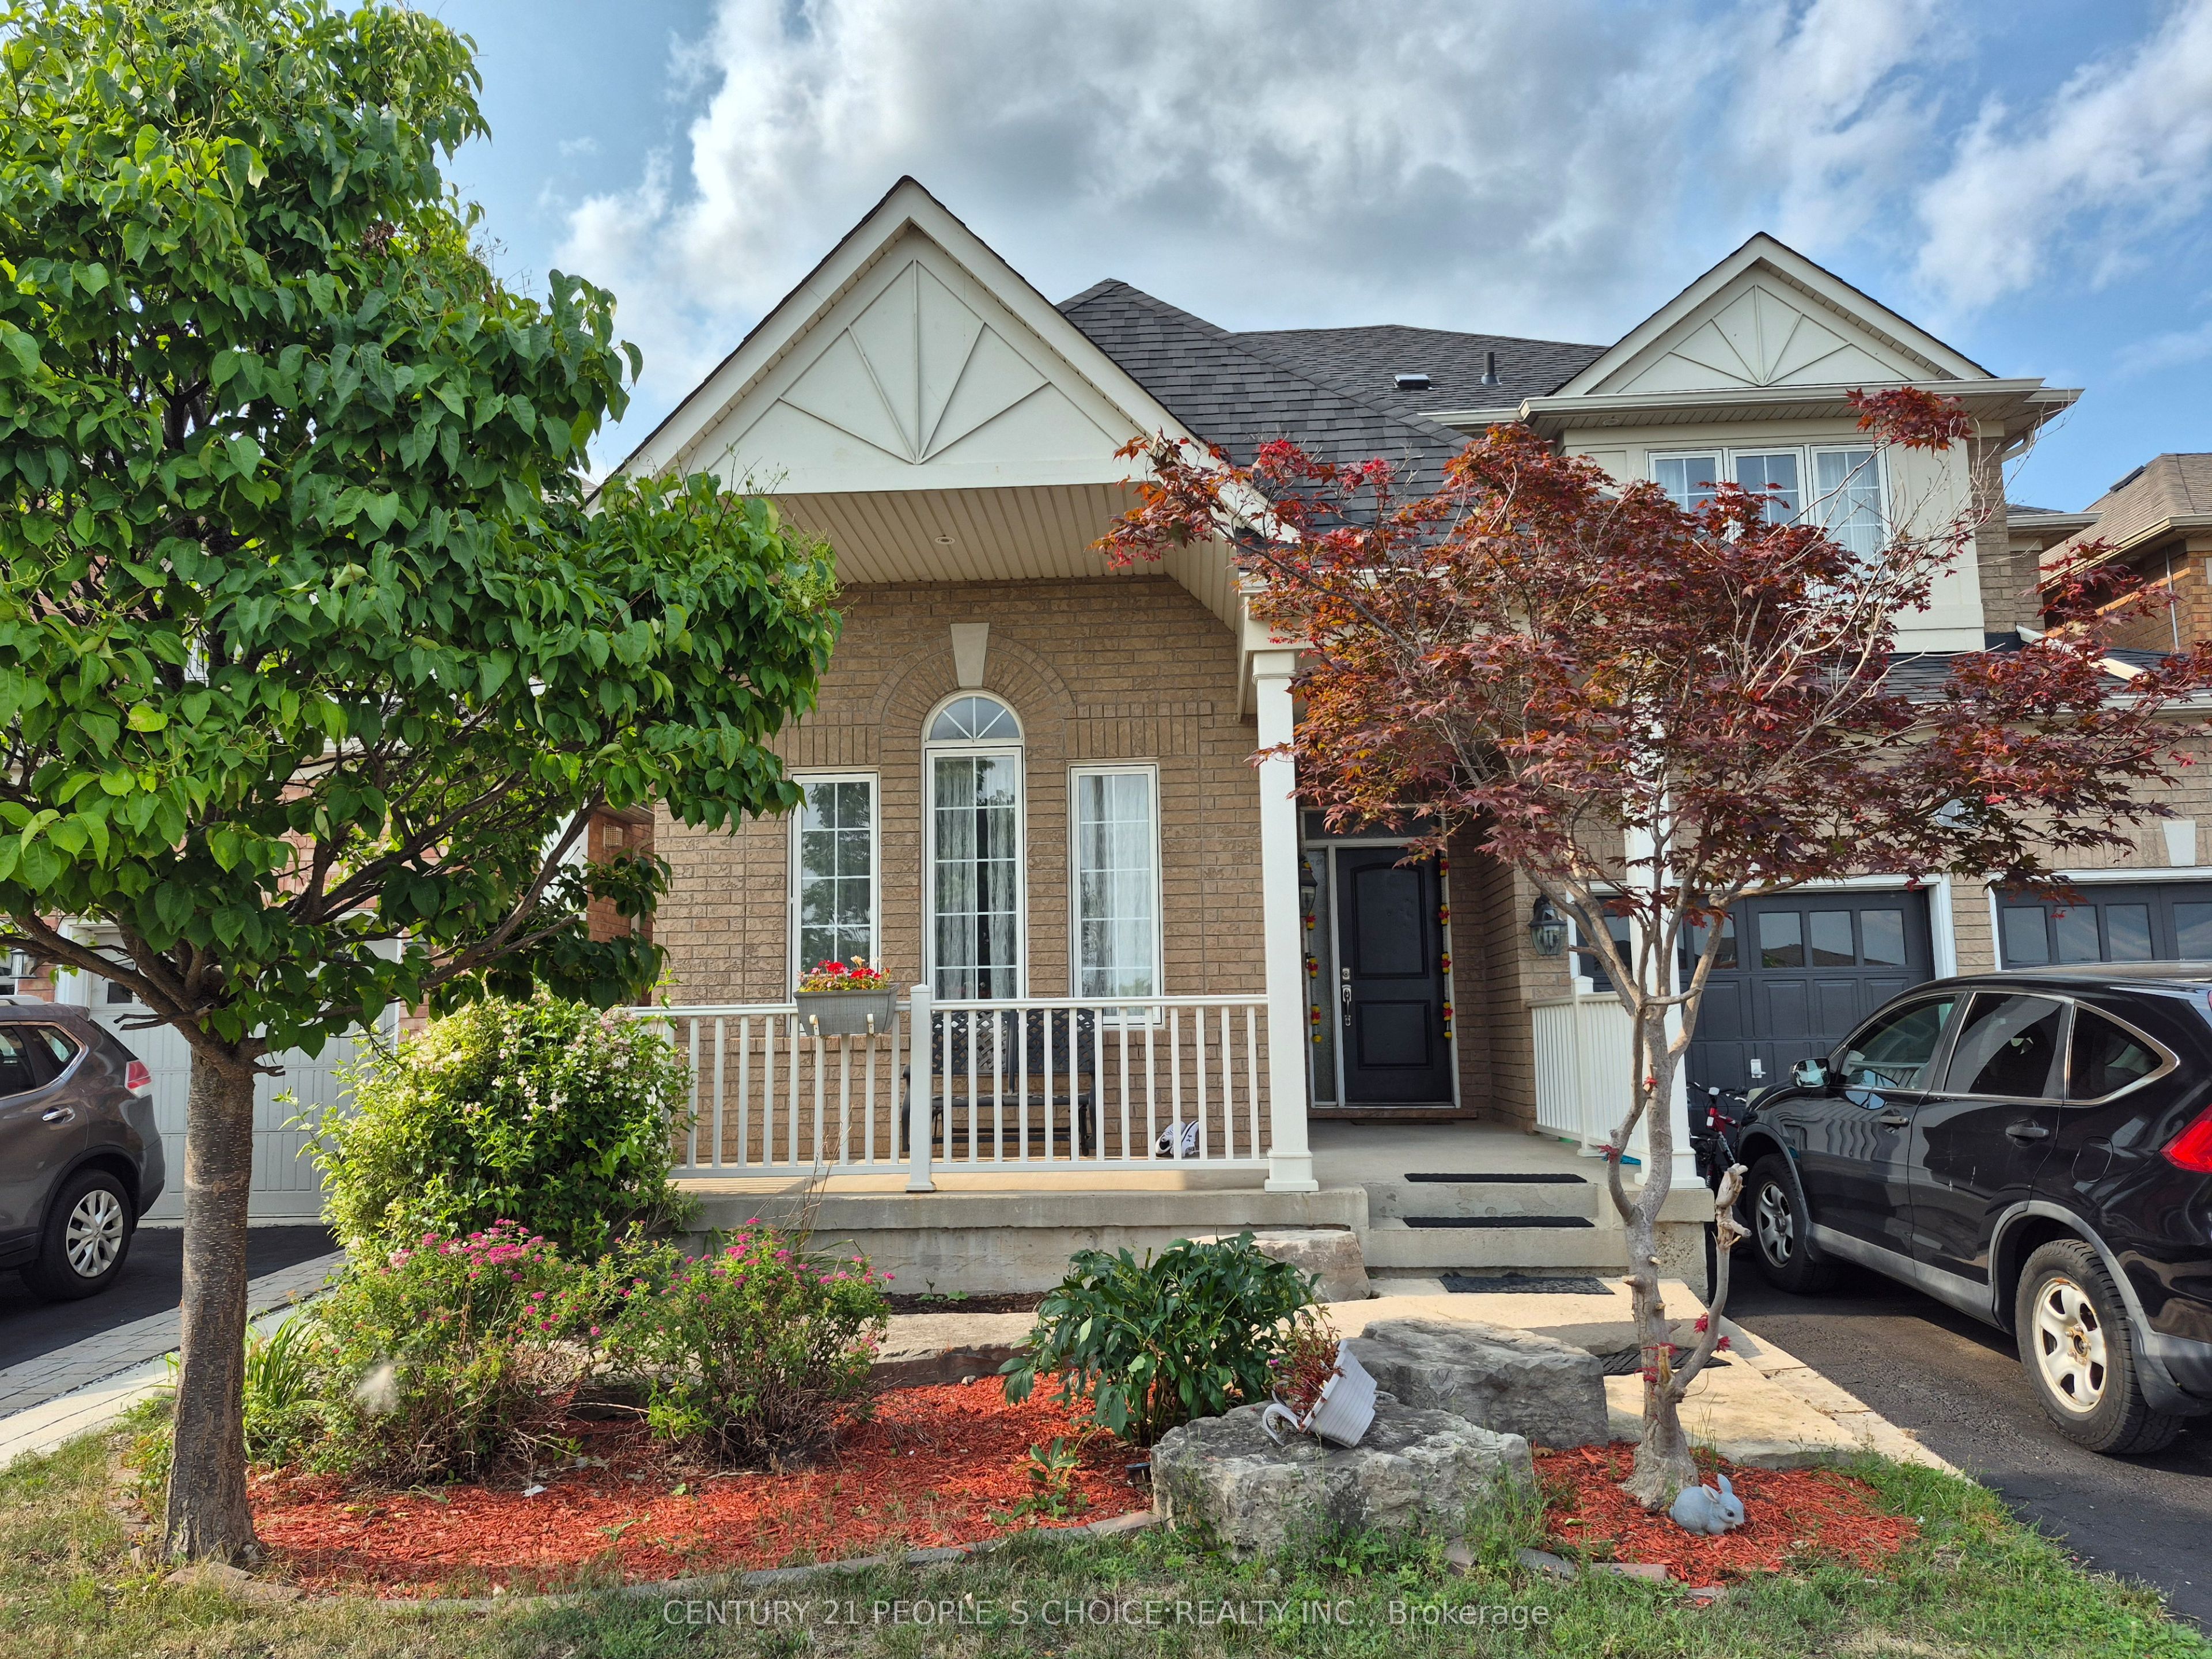
14 Alboreto Way,Brampton, ON L6X 0N5
Brampton, ON L6X 0N5




Description
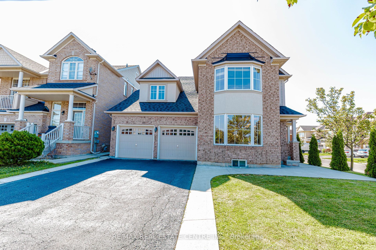
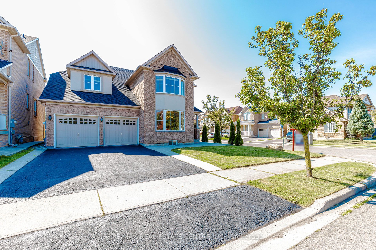
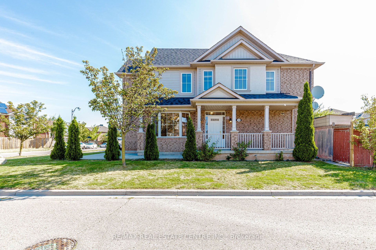
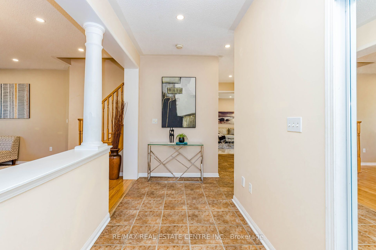
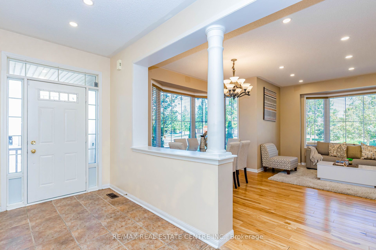
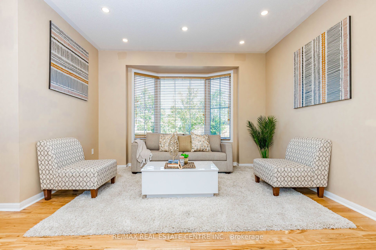
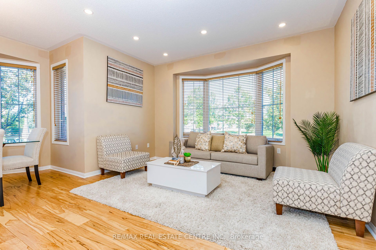
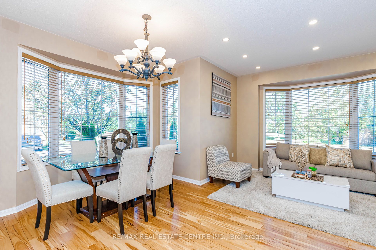
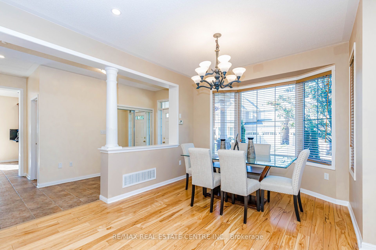
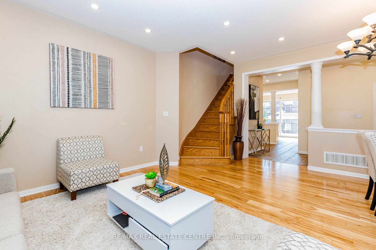
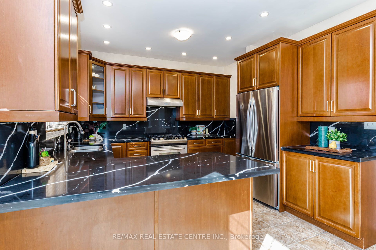
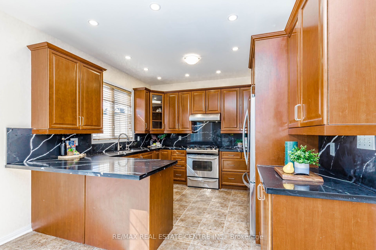
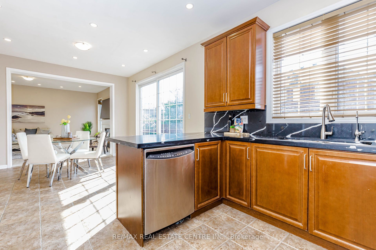
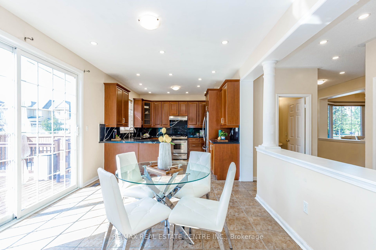
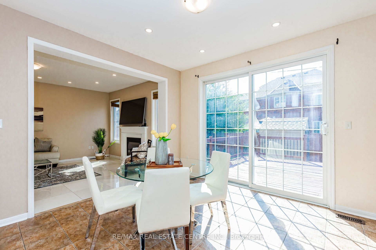
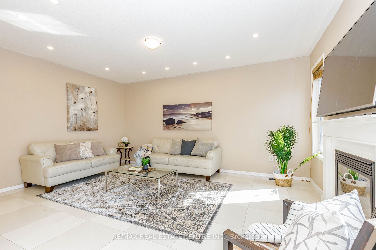
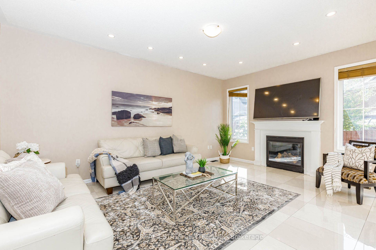
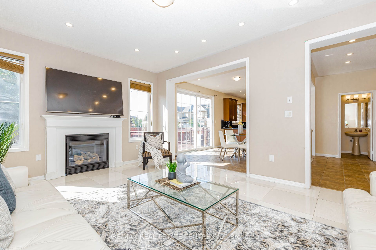
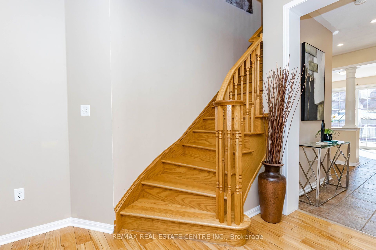
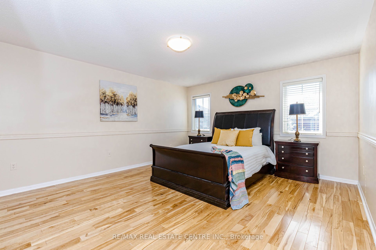
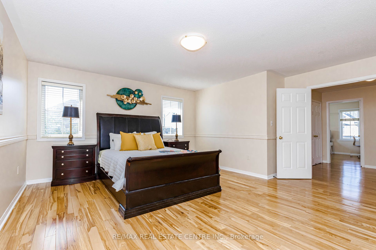
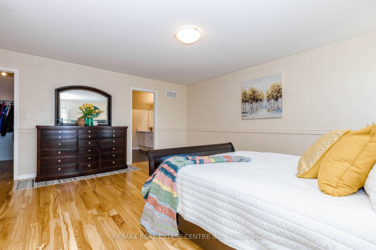
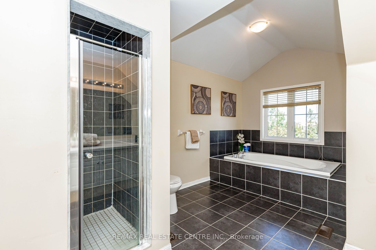
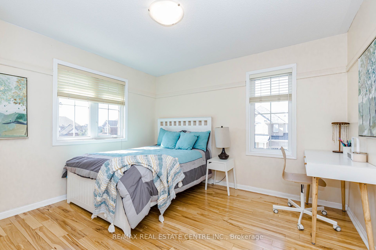
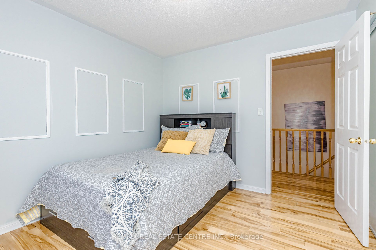
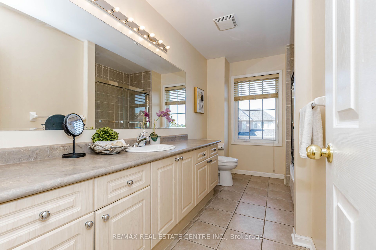
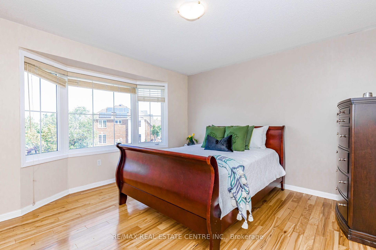
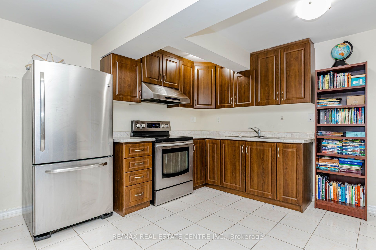
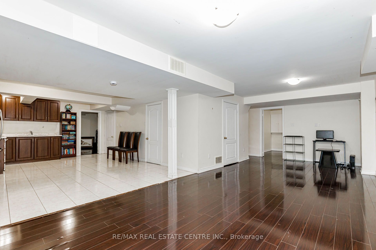
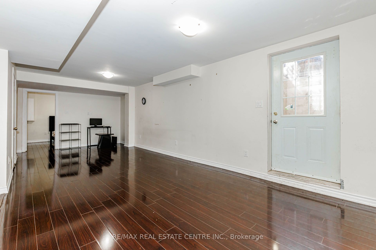
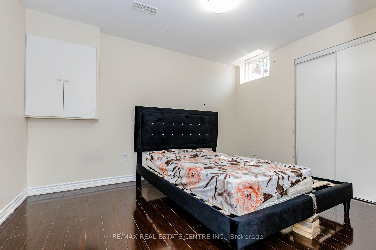
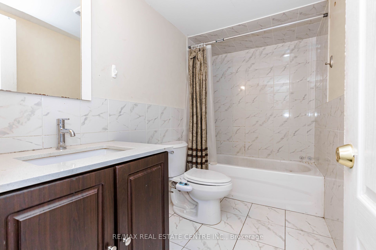
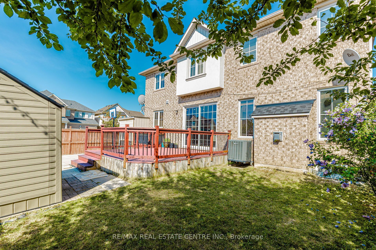
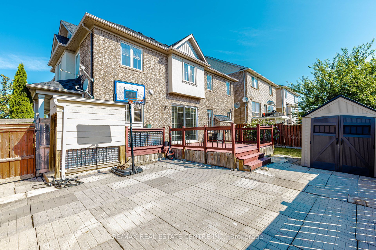
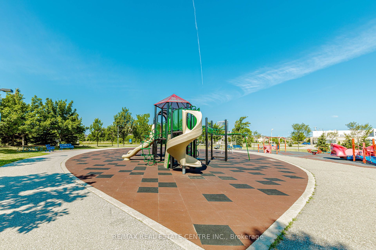
Approx !!! 4,000 sq/ft !!! living space featuring Huge Liv/dinning and Fmily rooms. This stunning luxury CORNER -lot !!! home is nestled in Brampton's prestigious Credit Valley community, directly facing a park. Impeccably maintained and filled with natural light, this elegant residence showcases 9-ft ceilings, hardwood floors, pot lights, fresh paint, and a sun-filled open-concept layout designed for modern living and effortless entertaining. The home offers separate living and family rooms, providing the perfect balance of formal and everyday living spaces.The chef-inspired kitchen is complete with quartz countertops, a stylish backsplash, stainless steel appliances, and flows seamlessly into the inviting family room with a cozy fireplace. The luxurious primary bedroom features double-door entry, a spacious walk-in closet, and a private ensuite. All additional bedrooms are Huge sized, filled with natural light, and offer exceptional comfort for the whole family. Enjoy the convenience of top-floor laundry, while the fully finished basement apartment features a private side entrance and separate laundry, making it ideal for extended family or excellent rental income potential. Major upgrades include a new roof (2024) and an owned hot water tank (2021). Located just a 2-minute walk to James Potter Public School and close to top-rated schools, parks, transit, and shopping, this exceptional home offers the perfect blend of luxury, location, and lifestyle. A rare opportunity not to be missed! Shows 10++++.
Details
| MLS # | W13628436 |
|---|---|
| Listing Type | For Sale |
| Style | House |
| Sub-Type | Resale |
| Status | New |
| Year | 0 |
| Days On Site | 24 |
| Listing Provided By | RE/MAX REAL ESTATE CENTRE INC. | W13628436 079800 |
Features
| Bed(s) | 6 |
|---|---|
| Bath(s) | 4 |
| Garage | 2 |
| Basement | Y |
| Story(s) | 2 |
| Acreage | 0.14 |
Interior
| Interior Features | Auto Garage Door Remote, Carpet Free, Water Heater Owned, Water Meter |
|---|---|
| Cooling | Central Air |
| Heat Source | Gas |
| Fireplace Features | Natural Gas |
| Fireplace Yes / No | Yes |
Exterior
| Roof | Asphalt Shingle |
|---|---|
| Foundation Details | Concrete |
| Construction Materials | Brick, Metal/Steel Siding |
Parking
| Garage Yes / No | Yes |
|---|
Utilities
| Sewer | Sewer |
|---|
Taxes
| Tax Annual Amount | 7516 |
|---|---|
| Tax Legal Description | LOT 165, PLAN 43M1717, BRAMPTON ; T/W EASE OVER PT LT 166, PL 43M1717 DES PT 45, 43R31480 AS IN PR1276260 S/T EASEMENT FOR ENTRY AS IN PR1443625 |
| Tax Year | 2025 |
Area Information
| Province | ON |
|---|---|
| County | Peel |
| City | Brampton |
| Postal Code | L6X 0N5 |
| Area | Credit Valley |
| Listing VS Median (in L6X 0N5) | |
Price: $1,149,300 low | high Med: $0 On site: 24 low | high Med: | |
Request a showing
Request a showing
Contact
Learn More About This Property

| Province | ON |
|---|---|
| County | Peel |
| City | Brampton |
| Postal Code | L6X 0N5 |
| Area | Credit Valley |
| Listing VS Median (in L6X 0N5) | |
Price: $1,149,300 low | high Med: $0 On site: 24 low | high Med: | |