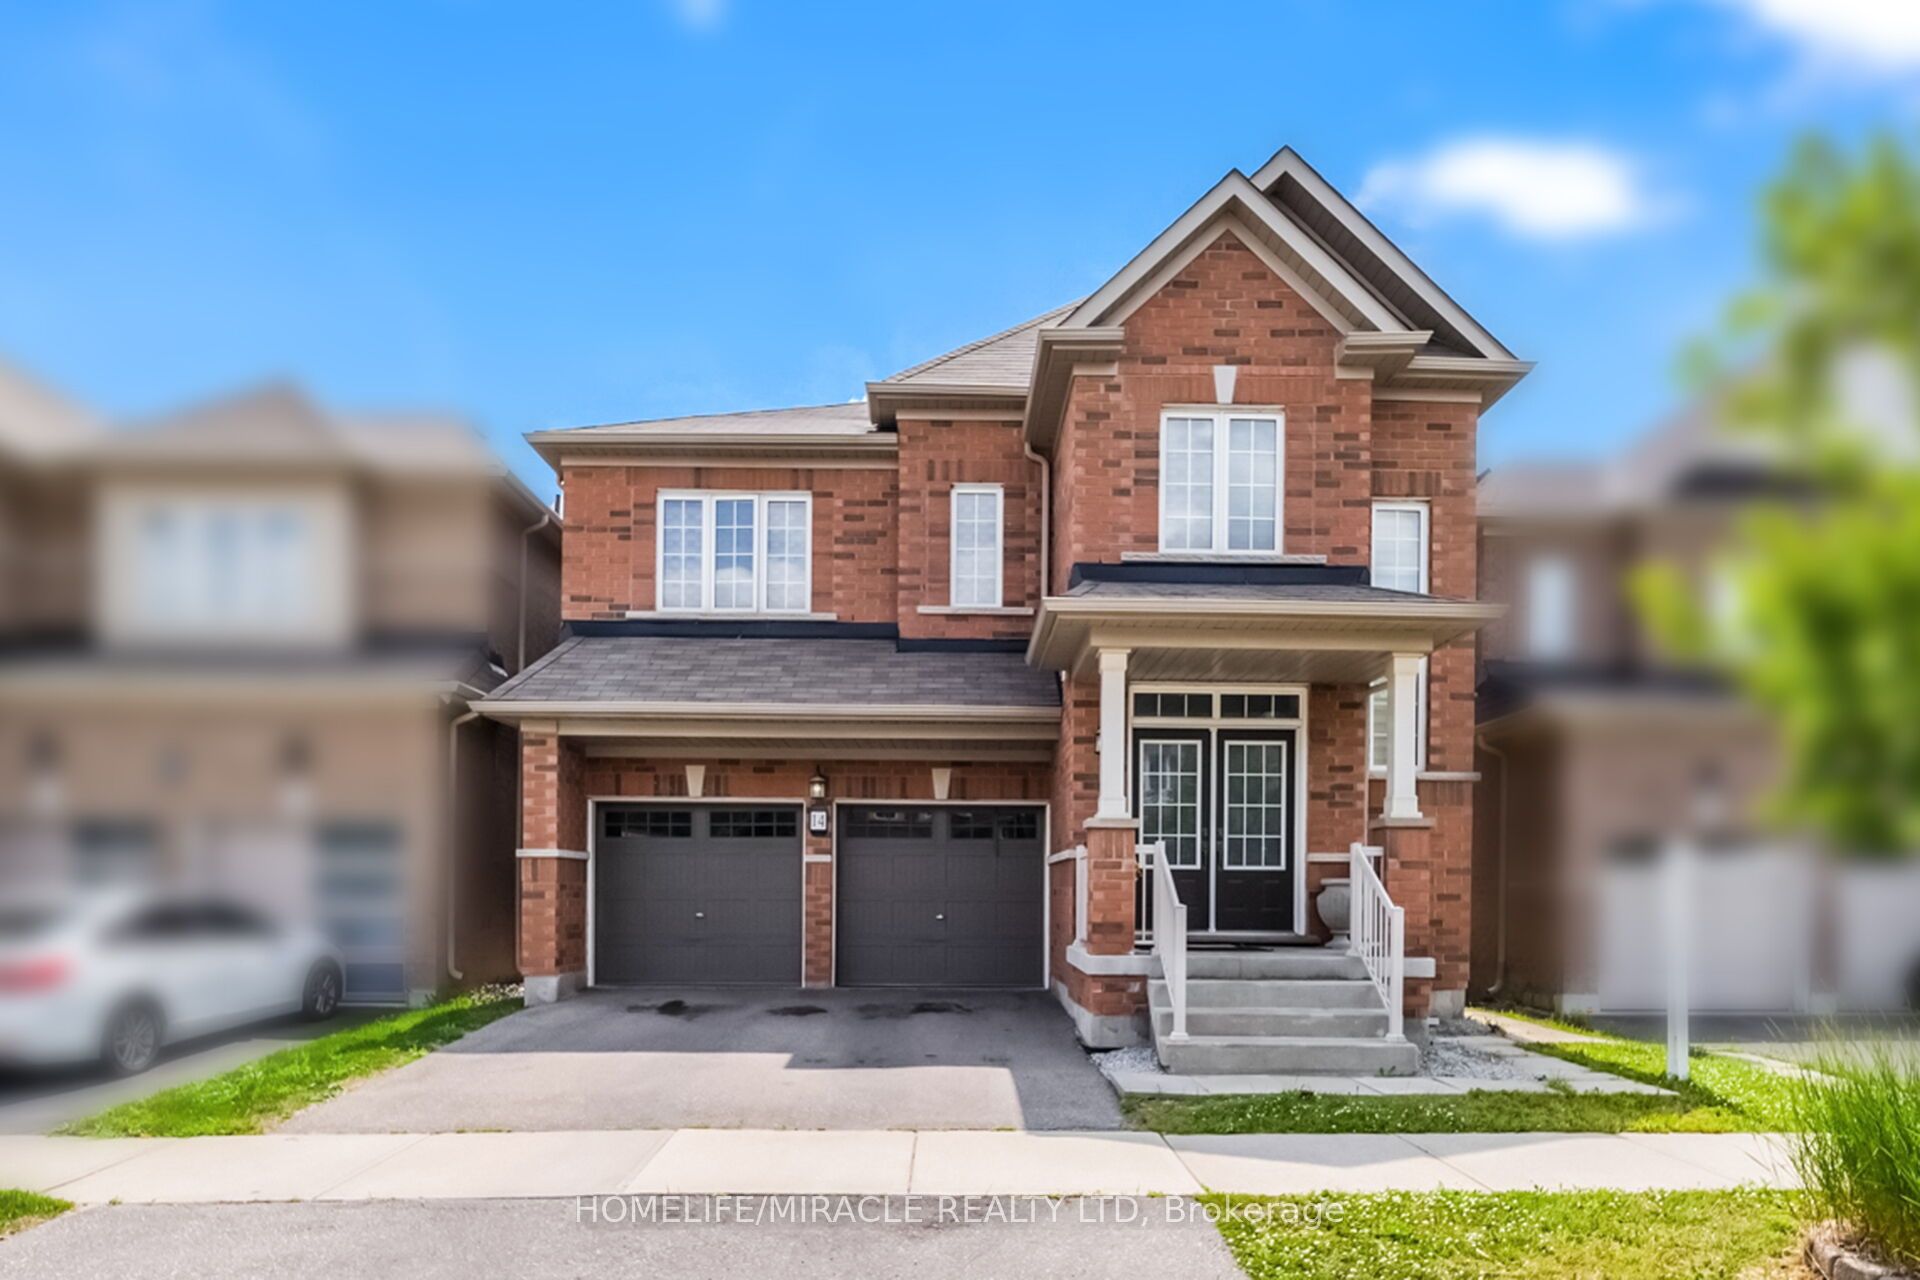
14 Abercrombie Crescent,Brampton, ON L7A 4N1
Brampton, ON L7A 4N1

Description
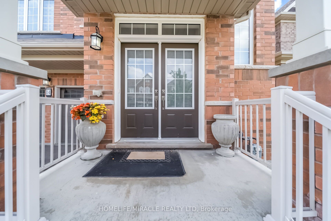
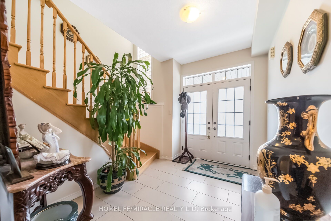
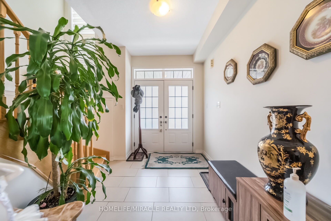
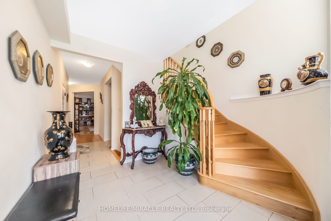
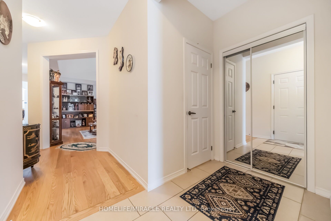
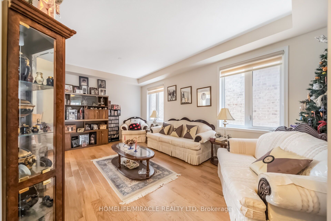
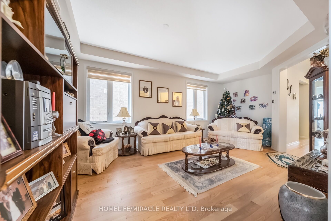
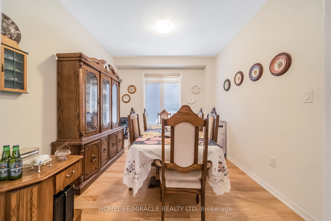
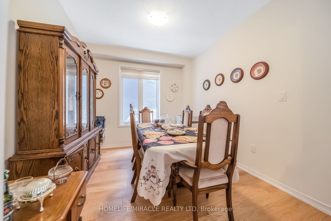
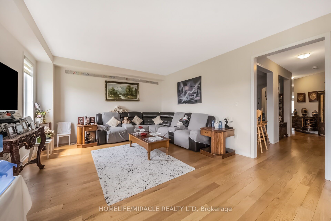
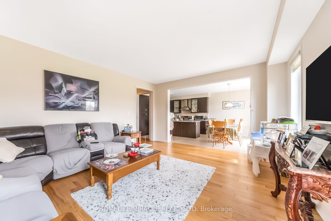
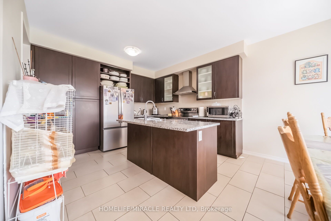
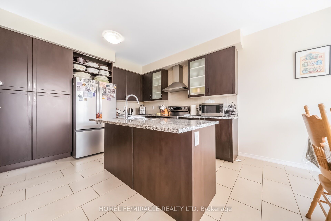
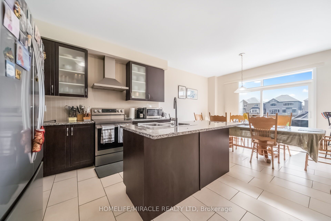
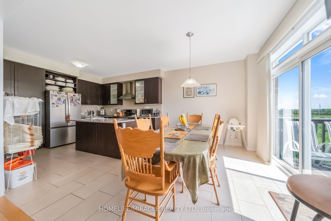
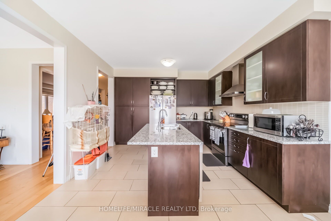
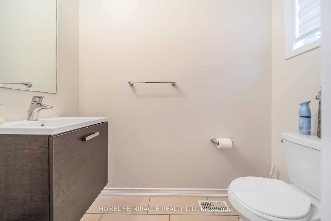
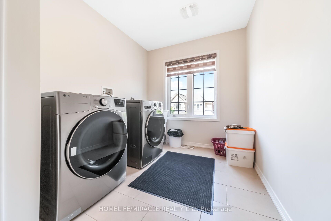
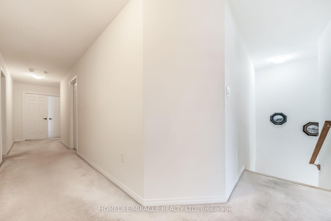
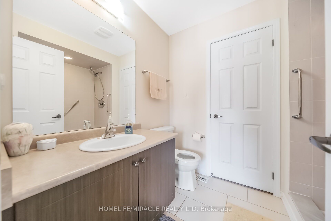
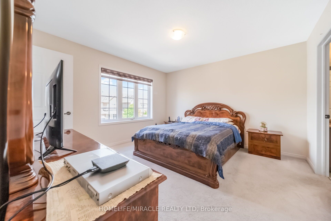
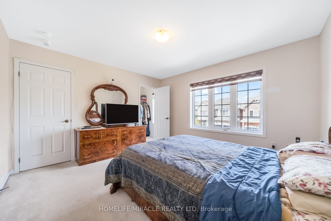
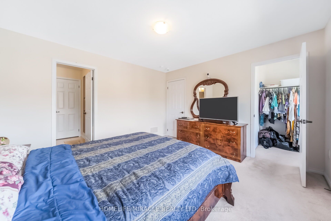
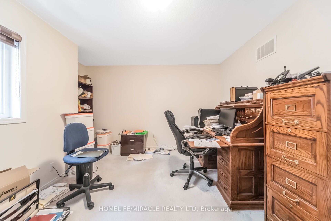
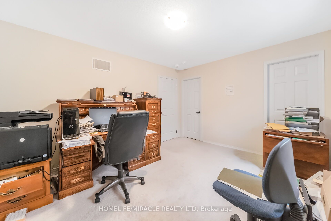
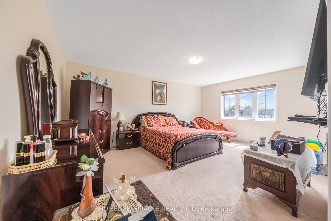
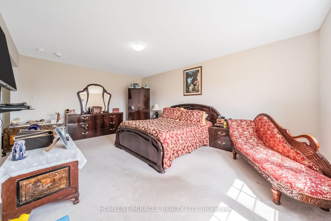
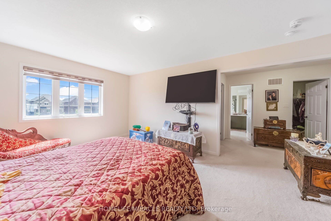
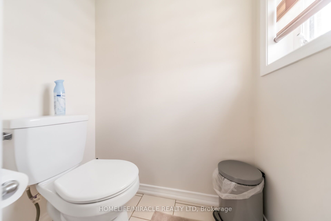
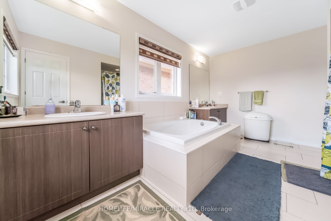
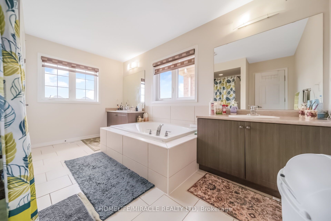
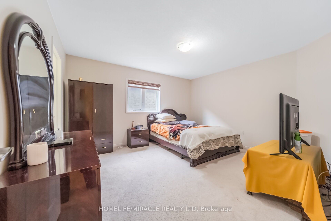
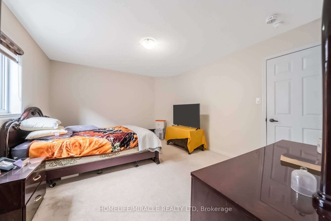
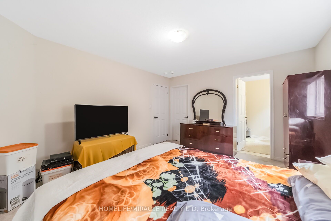
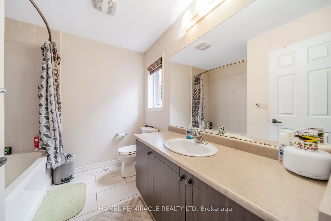
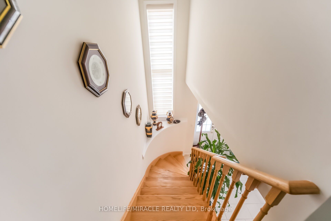
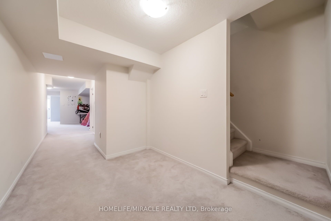
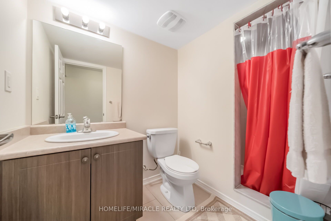
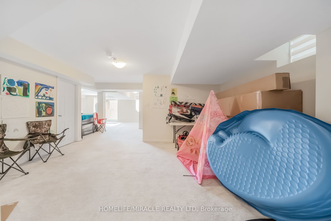
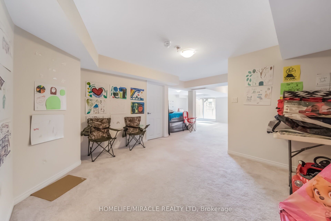
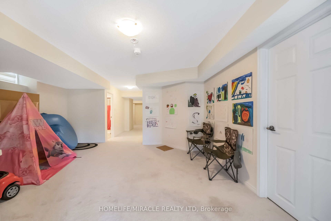
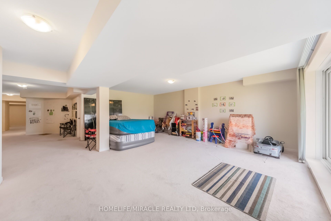
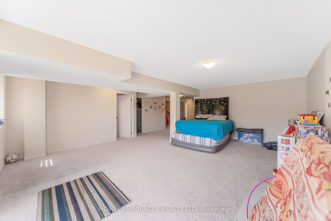
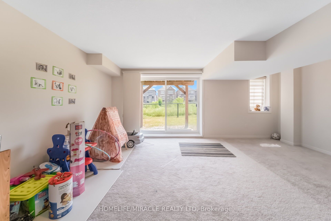
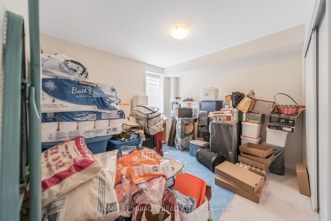
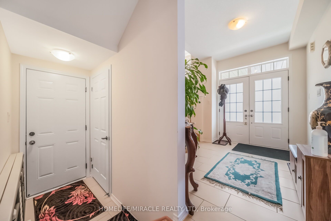
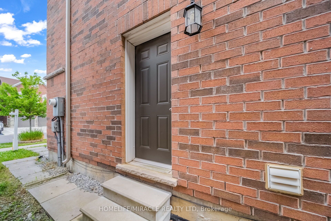
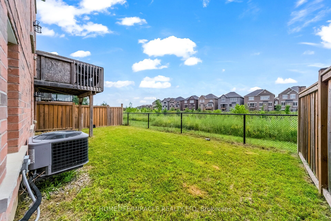
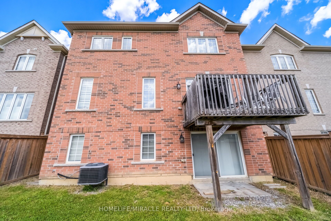
Welcome to 14 Abercrombie Crescent, Brampton-an exceptional detached home offering luxury, comfort, and breathtaking ravine views. This beautifully appointed residence features 4264 SQFT Living space,4 spacious bedrooms, 5 bathrooms, 9-foot ceilings on the main floor, and a double-car garage. The impressive primary suite is a private retreat, complete with two walk-in closets and a spa-inspired 5-piece ensuite. Designed for modern family living, the home showcases an open-concept family room that flows seamlessly into a large gourmet kitchen, creating the perfect space for everyday living and entertaining. Walk out to the spacious deck overlooking the private ravine backyard, offering peaceful views and exceptional privacy. A main-floor den provides the ideal space for a home office or study. The spacious second-floor laundry room adds everyday convenience while offering excellent flexibility, with the potential to be converted into a study area, prayer room, hobby room, or creative workspace to suit your family's changing needs. The builder-finished walkout basement expands the living space with 1 bedroom, a 3-piece bathroom, and direct access to the private ravine backyard, making it ideal for extended family, guests, or a recreation area. Additional highlights include zebra blinds throughout the home, quality finishes, and a thoughtfully designed layout that combines elegance with functionality. Don't miss this rare opportunity to own an exceptional ravine property at 14 Abercrombie Crescent.
Details
| MLS # | W13514948 |
|---|---|
| Listing Type | For Sale |
| Style | House |
| Sub-Type | Resale |
| Status | Price Change |
| Year | 0 |
| Days On Site | 58 |
| Listing Provided By | HOMELIFE/MIRACLE REALTY LTD | W13514948 406001 |
Features
| Bed(s) | 5 |
|---|---|
| Bath(s) | 5 |
| Garage | 2 |
| Basement | Y |
| Story(s) | 2 |
| Acreage | 0.08 |
Interior
| Interior Features | None |
|---|---|
| Cooling | Central Air |
| Heat Source | Gas |
| Fireplace Yes / No | No |
Exterior
| Roof | Asphalt Shingle |
|---|---|
| Foundation Details | Poured Concrete |
| Construction Materials | Brick |
Parking
| Garage Yes / No | Yes |
|---|---|
| Parking Features | Private Double |
Utilities
| Sewer | Sewer |
|---|
Taxes
| Tax Annual Amount | 9738 |
|---|---|
| Tax Legal Description | LOT 75, PLAN 43M1991 SUBJECT TO AN EASEMENT OVER PT 6 PL 43R36840 IN FAVOUR OF LT 74 PL 43M1991 AS IN PR2875820 TOGETHER WITH AN EASEMENT OVER PT LT 76 PL 43M1991, DESIGNATED AS PT 8 PL 43R36840 AS IN PR2875820 SUBJECT TO AN EASEMENT OVER PT 7 PL 43R36840 IN FAVOUR OF LT 76 PL 43M1991 AS IN PR2875820 SUBJECT TO AN EASEMENT FOR ENTRY AS IN PR2996908 CITY OF BRAMPTON |
| Tax Year | 2026 |
Area Information
| Province | ON |
|---|---|
| County | Peel |
| City | Brampton |
| Postal Code | L7A 4N1 |
| Area | Northwest Brampton |
| Listing VS Median (in L7A 4N1) | |
Price: $1,298,000 low | high Med: $0 On site: 58 low | high Med: | |
Request a showing
Request a showing
Contact
Learn More About This Property

| Province | ON |
|---|---|
| County | Peel |
| City | Brampton |
| Postal Code | L7A 4N1 |
| Area | Northwest Brampton |
| Listing VS Median (in L7A 4N1) | |
Price: $1,298,000 low | high Med: $0 On site: 58 low | high Med: | |