New Listing
13a-67 Caroline Street S,Hamilton, ON L8P 3K6
Hamilton, ON L8P 3K6

Description
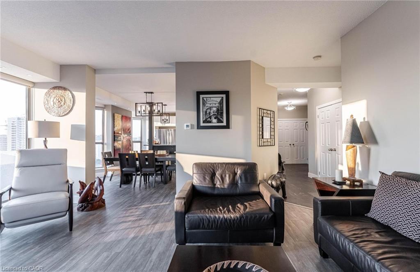
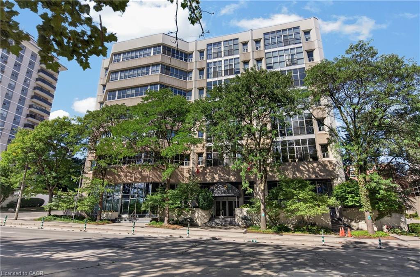
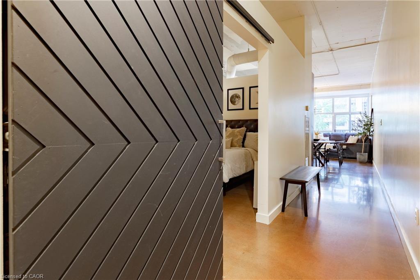
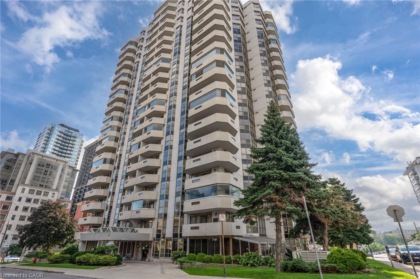
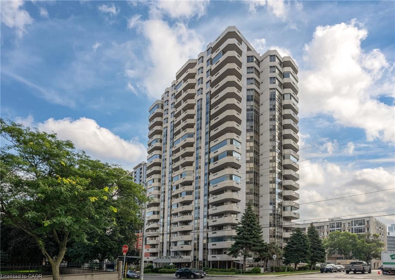
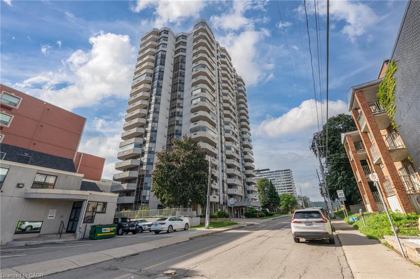
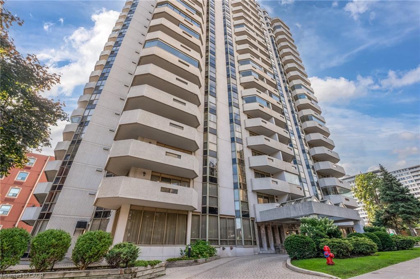
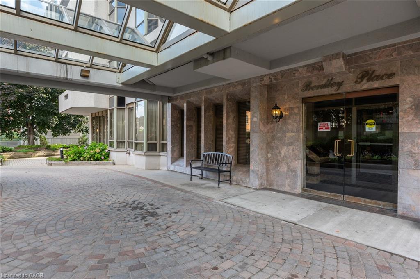
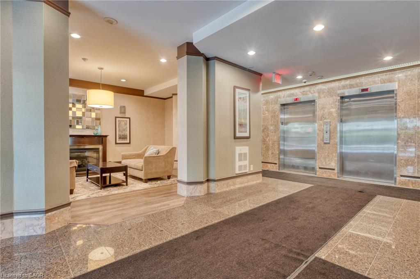
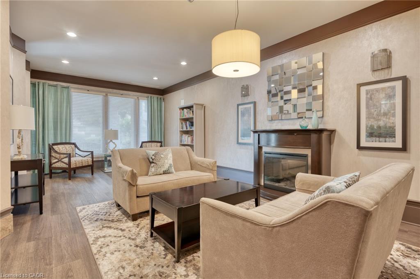
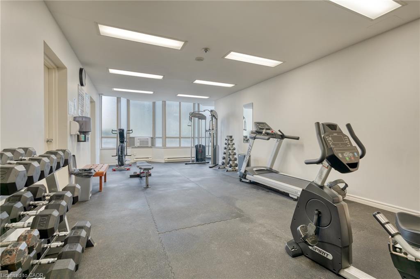
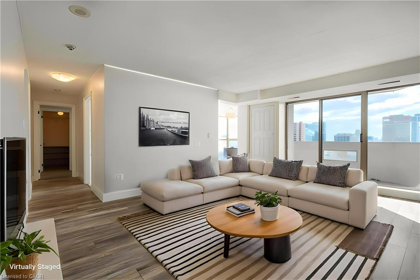
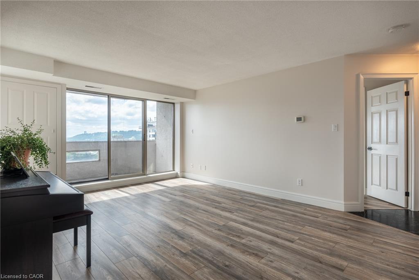
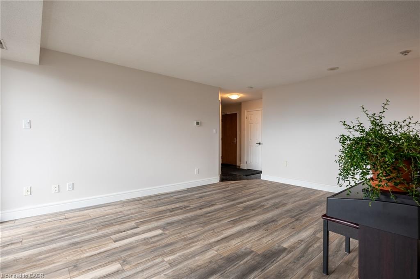
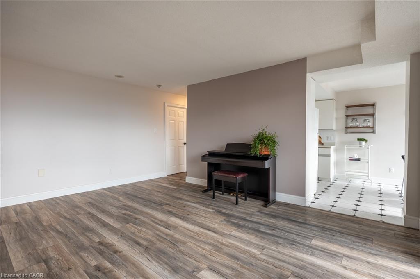
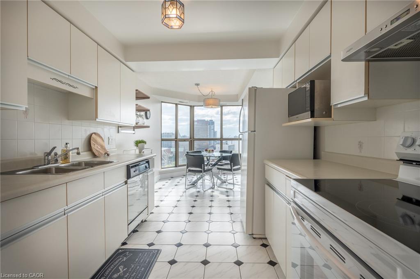
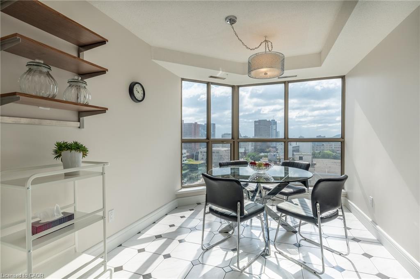
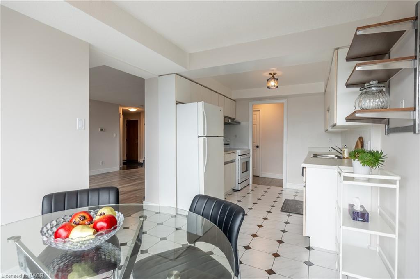
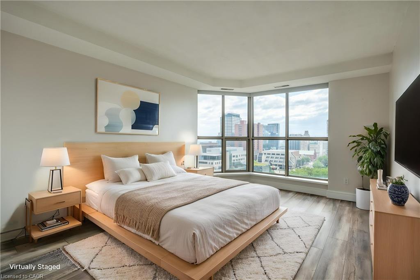
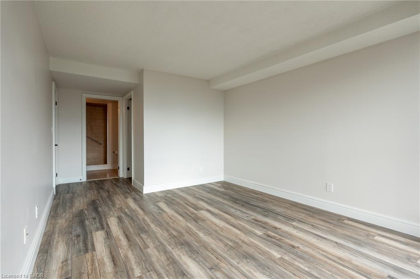
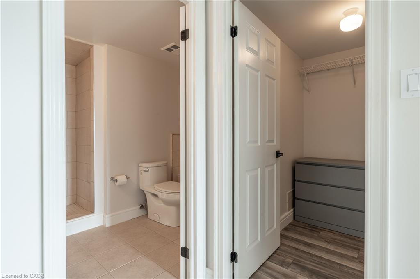
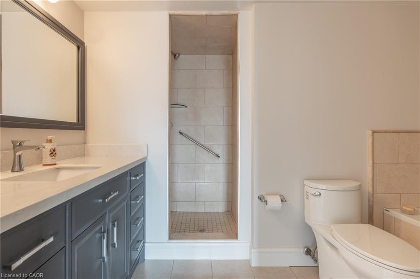
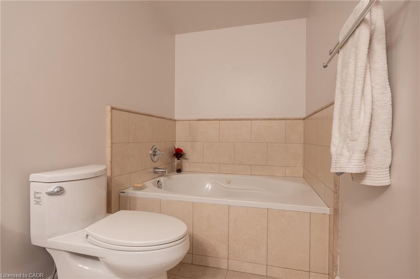
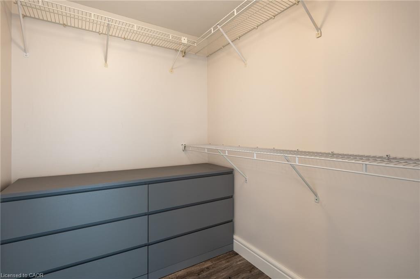
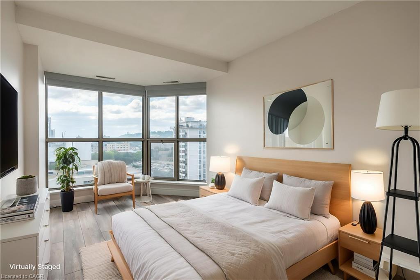
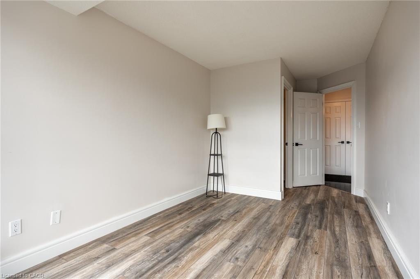
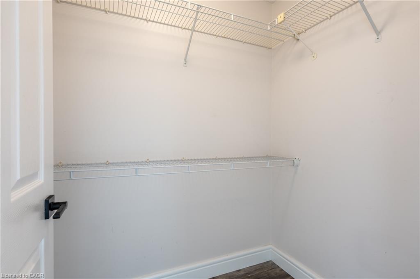
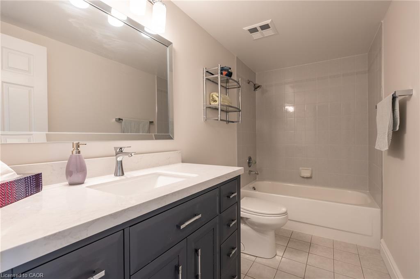
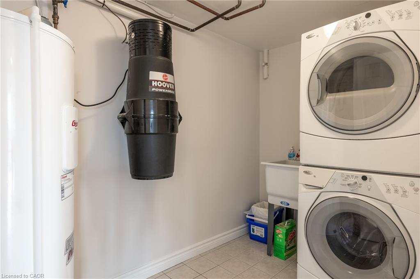
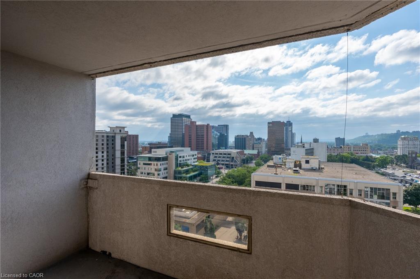
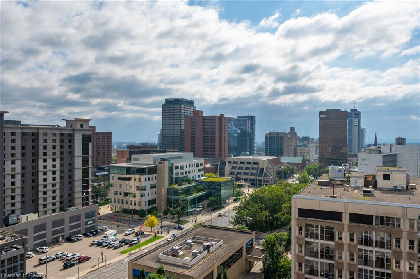
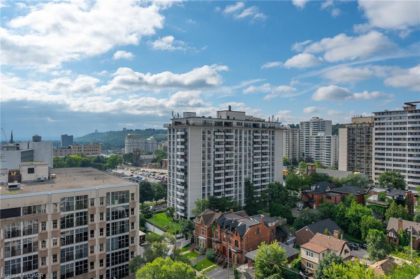
Welcome to 67 Caroline Street! Spacious 2 bedroom, 2 bathroom, 1,226 square foot apartment condominium in West Hamilton's historic Durand neighbourhood. Beautiful views over City Hall, Hamilton Place and the downtown core. Features include a spacious foyer with an oversized closet, eat-in kitchen, dinette space, in suite laundry and large living room. Floor to ceiling windows and sliding doors leading to balcony allow you to enjoy the view and provide lots of light! Updated paint scheme, flooring, and lighting fixtures make this suite ready to move in! One underground parking spot (#13 on P2). Access to fitness centre & party/meeting room on site. Conveniently located with easy access to major transportation routes, public transit, shops, restaurants, parks, & all other amenities including the proposed LRT! Tenant is leaving April 15th, available soon. Call me today for your showings!
Details
| MLS # | 40873095 |
|---|---|
| Listing Type | For Sale |
| Style | Condominium |
| HOA Dues | $931 |
| Sub-Type | Resale |
| Status | Active |
| Year | 1990 |
| Days On Site | 3 |
| Listing Provided By | One Percent Realty Ltd. | Danny Rawson |
Features
| Bed(s) | 2 |
|---|---|
| Bath(s) | 2 Total |
| SQ Feet | 1,226 |
| Garage | 1 |
| Story(s) | 1 |
| Zoning | D5 |
| Property View | Yes |
Interior
| Rooms Total | 7 |
|---|---|
| Interior Features | Auto Garage Door Remote(s) |
| Cooling | Central Air |
| Cooling Yes / No | No |
| Heating | Electric, Forced Air |
| Heating Yes / No | Yes |
| Fireplaces Total | 0 |
| Laundry Features | In-Suite |
Exterior
| Lot Features | Urban, Business Centre, City Lot, Highway Access, Hospital, Library, Park, Place of Worship, Public Transit, Quiet Area, Rec./Community Centre, Schools |
|---|---|
| Construction Materials | Stucco |
| Roof | Asphalt |
| Foundation Details | Poured Concrete |
| Patio And Porch Features | Open |
| Security Features | Security System |
Parking
| Garage Spaces | 1 |
|---|---|
| Parking Features | Garage Door Opener, Concrete, Exclusive |
| Attached Garage Yes / No | No |
Utilities
| Sewer | Sewer (Municipal) |
|---|
Taxes
| Tax Annual Amount | 4142 |
|---|
Area Information
| Province | ON |
|---|---|
| County | Hamilton |
| City | Hamilton |
| Postal Code | L8P 3K6 |
| Area | 12 Hamilton West |
| Subarea | 122 Durand North |
| Community Name | 122 Durand North |
| Listing VS Median (in 122 Durand North) | |
Price: $439,900 low | high Med: $267,450 sqft: 1,226 low | high Med: 763 $ / sqft: $359 low | high Med: $351 On site: 3 low | high Med: 114 | |
Request a showing
Request a showing
Contact
Learn More About This Property

| Province | ON |
|---|---|
| County | Hamilton |
| City | Hamilton |
| Postal Code | L8P 3K6 |
| Area | 12 Hamilton West |
| Subarea | 122 Durand North |
| Community Name | 122 Durand North |
| Listing VS Median (in 122 Durand North) | |
Price: $439,900 low | high Med: $267,450 sqft: 1,226 low | high Med: 763 $ / sqft: $359 low | high Med: $351 On site: 3 low | high Med: 114 | |