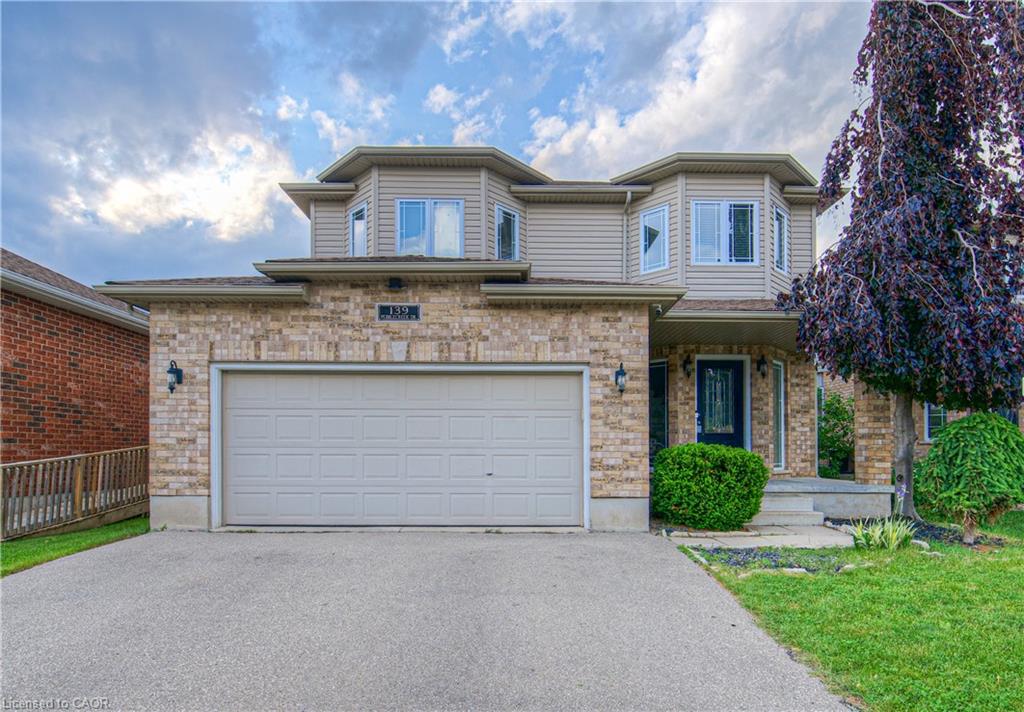
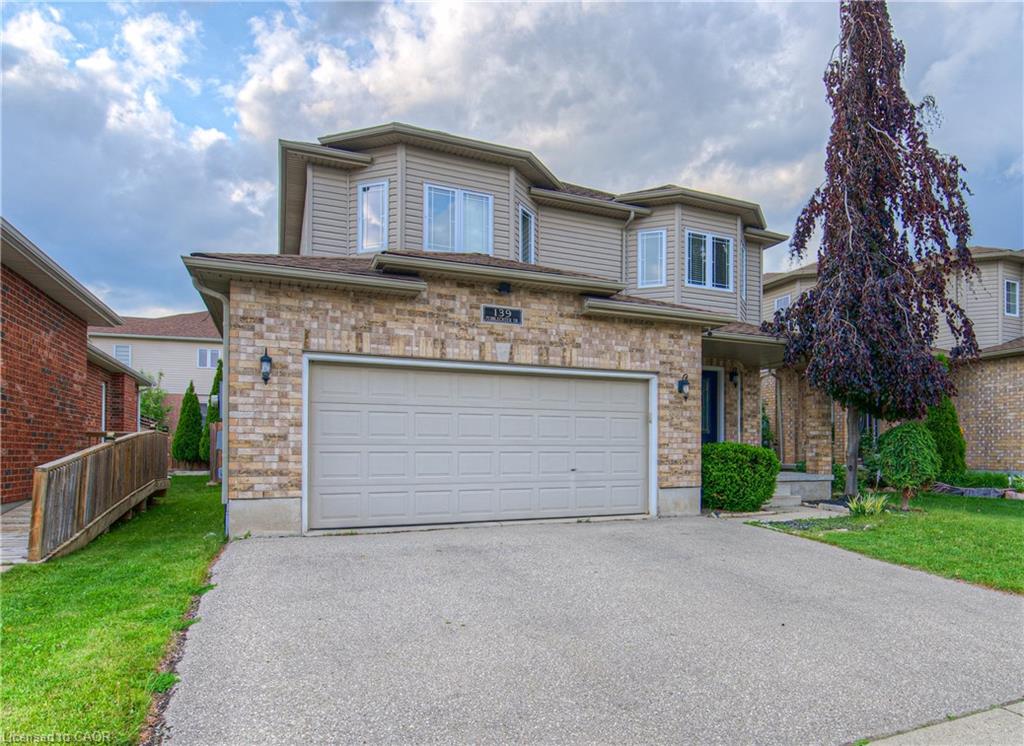
139 Pebblecreek Drive,Kitchener, ON N2A 4M4
Kitchener, ON N2A 4M4

Description
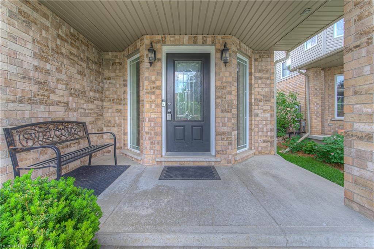
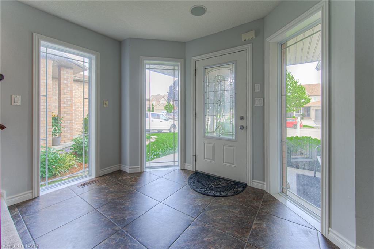
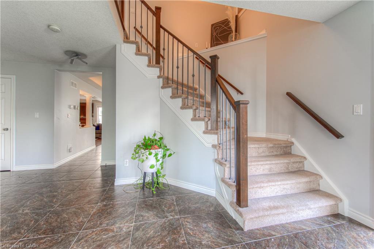
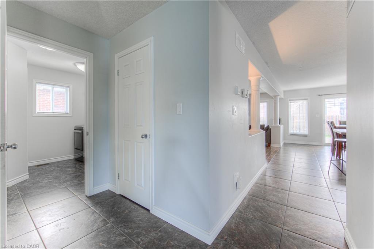
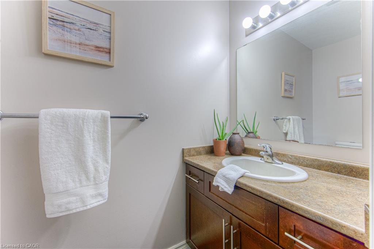
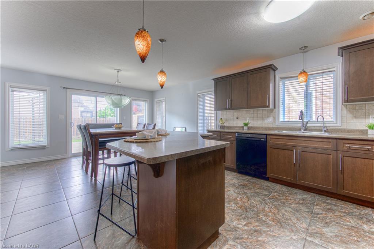
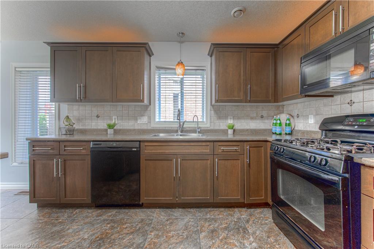
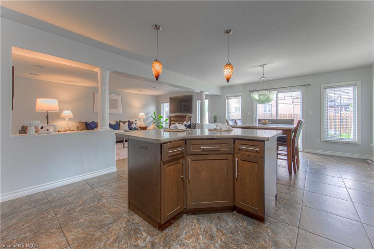
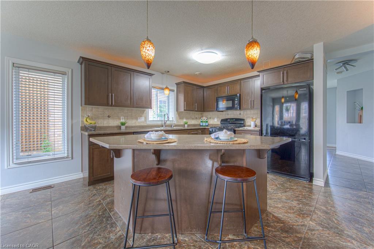
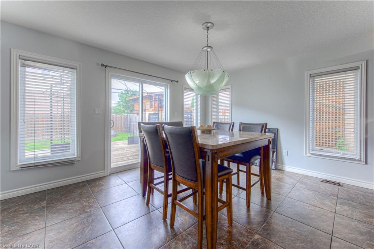
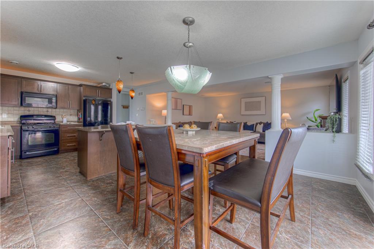
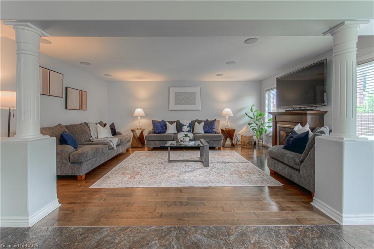
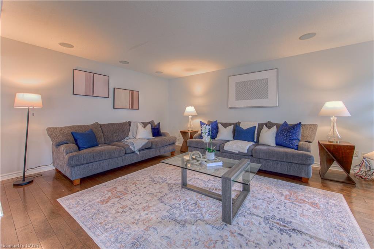
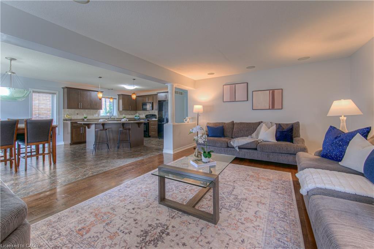
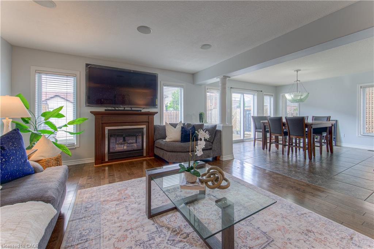
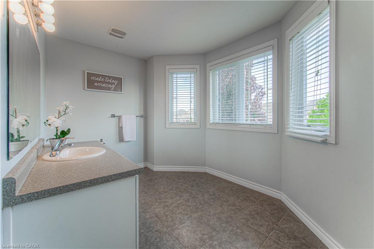
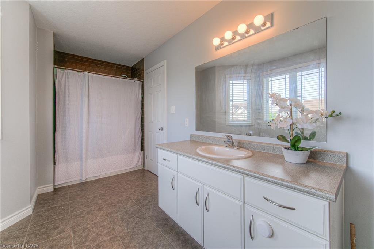
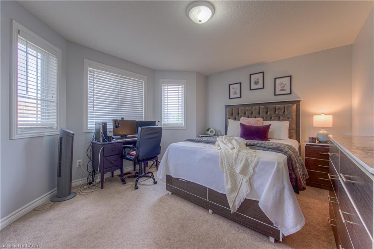
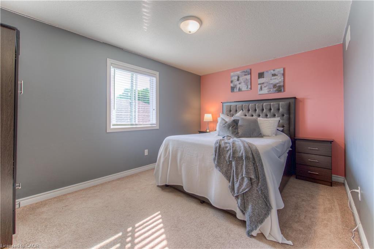
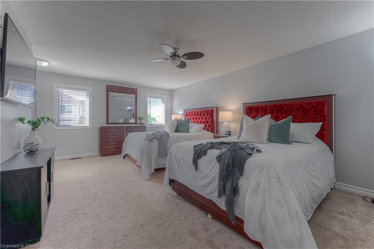
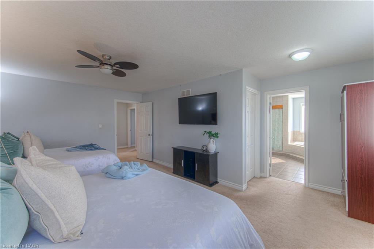
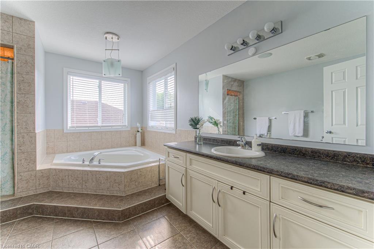
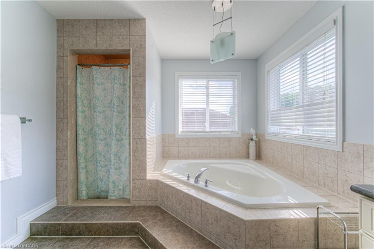
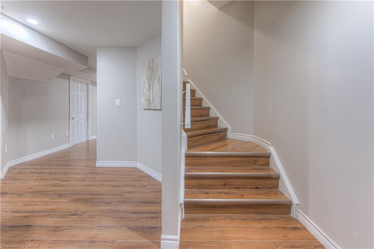
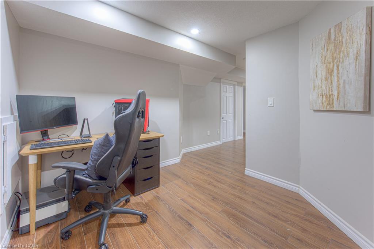
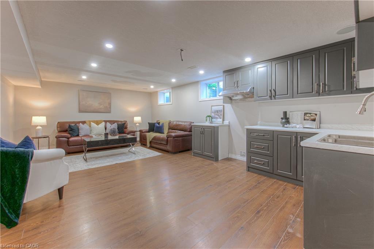
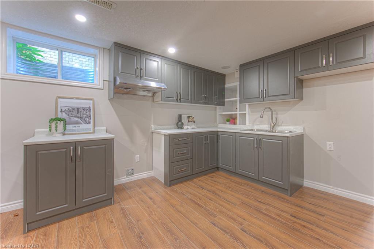
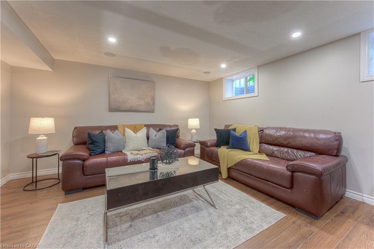
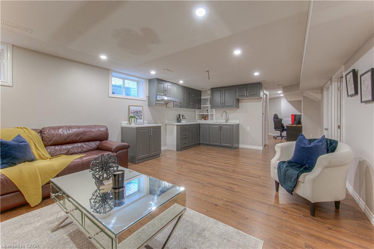
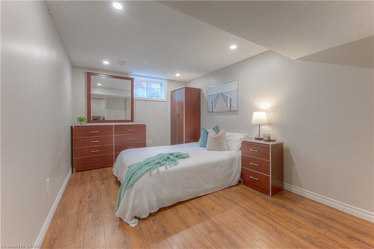
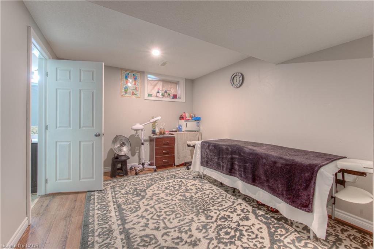
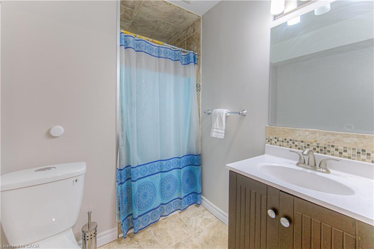
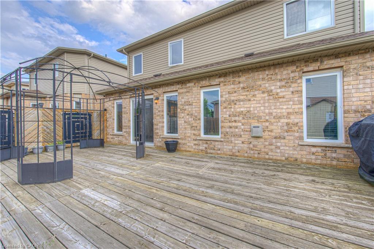
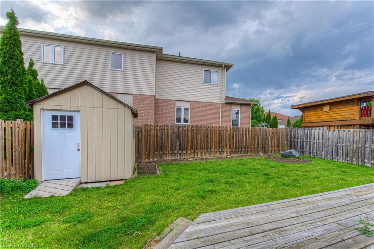
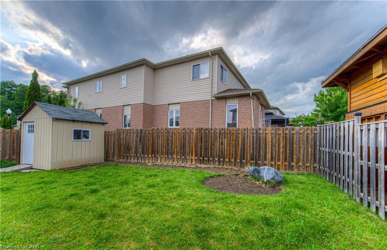
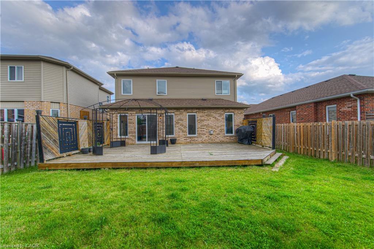
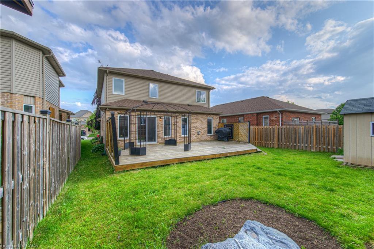
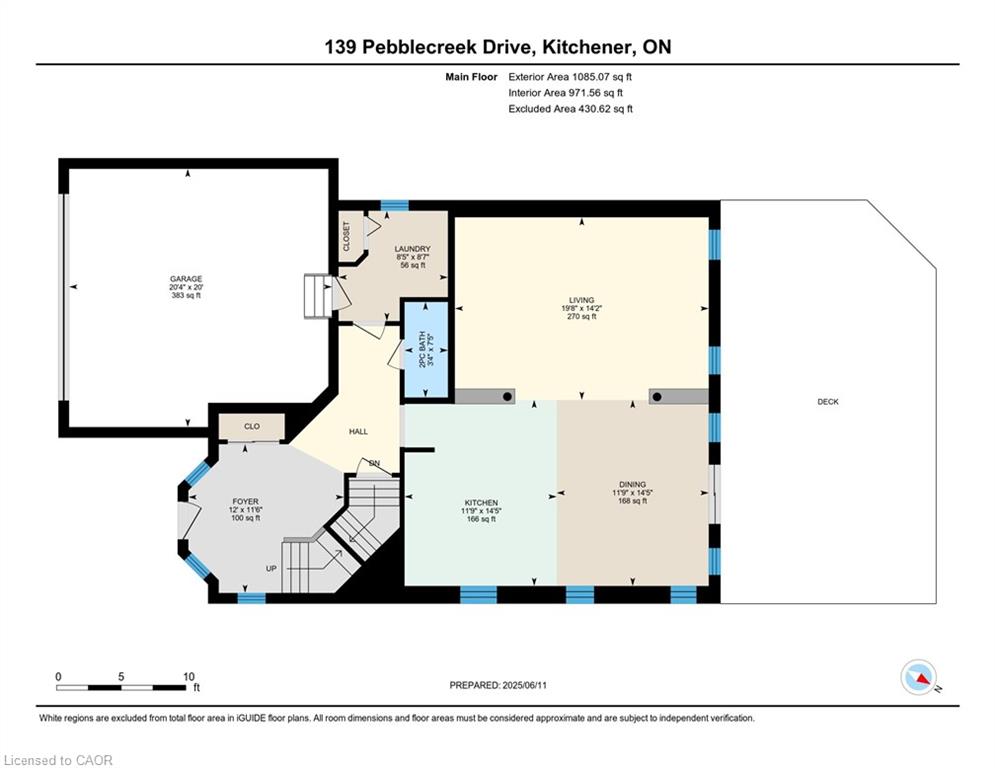
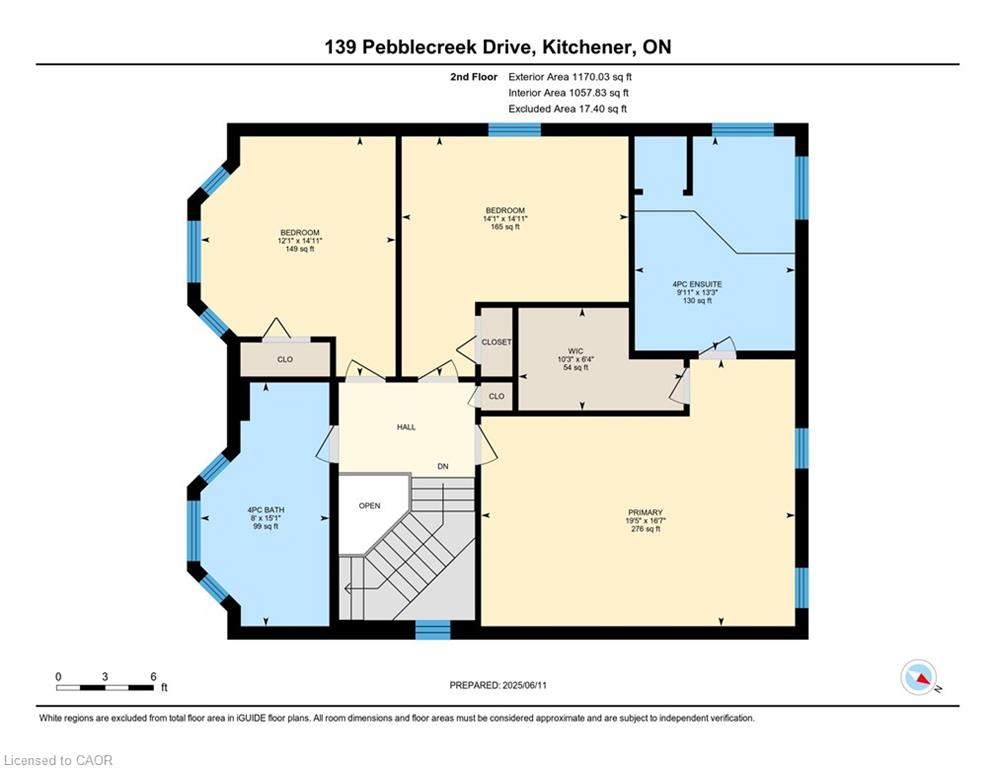
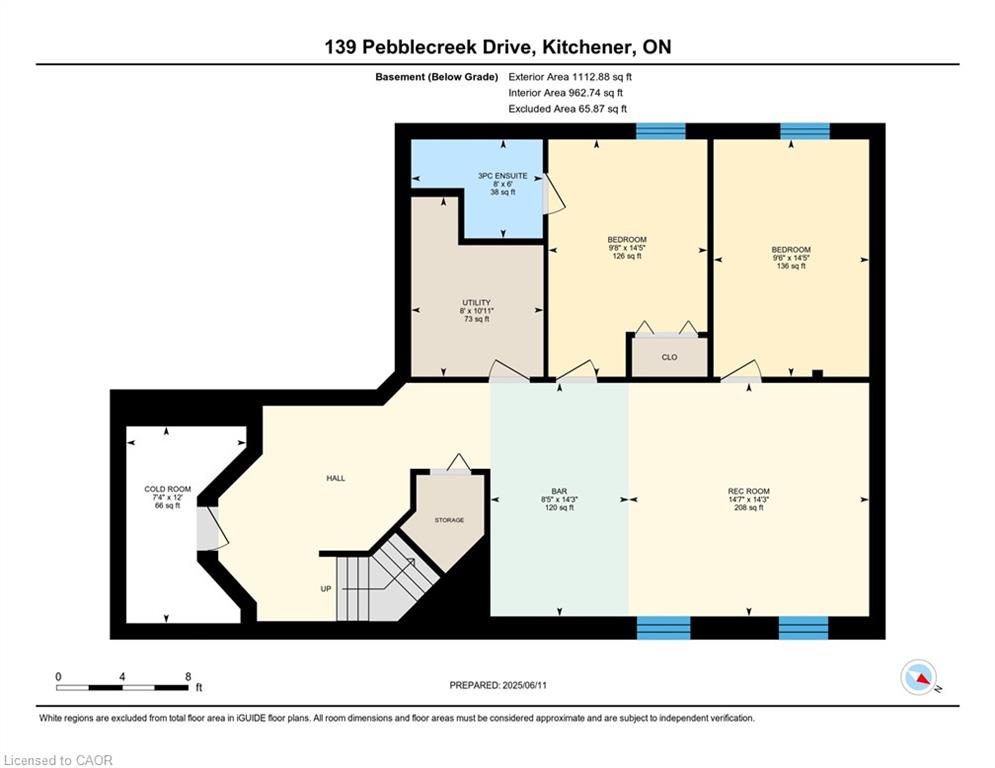
Rare opportunity in Kitchener's desirable Chicopee/ Lackner Woods neighborhood! This stunning 5-bedroom, 3.5-bathroom detached home offers over 3,300+ sqft of living space, an exceptional dual-kitchen layout perfect for multi-generational living or rental income potential. The main floor features an open-concept design with gourmet chef's kitchen boasting oversized island, stone counters, dark modern cabinets, and stainless steel appliances, plus a covered deck overlooking the professionally landscaped, fully-fenced backyard. Upstairs offers three generous bedrooms including a luxurious master suite with walk-in closet and spa-like ensuite. The fully finished basement is a showstopper with its complete secondary kitchen, large family room, two additional bedrooms, 3-piece bathroom with walk-in shower, and abundant storage including a cold room. Located minutes from Highway 401 and Fairview Mall with nearby schools and walking trails, this property also includes a double-car garage plus two additional driveway spaces. This unique home combines luxury, functionality, and prime location - truly a must-see property that offers incredible versatility for modern family living!
Details
| MLS # | 40847514 |
|---|---|
| Listing Type | For Sale |
| Style | House |
| Sub-Type | Resale |
| Status | Active |
| Year | 2009 |
| Days On Site | 53 |
| Listing Provided By | Re/Max Icon Realty | Nadia Hashem |
Features
| Bed(s) | 5 |
|---|---|
| Bath(s) | 4 Total |
| SQ Feet | 2,255 |
| Garage | 2 |
| Basement | Y |
| Story(s) | 2 |
| Zoning | RES-4 |
| Acreage | 0.11 |
Interior
| Appliances | Water Heater, Water Softener, Built-in Microwave, Dishwasher, Dryer, Refrigerator, Stove, Washer |
|---|---|
| Rooms Total | 15 |
| Interior Features | Central Vacuum |
| Cooling | Central Air |
| Cooling Yes / No | No |
| Heating | Forced Air, Natural Gas |
| Heating Yes / No | Yes |
| Fireplaces Total | 1 |
| Fireplace Features | Gas |
| Laundry Features | In Building |
Exterior
| Lot Features | Urban, Rectangular, Airport, Highway Access, Major Highway, Park, Place of Worship, Playground Nearby, Quiet Area, School Bus Route, Schools, Shopping Nearby, Skiing |
|---|---|
| Construction Materials | Brick, Vinyl Siding |
| Roof | Asphalt Shing |
| Fencing | Full |
| Foundation Details | Concrete Perimeter, Poured Concrete |
| Patio And Porch Features | Deck, Porch |
Parking
| Garage Spaces | 2 |
|---|---|
| Parking Features | Attached Garage |
| Open Parking Yes / No | Yes |
| Attached Garage Yes / No | Yes |
Utilities
| Sewer | Sewer (Municipal) |
|---|
Taxes
| Tax Annual Amount | 6692.55 |
|---|
Area Information
| Province | ON |
|---|---|
| County | Waterloo |
| City | Kitchener |
| Postal Code | N2A 4M4 |
| Area | 2 Kitchener East |
| Subarea | 232 Idlewood | Lackner Woods |
| Community Name | 232 Idlewood/Lackner Woods |
| Listing VS Median (in 232 Idlewood/Lackner Woods) | |
Price: $899,000 low | high Med: $729,900 sqft: 2,255 low | high Med: 1,120 $ / sqft: $399 low | high Med: $652 On site: 53 low | high Med: 36 | |
Request a showing
Request a showing
Contact
Learn More About This Property

| Province | ON |
|---|---|
| County | Waterloo |
| City | Kitchener |
| Postal Code | N2A 4M4 |
| Area | 2 Kitchener East |
| Subarea | 232 Idlewood | Lackner Woods |
| Community Name | 232 Idlewood/Lackner Woods |
| Listing VS Median (in 232 Idlewood/Lackner Woods) | |
Price: $899,000 low | high Med: $729,900 sqft: 2,255 low | high Med: 1,120 $ / sqft: $399 low | high Med: $652 On site: 53 low | high Med: 36 | |