 New Listing
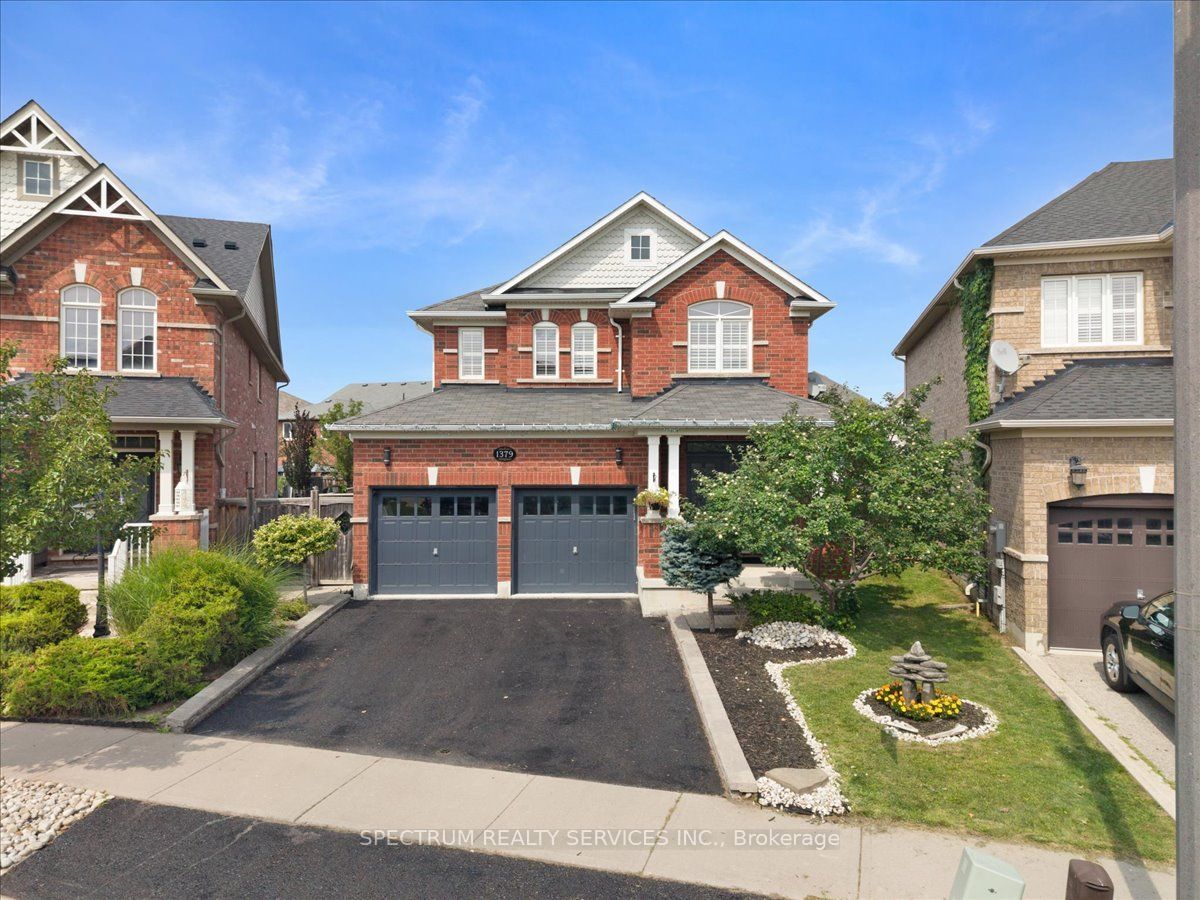
1379 Rolph Terrace,Milton, ON L9T 7E1
Milton, ON L9T 7E1

Description
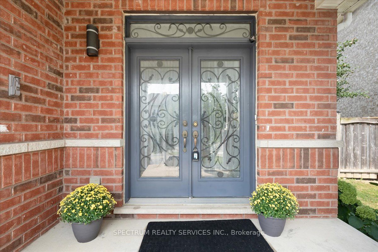
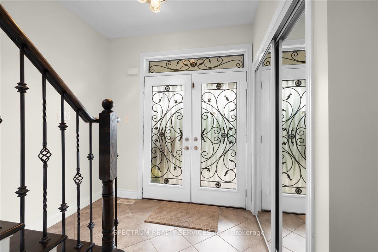
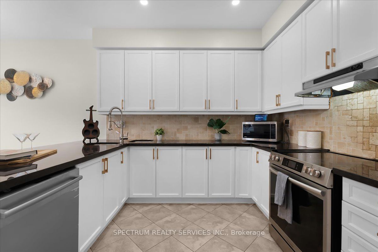
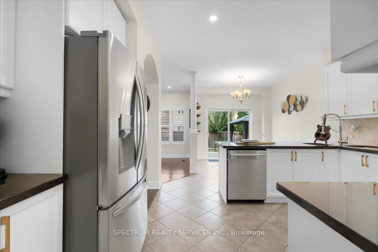
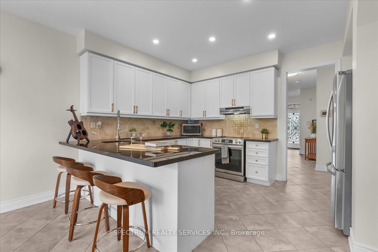
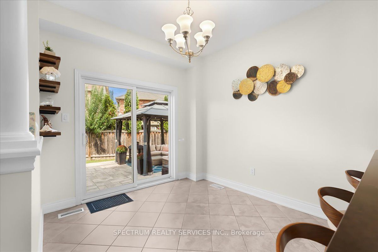
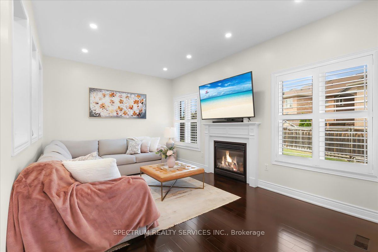
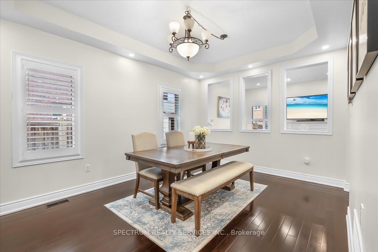
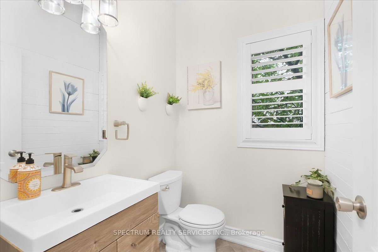
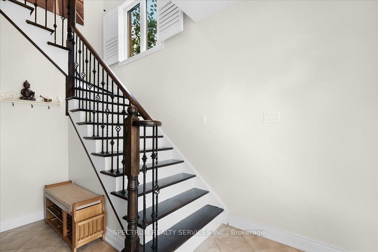
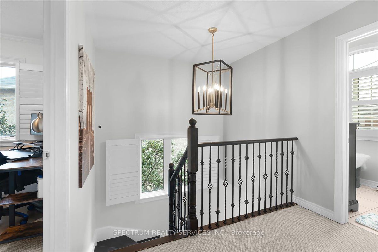
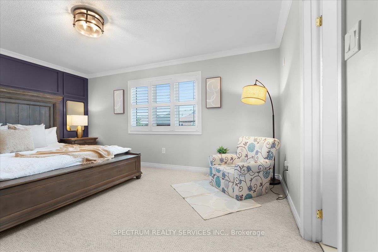
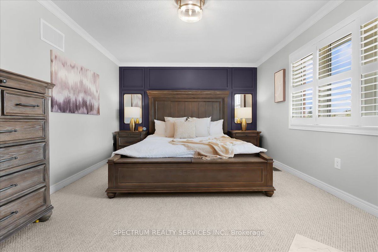
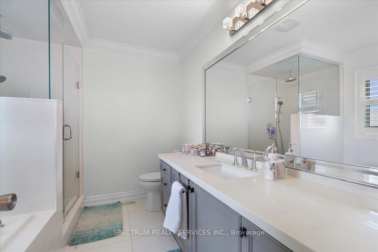
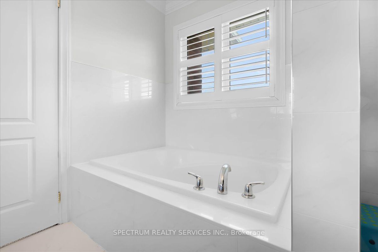
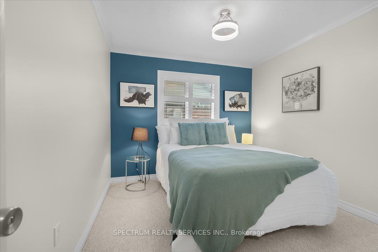
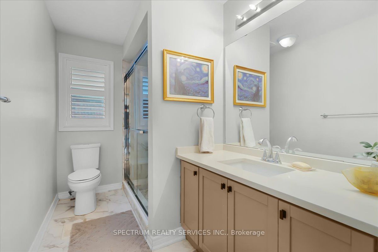
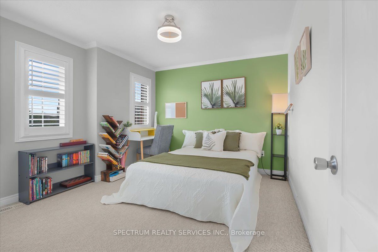
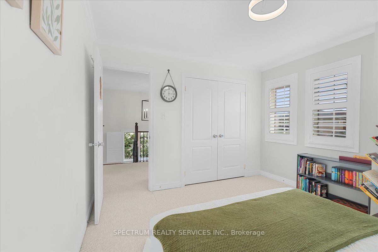
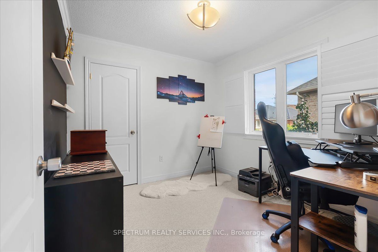
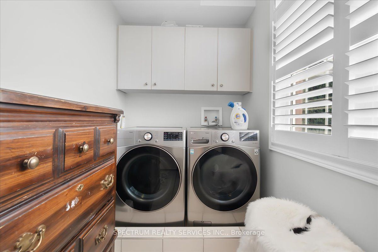
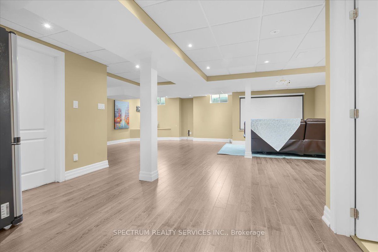
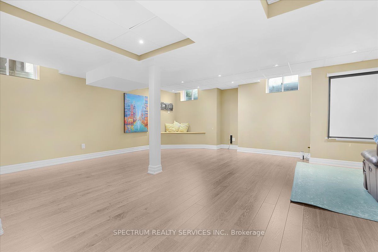
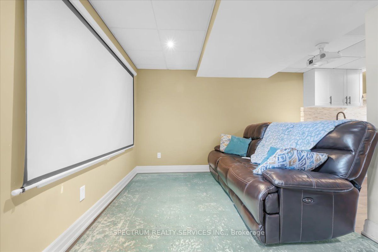
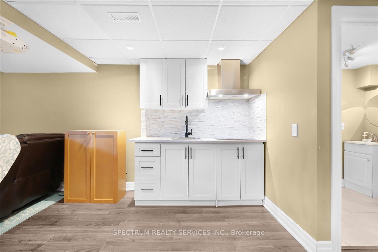
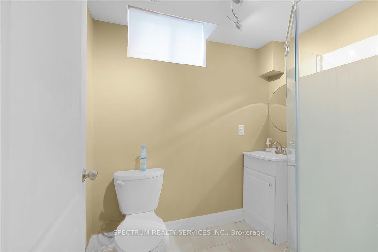
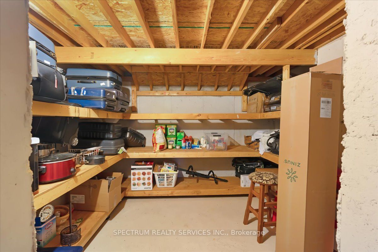
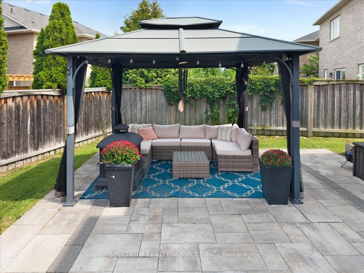
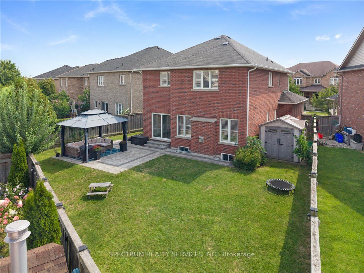
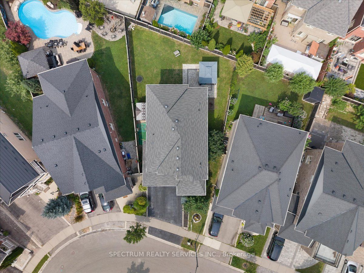
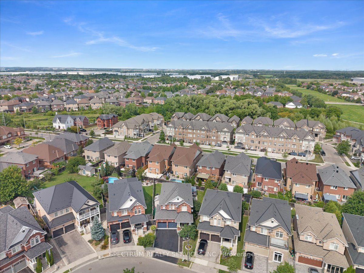
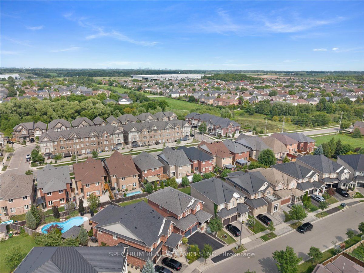
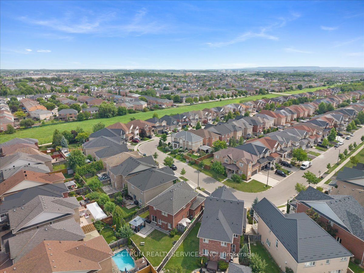
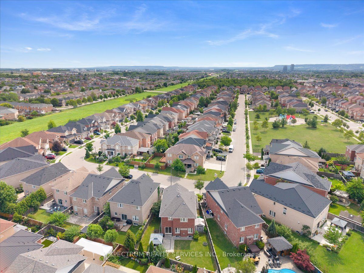
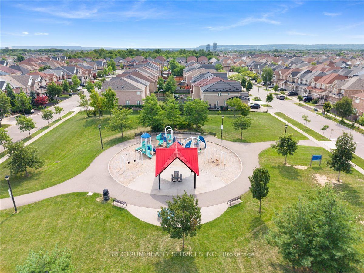
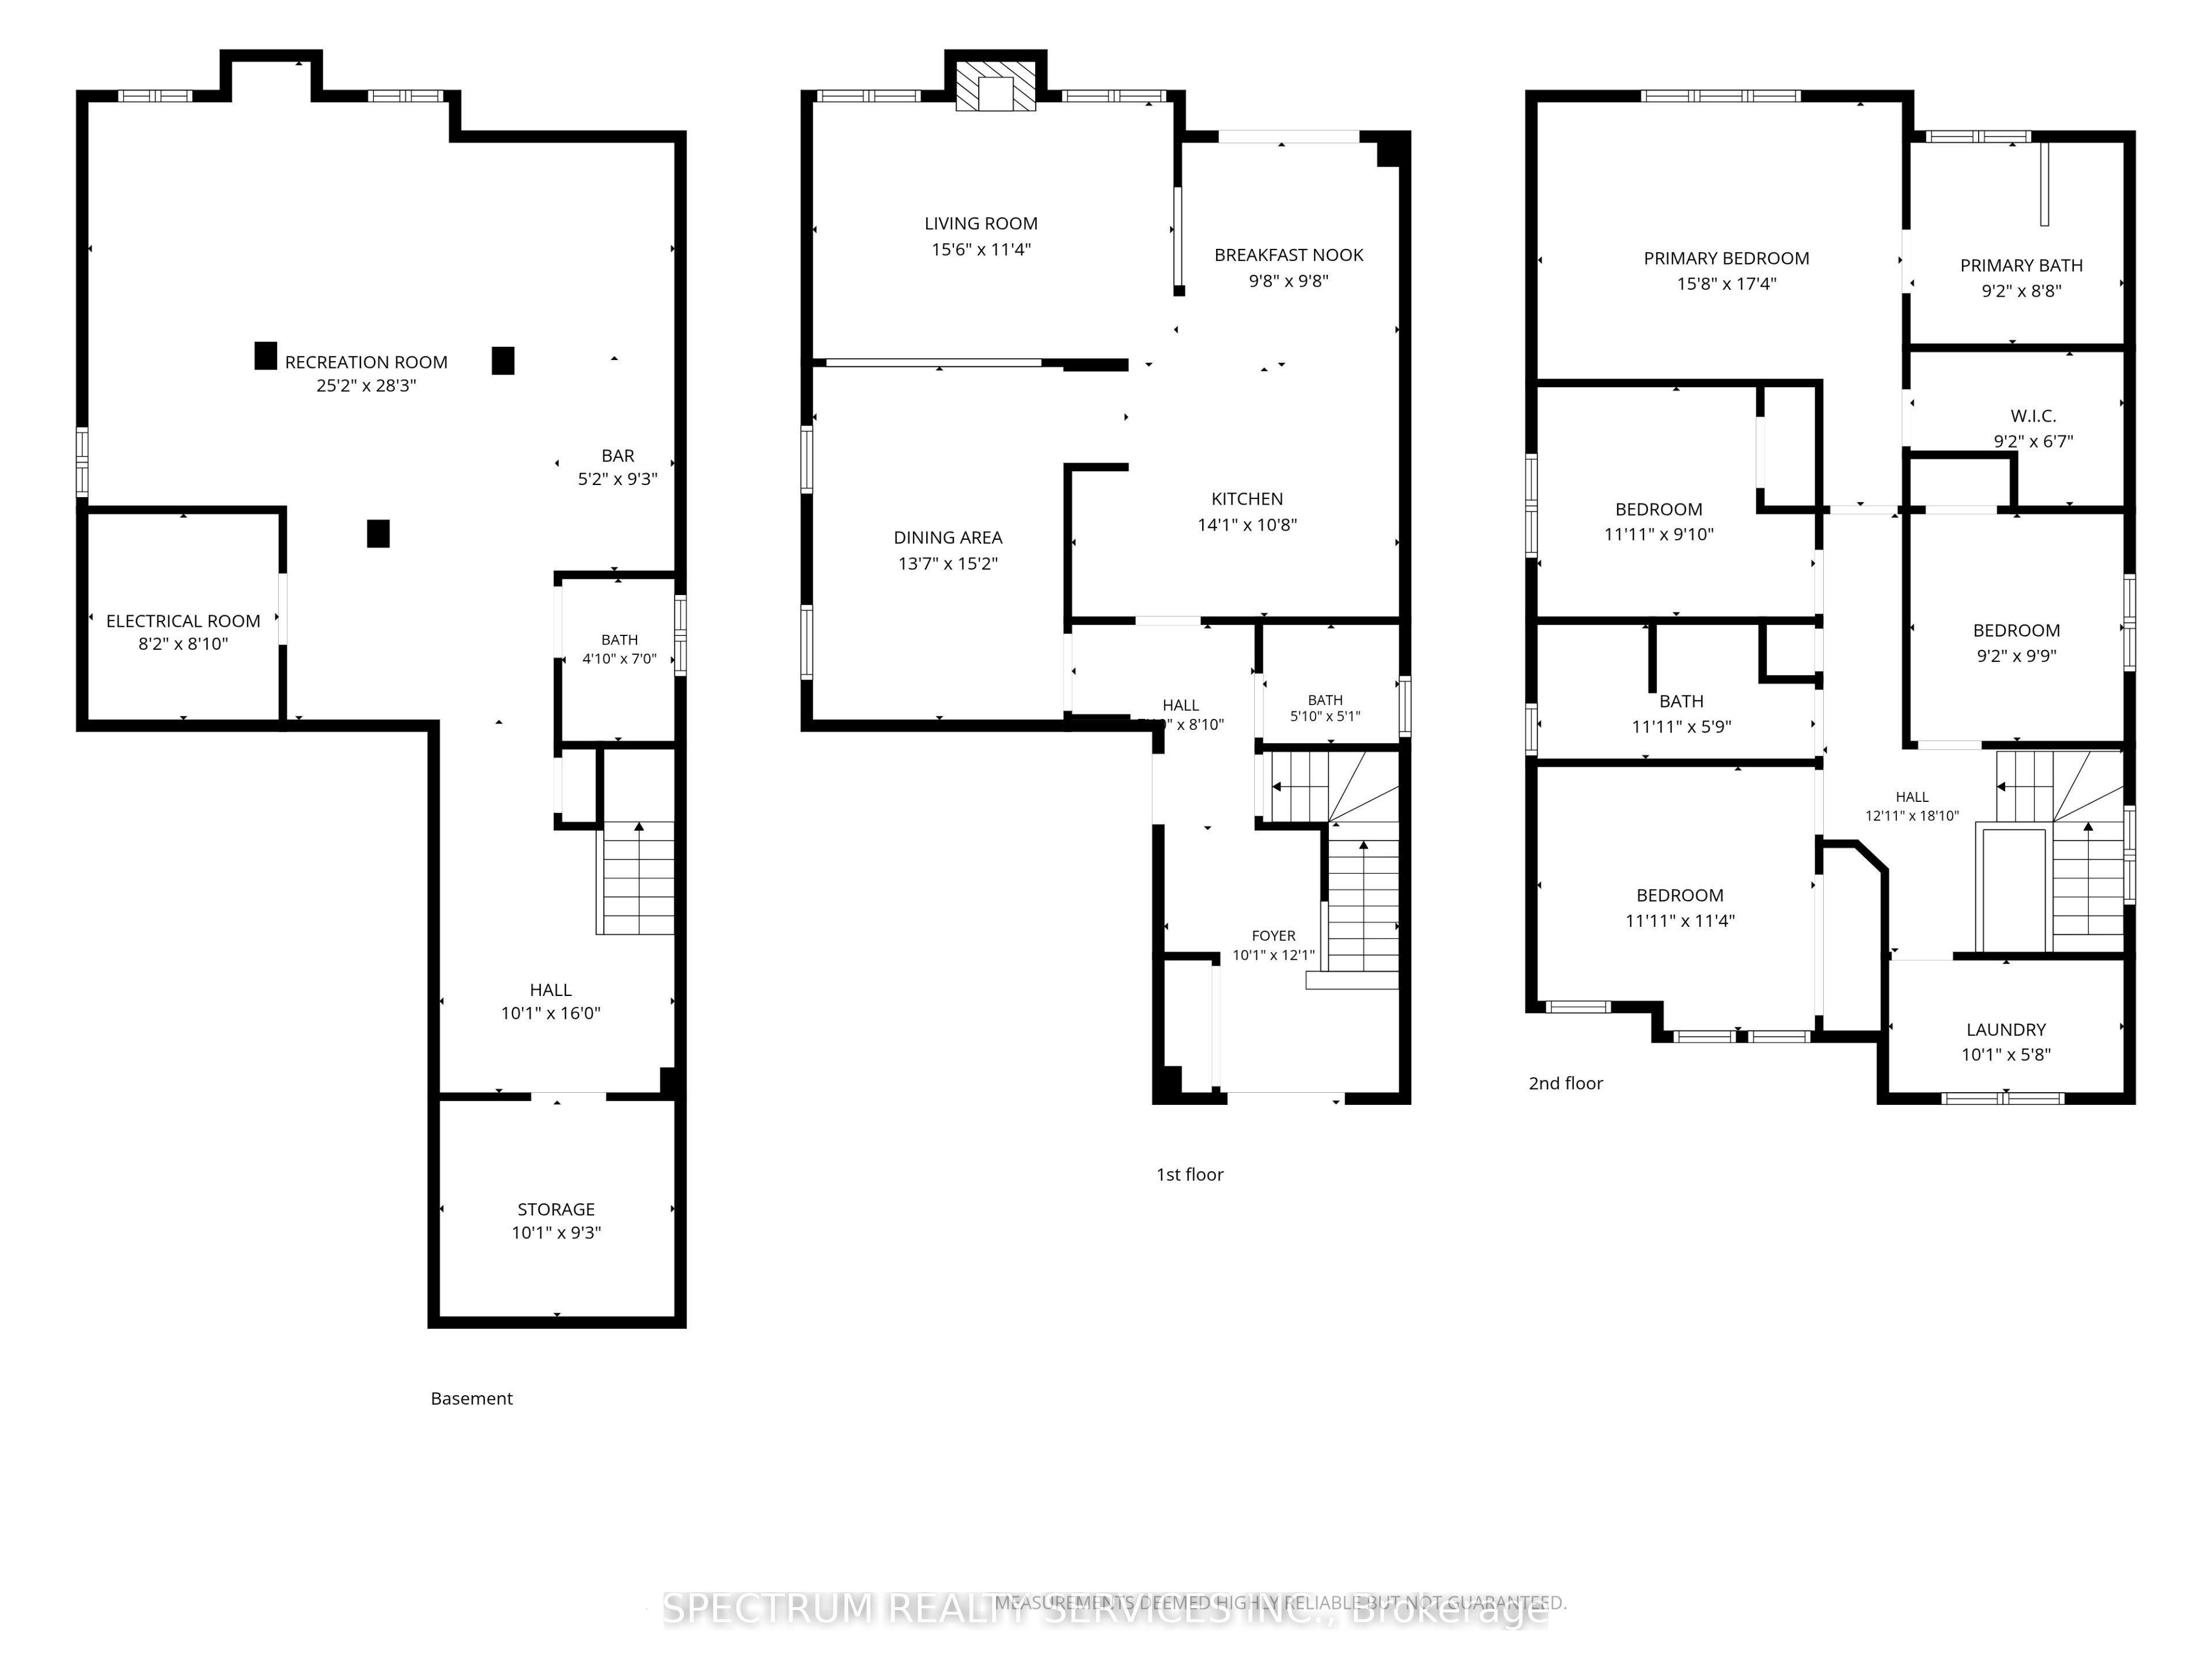
Welcome to 1379 Rolph Terrace, a spacious 4-bedroom, 4-bathroom detached home with a fully finished basement, ideally situated on a quiet, family-friendly street in Milton's desirable Beaty neighbourhood.Set on a premium pie-shaped lot, this inviting home offers generous indoor and outdoor living space. The main floor features a functional layout with separate living and dining areas, a comfortable family room with fireplace, and a well-appointed kitchen featuring ample cabinetry, marble countertops and plenty of workspace. Upstairs, you'll find four generously sized bedrooms, including a spacious primary retreat with a private ensuite and ample closet space.The fully finished basement provides valuable additional living space with flexibility for a recreation room, home office, gym, play area or extended family use. Step outside to an expansive pie-shaped backyard enhanced by interlock and a gazebo-perfect for entertaining, children, gardening or relaxing outdoors. A major neighbourhood highlight is the home's location on a quiet U-shaped street, just stepsfrom Menefy Park, a popular community gathering place with playgrounds, green space and plenty of neighbourhood activity during the warmer evenings. Conveniently located close to schools, parks, shopping, everyday amenities and major commuter routes, this home offers an excellent combination of space, location and family-friendly living in one of Milton's established communities.A wonderful opportunity to make this spacious detached home your own.
Details
| MLS # | W14193092 |
|---|---|
| Listing Type | For Sale |
| Style | House |
| Sub-Type | Resale |
| Status | New |
| Year | 0 |
| Days On Site | 1 |
| Listing Provided By | SPECTRUM REALTY SERVICES INC. | W14193092 045200 |
Features
| Bed(s) | 4 |
|---|---|
| Bath(s) | 4 |
| Garage | 2 |
| Basement | Y |
| Story(s) | 2 |
| Acreage | 0.09 |
Interior
| Interior Features | Other |
|---|---|
| Cooling | Central Air |
| Heat Source | Gas |
| Fireplace Yes / No | Yes |
Exterior
| Roof | Asphalt Shingle |
|---|---|
| Foundation Details | Poured Concrete |
| Construction Materials | Brick |
Parking
| Garage Yes / No | Yes |
|---|
Utilities
| Sewer | Sewer |
|---|
Taxes
| Tax Annual Amount | 5468 |
|---|---|
| Tax Legal Description | Lot 54, Plan 20M1051 |
| Tax Year | 2025 |
Area Information
| Province | ON |
|---|---|
| County | Halton |
| City | Milton |
| Postal Code | L9T 7E1 |
| Area | 1023 BE Beaty |
| Listing VS Median (in L9T 7E1) | |
Price: $1,190,000 low | high Med: $0 On site: 1 low | high Med: | |
Request a showing
Request a showing
Contact
Learn More About This Property

| Province | ON |
|---|---|
| County | Halton |
| City | Milton |
| Postal Code | L9T 7E1 |
| Area | 1023 BE Beaty |
| Listing VS Median (in L9T 7E1) | |
Price: $1,190,000 low | high Med: $0 On site: 1 low | high Med: | |
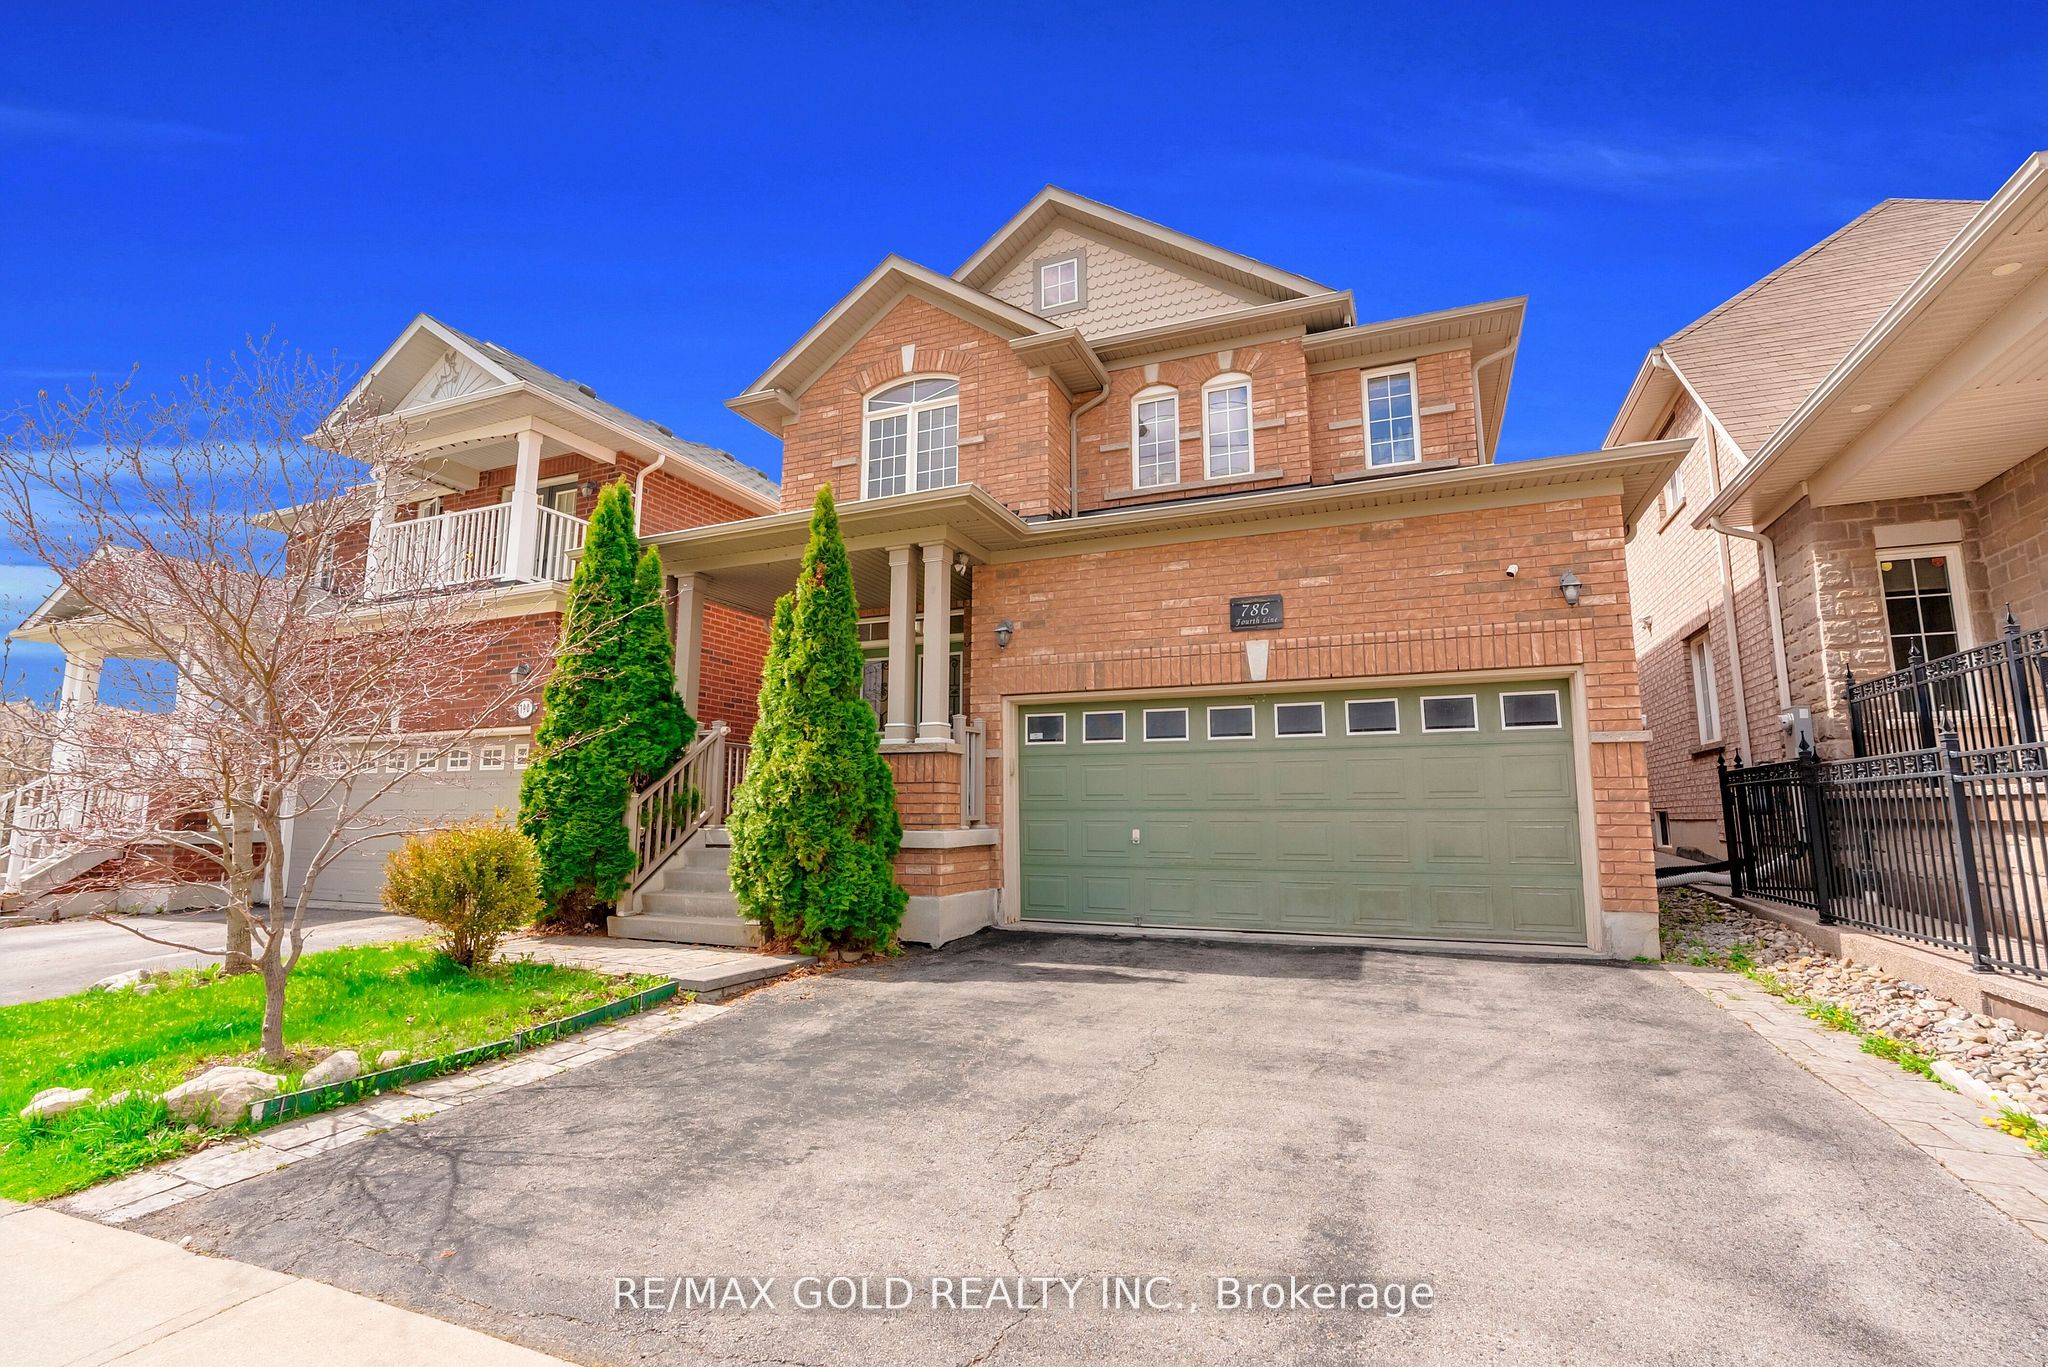 | $1,199,999786 Fourth LineMilton, ON L9T 7E4 |
 | $1,199,999786 Fourth LineMilton, ON L9T 7E4 |
