1376 Queensborough Road,Tweed, ON K0K 2K0
Tweed, ON K0K 2K0

Description
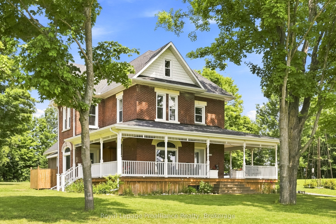
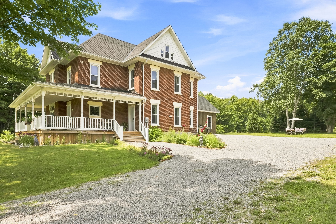
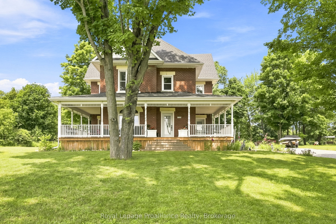
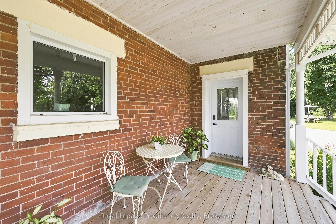
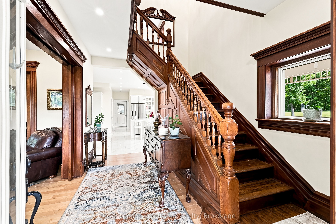
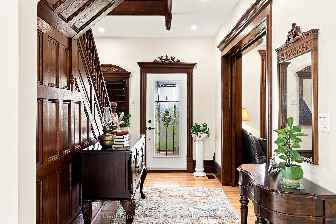
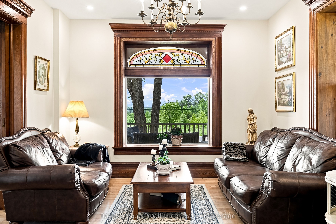
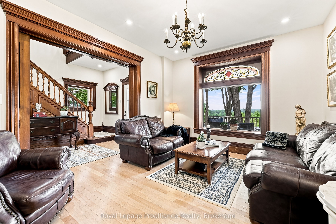
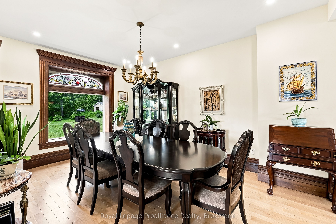
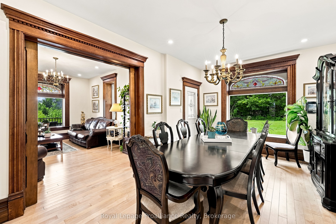
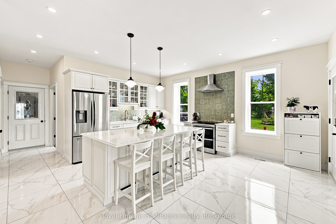
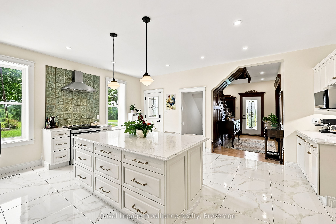
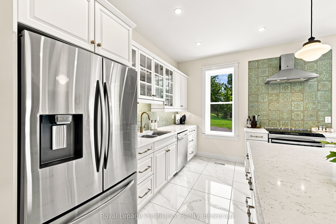
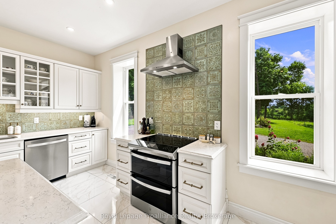
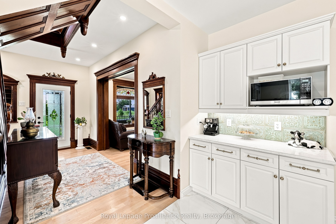
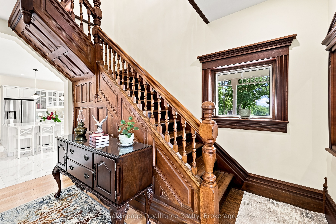
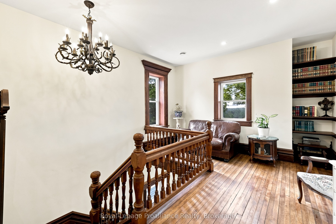
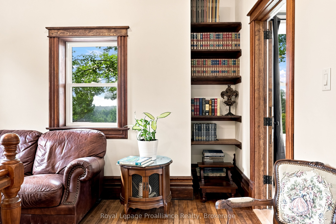
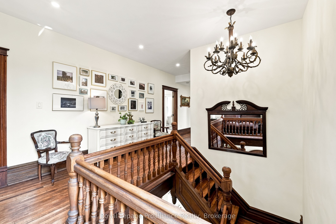
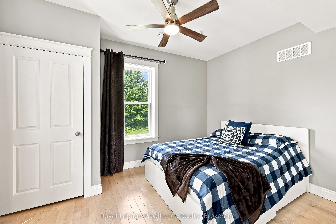
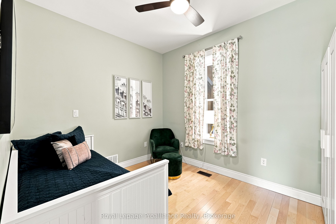
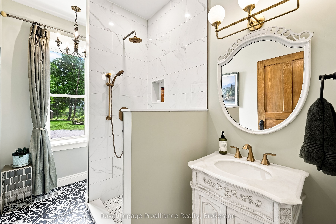
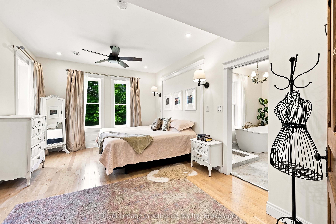
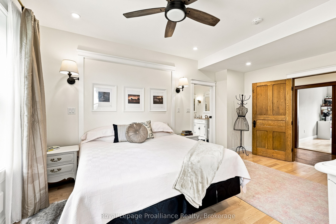
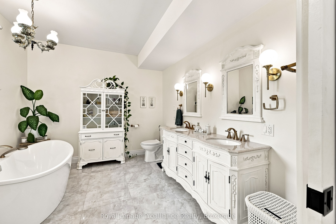
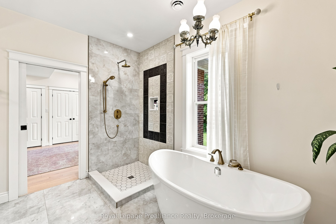
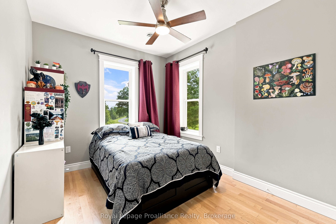
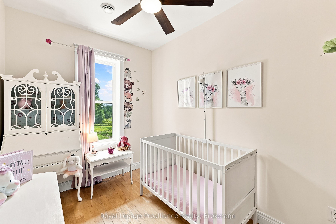
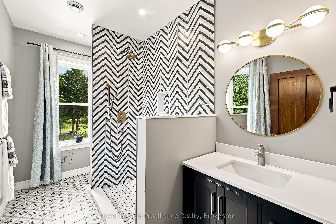
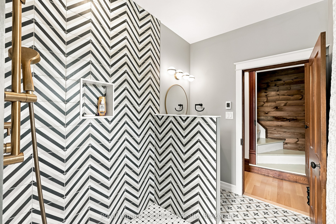
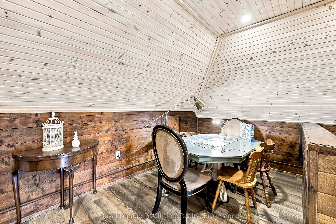
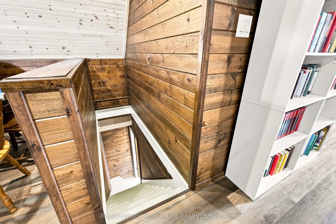
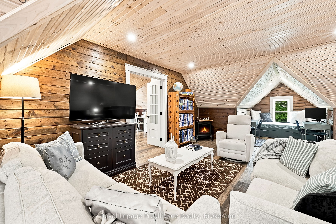
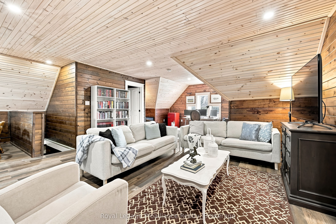
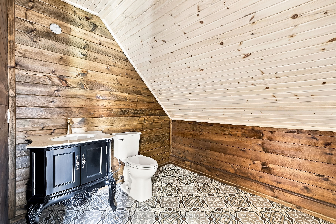
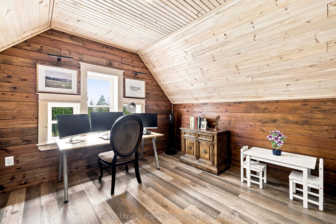
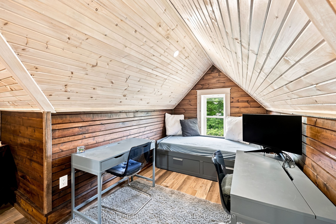
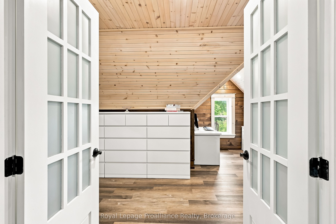
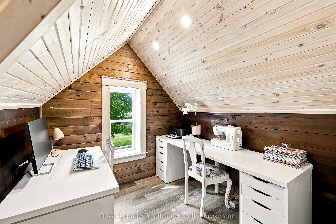
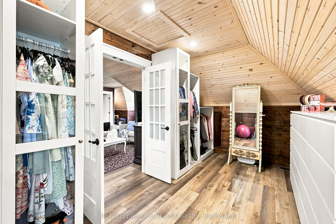
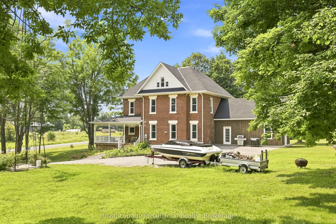
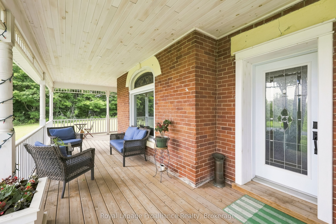
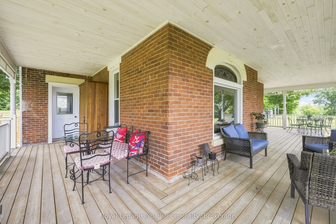
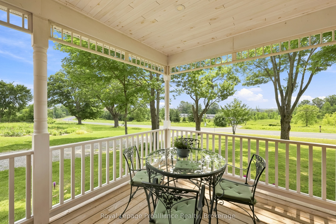
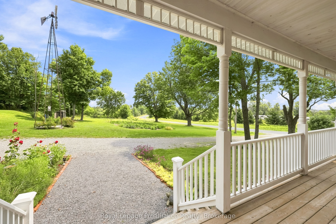
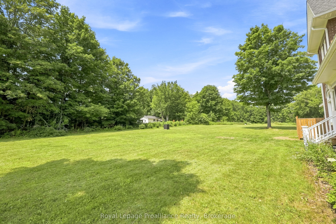
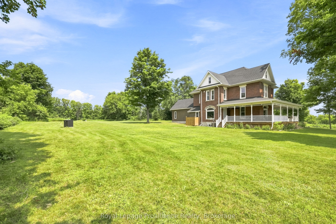
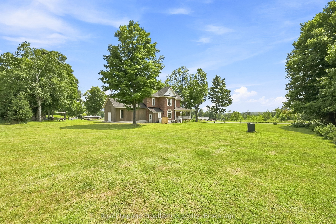
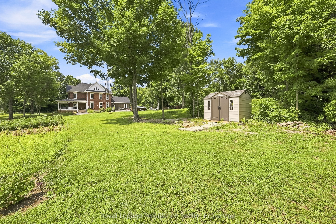
The character of a historic home, with the comfort, efficiency and systems of a modern one. Extensively rebuilt from the inside out in 2021-22, this country home was taken back to its structure and thoughtfully reconstructed for modern living. Exterior walls were framed and insulated, the upper level and basement perimeter were spray-foamed, and ductwork was installed throughout for efficient forced-air heating and central air conditioning. Electrical, plumbing, windows, doors, drilled well and oversized septic system were all renewed as part of the transformation. What could not be recreated today was carefully preserved. Original woodwork was removed, restored by a local mill and reinstalled, alongside the original staircase, pocket doors and stained glass. High ceilings on both the main and second floors, hardwood flooring, porcelain tile, heated bathroom floors and quality Moen fixtures give the home a level of finish rarely found in a rural property of this era. Originally built in 1905 for the Moore family, the triple-brick residence now offers the best of both worlds: historic craftsmanship without the compromises typically associated with an older home. Set on 48 acres, the property includes 13 acres of workable fields, an 11-acre maple bush, orchards, gardens, a creek and natural EP lands. An attached shed, updated in 2026 with new board-and-batten siding and a new shingle roof, offers excellent workshop or storage space. Completely turnkey, exceptionally efficient and thoughtfully finished, this is a country estate where the work has already been done.
Details
| MLS # | X13863298 |
|---|---|
| Listing Type | For Sale |
| Style | House |
| Sub-Type | Resale |
| Status | New |
| Year | 0 |
| Days On Site | 19 |
| Listing Provided By | Royal LePage ProAlliance Realty | X13863298 179006 |
Features
| Bed(s) | 5 |
|---|---|
| Bath(s) | 4 |
| Basement | Y |
| Story(s) | 2 |
| Acreage | 44.05 |
| Water Front | None |
| Property View | Creek, Stream, Forest, Garden, Meado |
Interior
| Interior Features | Propane Tank, Storage, Water Heater Owned, Water Purifier, Water Softener, Water Treatment |
|---|---|
| Cooling | Central Air |
| Heat Source | Propane |
| Fireplace Yes / No | No |
Exterior
| Exterior Features | Deck, Landscaped, Patio, Porch, Year Round Living |
|---|---|
| Roof | Asphalt Shingle |
| Foundation Details | Concrete Block, Poured Concrete, Stone |
| Topography | Sloping, Wooded/Treed |
| View | Creek/Stream, Forest, Garden, Meadow, Skyline, Trees/Woods |
| Construction Materials | Board & Batten , Brick |
| Security Features | Carbon Monoxide Detectors, Smoke Detector |
Parking
| Garage Yes / No | No |
|---|---|
| Parking Features | Private Double |
Utilities
| Sewer | Septic |
|---|
Taxes
| Tax Annual Amount | 3651.04 |
|---|---|
| Tax Assessed Value | 271000 |
| Tax Legal Description | PT LT 14 CON 2 ELZEVIR AS IN QR484404; TWEED ;COUNTY OF HASTINGS |
| Tax Year | 2026 |
Area Information
| Province | ON |
|---|---|
| County | Hastings |
| City | Tweed |
| Postal Code | K0K 2K0 |
| Area | Elzevir (Twp) |
| Listing VS Median (in K0K 2K0) | |
Price: $1,449,000 low | high Med: $425,000 On site: 19 low | high Med: 221 | |
Request a showing
Request a showing
Contact
Learn More About This Property

| Province | ON |
|---|---|
| County | Hastings |
| City | Tweed |
| Postal Code | K0K 2K0 |
| Area | Elzevir (Twp) |
| Listing VS Median (in K0K 2K0) | |
Price: $1,449,000 low | high Med: $425,000 On site: 19 low | high Med: 221 | |
