 New Listing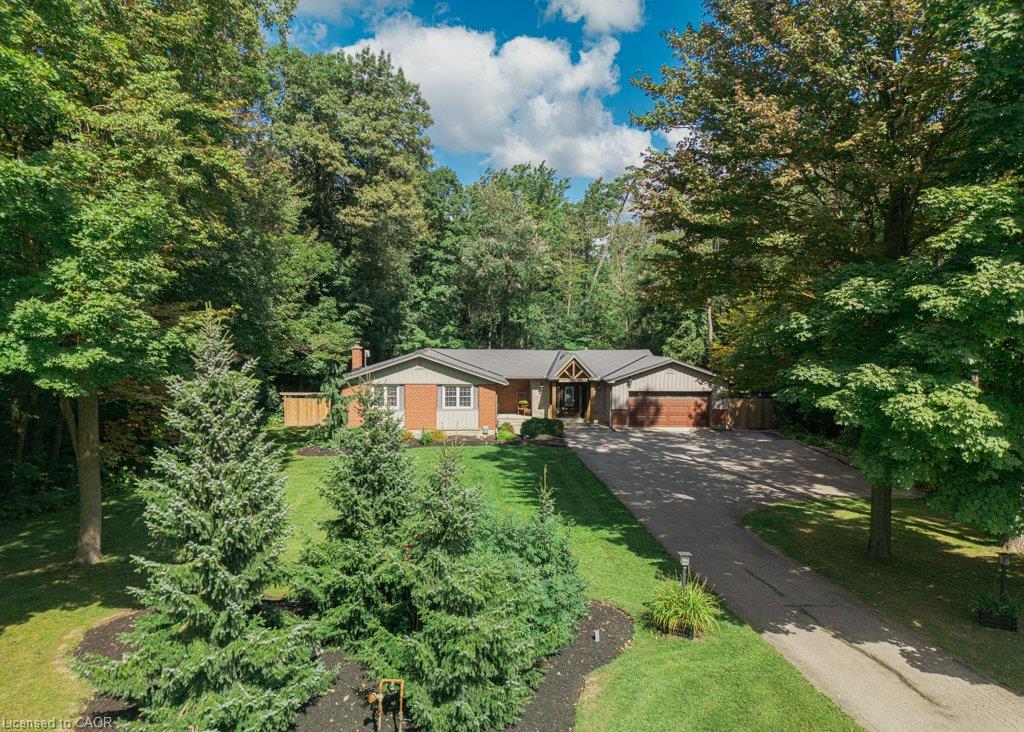
1376 Cedar Creek Road,North Dumfries, ON N1R 5S5
North Dumfries, ON N1R 5S5


Description
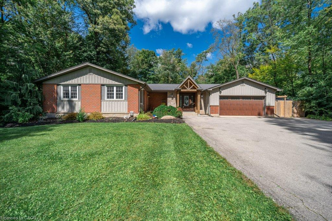
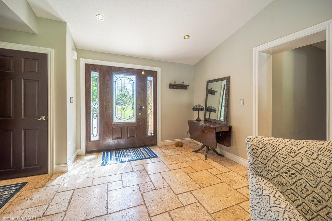
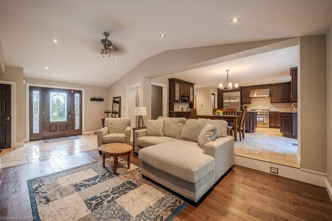
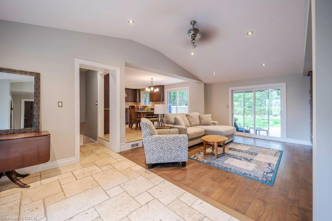
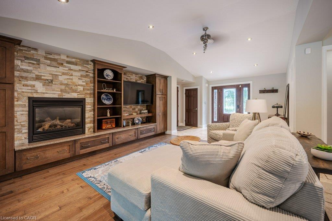
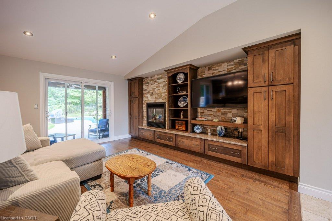
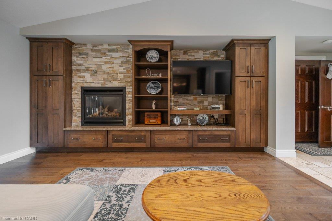
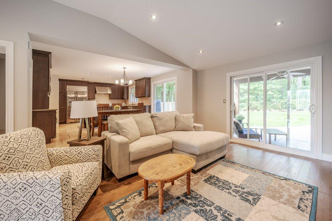
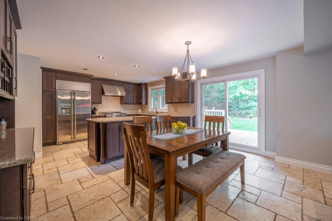
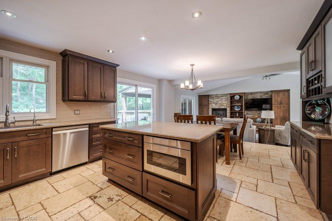
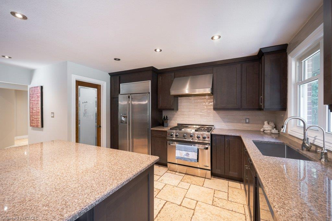
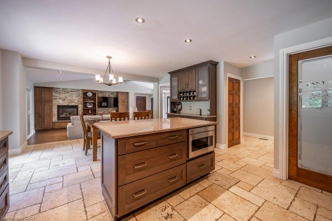
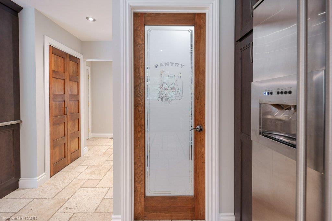
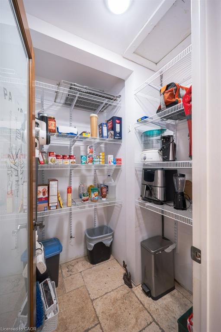
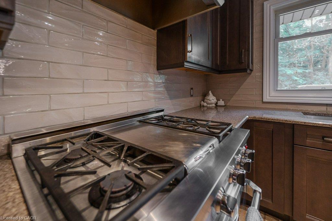
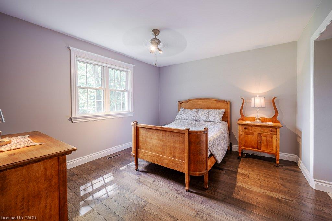
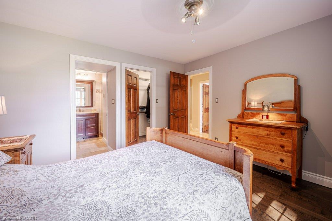
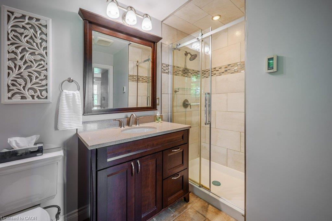
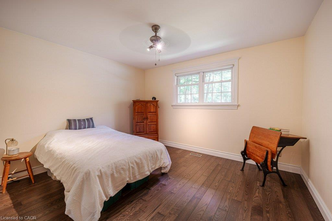
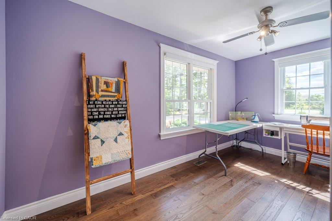
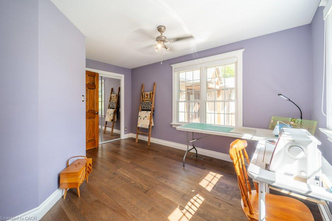
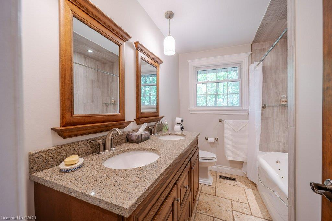
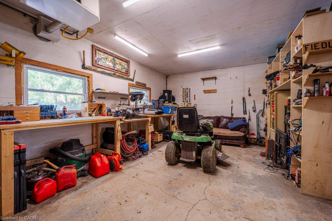
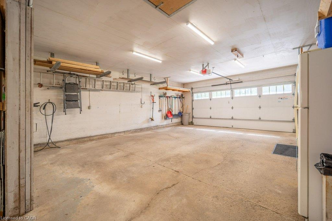
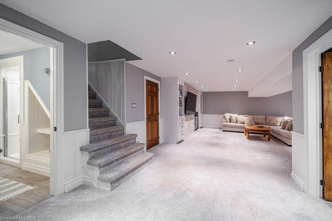
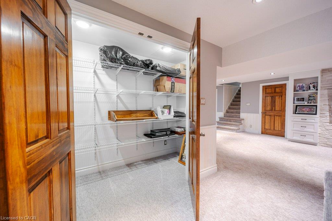
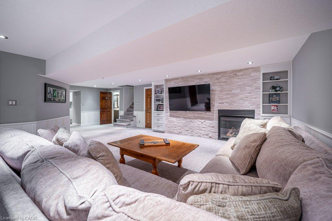
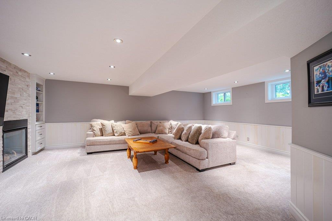
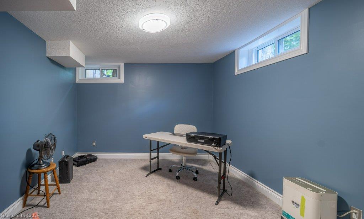
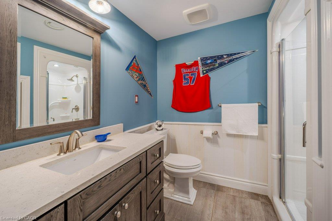
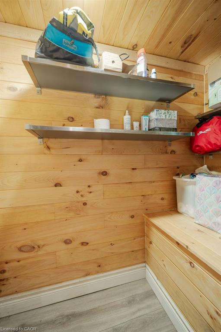
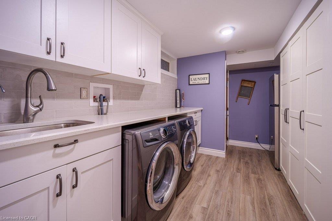
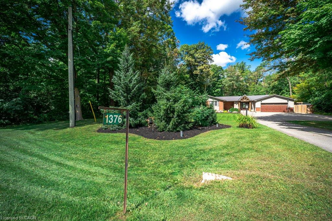
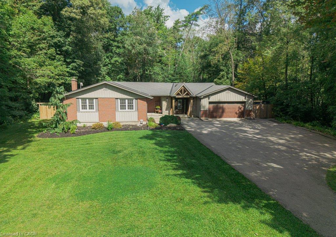
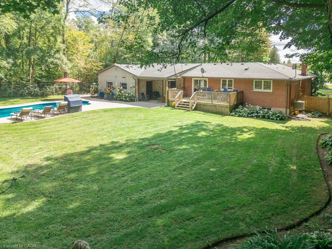
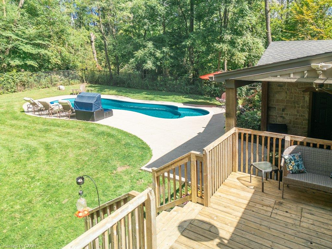
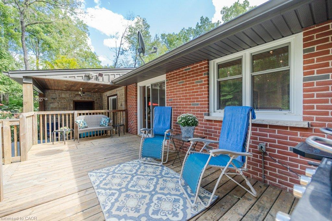
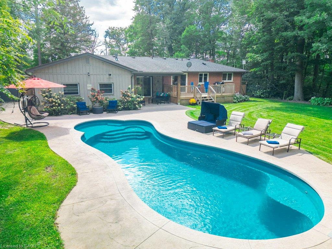
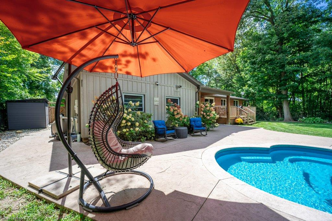
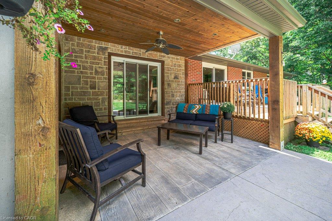
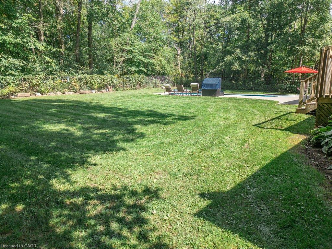
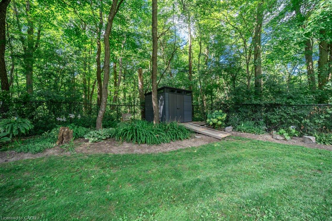
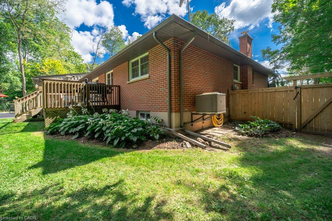
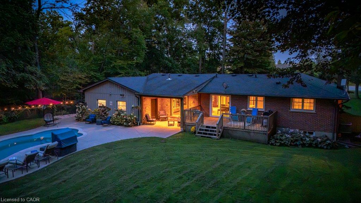
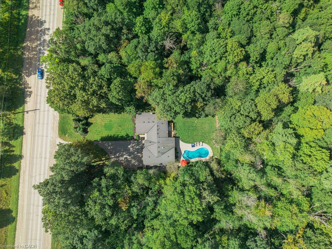
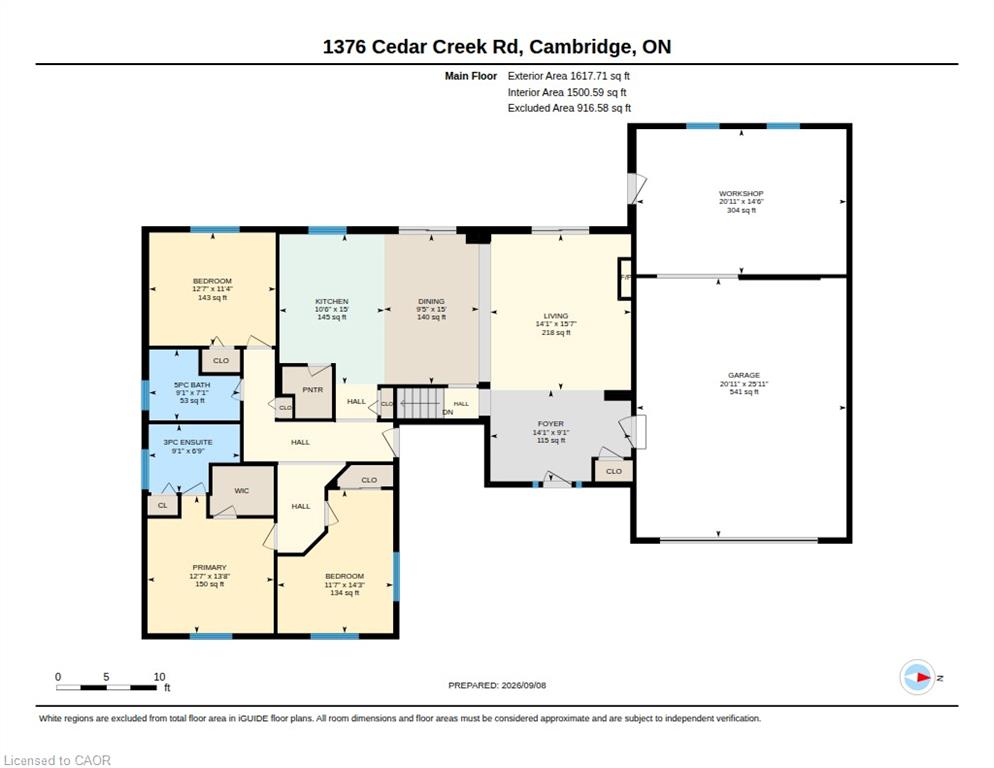
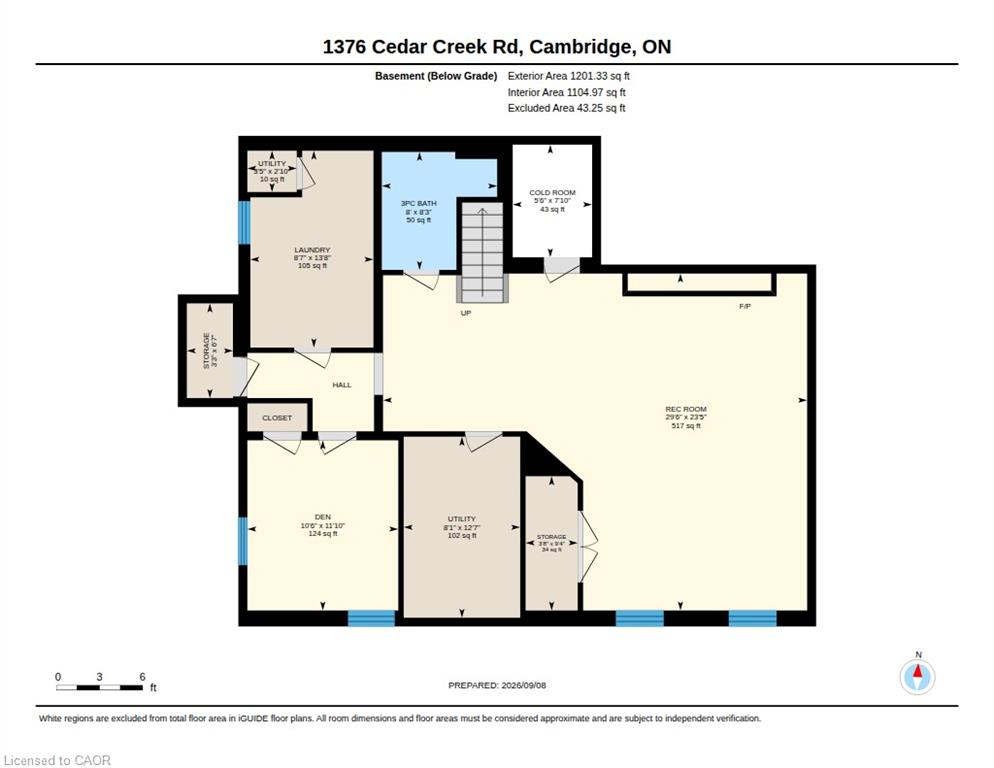
Nestled in the Cambridge countryside on nearly half an acre surrounded by mature forest for ultimate privacy, 1376 Cedar Creek Rd offers a serene retreat just minutes from the city. A long driveway leads to the double-car garage and welcoming front entrance, opening into a bright foyer that overlooks a spacious living room complete with vaulted ceilings, built-ins, a cozy gas fireplace, and a large sliding door leading directly to the backyard oasis. The adjoining open-concept dining area and chef's kitchen feature a large island, ample cabinetry, a high-end gas stove, and a generous walk-in pantry. A separate side entrance provides easy access for a home-based business or private office. The main level includes two spacious bedrooms, an updated 5-piece bathroom, and a luxurious primary suite featuring a walk-in closet, 3-piece ensuite, and heated floors. The fully finished basement extends the living space with a huge recreation room with built-in cabinetry and a gas fireplace, a 3-piece bathroom, a large laundry room, and flexible space for a gym or home office. Outside, the backyard features a 40' x 16' heated fiberglass saltwater pool (installed 2022) surrounded by 1400 square feet of stamped concrete patio, alongside a fully fenced yard with plenty of green space. Completing this exceptional property is a 14.5' x 21' heated workshop within the double-car garage, ideal for hobbyists or extra storage. Don't miss your opportunity to own this fabulous country retreat, book your showing today!
Details
| MLS # | 40861211 |
|---|---|
| Listing Type | For Sale |
| Style | House |
| Sub-Type | Resale |
| Status | Active |
| Year | 1972 |
| Days On Site | 1 |
| Listing Provided By | ROYAL LEPAGE CROWN REALTY SERVICES | Matthew Davey |
Features
| Bed(s) | 3 |
|---|---|
| Bath(s) | 3 Total |
| SQ Feet | 1,617 |
| Garage | 2 |
| Basement | Y |
| Pool | Yes |
| Story(s) | 1 |
| Zoning | Z1 |
| Acreage | 0.47 |
| Property View | Yes |
Interior
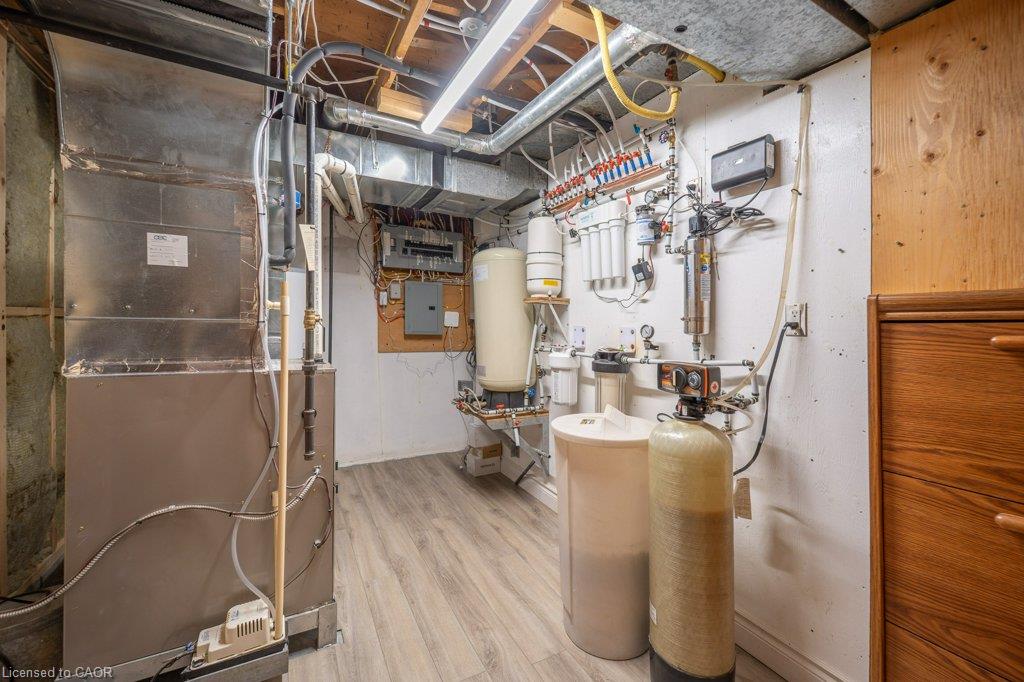
| Appliances | Water Heater Owned, Water Softener, Built-in Microwave, Dishwasher, Dryer, Gas Stove, Range Hood, Refrigerator, Washer |
|---|---|
| Rooms Total | 17 |
| Interior Features | Auto Garage Door Remote(s), Water Treatment |
| Cooling | Central Air |
| Cooling Yes / No | No |
| Heating | Natural Gas |
| Heating Yes / No | Yes |
| Fireplaces Total | 2 |
| Fireplace Features | Living Room, Gas, Recreation Room |
| Window Features | Window Coverings |
| Laundry Features | In Basement, Sink |
Exterior
| Exterior Features | Backs on Greenbelt, Landscaped |
|---|---|
| Lot Features | Rural, Rectangular, Ample Parking, Campground, Near Golf Course, Highway Access, Hospital, Place of Worship, School Bus Route, Shopping Nearby |
| Construction Materials | Board & Batten Siding, Brick |
| Roof | Asphalt Shing |
| Fencing | Full |
| Foundation Details | Poured Concrete |
| Patio And Porch Features | Deck, Porch |
Parking
| Garage Spaces | 2 |
|---|---|
| Parking Features | Attached Garage, Garage Door Opener, Asphalt |
| Open Parking Yes / No | Yes |
| Attached Garage Yes / No | Yes |
Utilities
| Sewer | Septic Tank |
|---|
Taxes
| Tax Annual Amount | 5039.86 |
|---|
Area Information
| Province | ON |
|---|---|
| County | Waterloo |
| City | North Dumfries |
| Postal Code | N1R 5S5 |
| Area | 16 N. Dumfries Twp. (W. of 24 Rural W.) |
| Subarea | 61 Reidsville | Riverview | Shep's Sub division | Wrigley |
| Community Name | 61 Reidsville/Riverview/Shep's Sub division/Wrigley |
| School District | Southwood (9-12), Monsignor Doyl |
| Elementary School | Blair Road (Jk-6), St. Andrews ( |
| High School | Southwood (9-12), Monsignor Doyl |
| Listing VS Median (in 61 Reidsville/Riverview/Shep's Sub division/Wrigley) | |
Price: $1,299,900 low | high Med: $2,470,000 sqft: 1,617 low | high Med: 2,731 $ / sqft: $804 low | high Med: $919 On site: 1 low | high Med: 66 | |
Request a showing
Request a showing
Contact
Learn More About This Property

| Province | ON |
|---|---|
| County | Waterloo |
| City | North Dumfries |
| Postal Code | N1R 5S5 |
| Area | 16 N. Dumfries Twp. (W. of 24 Rural W.) |
| Subarea | 61 Reidsville | Riverview | Shep's Sub division | Wrigley |
| Community Name | 61 Reidsville/Riverview/Shep's Sub division/Wrigley |
| School District | Southwood (9-12), Monsignor Doyl |
| Elementary School | Blair Road (Jk-6), St. Andrews ( |
| High School | Southwood (9-12), Monsignor Doyl |
| Listing VS Median (in 61 Reidsville/Riverview/Shep's Sub division/Wrigley) | |
Price: $1,299,900 low | high Med: $2,470,000 sqft: 1,617 low | high Med: 2,731 $ / sqft: $804 low | high Med: $919 On site: 1 low | high Med: 66 | |
