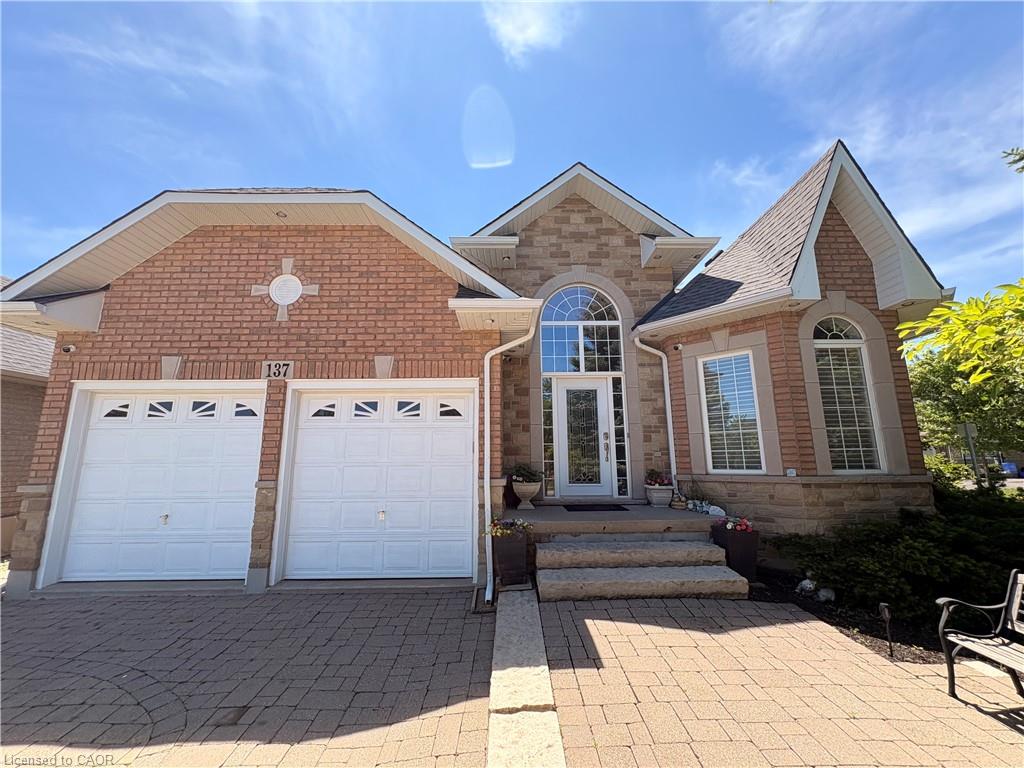
137 Pinehill Drive,Stoney Creek, ON L0R 1P0
Stoney Creek, ON L0R 1P0

Description
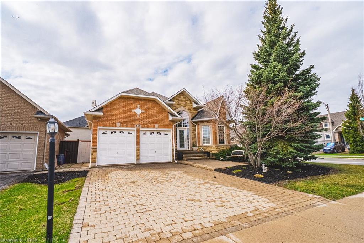
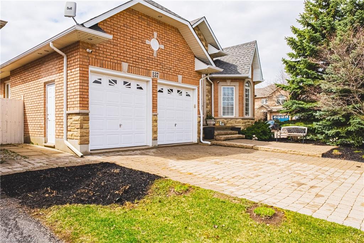
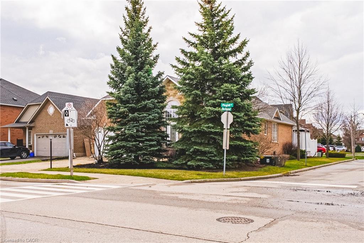
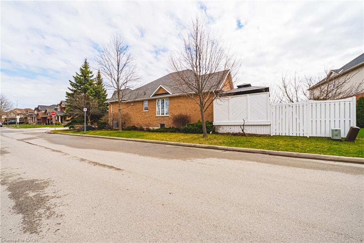
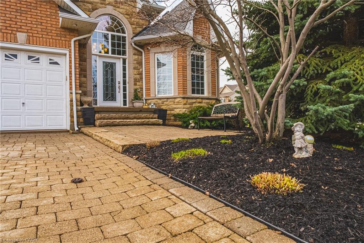
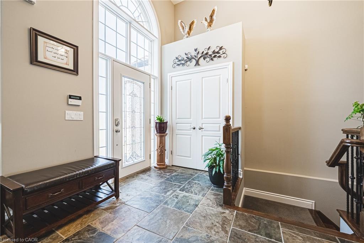
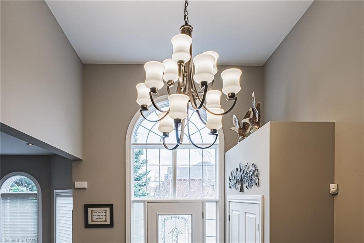
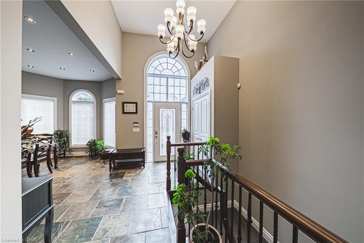
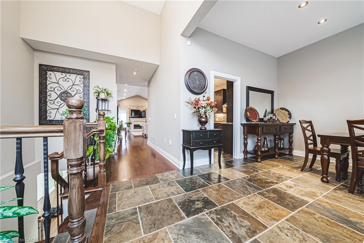
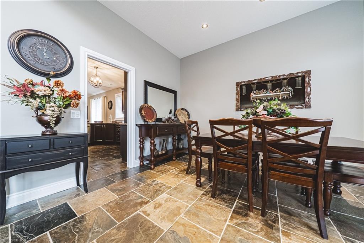
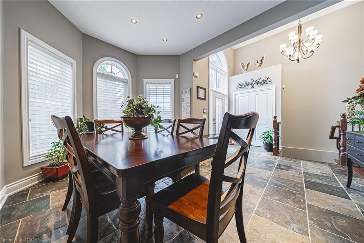
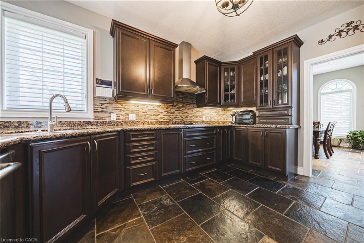
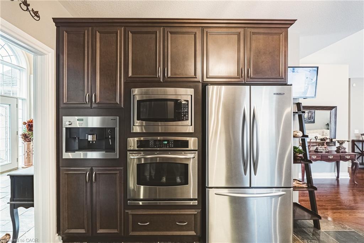
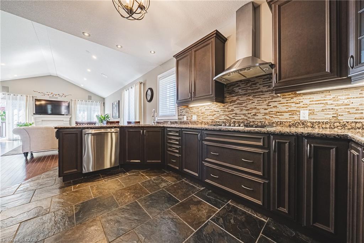
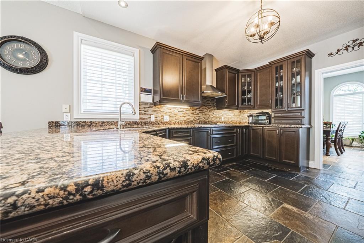
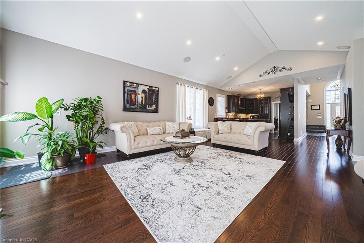
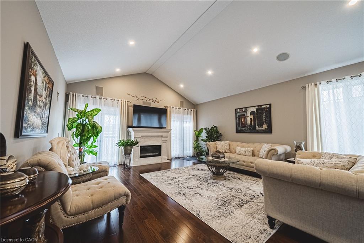
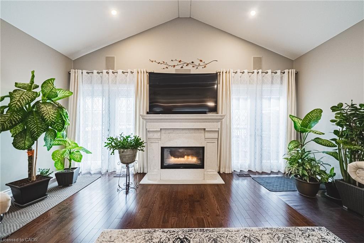
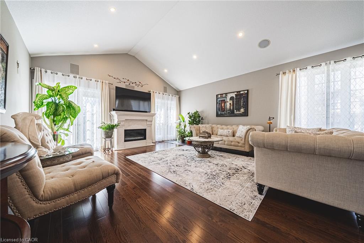
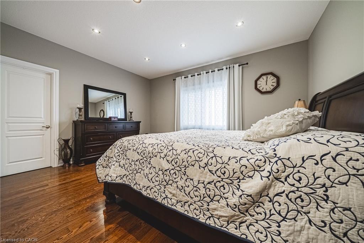
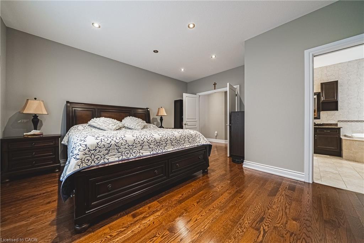
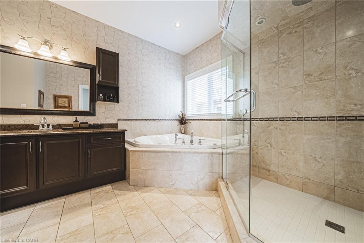
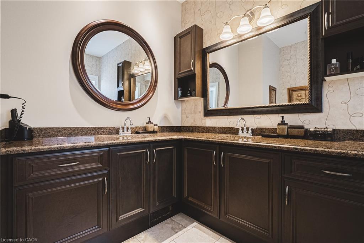
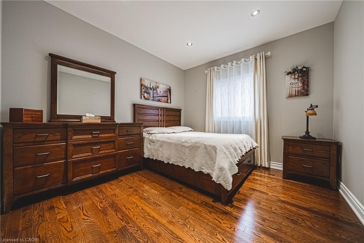
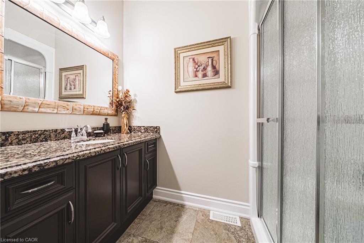
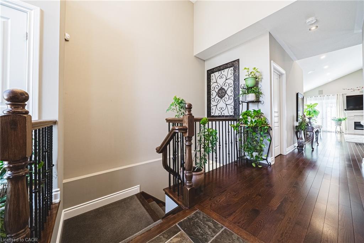
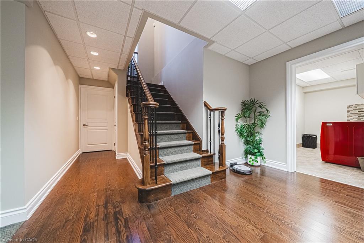
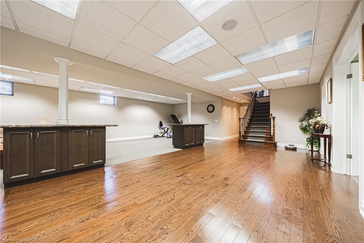
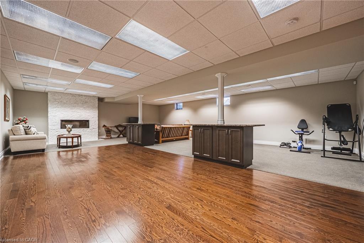
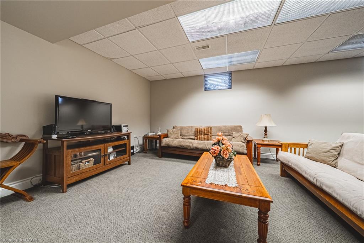
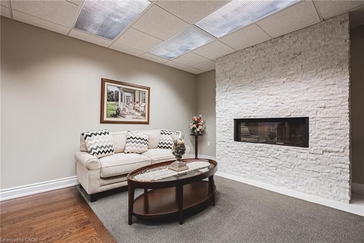
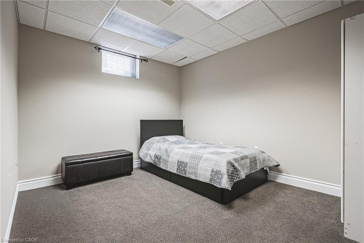
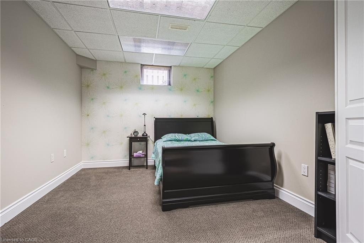
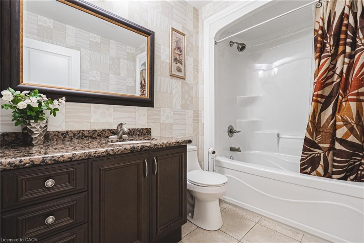
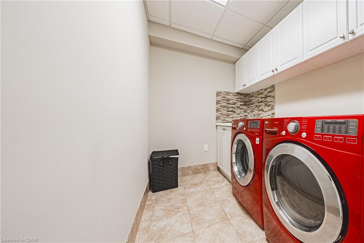
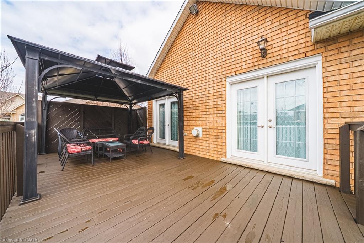
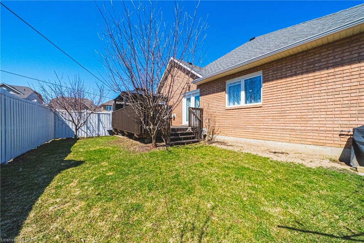
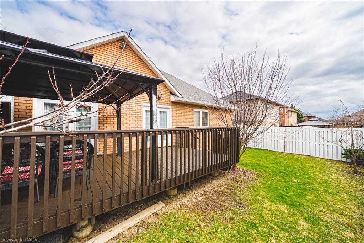
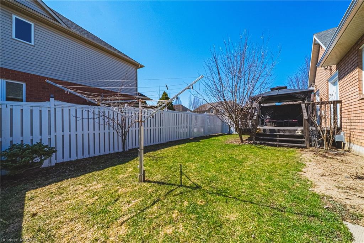
Welcome to this elegant, sprawling bungalow, once a former model home located in thehighly desirable Summit Park neighbourhood. Offering 2+2 bedrooms, 3 full bathrooms, andover 3,300 sq. ft. of beautifully finished living space. The main floor features impressivevaulted ceilings, along with a sophisticated blend of slate and hardwood flooring. A separatedining room provides the perfect setting for hosting guests, while the well-appointed kitchenis equipped with built-in stainless steel appliances, including a gas cooktop, microwave,espresso machine, fridge, and dishwasher. The great room is warm and inviting, highlightedby a fireplace and two sets of French doors that open onto the backyard deck. The spaciousprimary bedroom serves as a private retreat, complete with a spa-like ensuite featuring aglass shower, jacuzzi tub, and double sinks.The lower level offers raised flooring and anexpansive family room with a gas fireplace, as well as ample space for a potential secondkitchen. Two additional bedrooms and a 4-piece bathroom provide flexibility for family orguests, while a large cedar closet offers excellent storage. Conveniently located close toschools, parks, shopping, and highway access, this exceptional home delivers both luxuryand everyday convenience.
Details
| MLS # | 40855218 |
|---|---|
| Listing Type | For Sale |
| Style | House |
| Sub-Type | Resale |
| Status | Active |
| Days On Site | 25 |
| Listing Provided By | RE/MAX Escarpment Realty Inc. | Joseph Capostagno |
Features
| Bed(s) | 4 |
|---|---|
| Bath(s) | 3 Total |
| SQ Feet | 1,794 |
| Garage | 2 |
| Basement | Y |
| Story(s) | 1 |
| Zoning | R4-173 (A) |
| Acreage | 0.08 |
Interior
| Appliances | Built-in Microwave, Dishwasher, Gas Stove, Refrigerator |
|---|---|
| Rooms Total | 13 |
| Interior Features | None |
| Cooling | Central Air |
| Cooling Yes / No | No |
| Heating | Forced Air |
| Heating Yes / No | Yes |
| Fireplaces Total | 2 |
| Fireplace Features | Gas |
| Laundry Features | In Basement |
Exterior
| Lot Features | Urban, Highway Access, Public Transit, Schools, Shopping Nearby |
|---|---|
| Construction Materials | Brick, Stone |
| Roof | Asphalt Shing |
| Foundation Details | Poured Concrete |
Parking
| Garage Spaces | 2 |
|---|---|
| Parking Features | Attached Garage |
| Open Parking Yes / No | Yes |
| Attached Garage Yes / No | Yes |
Utilities
| Sewer | Sewer (Municipal) |
|---|
Taxes
| Tax Annual Amount | 6534.48 |
|---|
Area Information
| Province | ON |
|---|---|
| County | Hamilton |
| City | Stoney Creek |
| Postal Code | L0R 1P0 |
| Area | 50 Stoney Creek |
| Subarea | 503 Trinity |
| Community Name | 503 Trinity |
| Listing VS Median (in 503 Trinity) | |
Price: $1,099,900 low | high Med: $574,450 sqft: 1,794 low | high Med: 959 $ / sqft: $613 low | high Med: $604 On site: 25 low | high Med: 204.5 | |
Market Activity L0R 1P0
Request a showing
Request a showing
Contact
Learn More About This Property

| Province | ON |
|---|---|
| County | Hamilton |
| City | Stoney Creek |
| Postal Code | L0R 1P0 |
| Area | 50 Stoney Creek |
| Subarea | 503 Trinity |
| Community Name | 503 Trinity |
| Listing VS Median (in 503 Trinity) | |
Price: $1,099,900 low | high Med: $574,450 sqft: 1,794 low | high Med: 959 $ / sqft: $613 low | high Med: $604 On site: 25 low | high Med: 204.5 | |