136 Windance Crescent,Kanata, ON K2W 0A7
Kanata, ON K2W 0A7

Description
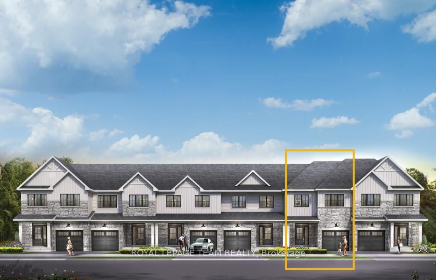
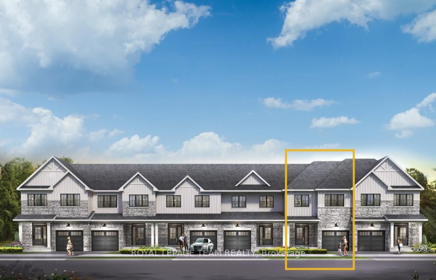
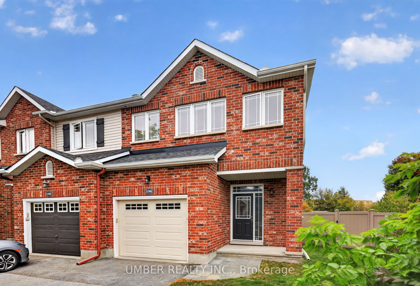
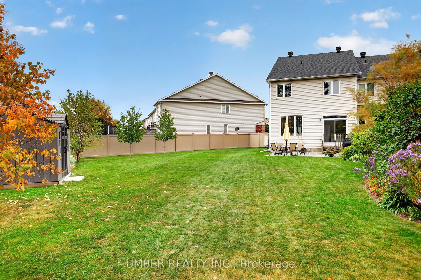
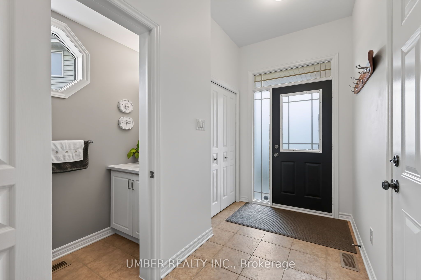
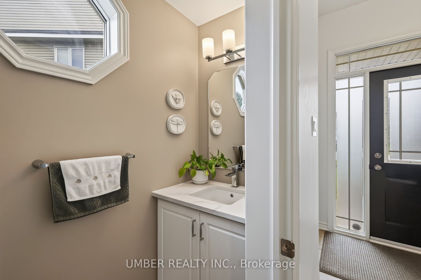
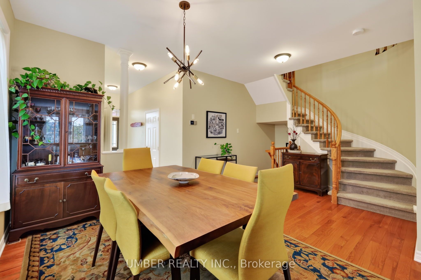
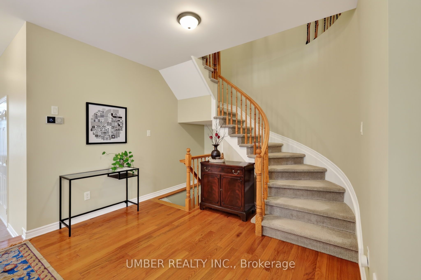
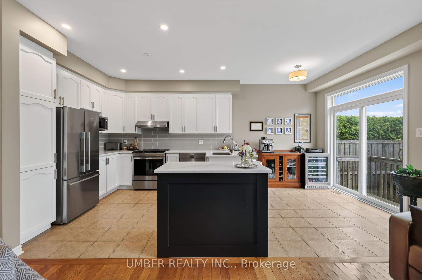
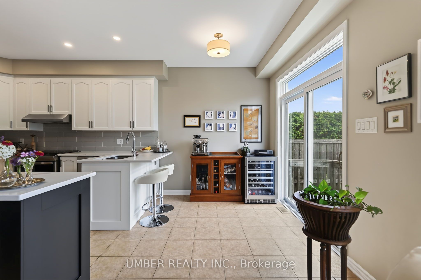
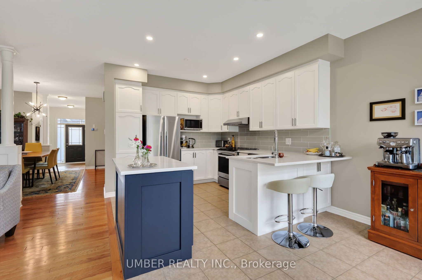
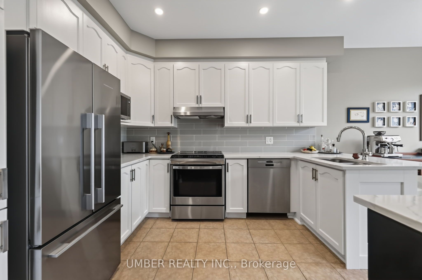
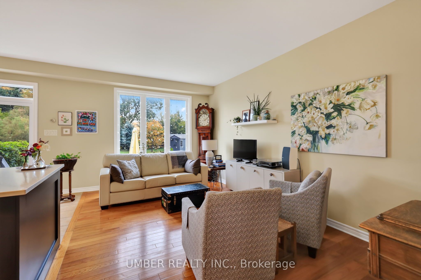
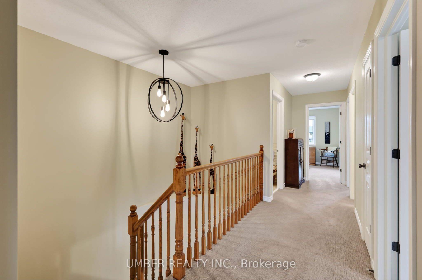
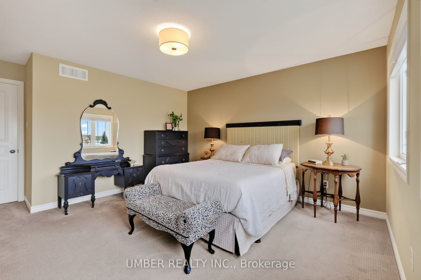
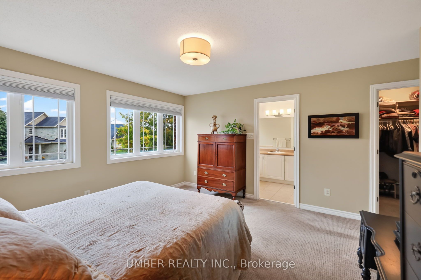
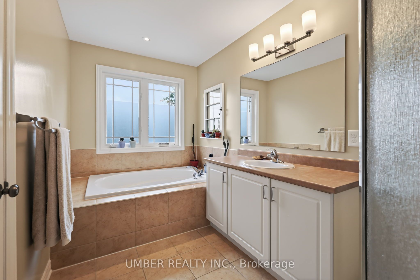
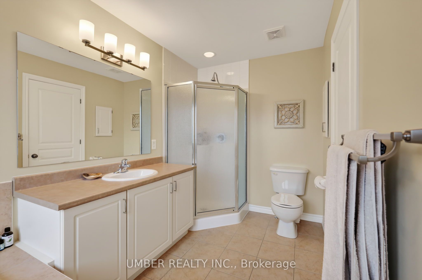
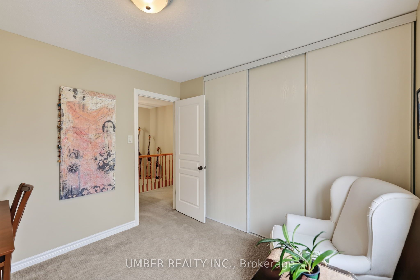
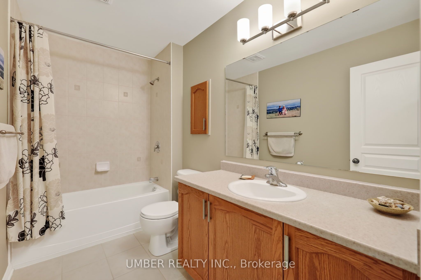
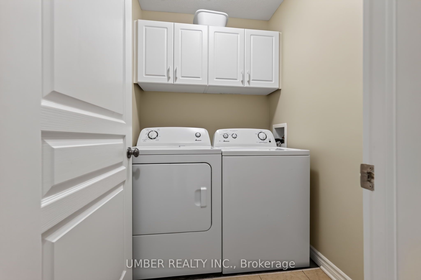
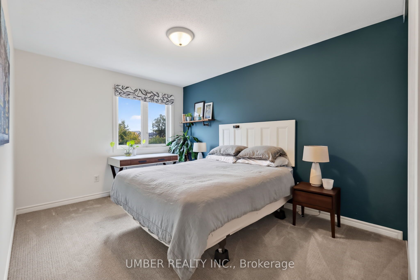
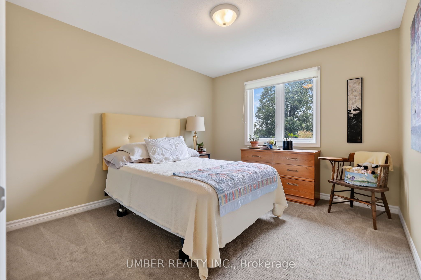
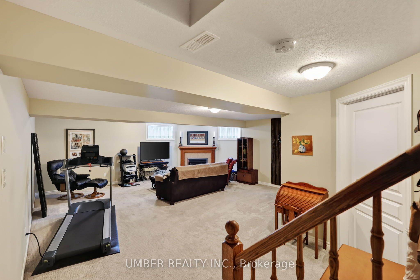
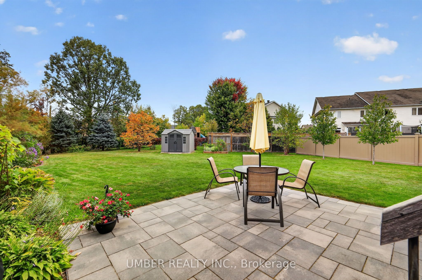
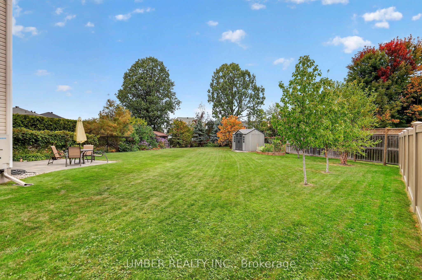
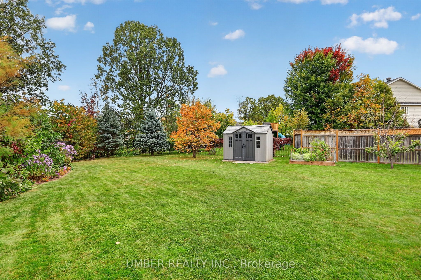
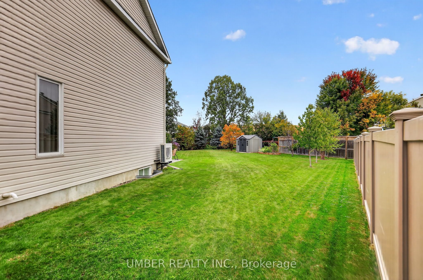
If space is what you are looking for, welcome home to 136 Windance. A place where comfort, space, and outdoor living come together. This oversized end-unit townhouse sits on an exceptionally large pie-shaped lot, offering an abundance of room both inside and out. The main level features a bright, open-concept living, dining, and kitchen area designed for everyday living and entertaining. The eat-in kitchen has been refreshed with new appliances and countertops, with direct access to the backyard making indoor-outdoor living effortless. Step outside to a private, park-like setting - the perfect spot to relax, play, and entertain. Upstairs, you will find four spacious bedrooms, including a generous primary suite with walk-in closet and private ensuite with a soaker tub. Three additional bedrooms, a full bathroom, and convenient second-floor laundry complete the level.The finished basement provides even more living space, with a cozy gas fireplace creating the perfect spot to unwind, along with plenty of storage for all the extras. An attached one-car garage and two additional surface parking spaces offer ease and convenience. Located in Kanata North, you are close to everyday amenities, grocery stores, coffee shops, green space, and everything you need for a connected lifestyle. The room you need, the convenience you want, and the backyard you have been looking for.
Details
| MLS # | X13843168 |
|---|---|
| Listing Type | For Sale |
| Style | House |
| Sub-Type | Resale |
| Status | New |
| Year | 0 |
| Days On Site | 21 |
| Listing Provided By | UMBER REALTY INC. | X13843168 509900 |
Features
| Bed(s) | 4 |
|---|---|
| Bath(s) | 3 |
| Garage | 1 |
| Basement | Y |
| Story(s) | 2 |
| Acreage | 0.05 |
Interior
| Interior Features | Auto Garage Door Remote, Storage |
|---|---|
| Cooling | Central Air |
| Heat Source | Electric |
| Fireplace Features | Natural Gas |
| Fireplace Yes / No | Yes |
Exterior
| Roof | Asphalt Shingle |
|---|---|
| Foundation Details | Poured Concrete |
| Construction Materials | Brick, Vinyl Siding |
Parking
| Garage Yes / No | Yes |
|---|---|
| Parking Features | Tandem |
Utilities
| Sewer | Sewer |
|---|
Taxes
| Tax Annual Amount | 5081.54 |
|---|---|
| Tax Legal Description | PART BLOCK 258, PLAN 4M1326 BEING PARTS 4 AND 5 ON PLAN 4R22492; OTTAWA. S/T AN EASEMENT AS IN OC717206. S/T AN EASEMENT AS IN OC717207. S/T AN EASEMENT IN GROSS AS IN OC717208. T/W A RIGHT OF WAY OVER PART BLOCK 258, PLAN 4M1326 PART 3 ON PLAN 4R22492 AS IN OC807096. S/T A RIGHT OF WAY IN FAVOUR OF PART BLOCK 258, PLAN 4M1326 PART 3 ON PLAN 4R22492 OVER PART 5 ON PLAN 4R22492 AS IN OC807096. S/T A RIGHT OF WAY IN FAVOUR OF PART BLOCK 258, PLAN 4M1326 PART 3 ON PLAN 4R22492 OVER PART 4 (cont'd) |
| Tax Year | 2026 |
Area Information
| Province | ON |
|---|---|
| County | Ottawa |
| City | Kanata |
| Postal Code | K2W 0A7 |
| Area | 9008 Kanata Morgan's Grant | South March |
| Listing VS Median (in K2W 0A7) | |
Price: $739,900 low | high Med: $0 On site: 21 low | high Med: | |
Request a showing
Request a showing
Contact
Learn More About This Property

| Province | ON |
|---|---|
| County | Ottawa |
| City | Kanata |
| Postal Code | K2W 0A7 |
| Area | 9008 Kanata Morgan's Grant | South March |
| Listing VS Median (in K2W 0A7) | |
Price: $739,900 low | high Med: $0 On site: 21 low | high Med: | |