135 Elizabeth Street,Carleton Place, ON K7C 2V9
Carleton Place, ON K7C 2V9




Description
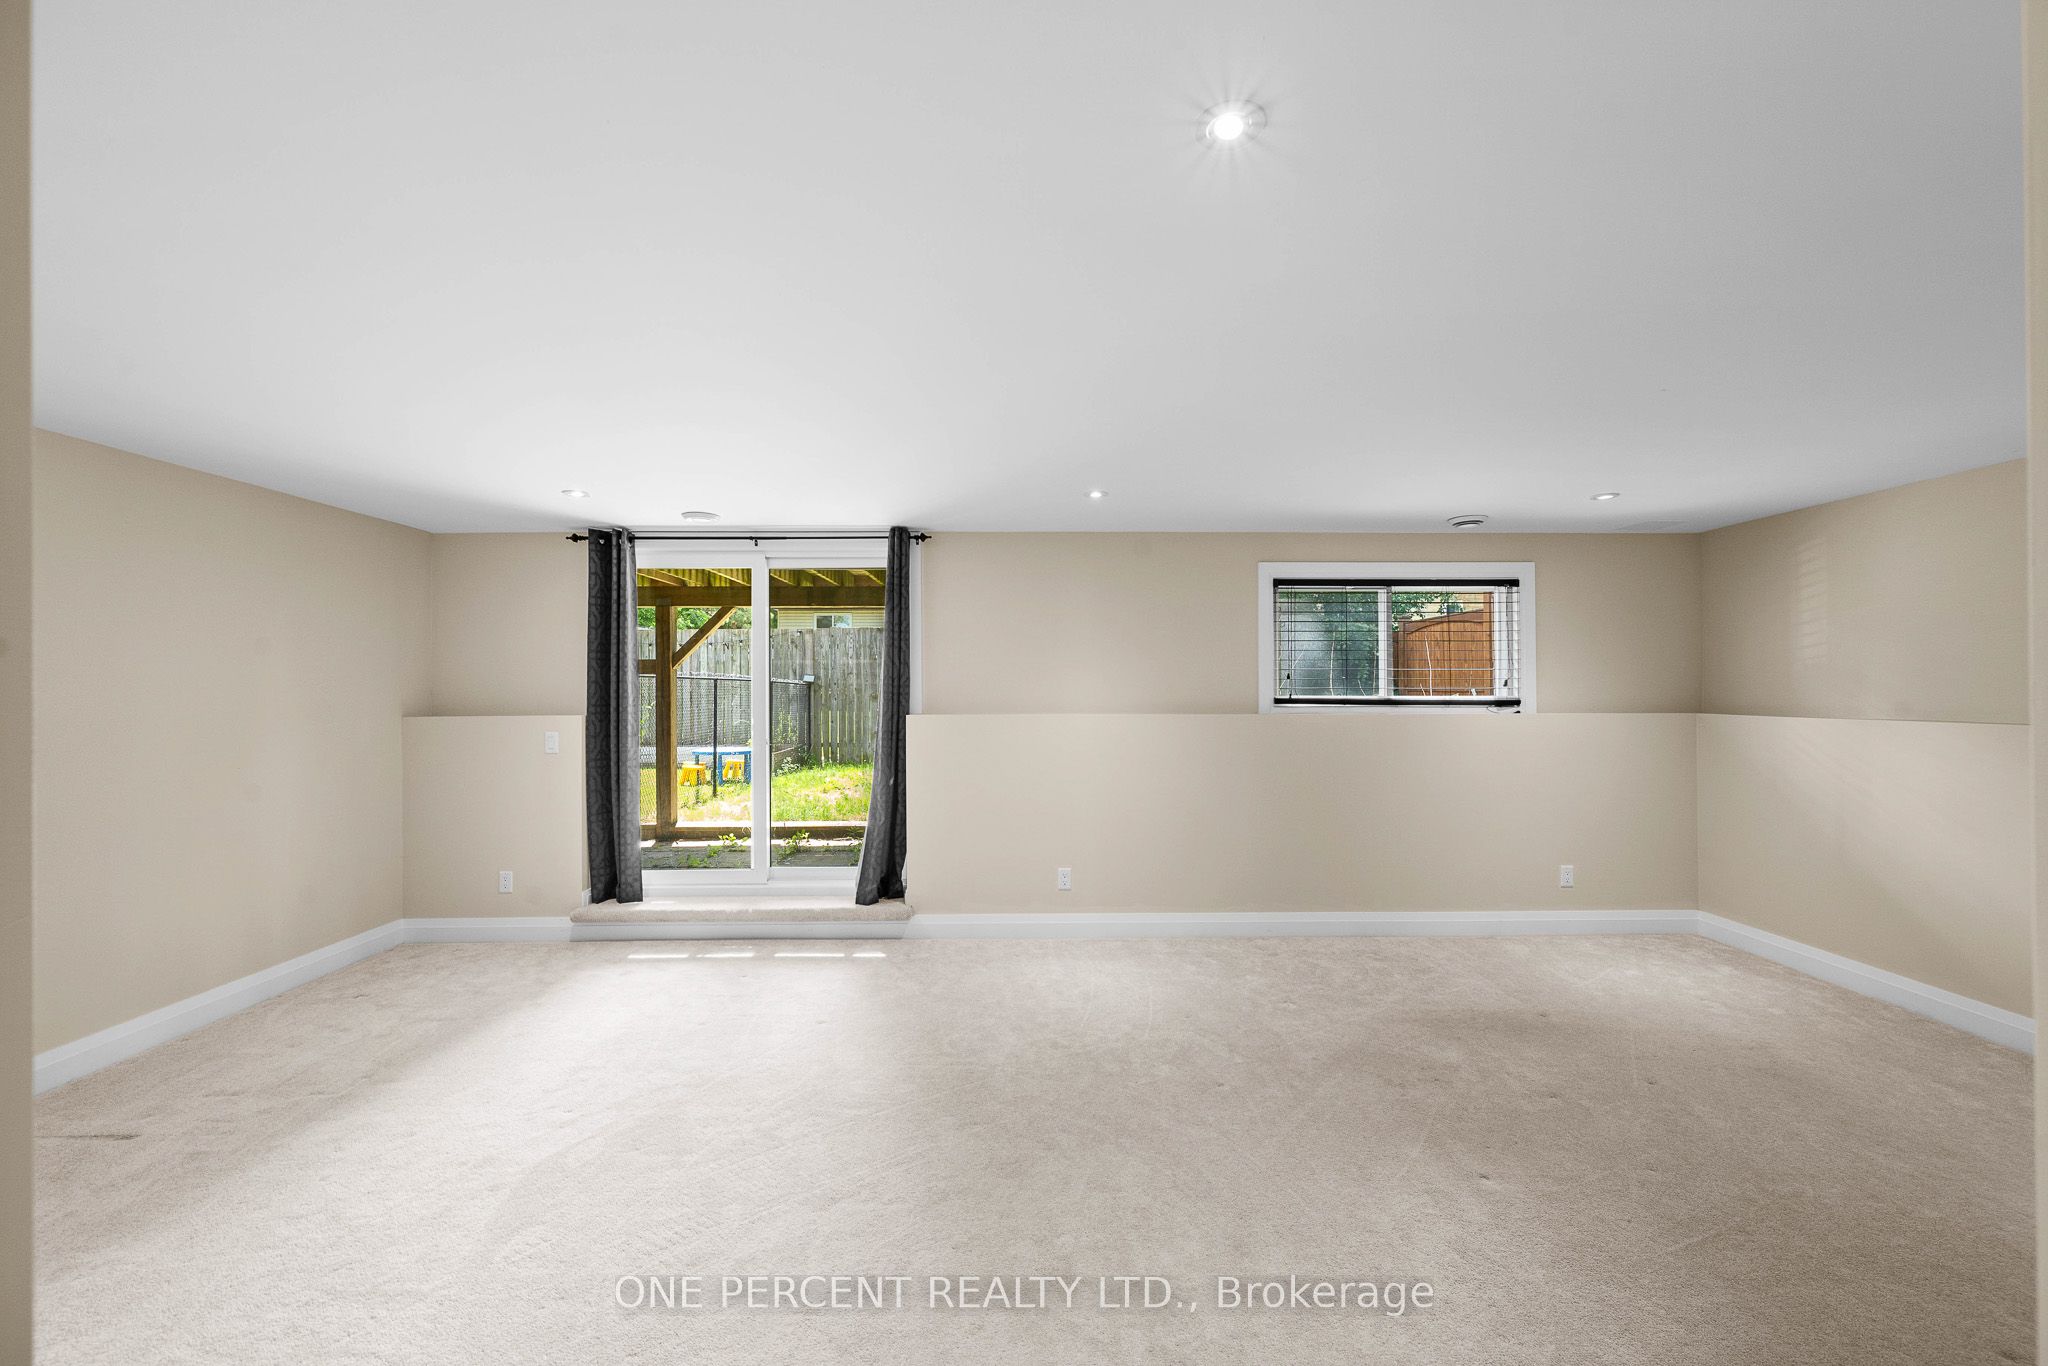
A thoughtfully designed back-split in the heart of Carleton Place, 135 Elizabeth St offers three distinct levels of finished living space, including a bright walkout lower level that sets this home apart. The entry level welcomes you with a cozy sitting room anchored by a fireplace and framed by large windows that fill the space with natural light. A few steps up, the main level opens into an inviting open-concept kitchen, dining, and living area designed for everyday living and effortless entertaining. The well-appointed kitchen features rich dark wood cabinetry, granite countertops, a tiled backsplash, and stainless steel appliances. Hardwood floors run throughout the main living areas, while coffered ceilings add a refined architectural touch to the living room. Patio doors lead to the deck, creating a seamless connection to the outdoors. Completing this level are two spacious bedrooms, including a generous primary suite with a walk-in closet and private ensuite, while a second full bathroom serves both the main living area and the additional bedroom. The bright walkout lower level provides outstanding flexibility, with a spacious family room offering direct access to the fully fenced backyard, a third bedroom ideal for family, guests, or a home office, a full bathroom, and a dedicated laundry room. Located just steps from shops, restaurants, and everything that makes Carleton Place a desirable place to call home, 135 Elizabeth St offers the perfect blend of thoughtful design, quality finishes, and walkable small-town living. Check out the virtual tour and book your private showing today.
Details
| MLS # | X13492900 |
|---|---|
| Listing Type | For Sale |
| Style | Sidesplit |
| Sub-Type | Resale |
| Status | Price Change |
| Year | 0 |
| Days On Site | 75 |
| Listing Provided By | ONE PERCENT REALTY LTD. | X13492900 499000 |
Features
| Bed(s) | 3 |
|---|---|
| Bath(s) | 3 |
| Garage | 1 |
| Basement | Y |
| Acreage | 0.08 |
Interior
| Interior Features | Air Exchanger, Water Heater Owned |
|---|---|
| Cooling | Central Air |
| Heat Source | Gas |
| Fireplace Features | Natural Gas |
| Fireplace Yes / No | Yes |
Exterior
| Exterior Features | Deck |
|---|---|
| Roof | Asphalt Shingle |
| Foundation Details | Poured Concrete |
| Construction Materials | Brick, Other |
Parking
| Garage Yes / No | Yes |
|---|
Utilities
| Sewer | Sewer |
|---|
Taxes
| Tax Annual Amount | 4835.16 |
|---|---|
| Tax Legal Description | PART LOT 97 PL 6115 LANARK N BECKWITH BEING PART 1 ON 27R10322 TOWN OF CARLETON PLACE |
| Tax Year | 2025 |
Area Information
| Province | ON |
|---|---|
| County | Lanark |
| City | Carleton Place |
| Postal Code | K7C 2V9 |
| Area | 909 Carleton Place |
| Listing VS Median (in K7C 2V9) | |
Price: $659,900 low | high Med: $0 On site: 75 low | high Med: | |
Request a showing
Request a showing
Contact
Learn More About This Property

| Province | ON |
|---|---|
| County | Lanark |
| City | Carleton Place |
| Postal Code | K7C 2V9 |
| Area | 909 Carleton Place |
| Listing VS Median (in K7C 2V9) | |
Price: $659,900 low | high Med: $0 On site: 75 low | high Med: | |