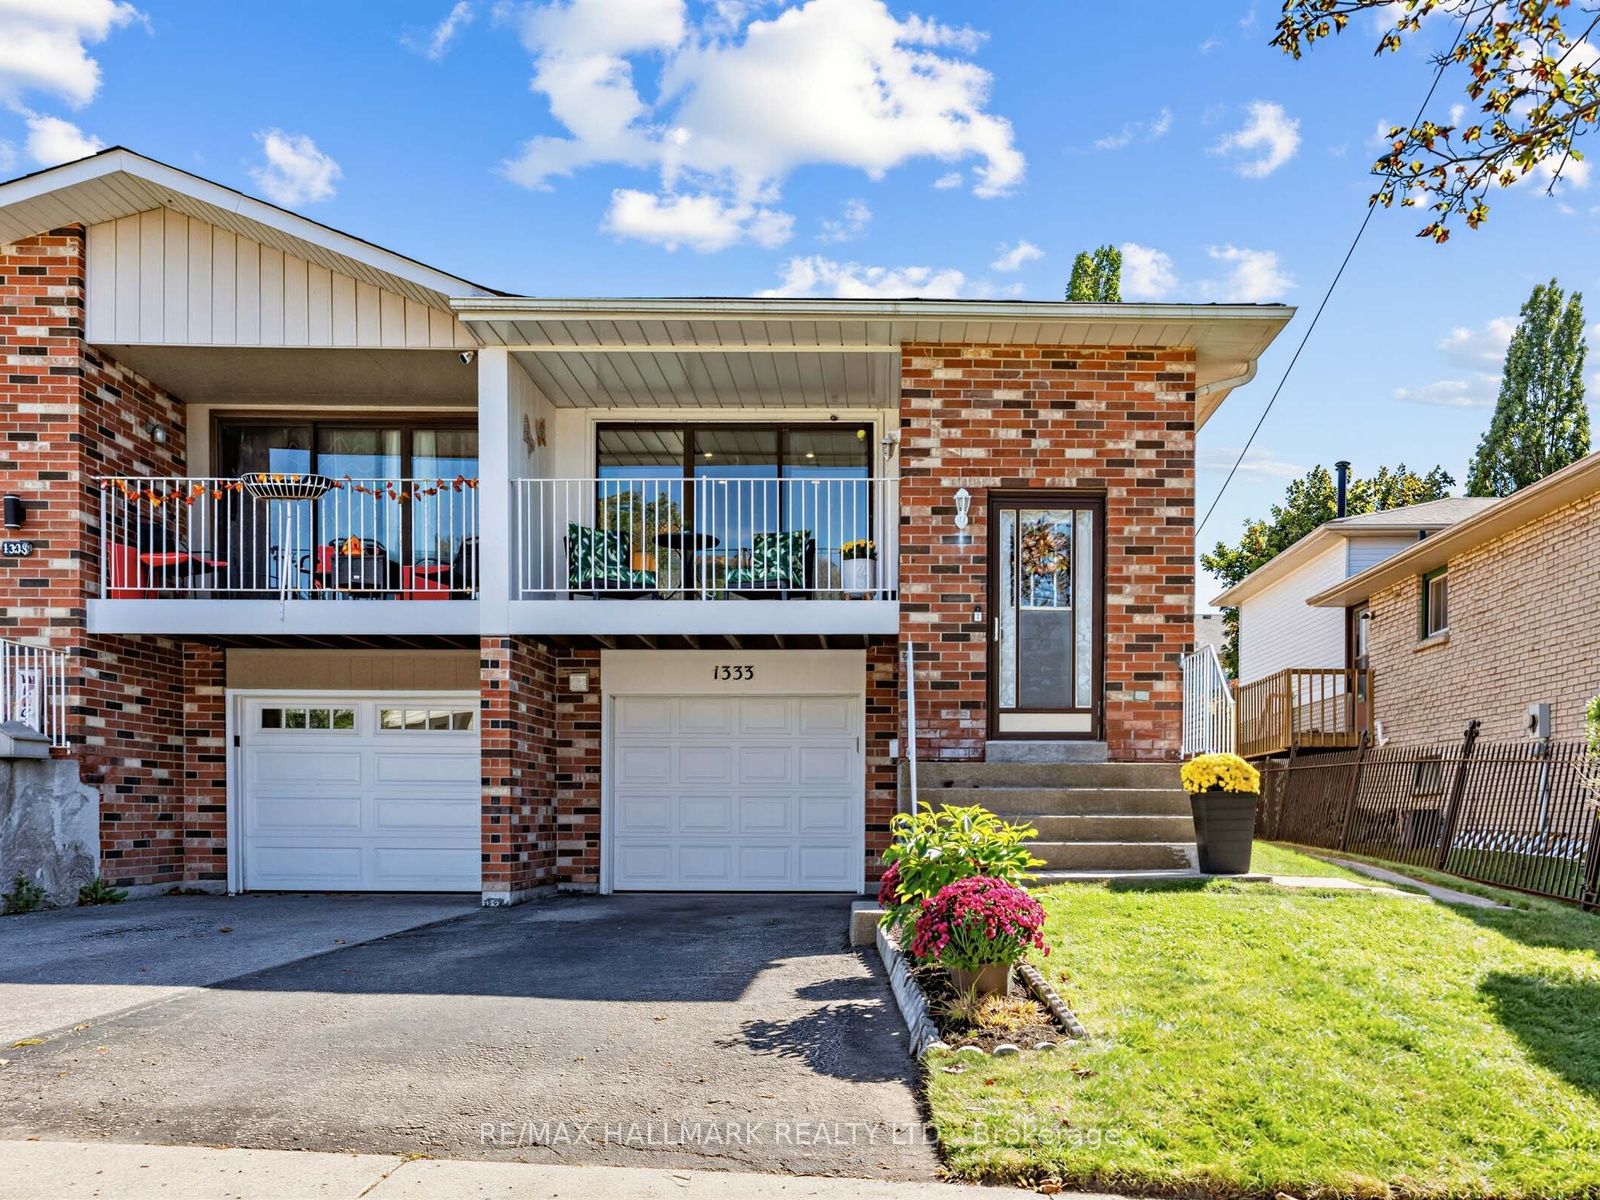
1333 Cherrydown Drive,Oshawa, ON L1H 8C8
Oshawa, ON L1H 8C8

Description
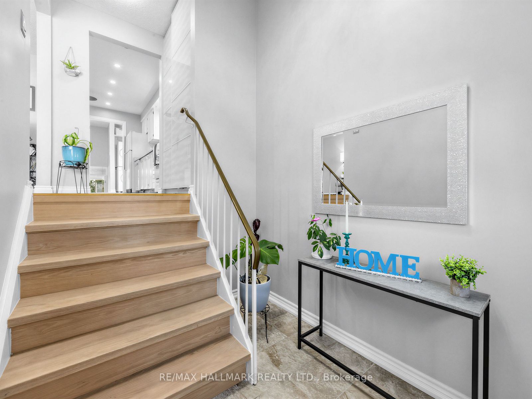
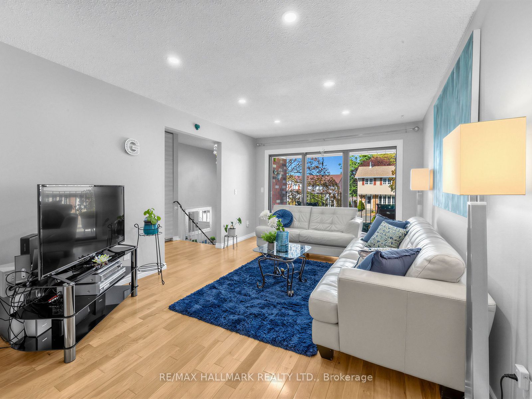
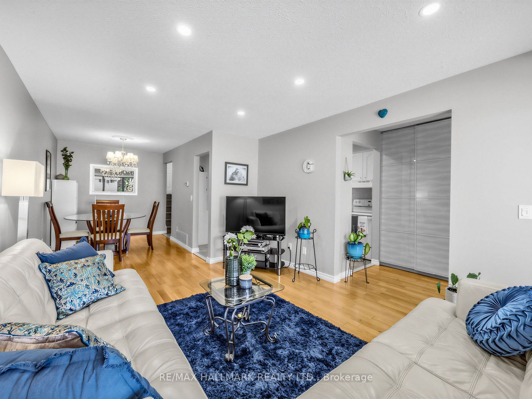
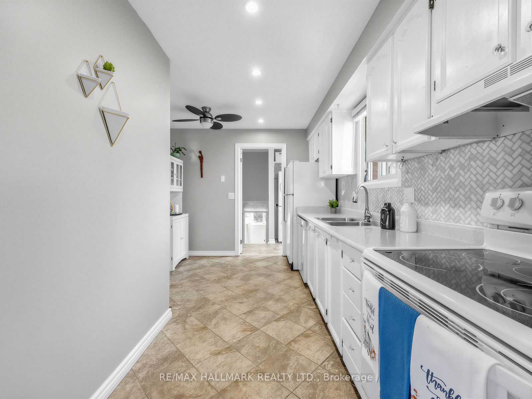
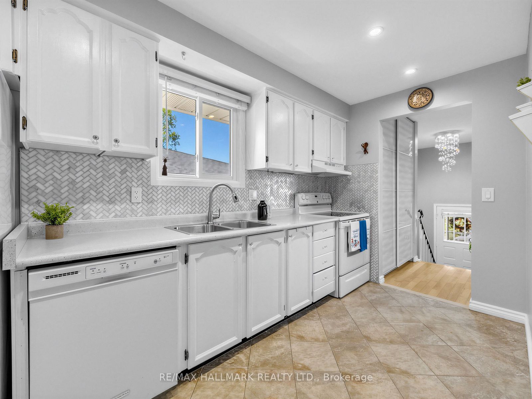
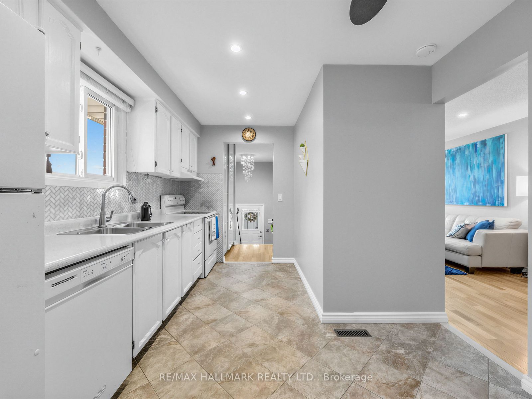
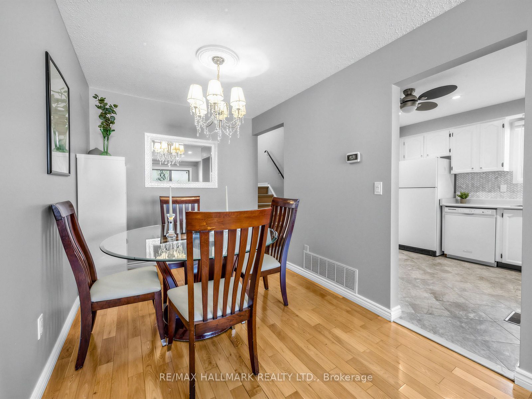
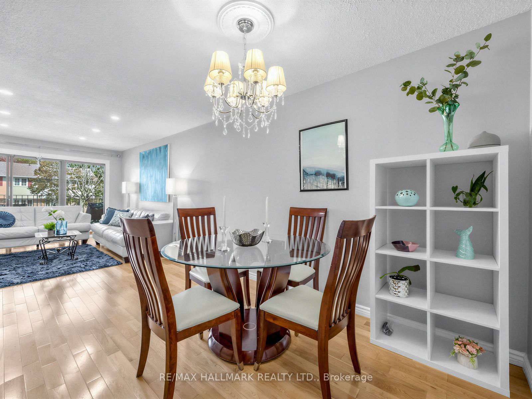
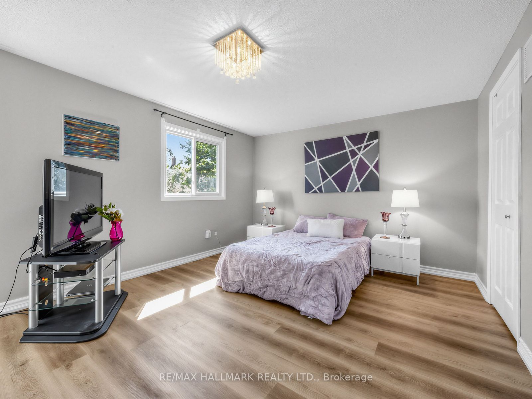
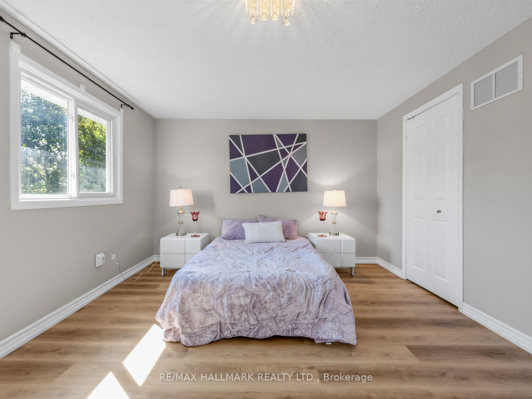
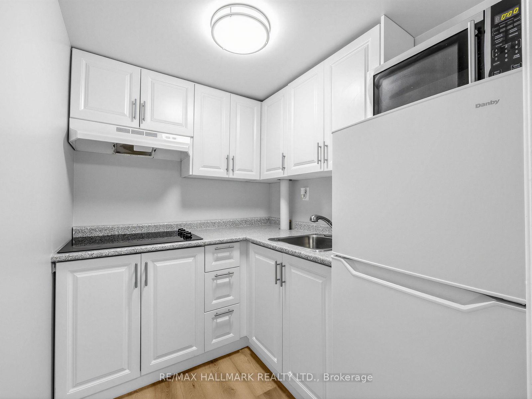
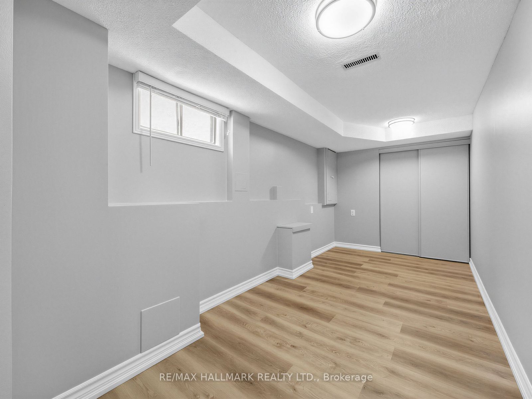
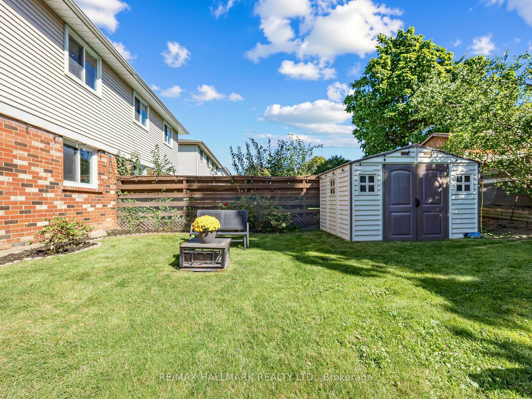
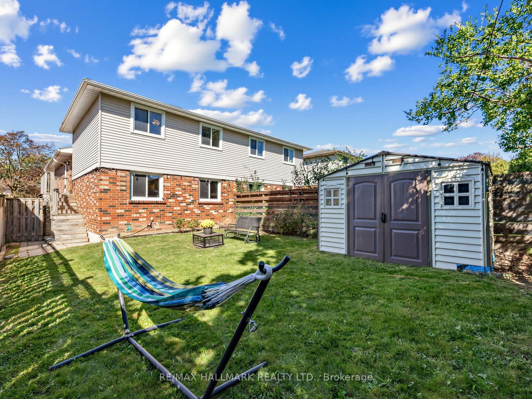
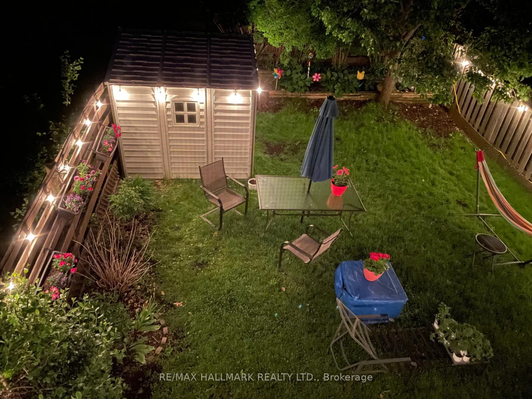
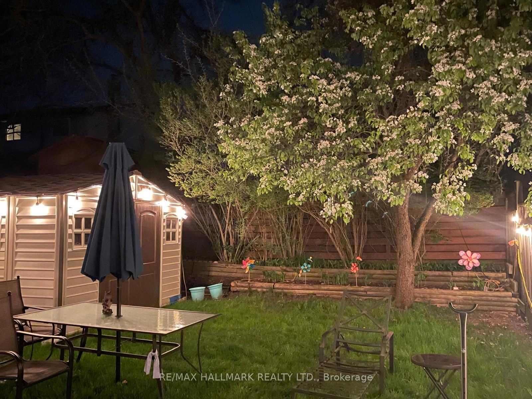
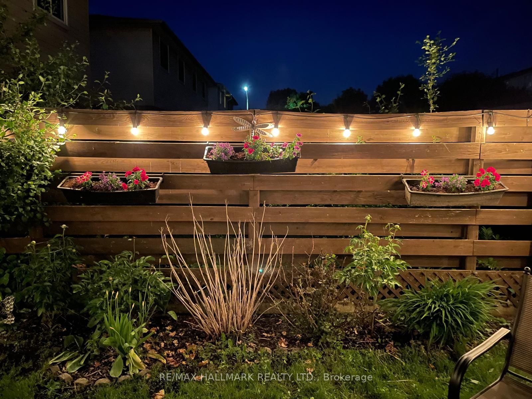
Welcome to this beautifully appointed semi-detached backsplit, where contemporary living meets exceptional versatility in a sought-after Oshawa location. Thoughtfully designed with 3 spacious bedrooms, 2 kitchens and a separate entrance to the lower level, this impressive home offers endless possibilities for today's modern lifestyle. Step inside to a bright, inviting interior with generous living spaces and a seamless flow designed for both everyday comfort and effortless entertaining. Unwind on the private veranda off the living room, or step outside to the expansive backyard-a rare urban retreat with plenty of space to entertain, garden or create your dream outdoor oasis.The versatile lower level, complete with its own kitchen and separate entrance, provides incredible flexibility for extended family, guests or additional private living space. A built-in garage completes this well-designed home.Perfectly positioned just minutes from the GO station, major highways, shopping, schools, parks and scenic ravine trails, offering the ideal balance of nature, convenience and connectivity.More than a home-this is the space, lifestyle and location you've been waiting for.
Details
| MLS # | E13876676 |
|---|---|
| Listing Type | For Sale |
| Style | House |
| Sub-Type | Resale |
| Status | New |
| Year | 0 |
| Days On Site | 12 |
| Listing Provided By | RE/MAX HALLMARK REALTY LTD. | E13876676 259003 |
Features
| Bed(s) | 3 |
|---|---|
| Bath(s) | 2 |
| Garage | 1 |
| Basement | Y |
| Story(s) | 4 |
| Acreage | 0.07 |
Interior
| Interior Features | Carpet Free |
|---|---|
| Heating Yes / No | Yes |
| Cooling Yes / No | Yes |
| Cooling | Central Air |
| Heat Source | Gas |
| Fireplace Yes / No | No |
| Rooms Total | 8 |
Exterior
| Roof | Asphalt Shingle |
|---|---|
| Foundation Details | Unknown |
| Construction Materials | Brick |
| Security Features | Carbon Monoxide Detectors, Smoke Detector |
Parking
| Attached Garage Yes / No | Yes |
|---|---|
| Garage Yes / No | Yes |
| Parking Features | Private |
Utilities
| Sewer | Sewer |
|---|
Taxes
| Tax Annual Amount | 4345 |
|---|---|
| Tax Legal Description | PCL 107-3 SEC M1177; PT LT 107 PL M1177, PT 10, 40R6076 CITY OF OSHAWA |
| Tax Year | 2025 |
Area Information
| Province | ON |
|---|---|
| County | Durham |
| City | Oshawa |
| Postal Code | L1H 8C8 |
| Area | Donevan |
| Listing VS Median (in L1H 8C8) | |
Price: $609,900 low | high Med: $0 On site: 12 low | high Med: | |
Request a showing
Request a showing
Contact
Learn More About This Property

| Province | ON |
|---|---|
| County | Durham |
| City | Oshawa |
| Postal Code | L1H 8C8 |
| Area | Donevan |
| Listing VS Median (in L1H 8C8) | |
Price: $609,900 low | high Med: $0 On site: 12 low | high Med: | |


