New Listing
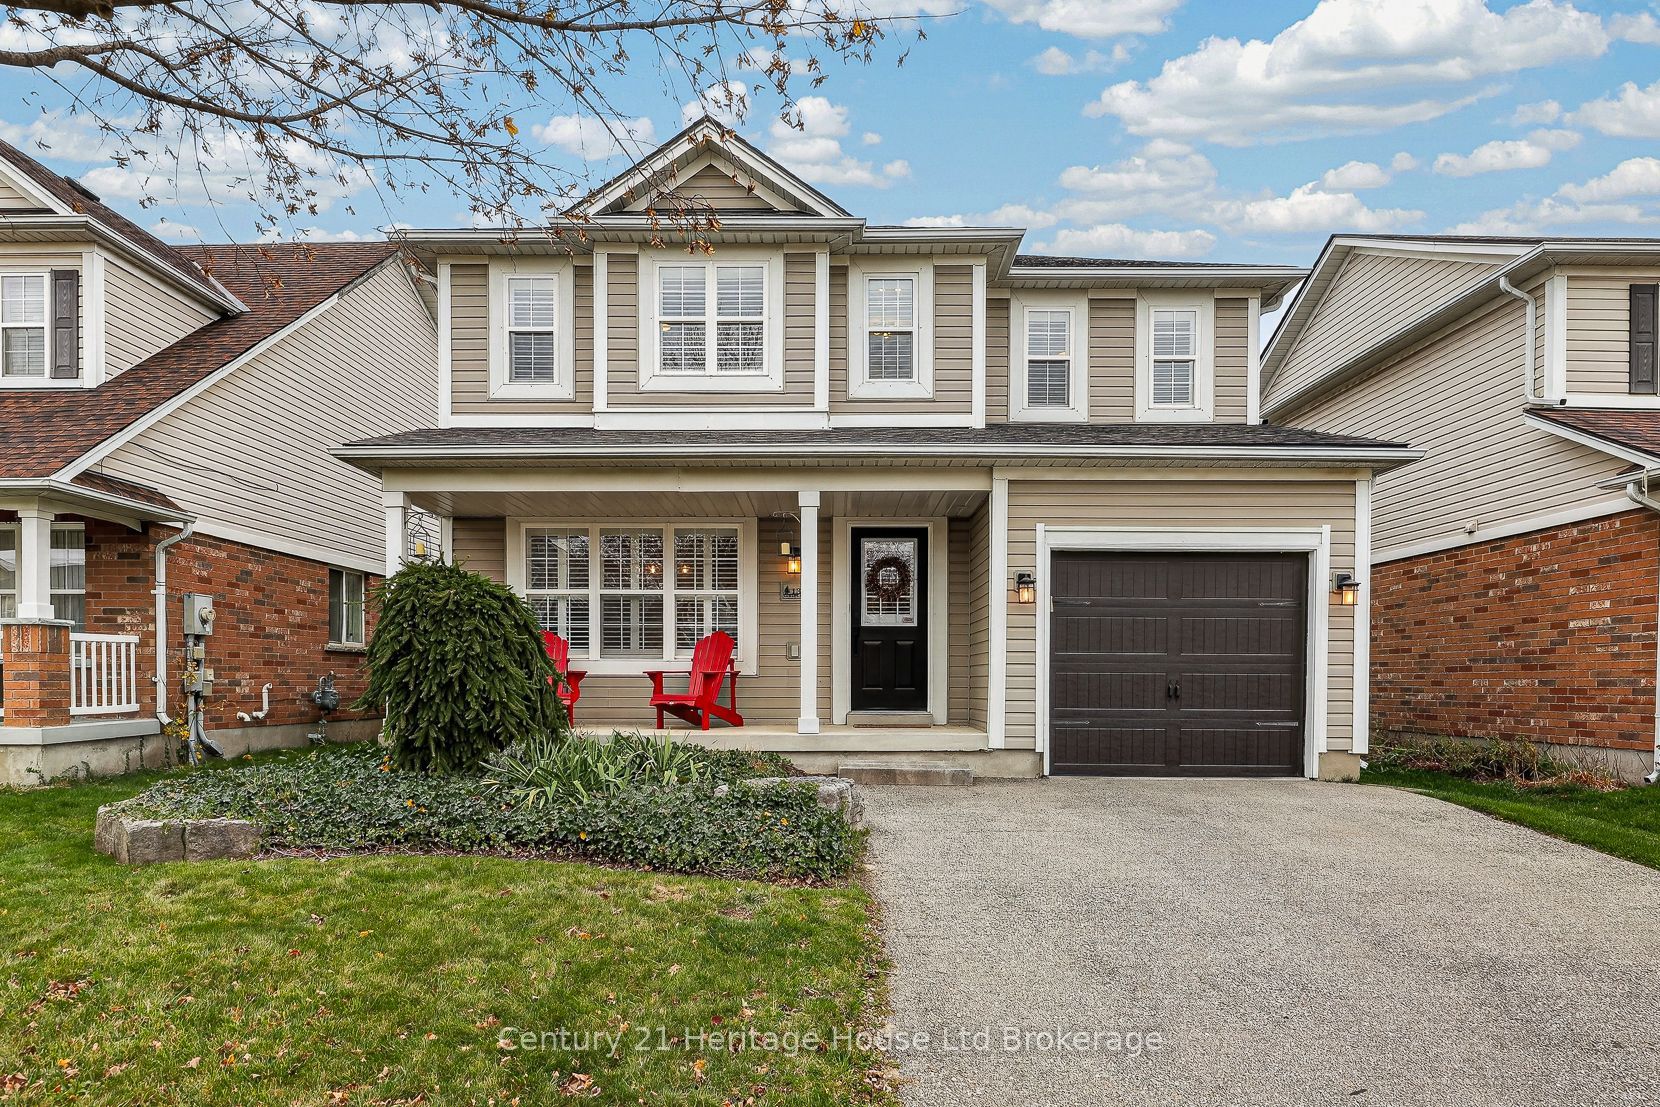
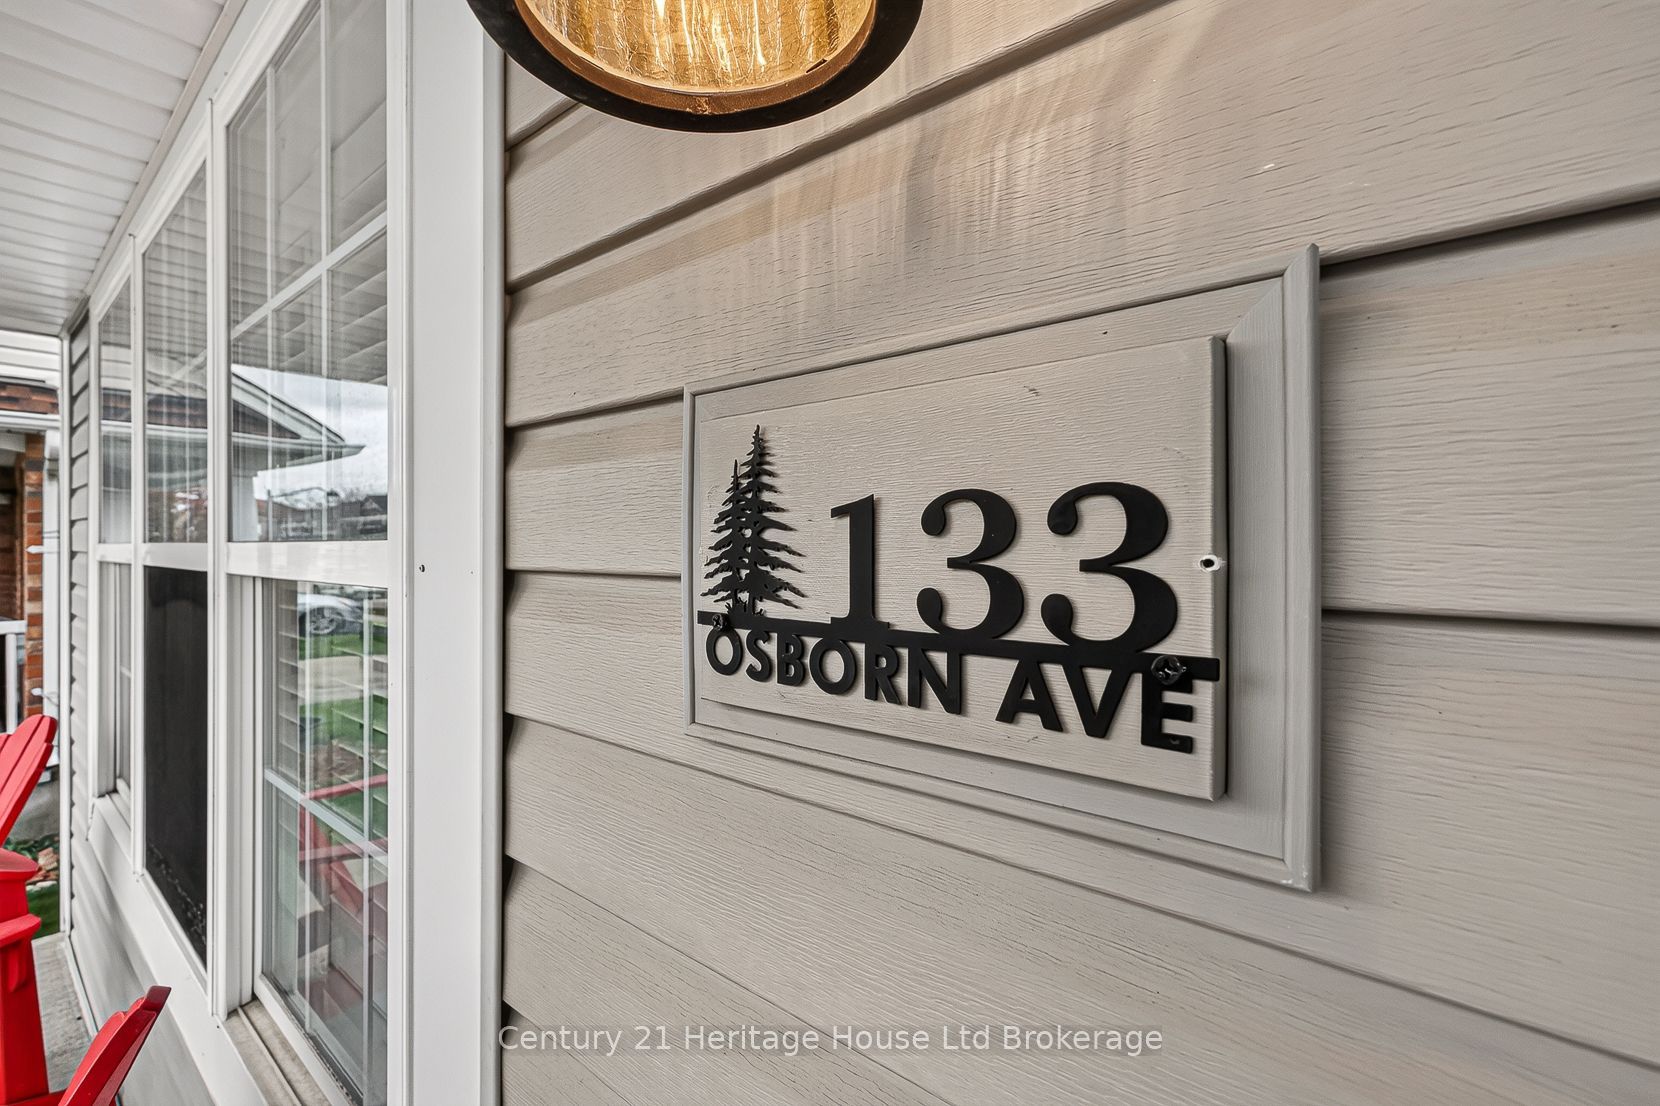
133 Osborn Avenue,Brantford, ON N3T 6S1
Brantford, ON N3T 6S1

Description
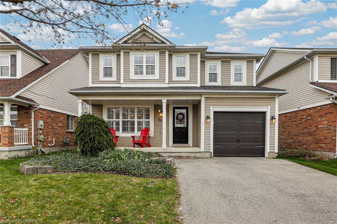
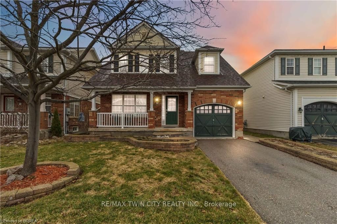
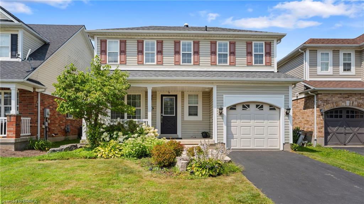
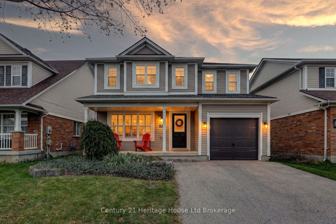
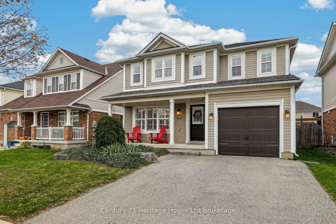
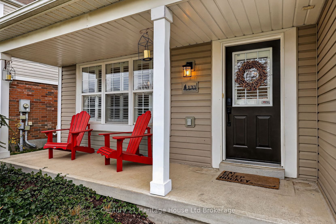
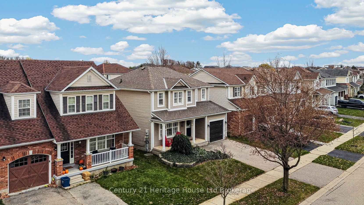
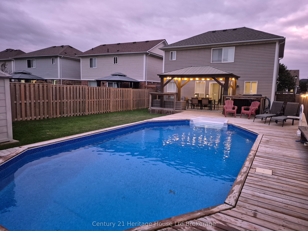
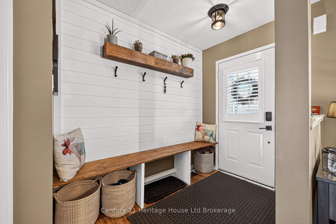
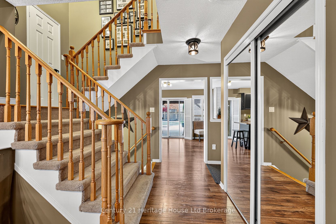
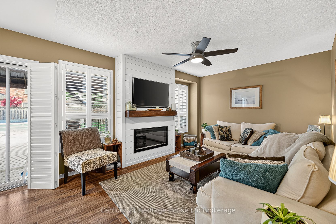
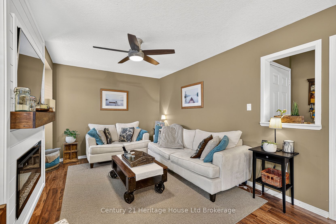
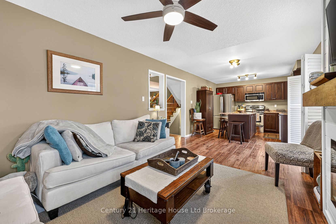
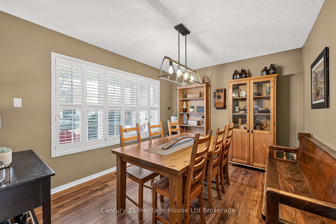
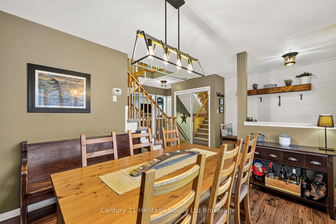
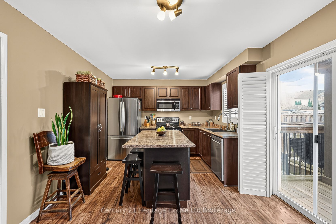
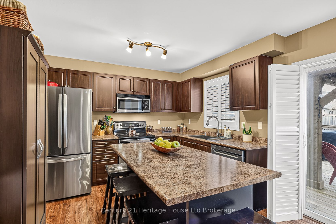
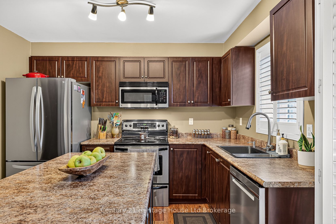
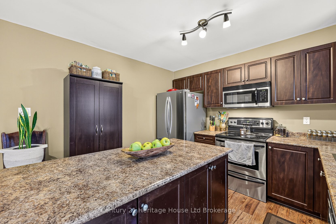
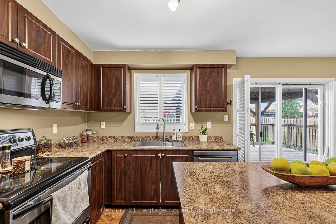
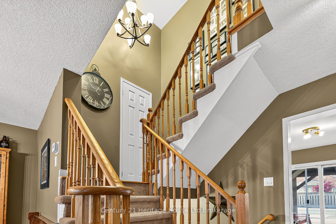
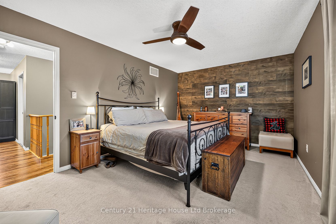
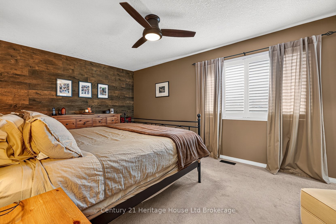
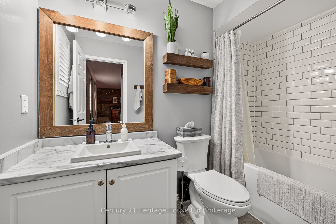
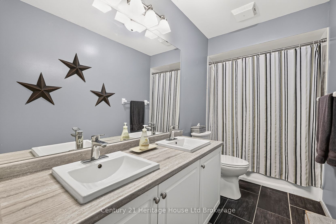
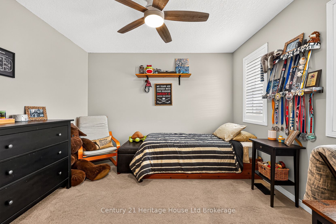
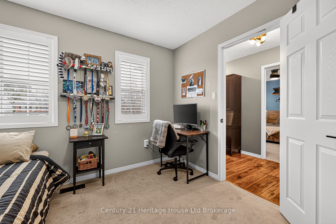
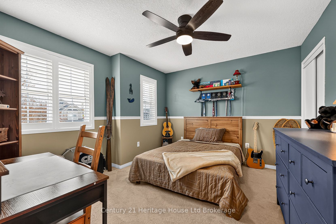
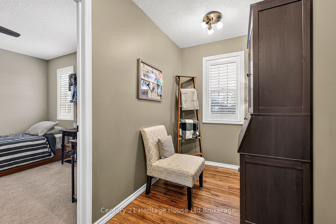
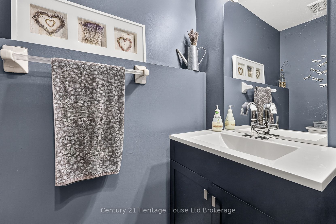
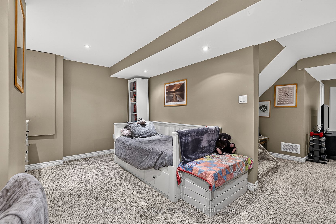
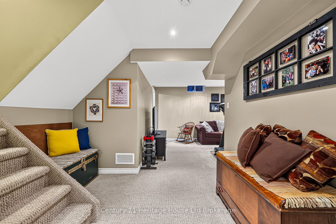
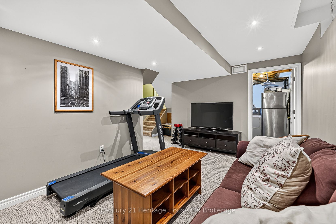
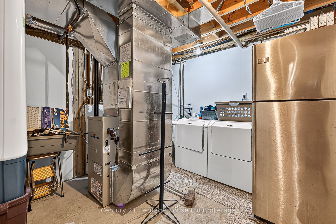
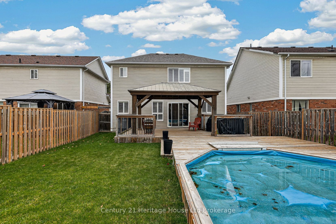
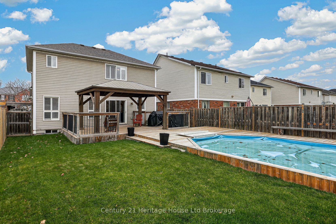
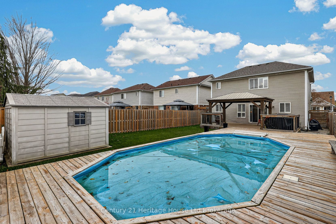
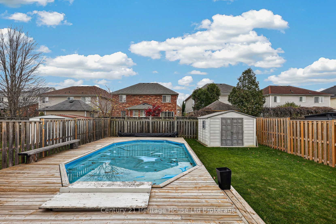
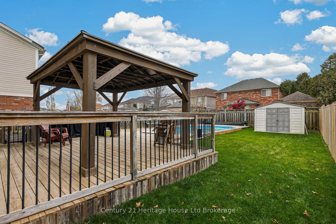
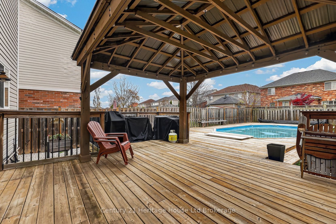
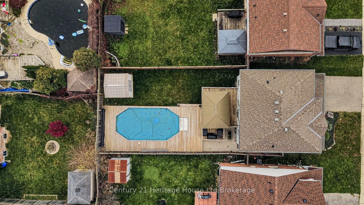
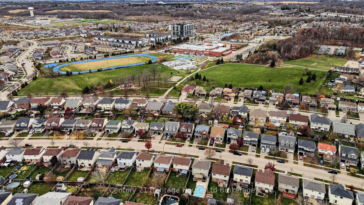
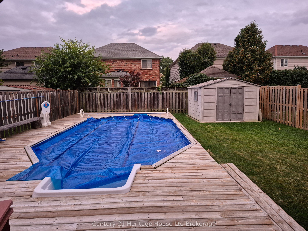
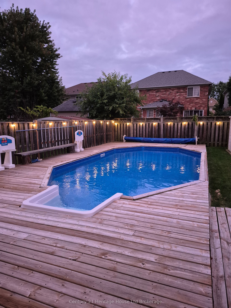
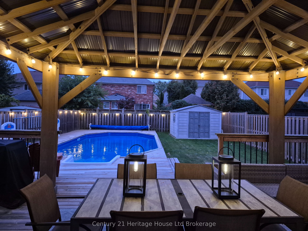
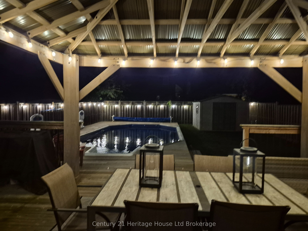
Style, comfort and a backyard that delivers! 133 Osborn Avenue offers attractive updates, comfortable living spaces and plenty to appreciate both inside and out.This well-maintained 3-bedroom, 3-bathroom home makes a great first impression with its covered front porch and attractive curb appeal. Inside, the entryway features a stylish accent wall and built-in bench. The bright living room has an electric fireplace with a striking feature wall, while the kitchen includes stainless steel appliances, generous cabinetry, a centre island and direct backyard access. A separate dining room is ready for everything from everyday meals to holiday gatherings.Upstairs, the primary bedroom features an updated ensuite, along with two additional bedrooms and a main bathroom with double sinks. And then there's the finished basement! A comfortable recreation area that adds valuable living space, whether it's used for movie nights, relaxing or simply having a separate place to unwind. Outside, the heated saltwater pool, surrounding deck and covered entertaining area give you plenty to look forward to when warmer weather returns. From quiet afternoons poolside to summer gatherings with friends, this backyard is ready for it! An attached garage and private double-wide driveway with parking for two vehicles add practicality to the package. With its appealing interior, versatile lower level and outdoor amenities, there's plenty to love about this home!
Details
| MLS # | X14189584 |
|---|---|
| Listing Type | For Sale |
| Style | House |
| Sub-Type | Resale |
| Status | New |
| Year | 0 |
| Days On Site | 3 |
| Listing Provided By | Century 21 Heritage House Ltd Brokerage | X14189584 518900 |
Features
| Bed(s) | 3 |
|---|---|
| Bath(s) | 3 |
| Garage | 1 |
| Basement | Y |
| Pool | Yes |
| Story(s) | 2 |
| Acreage | 0.11 |
Interior
| Interior Features | Auto Garage Door Remote, Water Softener |
|---|---|
| Cooling | Central Air |
| Heat Source | Gas |
| Fireplace Features | Electric |
| Fireplace Yes / No | Yes |
Exterior
| Roof | Asphalt Shingle |
|---|---|
| Foundation Details | Poured Concrete |
| Construction Materials | Aluminum Siding, Vinyl Siding |
Parking
| Garage Yes / No | Yes |
|---|
Utilities
| Sewer | Sewer |
|---|
Taxes
| Tax Annual Amount | 4702 |
|---|---|
| Tax Assessed Value | 306000 |
| Tax Legal Description | LOT 50, PLAN 2M1878, BRANTFORD CITY. |
| Tax Year | 2025 |
Area Information
| Province | ON |
|---|---|
| County | Brantford |
| City | Brantford |
| Postal Code | N3T 6S1 |
| Listing VS Median (in N3T 6S1) | |
Price: $719,900 low | high Med: $0 On site: 3 low | high Med: | |
Request a showing
Request a showing
Contact
Learn More About This Property

| Province | ON |
|---|---|
| County | Brantford |
| City | Brantford |
| Postal Code | N3T 6S1 |
| Listing VS Median (in N3T 6S1) | |
Price: $719,900 low | high Med: $0 On site: 3 low | high Med: | |