1316-1 Jarvis Street,Hamilton, ON L8R 0A8
Hamilton, ON L8R 0A8















Description
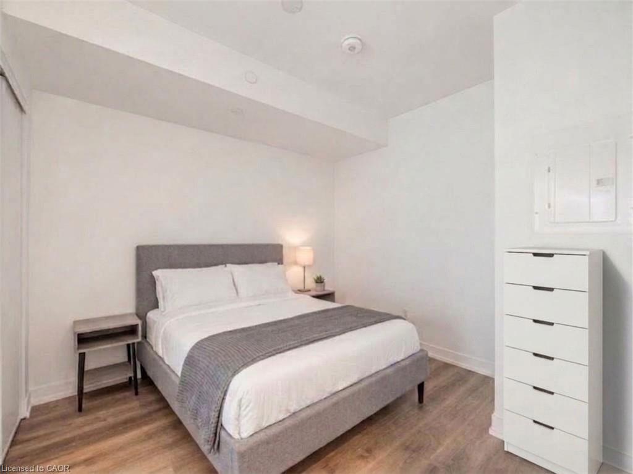
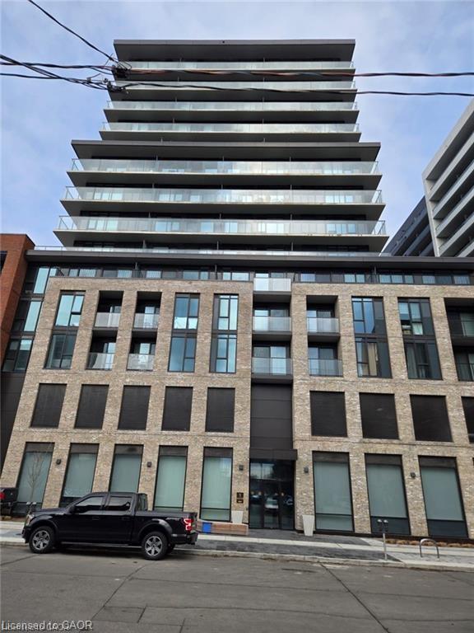
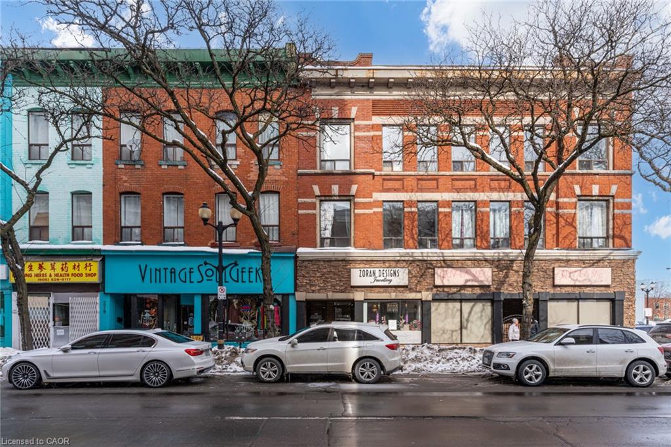
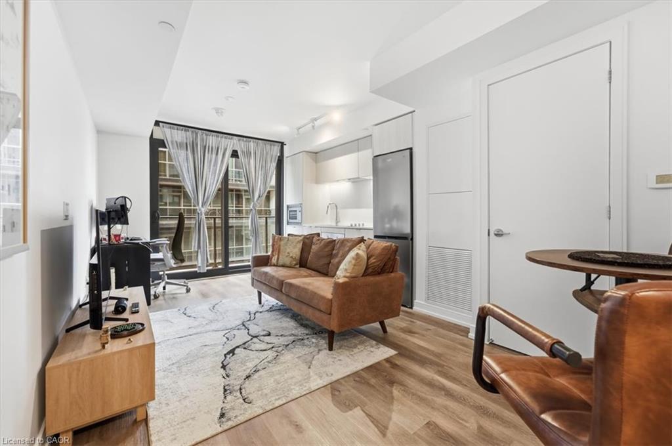
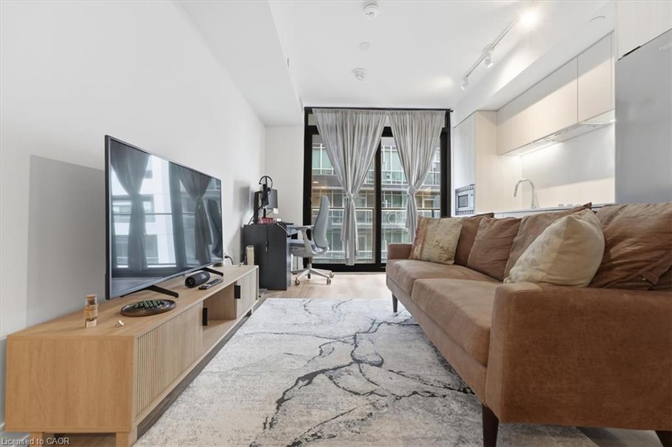
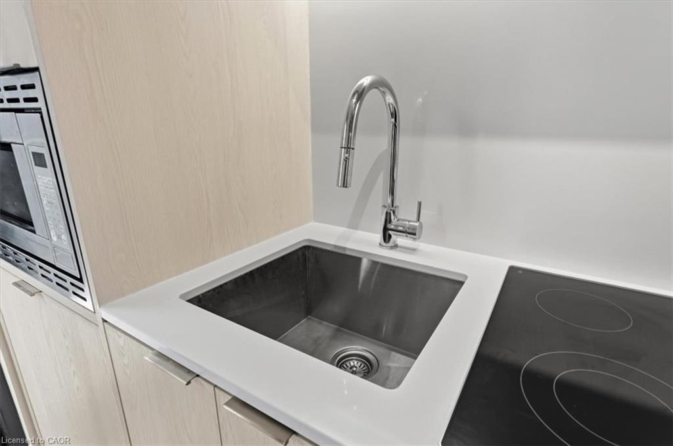
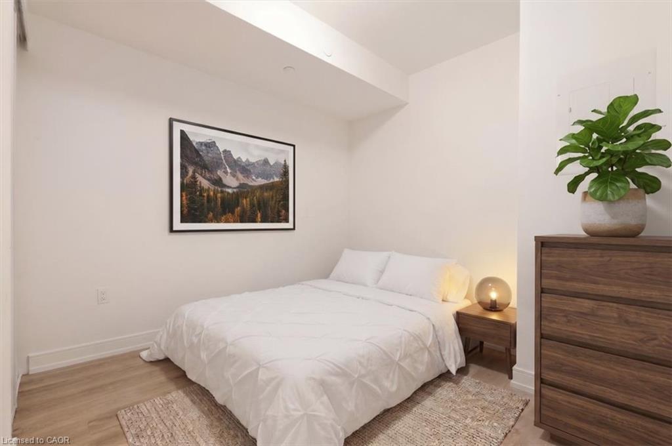
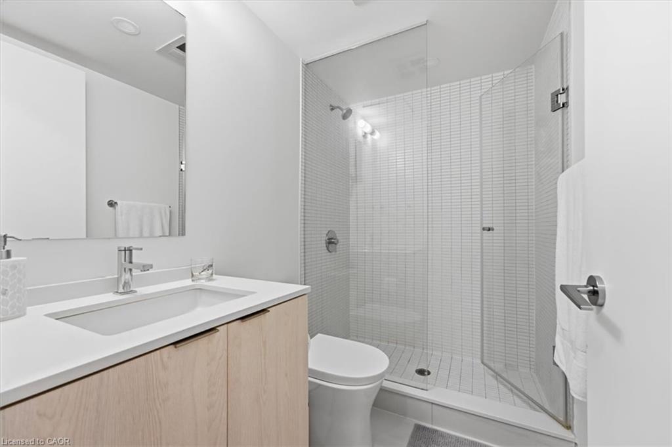
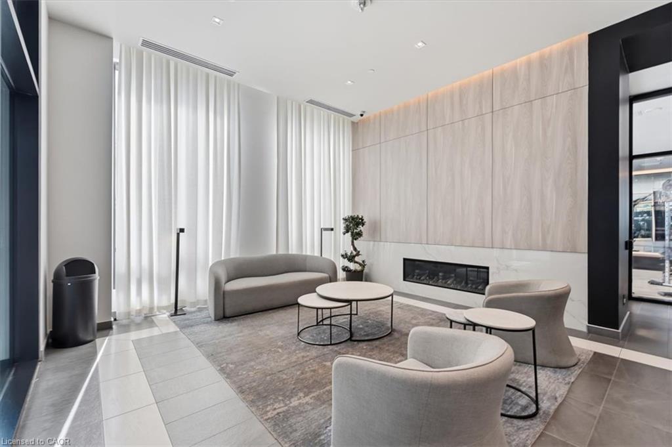
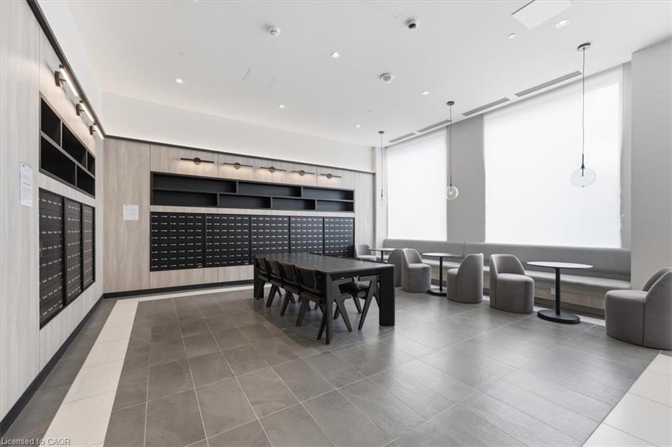
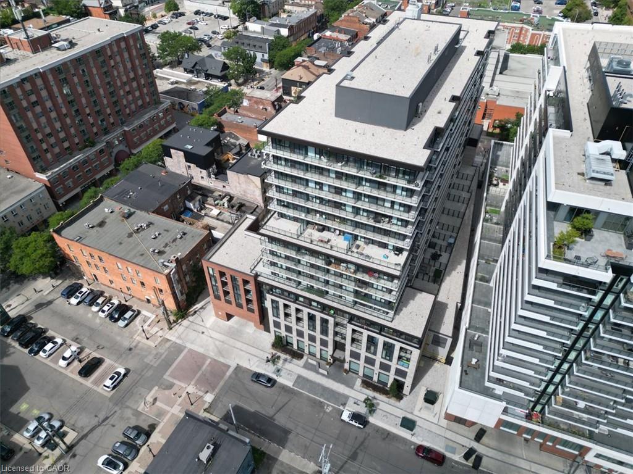
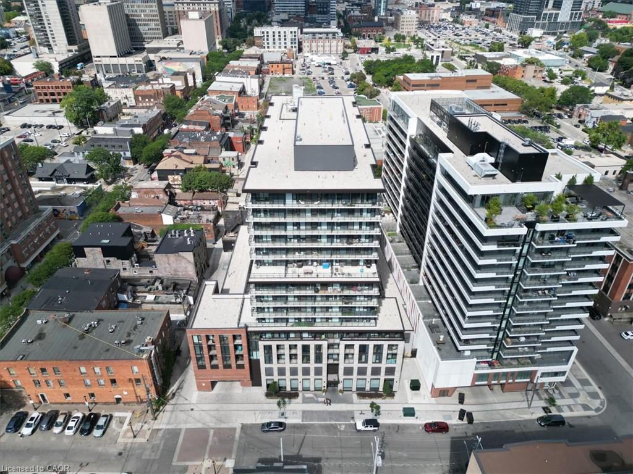
Urban living at its finest in the heart of downtown Hamilton. This stylish suite at 1 Jarvis features a bright open-concept layout with gleaming laminate floors, a well-appointed kitchen with stainless steel appliances, a spacious primary bedroom and a sleek 3-piece bath. Sliding patio doors open to a large private balcony with remarkable city views the perfect spot to unwind or entertain. Rising 15 storeys and designed by Studio JCI, 1 Jarvis pairs a striking brick podium with a sleek, modern expression, blending Hamilton's historic character with contemporary design. Residents enjoy a concierge, fitness centre, co-working lounge, and an elegant lobby lounge. Unbeatable location: steps to shops, restaurants and everyday essentials, with quick access to Hamilton GO, public transit and major highways. Just 5-10 minutes to McMaster University, Mohawk College, St. Joseph's Healthcare, schools and more. A turnkey downtown home base with everything Hamilton has to offer at your doorstep.
Details
| MLS # | 40857109 |
|---|---|
| Listing Type | For Sale |
| Style | Condominium |
| HOA Dues | $339 |
| Sub-Type | Resale |
| Status | Active |
| Days On Site | 19 |
| Listing Provided By | Valery Real Estate Inc. | Jordan Tran |
Features
| Bed(s) | 1 |
|---|---|
| Bath(s) | 1 Total |
| SQ Feet | 513 |
| Story(s) | 1 |
| Zoning | D1 |
Interior
| Appliances | Range, Built-in Microwave, Dishwasher, Dryer, Range Hood, Refrigerator, Stove, Washer |
|---|---|
| Rooms Total | 3 |
| Interior Features | Built-In Appliances, Other |
| Cooling | Central Air |
| Cooling Yes / No | No |
| Heating | Forced Air |
| Heating Yes / No | Yes |
| Laundry Features | In-Suite |
Exterior
| Lot Features | Urban, City Lot, Hospital, Public Transit, Schools |
|---|---|
| Construction Materials | Brick, Concrete |
| Roof | Asphalt |
| Patio And Porch Features | Open |
| Security Features | Smoke Detector |
Parking
| Garage Spaces | 0 |
|---|---|
| Attached Garage Yes / No | No |
Utilities
| Sewer | Sewer (Municipal) |
|---|
Taxes
| Tax Annual Amount | 3293.72 |
|---|
Area Information
| Province | ON |
|---|---|
| County | Hamilton |
| City | Hamilton |
| Postal Code | L8R 0A8 |
| Area | 14 Hamilton Centre |
| Subarea | 140 Beasley |
| Community Name | 140 Beasley |
| Listing VS Median (in 140 Beasley) | |
Price: $279,900 low | high Med: $2,650 sqft: 513 low | high Med: 2,135 $ / sqft: $546 low | high Med: $1 On site: 19 low | high Med: 538 | |
Request a showing
Request a showing
Contact
Learn More About This Property

| Province | ON |
|---|---|
| County | Hamilton |
| City | Hamilton |
| Postal Code | L8R 0A8 |
| Area | 14 Hamilton Centre |
| Subarea | 140 Beasley |
| Community Name | 140 Beasley |
| Listing VS Median (in 140 Beasley) | |
Price: $279,900 low | high Med: $2,650 sqft: 513 low | high Med: 2,135 $ / sqft: $546 low | high Med: $1 On site: 19 low | high Med: 538 | |