
130 St David Street S,Centre Wellington, ON N1M 2L3
Centre Wellington, ON N1M 2L3








Description
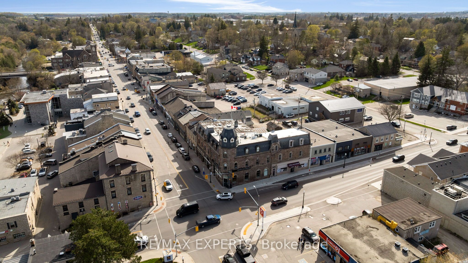
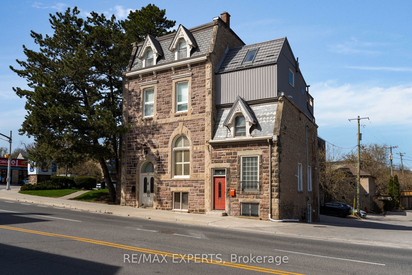
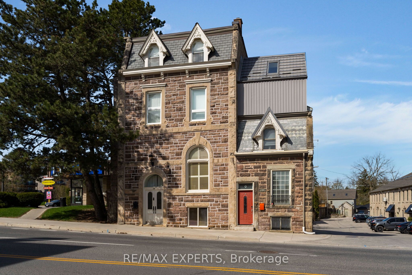
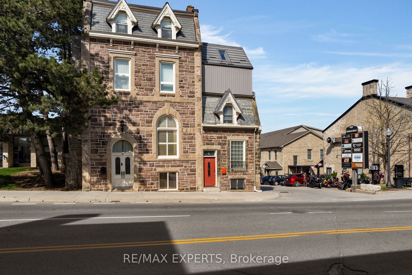
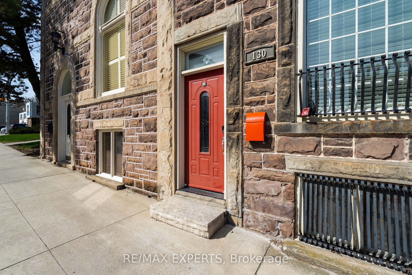
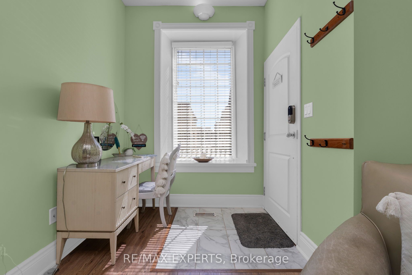
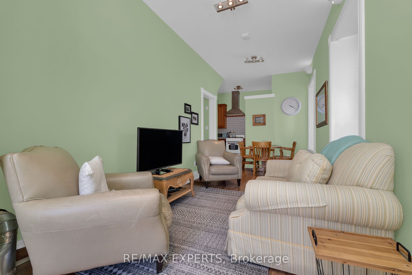
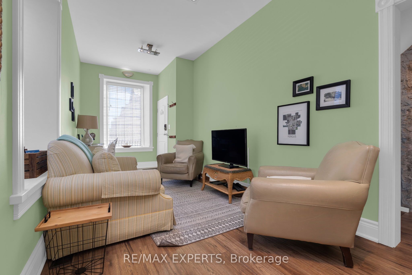
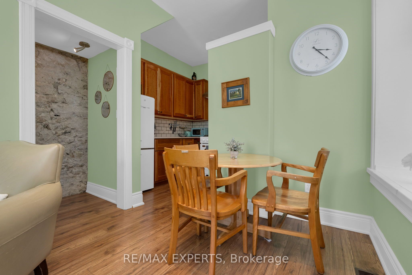
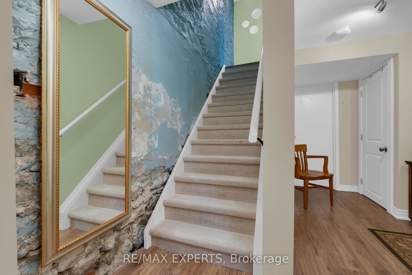
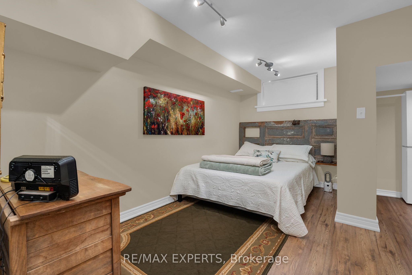
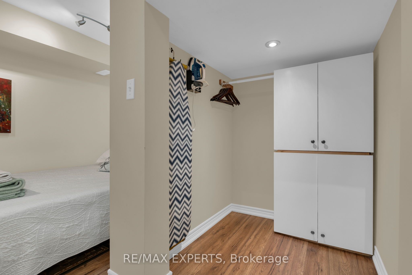
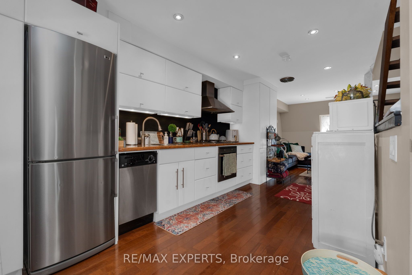
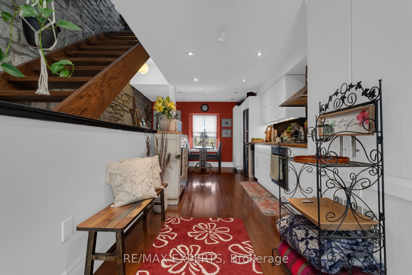
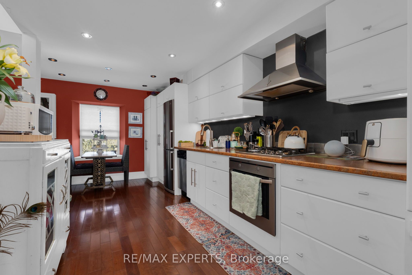
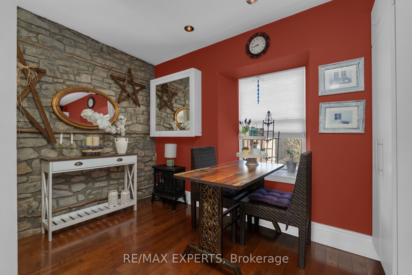
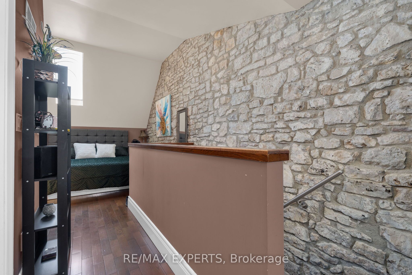
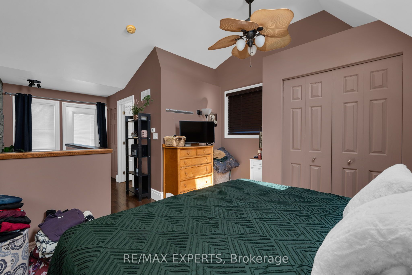
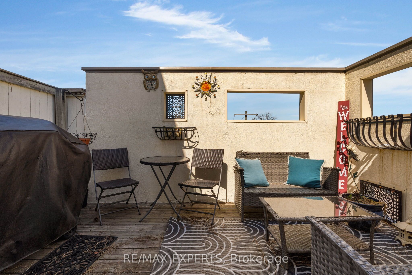
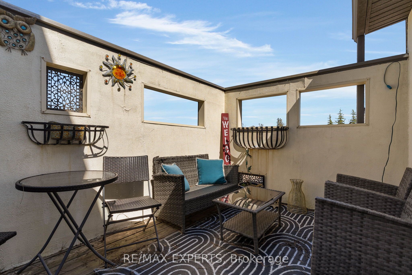
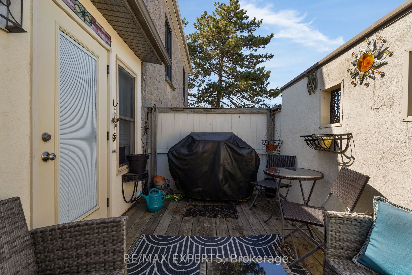
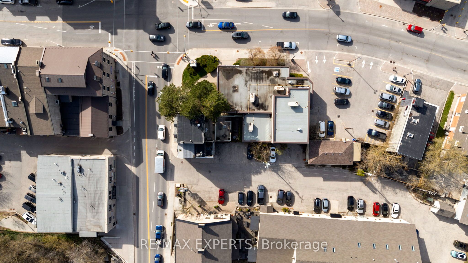
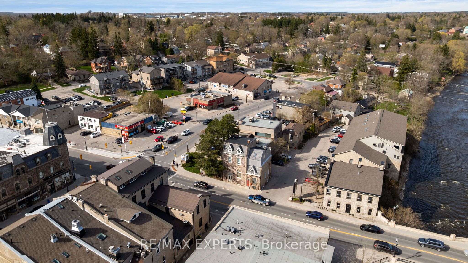
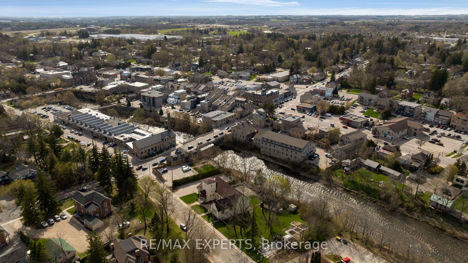
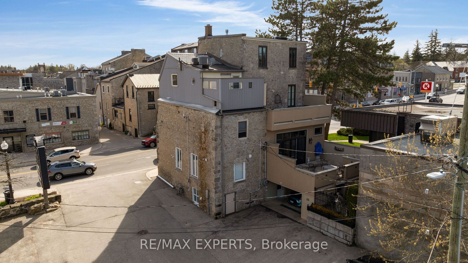
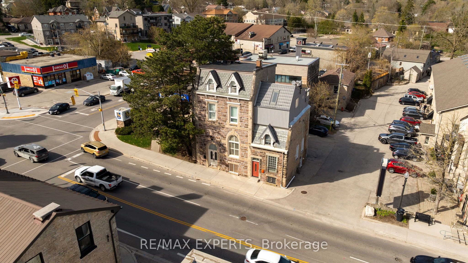
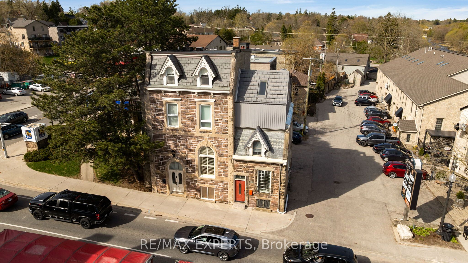
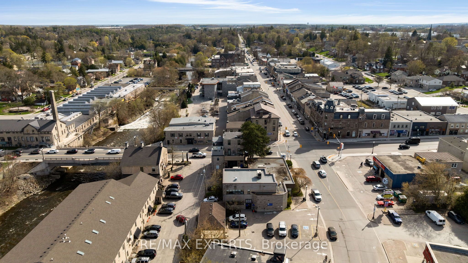
Step into a rare creative and income-generating opportunity with this circa-1880, 3-storey semi-duplex in the heart of downtown Fergus Ontario. Rich in character and layered with history, this property offers the kind of authentic architectural canvas artists crave-paired with the fundamentals investors value.Overlooking the Grand River, the setting is as inspiring as it is desirable. Inside, exposed stone walls, high ceilings, and oversized windows create a light-filled, studio-like atmosphere full of texture and warmth. The main and lower levels-fully renovated in 2022-currently operate as a successful Airbnb, providing immediate income with strong guest appeal.The main level blends craftsmanship and nostalgia, featuring a character-rich kitchen with custom cherry wood cabinetry and vintage-style appliances, plus open living and dining areas ideal for entertaining or creative work. The lower level offers a spacious bedroom and flexible storage, perfect for a studio or extended-stay use.Upstairs, the second and third floors form a separate tenanted unit with a retro-modern aesthetic. This inviting space includes a cozy living room, charming kitchen, and sunlit breakfast area. The third-floor primary suite is a standout, with a large skylight and walk-out to a private rooftop-style terrace-an ideal retreat for relaxing or hosting.For artists, this is a live/work space full of soul and inspiration. For investors, it's a proven dual-income property with flexibility and upside. A durable metal roof, updated furnace, and thoughtful renovations mean key upgrades are already complete.A truly unique offering where heritage charm meets creative potential and strong returns. Tenant pays $1425 a month plus all utilities except water. AirBnb income approx $28,000 a year.
Details
| MLS # | X13088558 |
|---|---|
| Listing Type | For Sale |
| Style | House |
| Sub-Type | Resale |
| Status | Price Change |
| Year | 0 |
| Days On Site | 124 |
| Listing Provided By | RE/MAX EXPERTS | X13088558 390100 |
Features
| Bed(s) | 2 |
|---|---|
| Bath(s) | 2 |
| Basement | Y |
| Story(s) | 2 |
| Acreage | 0.02 |
| Water Front | None |
Interior
| Interior Features | Accessory Apartment |
|---|---|
| Cooling Yes / No | Yes |
| Cooling | Central Air |
| Heat Source | Gas |
| Fireplace Yes / No | No |
Exterior
| Roof | Metal |
|---|---|
| Foundation Details | Stone |
| Lot Features | Irregular Lot |
| Construction Materials | Stone, Vinyl Siding |
Parking
| Garage Yes / No | No |
|---|---|
| Parking Features | Other |
Utilities
| Sewer | Sewer |
|---|
Taxes
| Tax Annual Amount | 3679.56 |
|---|---|
| Tax Legal Description | Pt Lt 15 N St Andrew St E of St David St Pl 55 Fergus as in RO52726755L |
| Tax Year | 2025 |
Area Information
| Province | ON |
|---|---|
| County | Wellington |
| City | Centre Wellington |
| Postal Code | N1M 2L3 |
| Area | Fergus |
| Listing VS Median (in N1M 2L3) | |
Price: $749,000 low | high Med: $429,900 On site: 124 low | high Med: 54 | |
Request a showing
Request a showing
Contact
Learn More About This Property

| Province | ON |
|---|---|
| County | Wellington |
| City | Centre Wellington |
| Postal Code | N1M 2L3 |
| Area | Fergus |
| Listing VS Median (in N1M 2L3) | |
Price: $749,000 low | high Med: $429,900 On site: 124 low | high Med: 54 | |


