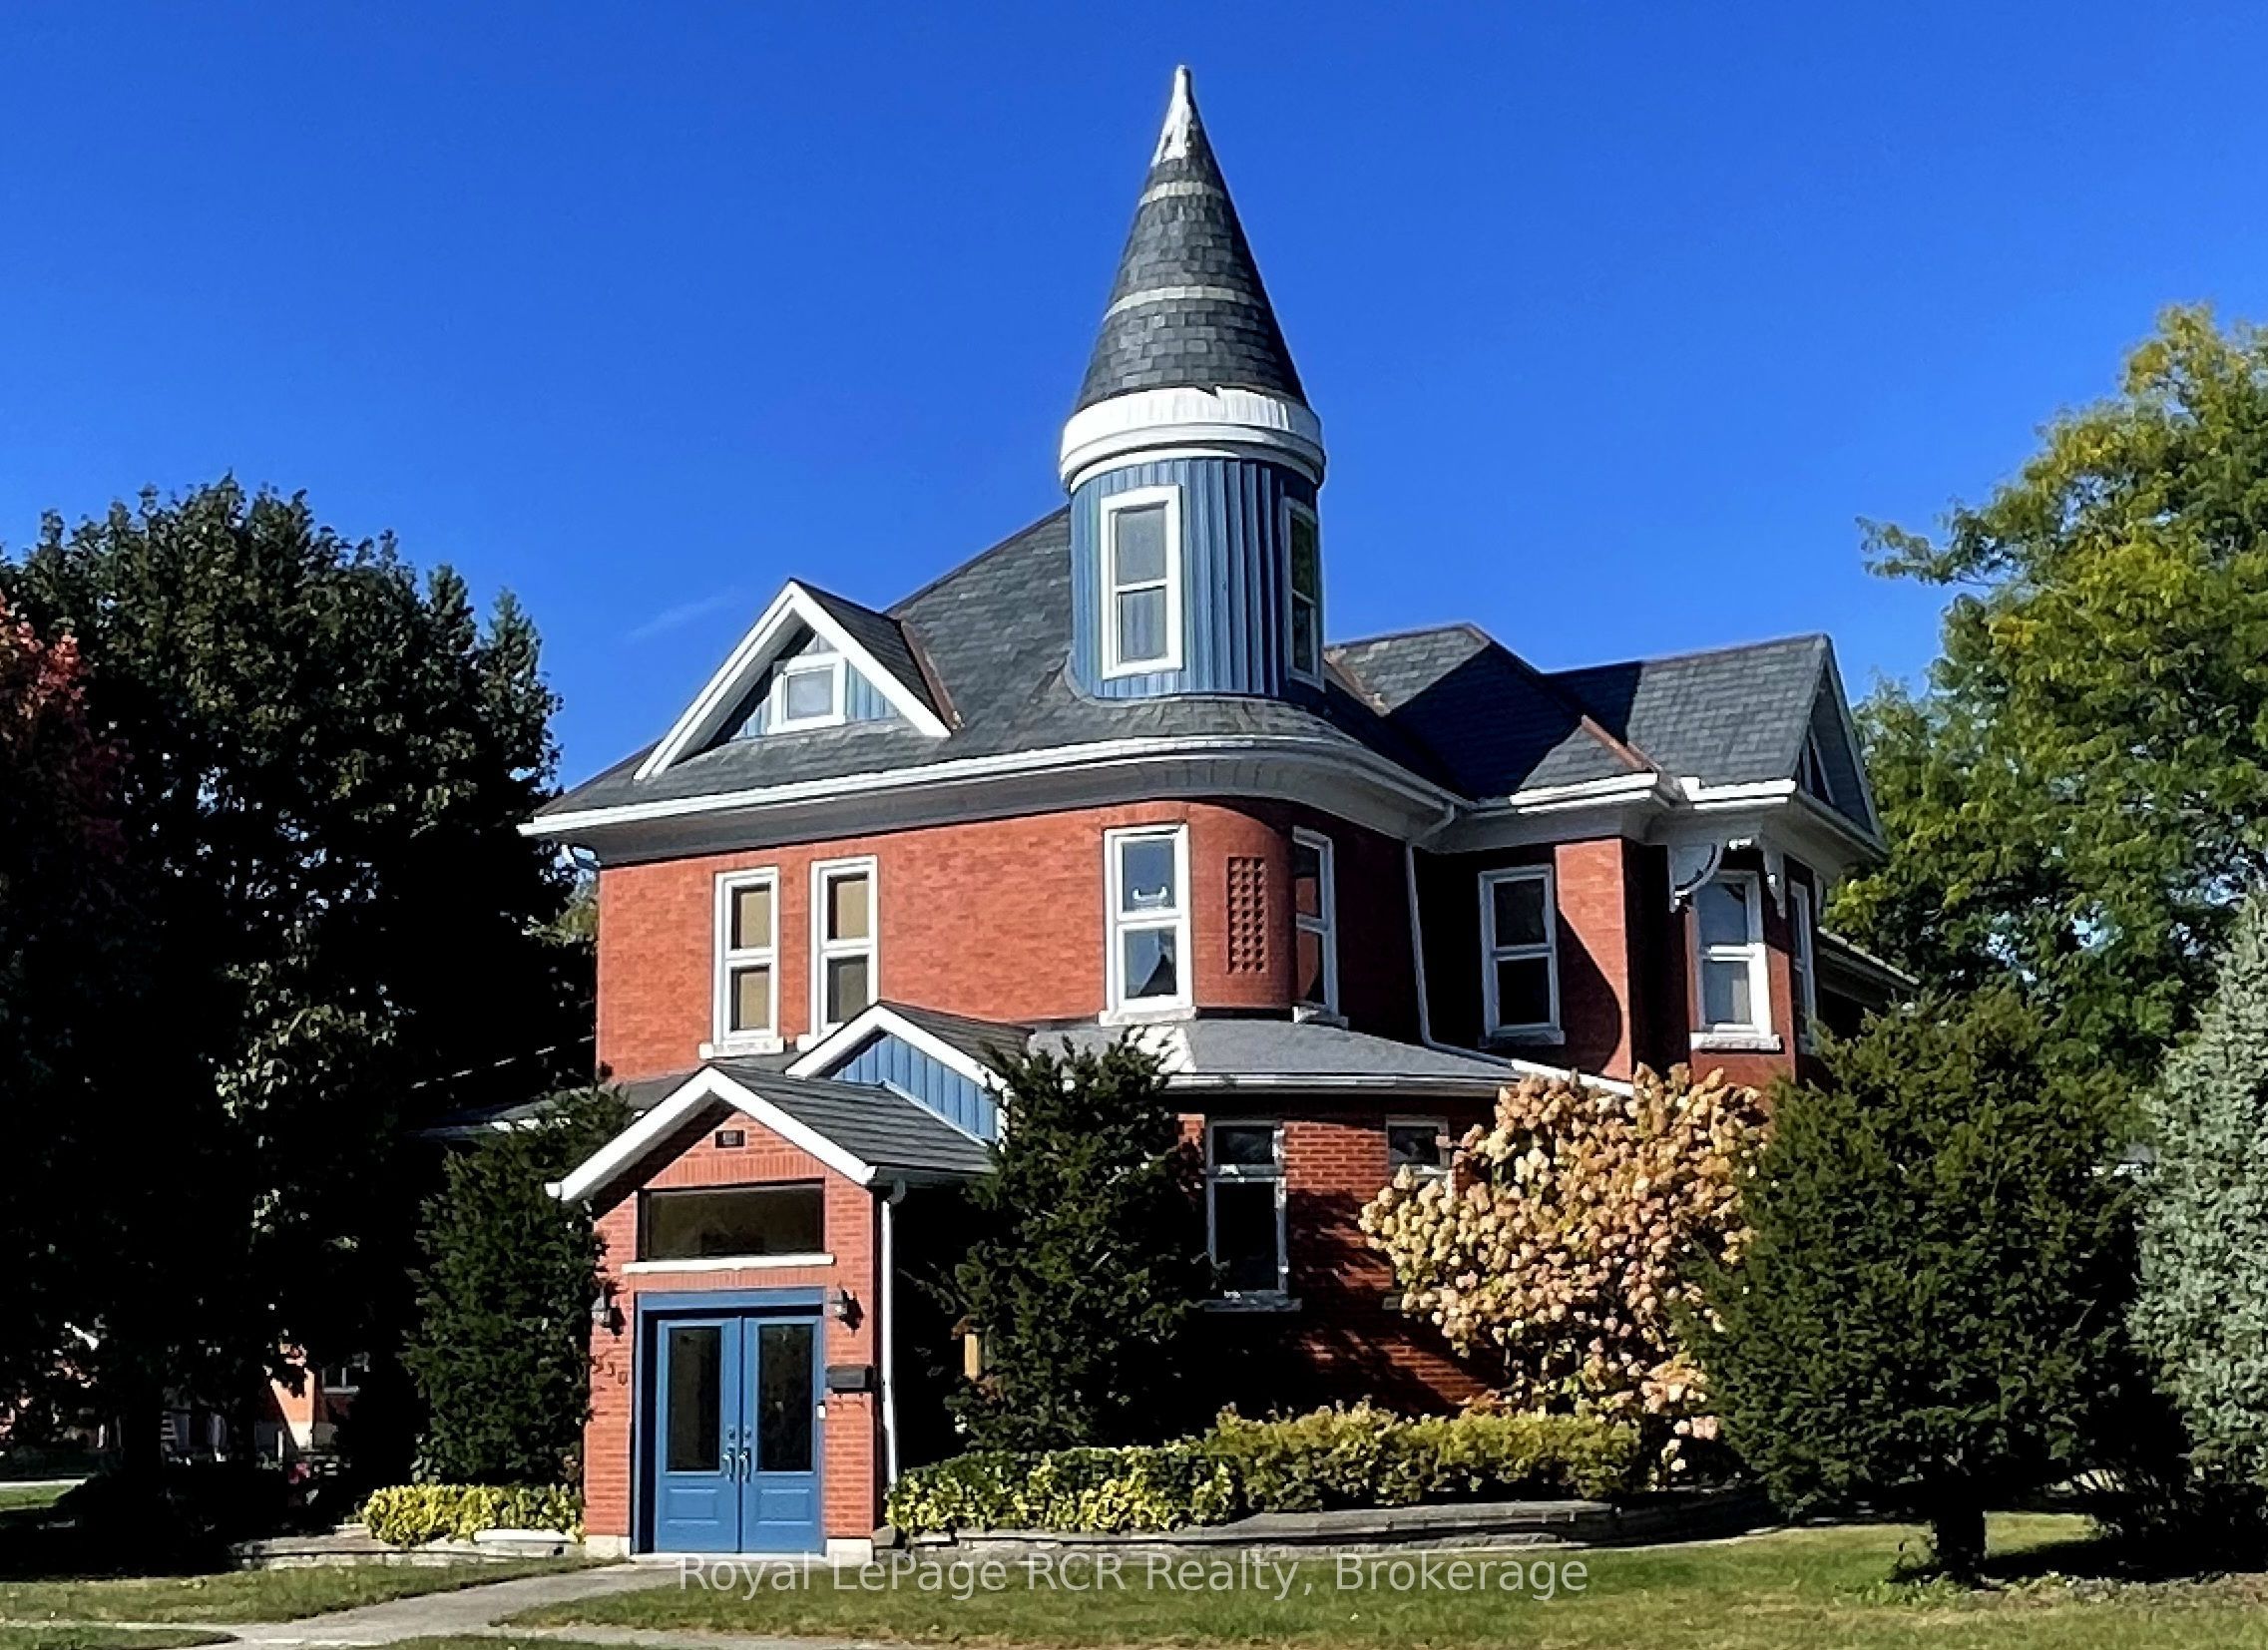
130 John Street,North Perth, ON N0G 1B0
North Perth, ON N0G 1B0

Description
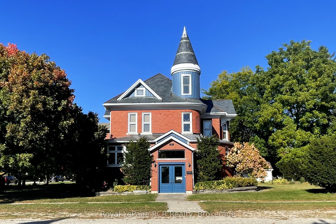
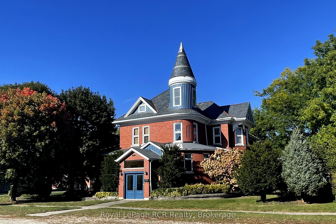
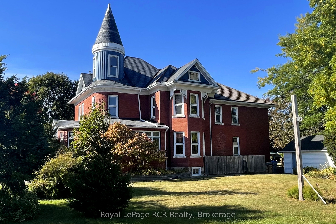
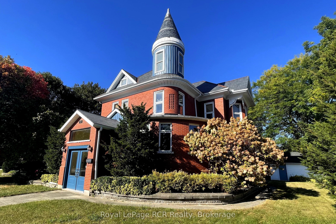
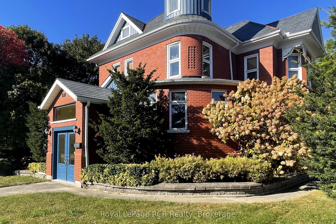
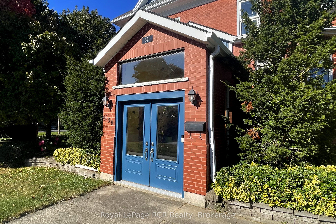
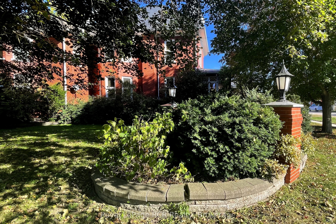
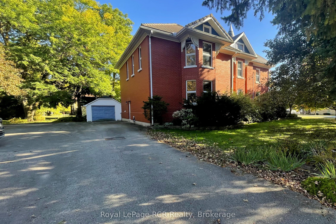
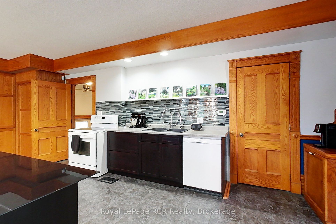
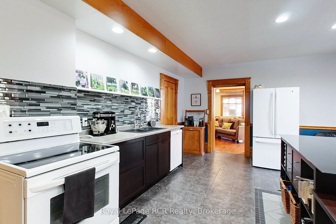
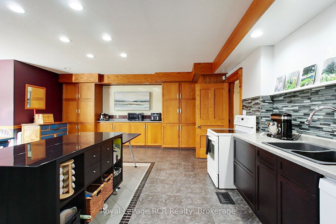
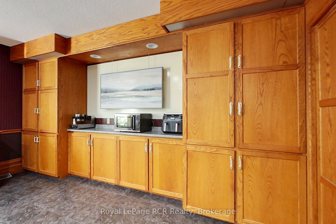
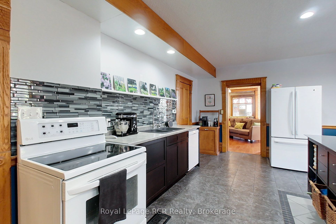
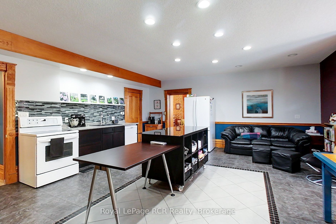
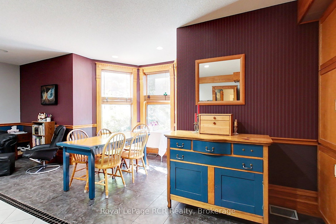
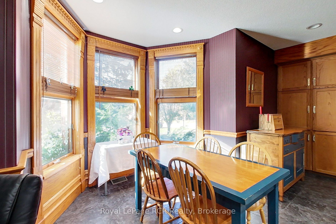
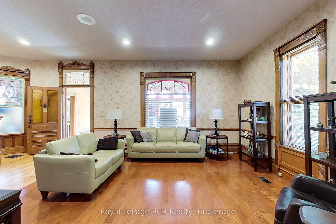
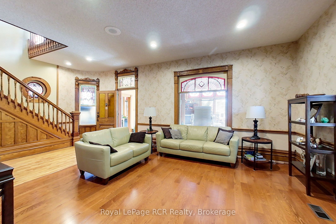
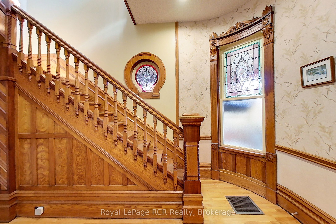
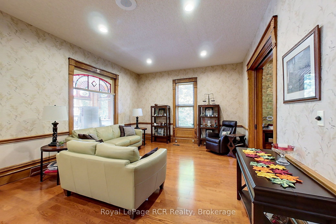
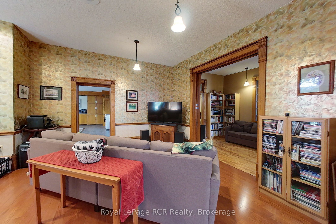
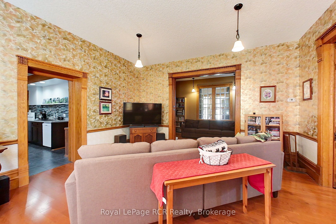
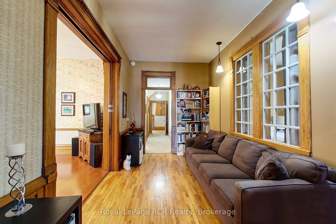
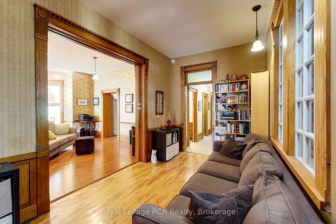
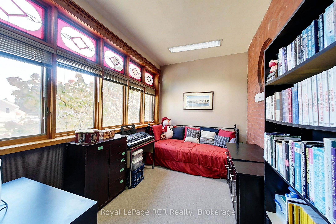
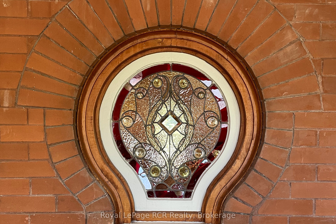
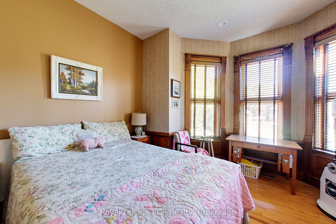
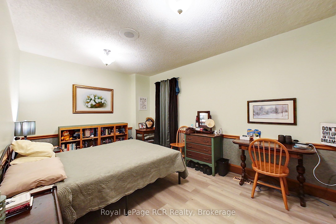
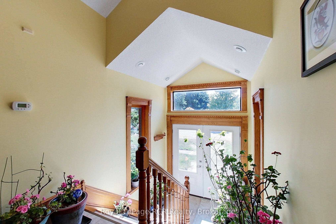
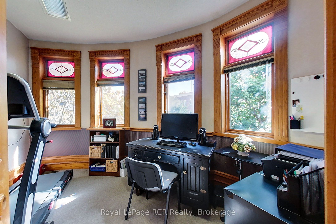
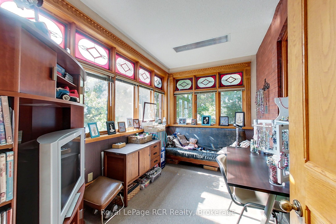
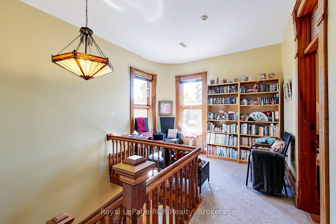
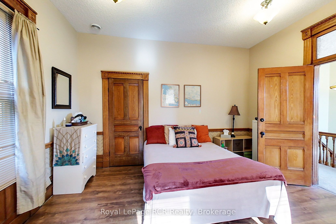
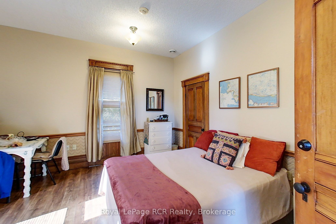
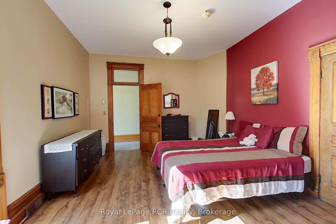
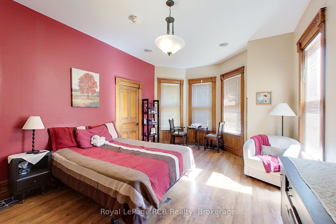
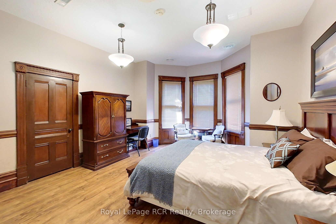
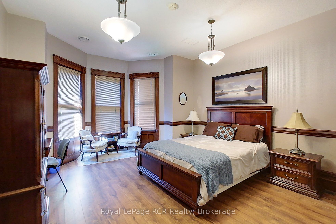
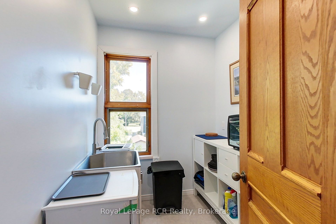
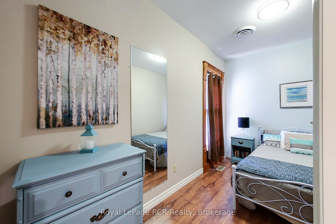
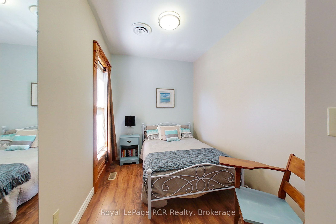
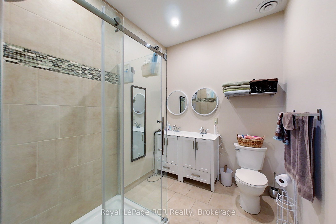
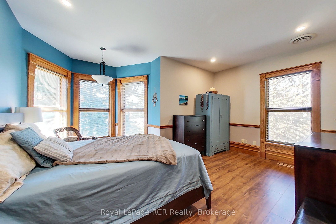
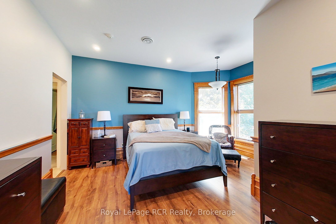
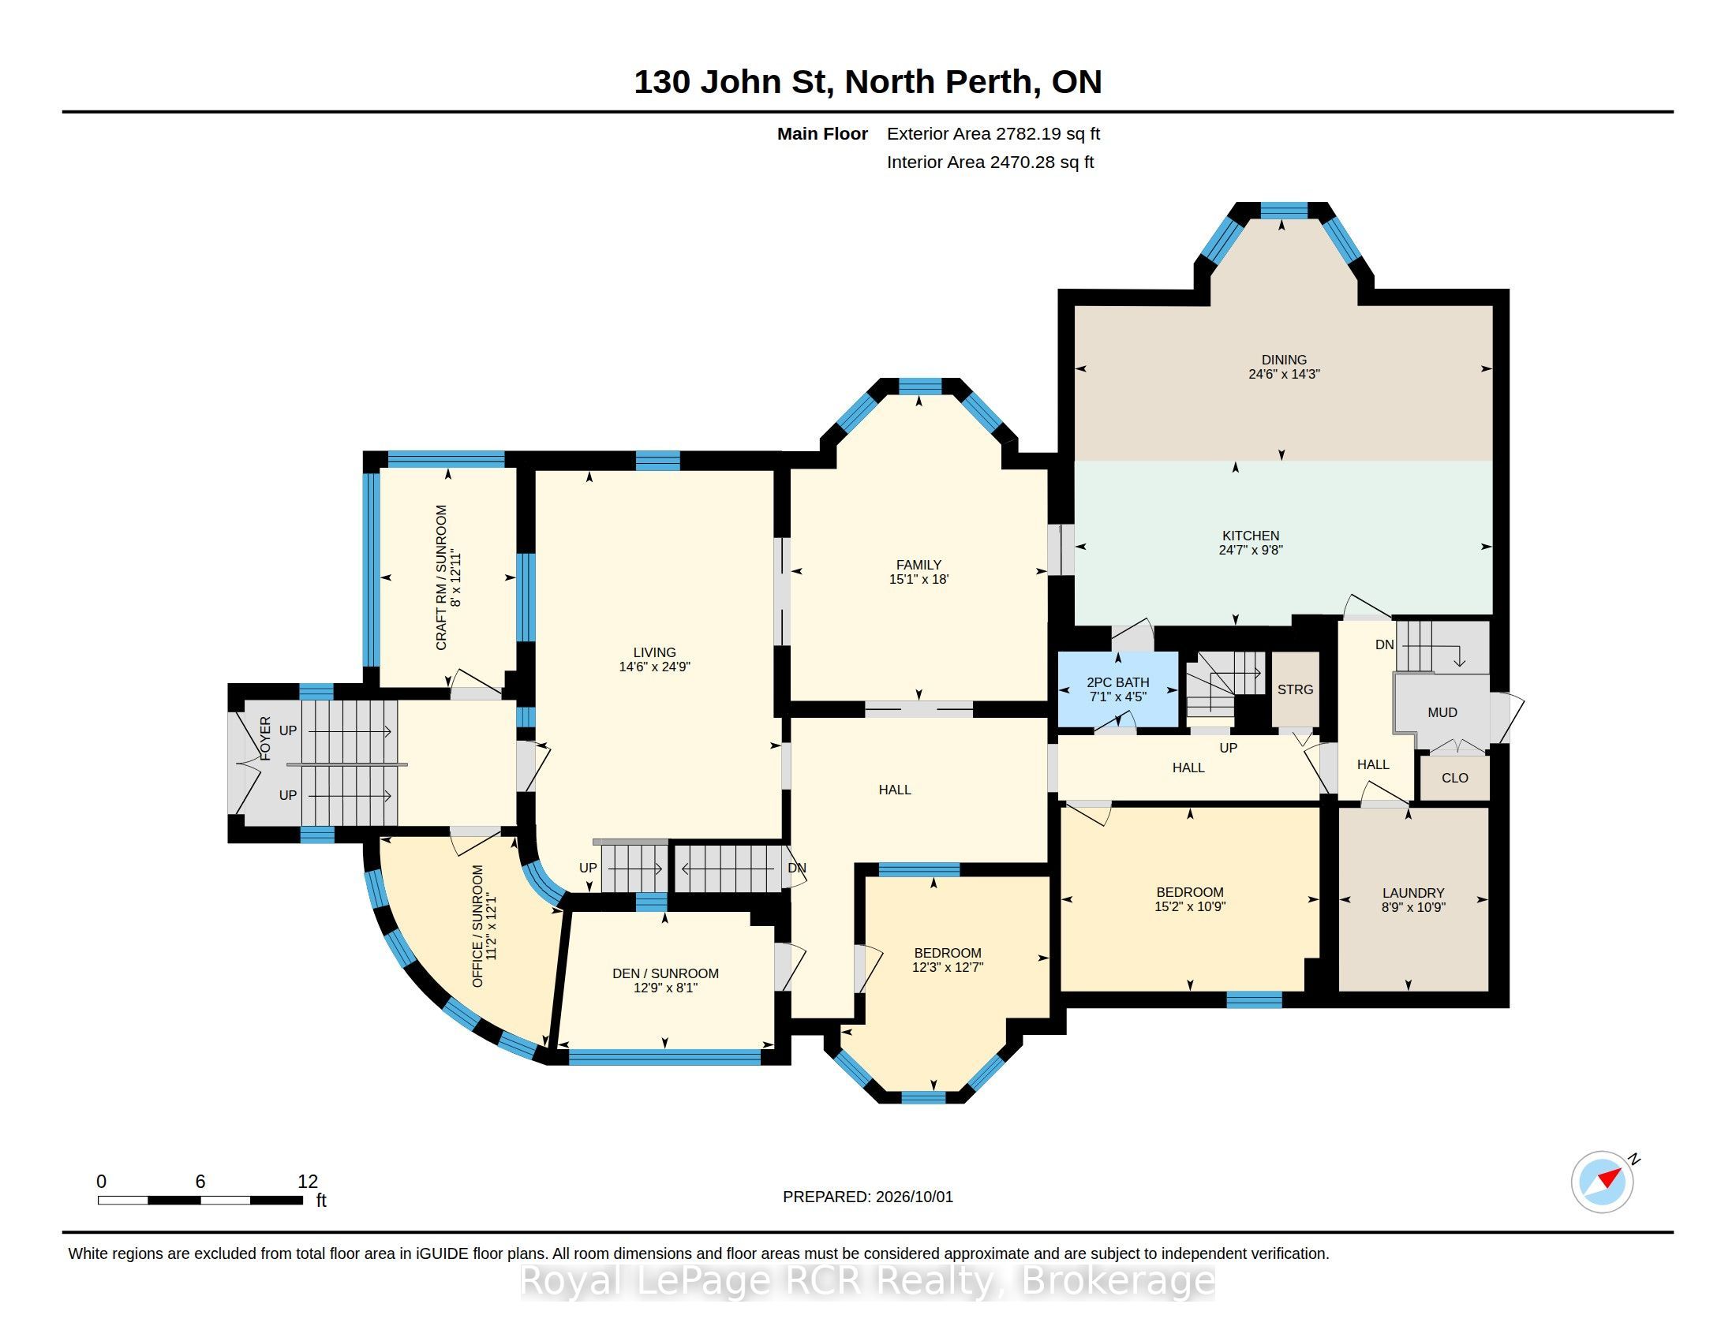
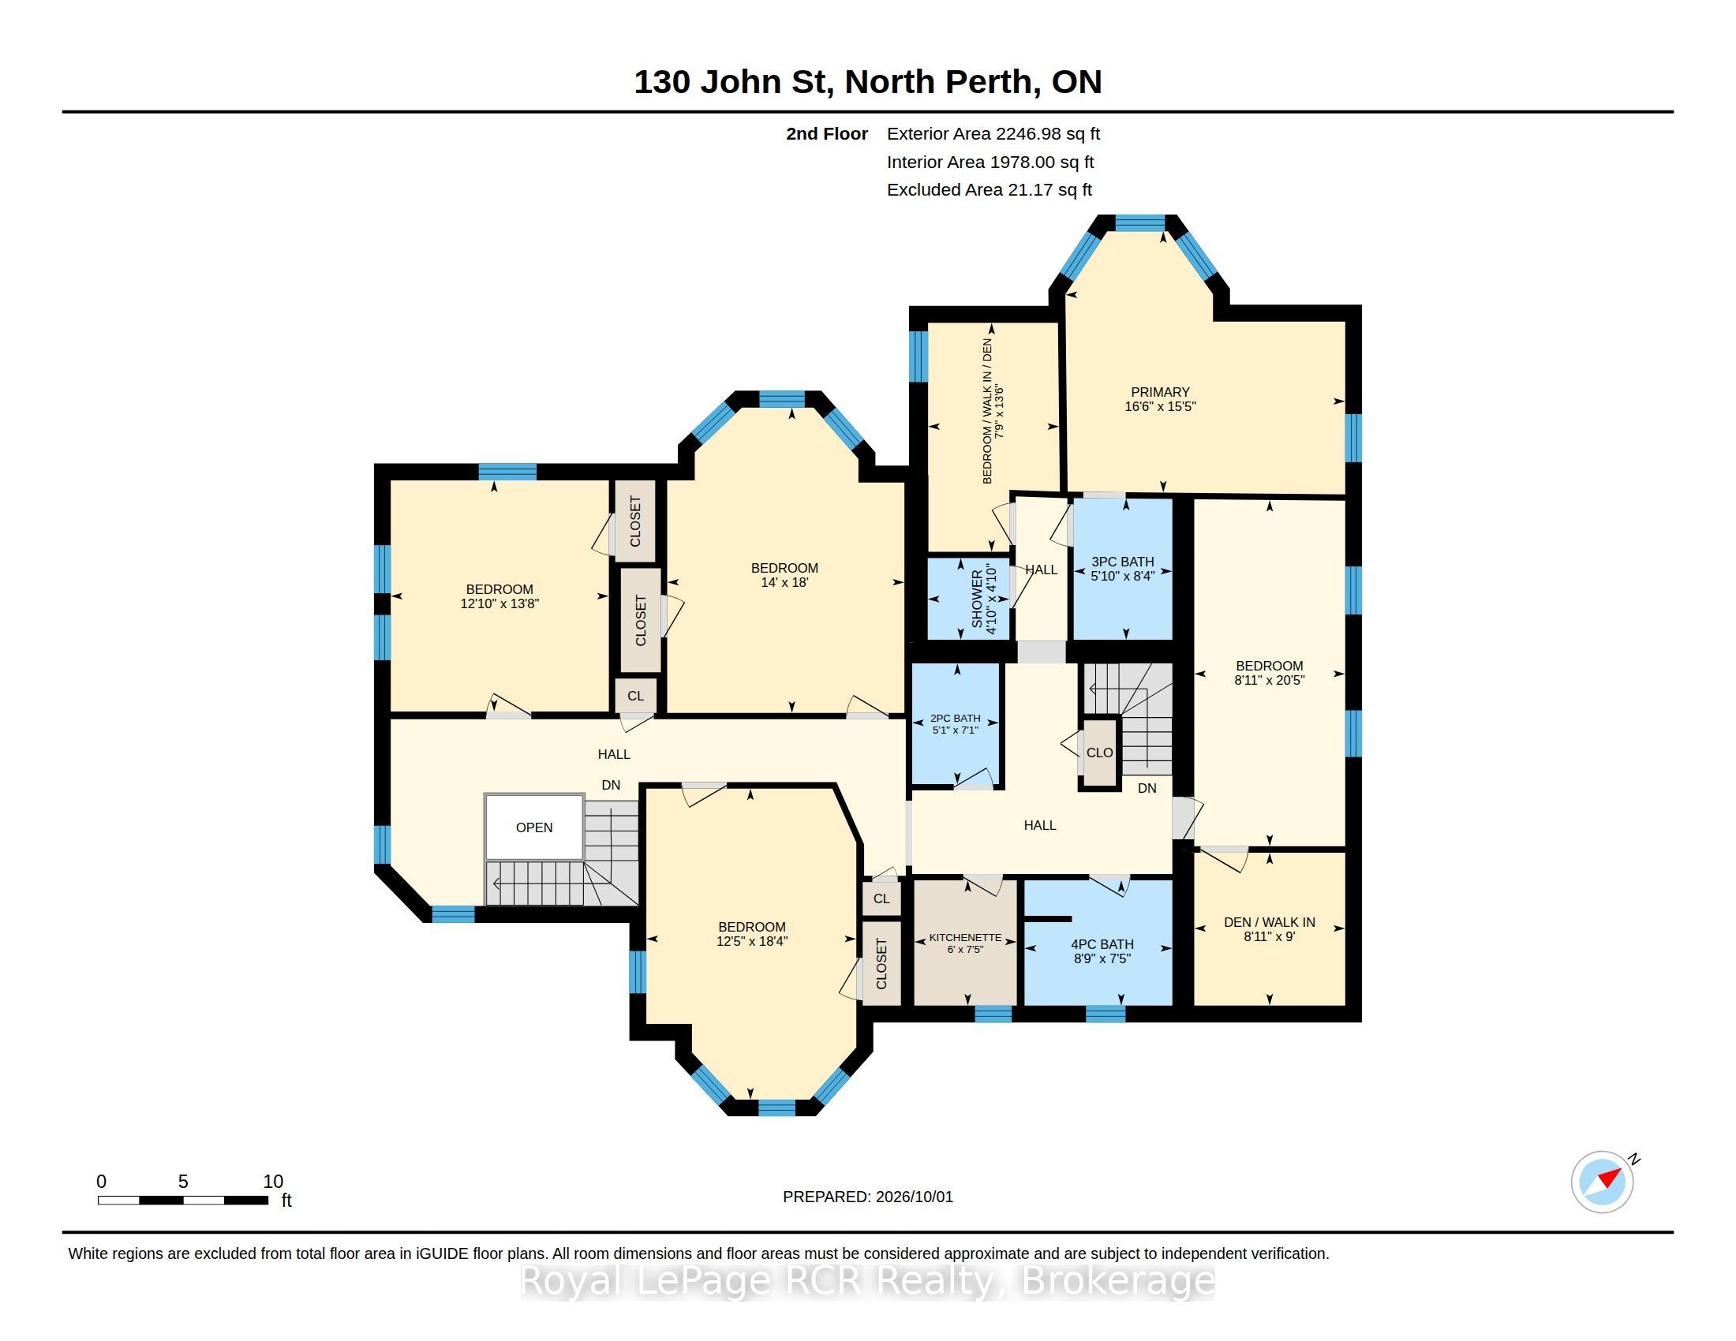
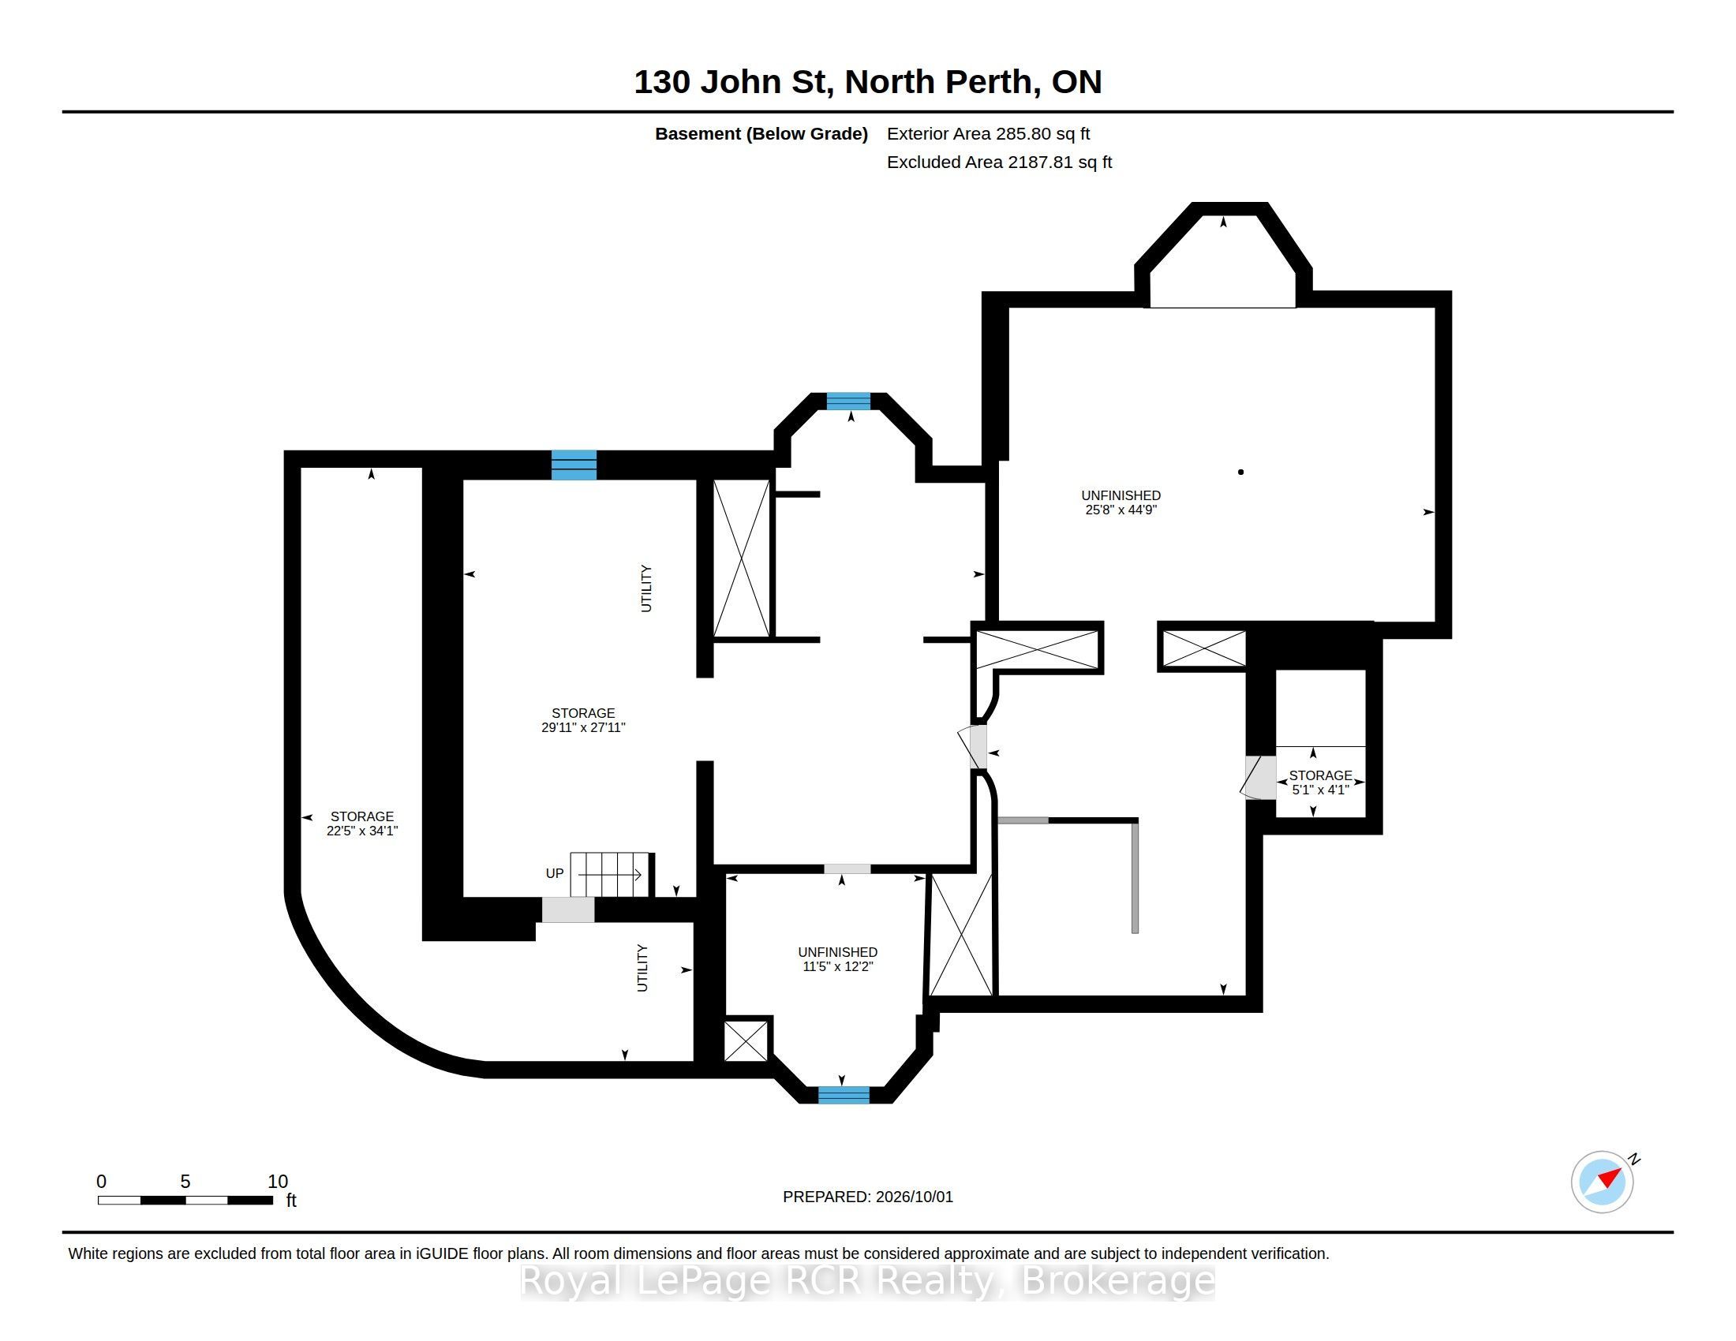
Welcome to one of Atwood's most iconic landmark residences. Originally built in 1896, this captivating home showcases exquisite craftsmanship, intricate woodwork, and vibrant stained-glass windows-all seamlessly paired with high-end upgrades. Spanning over 5,000 square feet, the residence offers exceptional flexibility. With 7 bedrooms and 4 bathrooms, it is effortlessly suited for multi-generational living, an executive home business, a charming bed-and-breakfast, or custom apartment conversions. The main level greets you with a bright, airy foyer that includes an office and craft room. The flowing layout includes a grand kitchen, living room, cozy family room, den, main-floor laundry, two bedrooms, and a powder room. Upstairs, the primary retreat features an ensuite bath and an adaptable room perfect for a luxury walk-in closet, nursery, or extra bedroom. Four spacious additional bedrooms, a library, a secondary kitchenette, and dual bath facilities complete the upper level, while the unfinished attic and basement provide even more potential to expand. The home has been extensively updated and renovated over time and is surprisingly energy-efficient with remarkably low heating costs. Outside, the sprawling 132' x 132' lot features landscaped gardens, a single-car garage, and generous parking. Enjoy the peaceful pace of Atwood - replete with parks, trails, and recreation - just 10 minutes from Listowel and its amenities (hospital, shopping and restaurants), 35 minutes to Stratford or St. Jacobs, and less than an hour from Kitchener-Waterloo and the shores of Lake Huron.
Details
| MLS # | X13851726 |
|---|---|
| Listing Type | For Sale |
| Style | House |
| Sub-Type | Resale |
| Status | New |
| Year | 0 |
| Days On Site | 19 |
| Listing Provided By | Royal LePage RCR Realty | X13851726 571603 |
Features
| Bed(s) | 7 |
|---|---|
| Bath(s) | 5 |
| Garage | 1 |
| Basement | Y |
| Story(s) | 2 |
| Acreage | 0.40 |
| Water Front | None |
Interior
| Interior Features | Storage, Central Vacuum, In-Law Capability, Separate Heating Controls, Sump Pump, Upgraded Insulation, Water Softener, Water Heater Owned |
|---|---|
| Lease To Own Equipment | None |
| Cooling | Central Air |
| Heat Source | Gas |
| Fireplace Yes / No | No |
Exterior
| Exterior Features | Landscaped, Porch Enclosed, Year Round Living |
|---|---|
| Roof | Slate, Shingles, Other, Tile |
| Foundation Details | Poured Concrete, Stone |
| Construction Materials | Brick |
| Security Features | Security System, Carbon Monoxide Detectors, Smoke Detector, Monitored, Alarm System |
Parking
| Garage Yes / No | Yes |
|---|
Utilities
| Sewer | Sewer |
|---|
Taxes
| Tax Annual Amount | 5185 |
|---|---|
| Tax Assessed Value | 362000 |
| Tax Legal Description | LOTS 88 & 89, PLAN 253 MUNICIPALITY OF NORTH PERTH |
| Tax Year | 2025 |
Area Information
| Province | ON |
|---|---|
| County | Perth |
| City | North Perth |
| Postal Code | N0G 1B0 |
| Area | Elma |
| Listing VS Median (in N0G 1B0) | |
Price: $999,900 low | high Med: $399,000 On site: 19 low | high Med: 53 | |
Request a showing
Request a showing
Contact
Learn More About This Property

| Province | ON |
|---|---|
| County | Perth |
| City | North Perth |
| Postal Code | N0G 1B0 |
| Area | Elma |
| Listing VS Median (in N0G 1B0) | |
Price: $999,900 low | high Med: $399,000 On site: 19 low | high Med: 53 | |
 | $819,900292 Jane StreetMinto, ON N0G 2P0 |
