13 Yately Street,Brampton, ON L7A 4R9
Brampton, ON L7A 4R9










Description
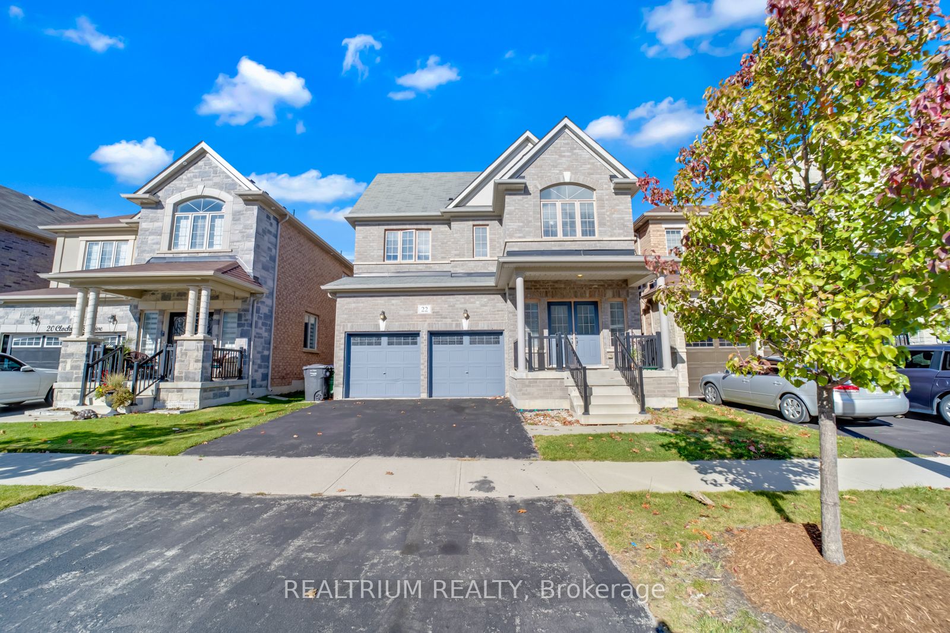
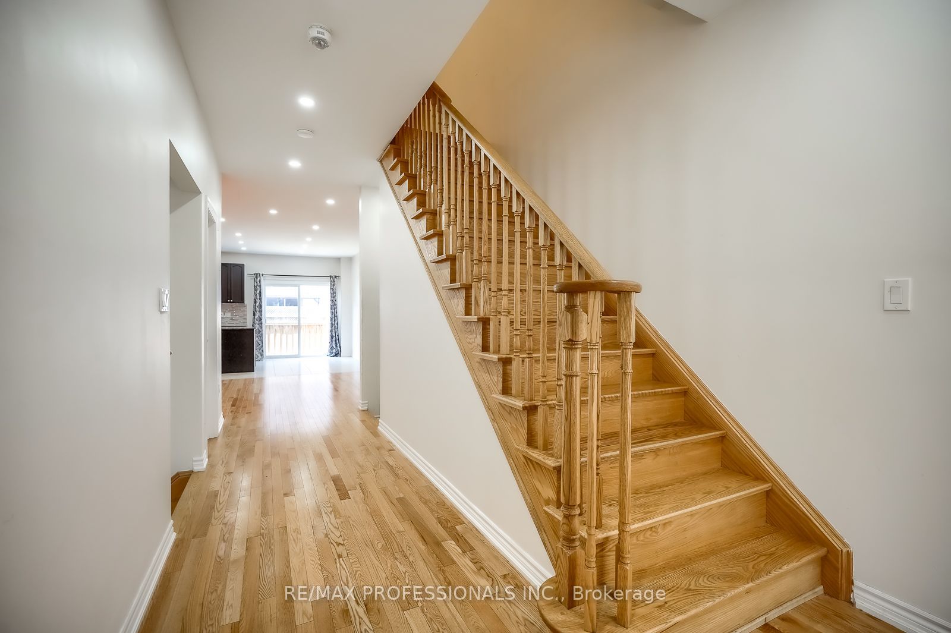
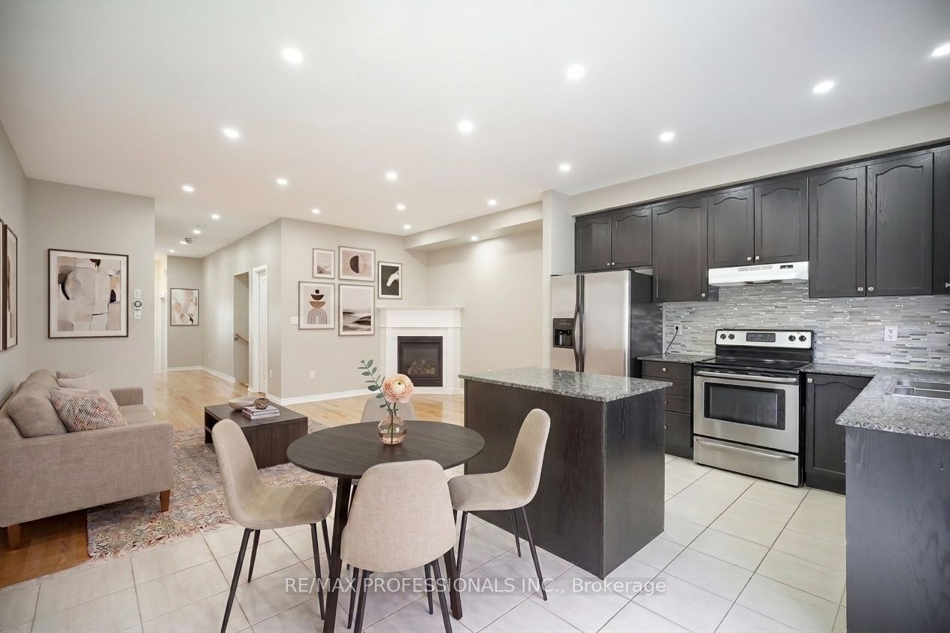
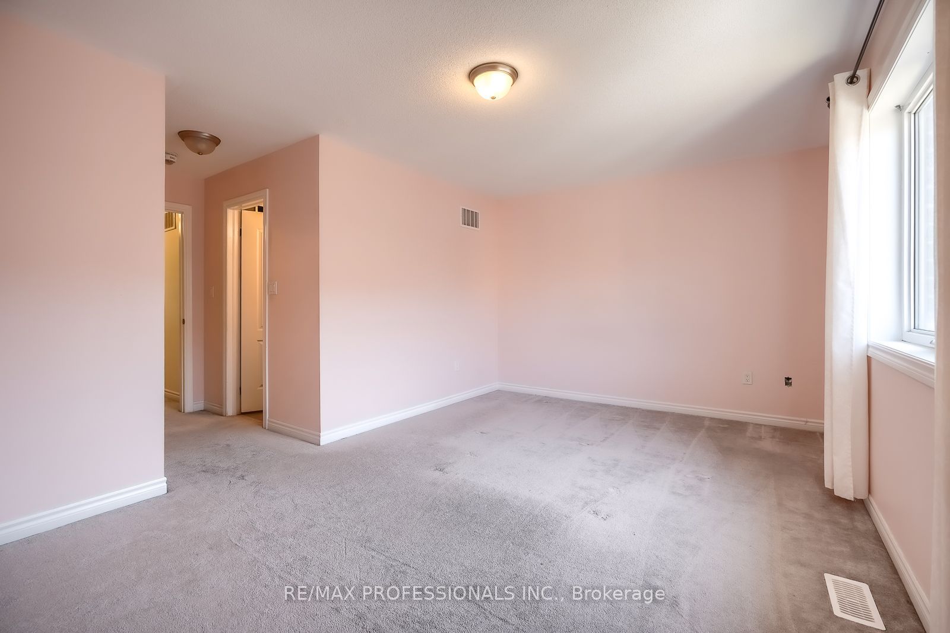
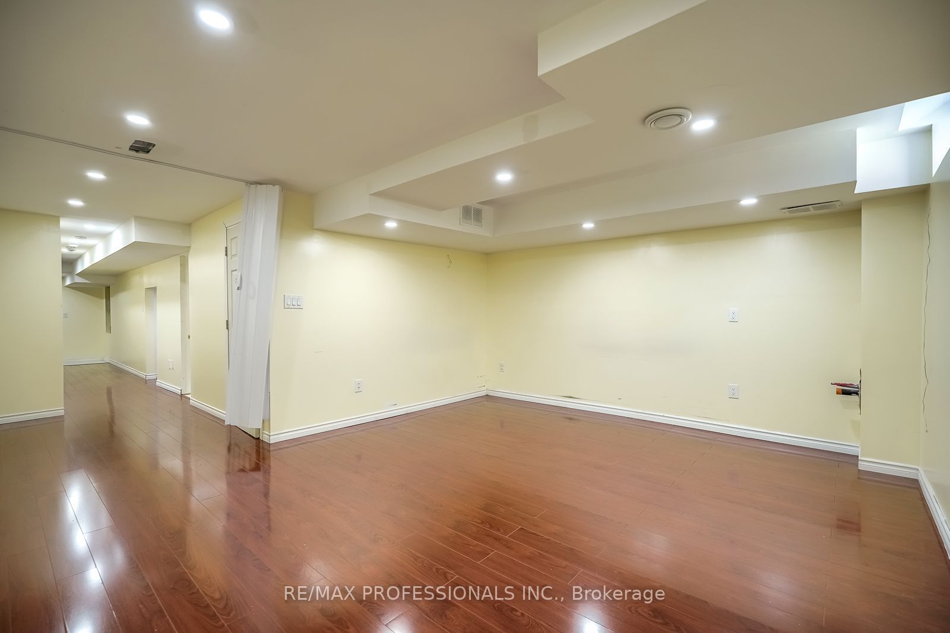
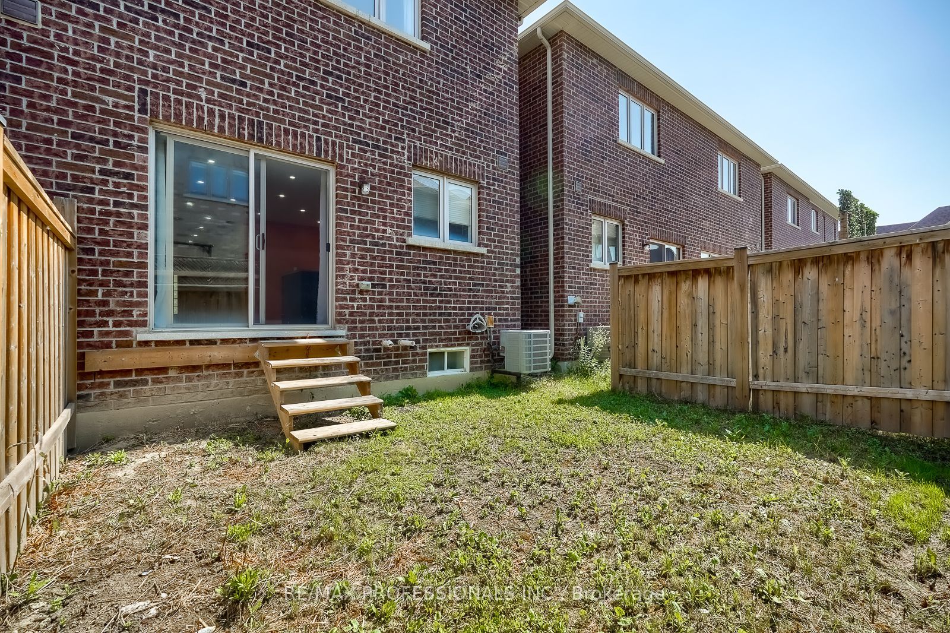
Welcome to 13 Yately Street, where timeless finishes meet everyday functionality in this beautifully appointed freehold townhome. Offering 3 spacious bedrooms and 4 bathrooms, this home features an elegant open-concept layout designed for both comfortable living and effortless entertaining. The main floor showcases impressive 9-foot ceilings, rich hardwood flooring, stylish oak staircase, and an abundance of natural light throughout. A cozy gas fireplace serves as the focal point of the living area, creating the perfect setting for relaxing or entertaining. The chef-inspired kitchen is complete with stone countertops, a large centre island, and quality cabinetry, flowing seamlessly into the principal living and dining spaces. Elegant designer lighting adds warmth and sophistication throughout the home. Upstairs, the generous primary retreat offers a walk-in closet and a private 5-piece ensuite, while two additional bedrooms provide plenty of space for family, guests, or a home office. The finished lower level adds valuable living space and includes a fourth bathroom with a renovation already underway, offering the opportunity to add your own finishing touches. Located in a sought-after family-friendly neighbourhood, you're just minutes from shopping, schools, parks, transit, the GO Station, and major highways, making commuting and everyday conveniences effortless. A perfect blend of style, space, and location. This is one you won't want to miss.
Details
| MLS # | W13642168 |
|---|---|
| Listing Type | For Sale |
| Style | House |
| Sub-Type | Resale |
| Status | New |
| Year | 0 |
| Days On Site | 20 |
| Listing Provided By | RE/MAX PROFESSIONALS INC. | W13642168 474003 |
Features
| Bed(s) | 3 |
|---|---|
| Bath(s) | 4 |
| Garage | 1 |
| Basement | Y |
| Story(s) | 2 |
| Acreage | 0.04 |
Interior
| Interior Features | Other |
|---|---|
| Cooling | Central Air |
| Heat Source | Gas |
| Fireplace Features | Natural Gas |
| Fireplace Yes / No | Yes |
Exterior
| Roof | Asphalt Shingle |
|---|---|
| Foundation Details | Concrete |
| Construction Materials | Brick, Stone |
Parking
| Garage Yes / No | Yes |
|---|---|
| Parking Features | Private |
Utilities
| Sewer | Sewer |
|---|
Taxes
| Tax Annual Amount | 5523 |
|---|---|
| Tax Legal Description | PART BLOCK 50, PLAN 43M2007, PARTS 3 & 4 43R37365 |
| Tax Year | 2025 |
Area Information
| Province | ON |
|---|---|
| County | Peel |
| City | Brampton |
| Postal Code | L7A 4R9 |
| Area | Northwest Brampton |
| Listing VS Median (in L7A 4R9) | |
Price: $750,000 low | high Med: $0 On site: 20 low | high Med: | |
Request a showing
Request a showing
Contact
Learn More About This Property

| Province | ON |
|---|---|
| County | Peel |
| City | Brampton |
| Postal Code | L7A 4R9 |
| Area | Northwest Brampton |
| Listing VS Median (in L7A 4R9) | |
Price: $750,000 low | high Med: $0 On site: 20 low | high Med: | |