13 Sage Meadow Crescent,Brampton, ON L6Y 0Y1
Brampton, ON L6Y 0Y1

Description
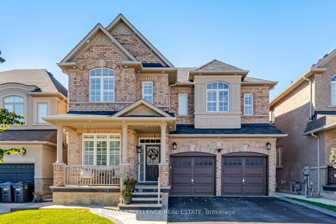
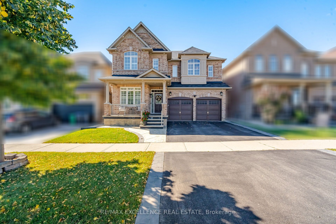
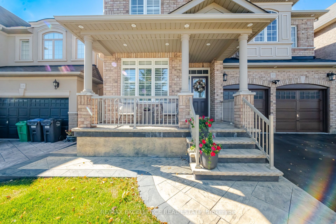
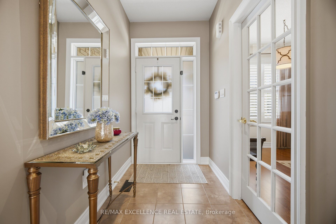
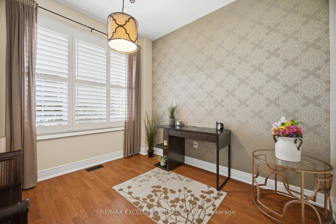
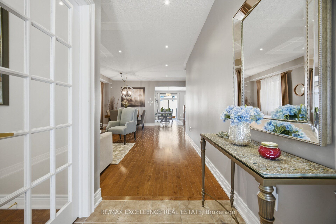
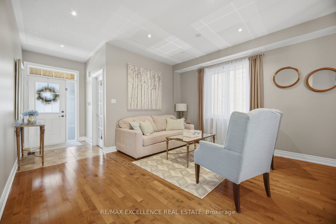
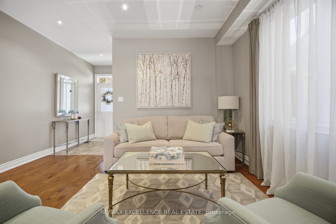
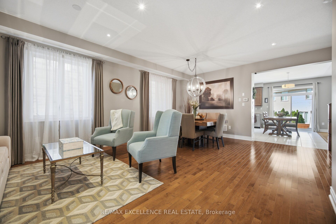
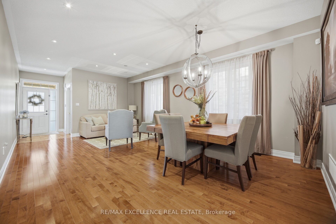
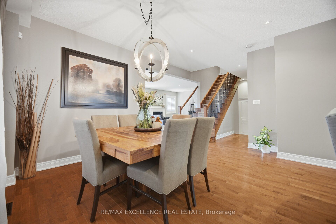
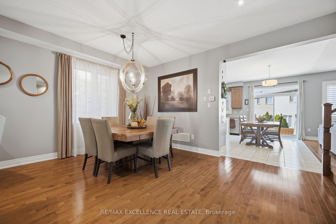
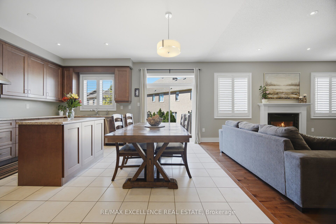
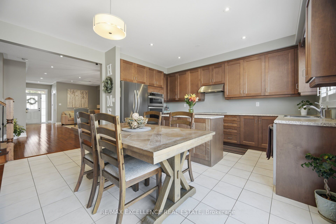
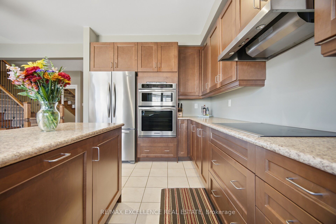
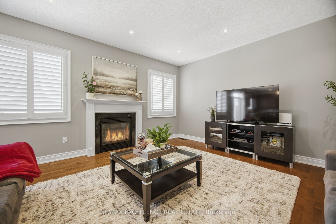
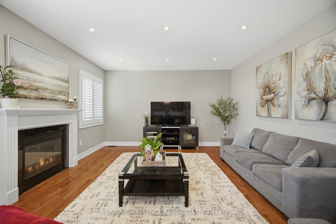
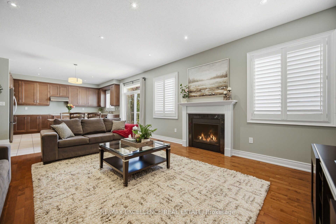
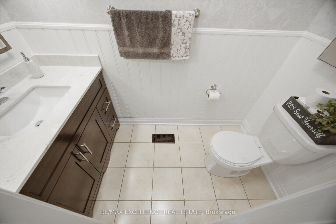
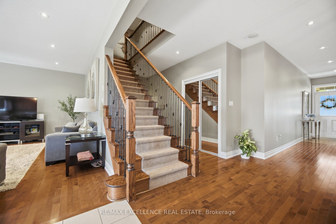
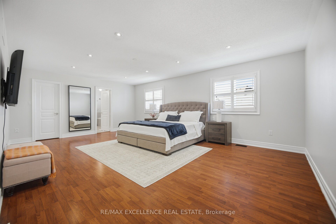
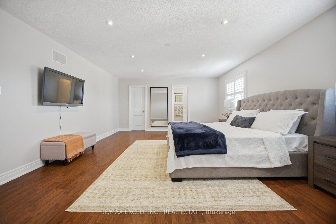
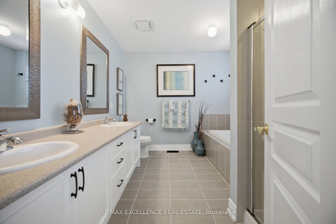
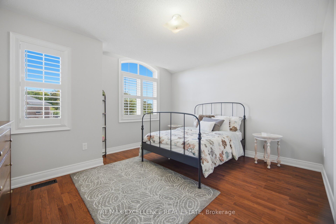
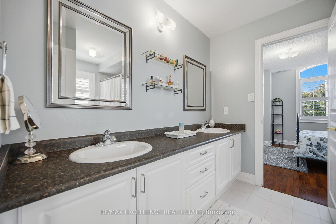
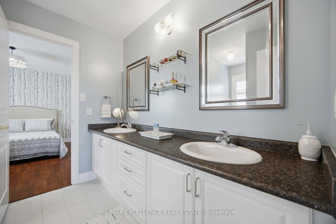
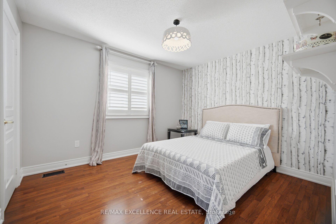
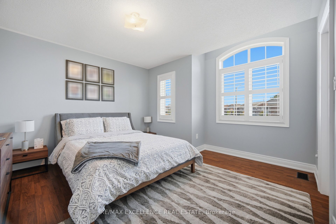
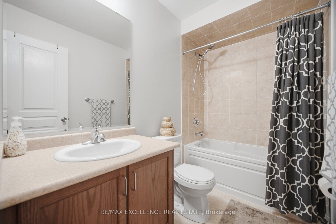
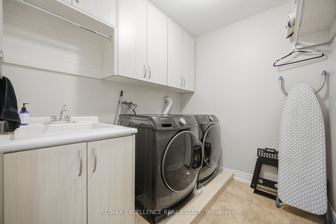
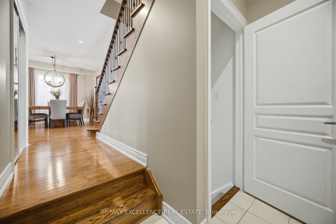
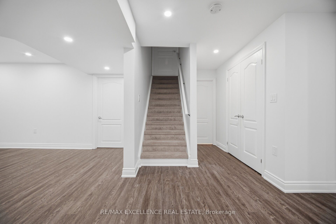
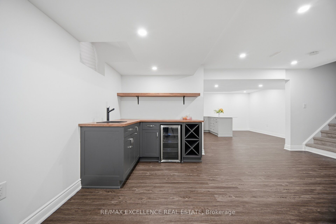
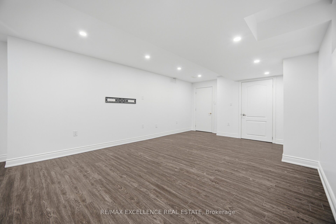
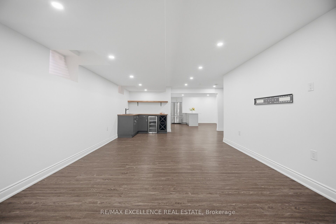
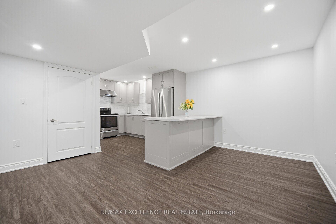
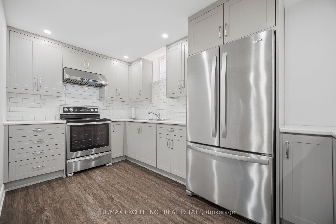
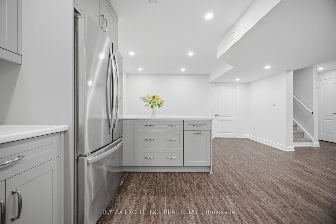
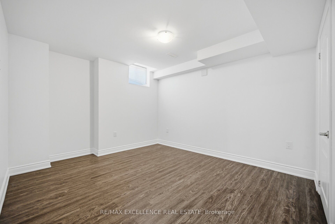
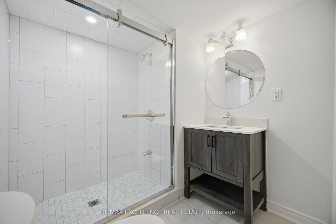
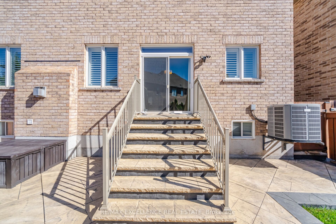
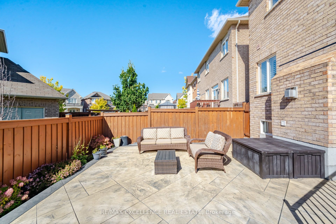
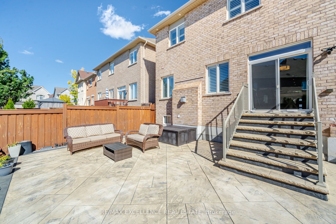
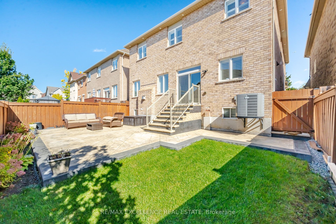
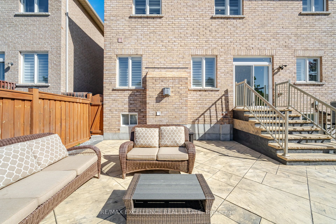
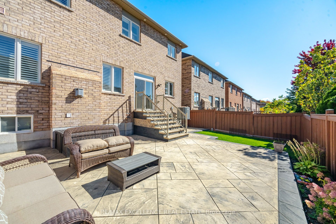
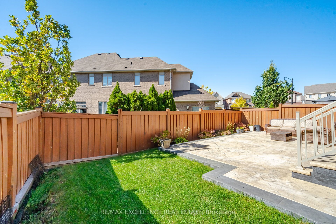
Built in 2013, this sun-filled detached home offers almost 2800 sqft. above ground living space plus a finished basement, with 4+1 bedrooms and a main-floor office. The main level features hardwood floors, pot lights, a spacious living and dining area with decorative ceiling detail, and a separate family room with a fireplace. The office provides a dedicated space for working from home. Overlooking the family room, the eat-in kitchen includes a centre island, ample cabinetry, stainless steel appliances, built-in ovens and window shutters. The breakfast area opens to a fenced backyard with a large stamped concrete patio, landscaped garden beds and lawn space for outdoor dining and entertaining. A wood staircase with iron pickets leads to four upstairs bedrooms, three full bathrooms and convenient second-floor laundry. The finished basement includes an additional bedroom, full bathroom, spacious kitchen and laundry rough-in, offering flexible living space for extended family or an in law suite! A park, tennis court, basketball court and public transit are all just around the corner, with shopping, dining and schools close by. This home is move in ready!
Details
| MLS # | W13886118 |
|---|---|
| Listing Type | For Sale |
| Style | House |
| Sub-Type | Resale |
| Status | New |
| Year | 0 |
| Days On Site | 9 |
| Listing Provided By | RE/MAX EXCELLENCE REAL ESTATE | W13886118 398700 |
Features
| Bed(s) | 5 |
|---|---|
| Bath(s) | 5 |
| Garage | 2 |
| Basement | Y |
| Story(s) | 2 |
| Acreage | 0.08 |
Interior
| Interior Features | Auto Garage Door Remote |
|---|---|
| Cooling | Central Air |
| Heat Source | Gas |
| Fireplace Yes / No | Yes |
Exterior
| Roof | Asphalt Shingle |
|---|---|
| Foundation Details | Poured Concrete |
| Construction Materials | Brick |
Parking
| Garage Yes / No | Yes |
|---|
Utilities
| Sewer | Sewer |
|---|
Taxes
| Tax Annual Amount | 9538.23 |
|---|---|
| Tax Legal Description | LOT 64, PLAN 43M1883 SUBJECT TO AN EASEMENT FOR ENTRY AS IN PR2354940 SUBJECT TO AN EASEMENT OVER PT 13, PL 43R35122 IN FAVOUR OF LT 65, PL 43M1883 AS IN PR2354940 TOGETHER WITH AN EASEMENT OVER PT LT 63, PL 43M1883 DES AS PT 12, PL 43R35122 AS IN PR2354940 CITY OF BRAMPTON |
| Tax Year | 2026 |
Area Information
| Province | ON |
|---|---|
| County | Peel |
| City | Brampton |
| Postal Code | L6Y 0Y1 |
| Area | Credit Valley |
| Listing VS Median (in L6Y 0Y1) | |
Price: $1,329,000 low | high Med: $0 On site: 9 low | high Med: | |
Request a showing
Request a showing
Contact
Learn More About This Property

| Province | ON |
|---|---|
| County | Peel |
| City | Brampton |
| Postal Code | L6Y 0Y1 |
| Area | Credit Valley |
| Listing VS Median (in L6Y 0Y1) | |
Price: $1,329,000 low | high Med: $0 On site: 9 low | high Med: | |
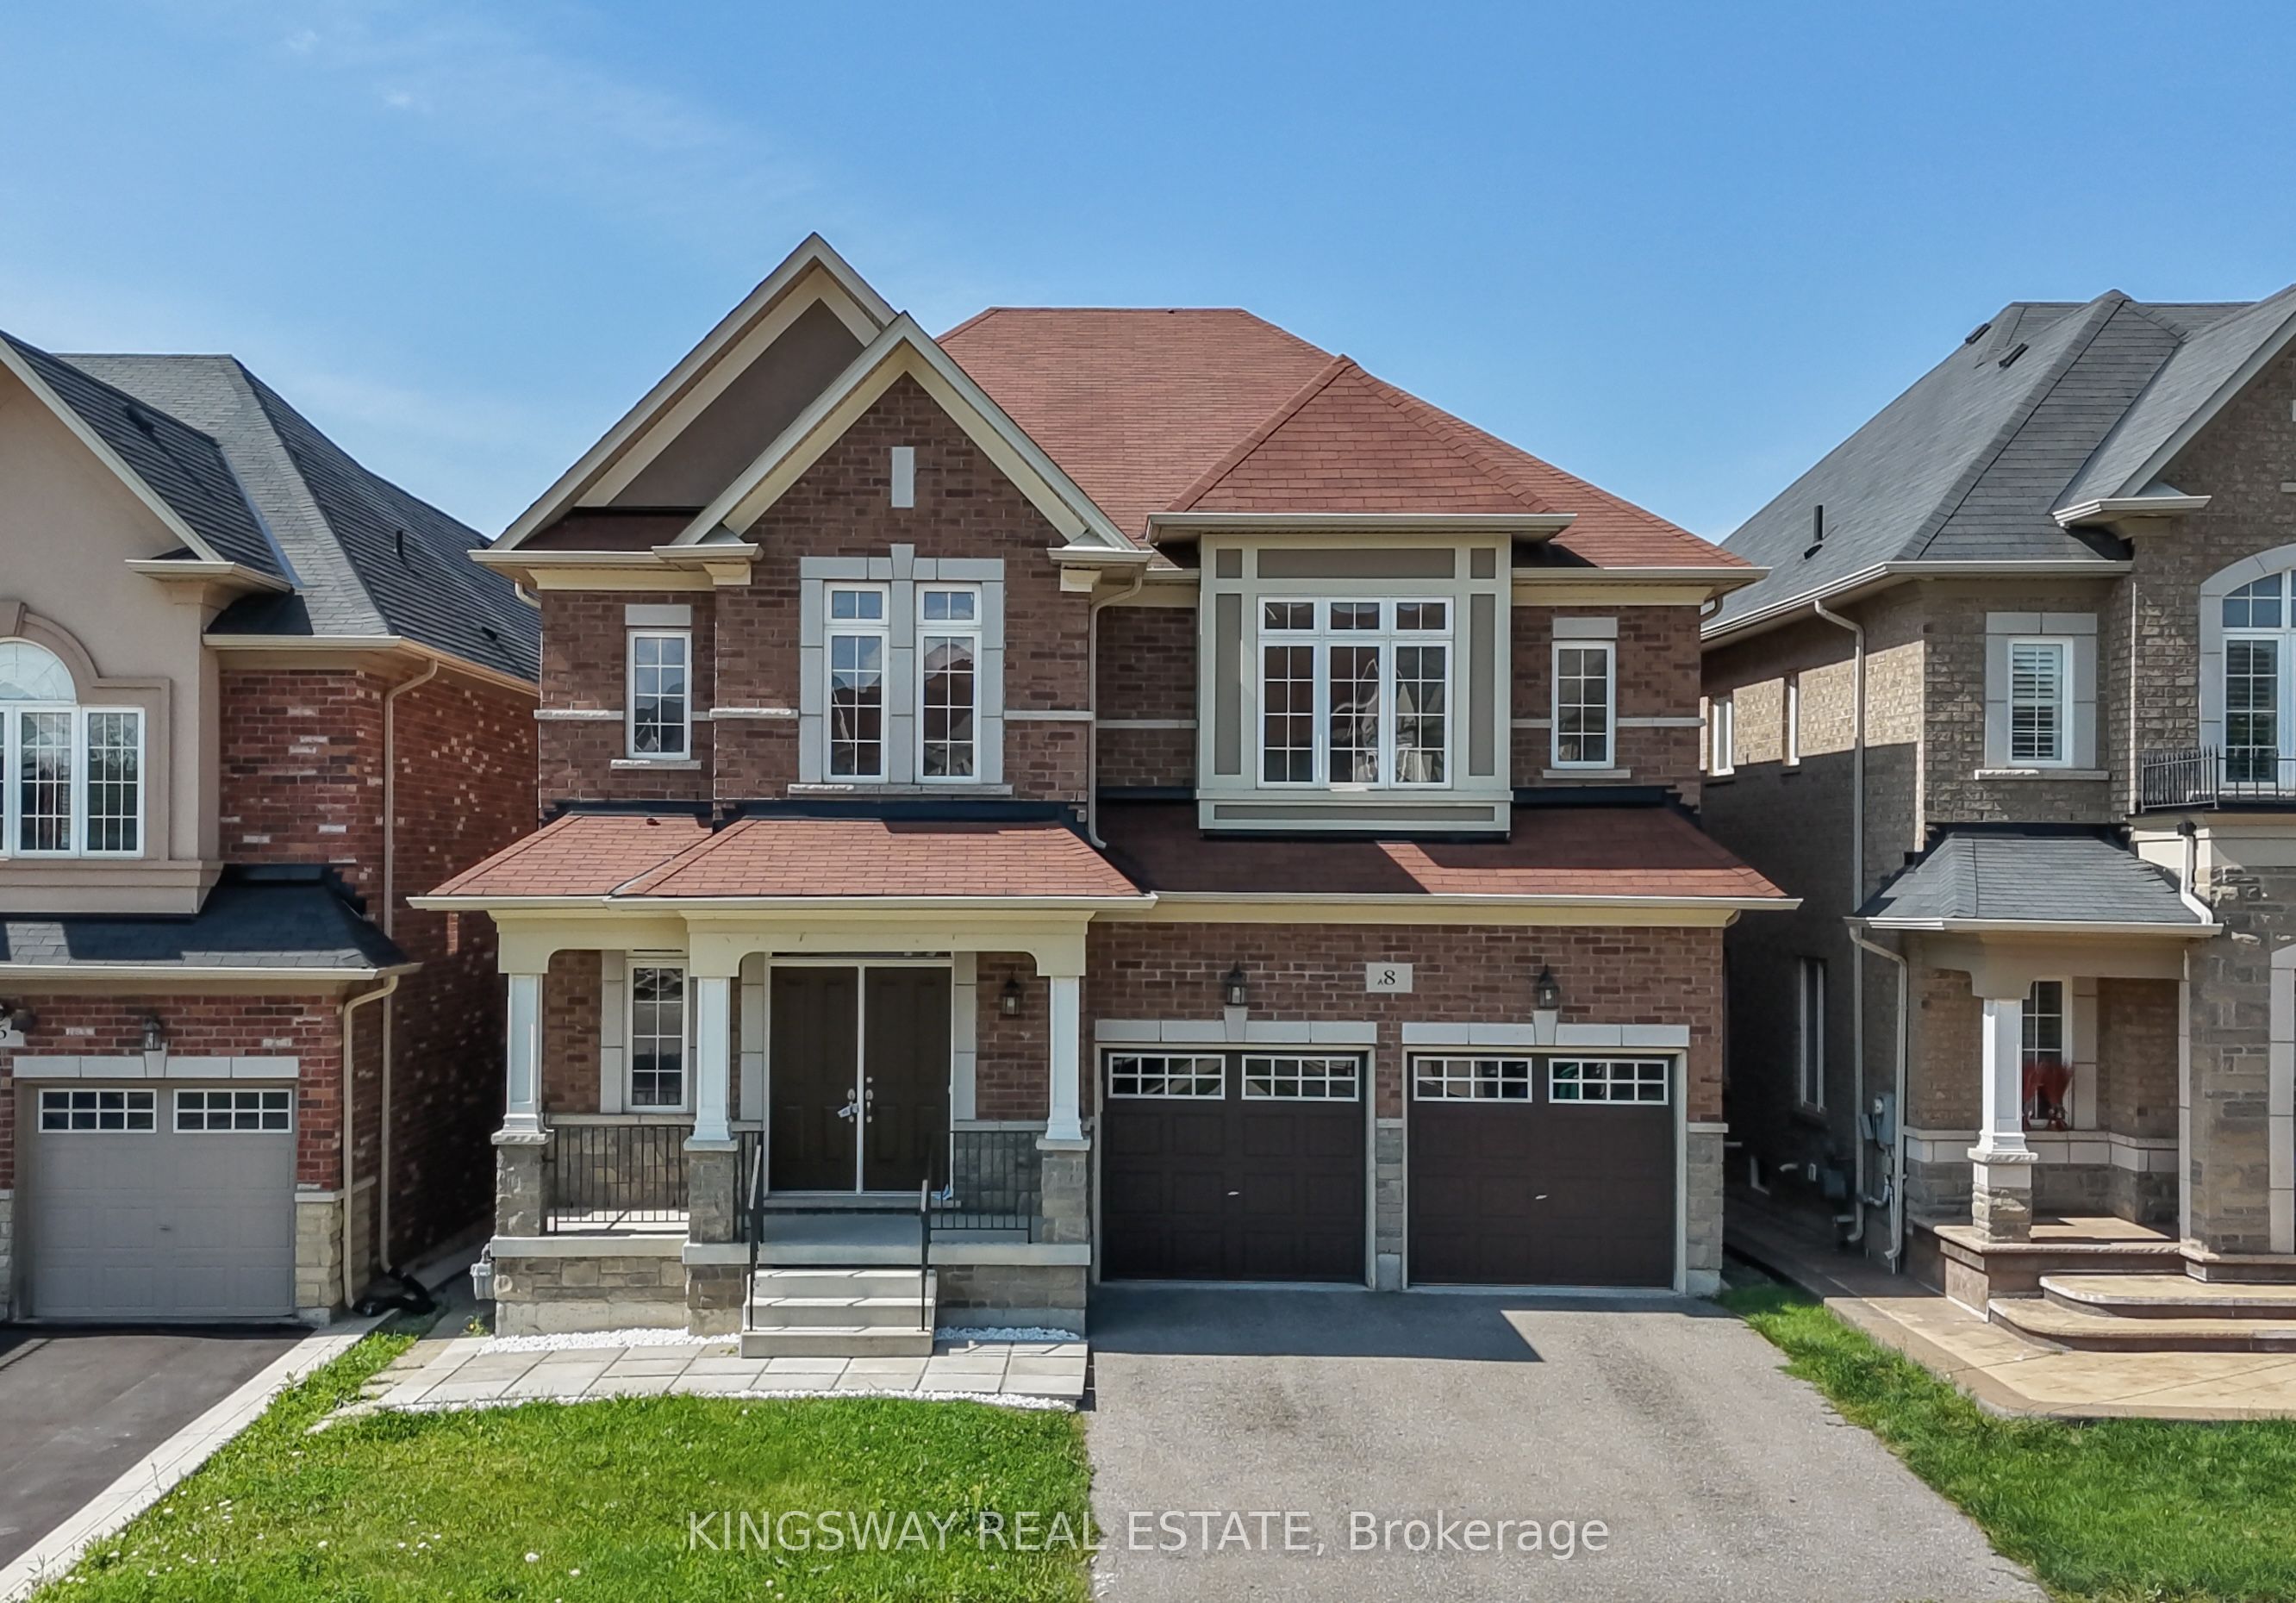 | $1,399,0008 Monkton CircleBrampton, ON L6Y 0X1 |
