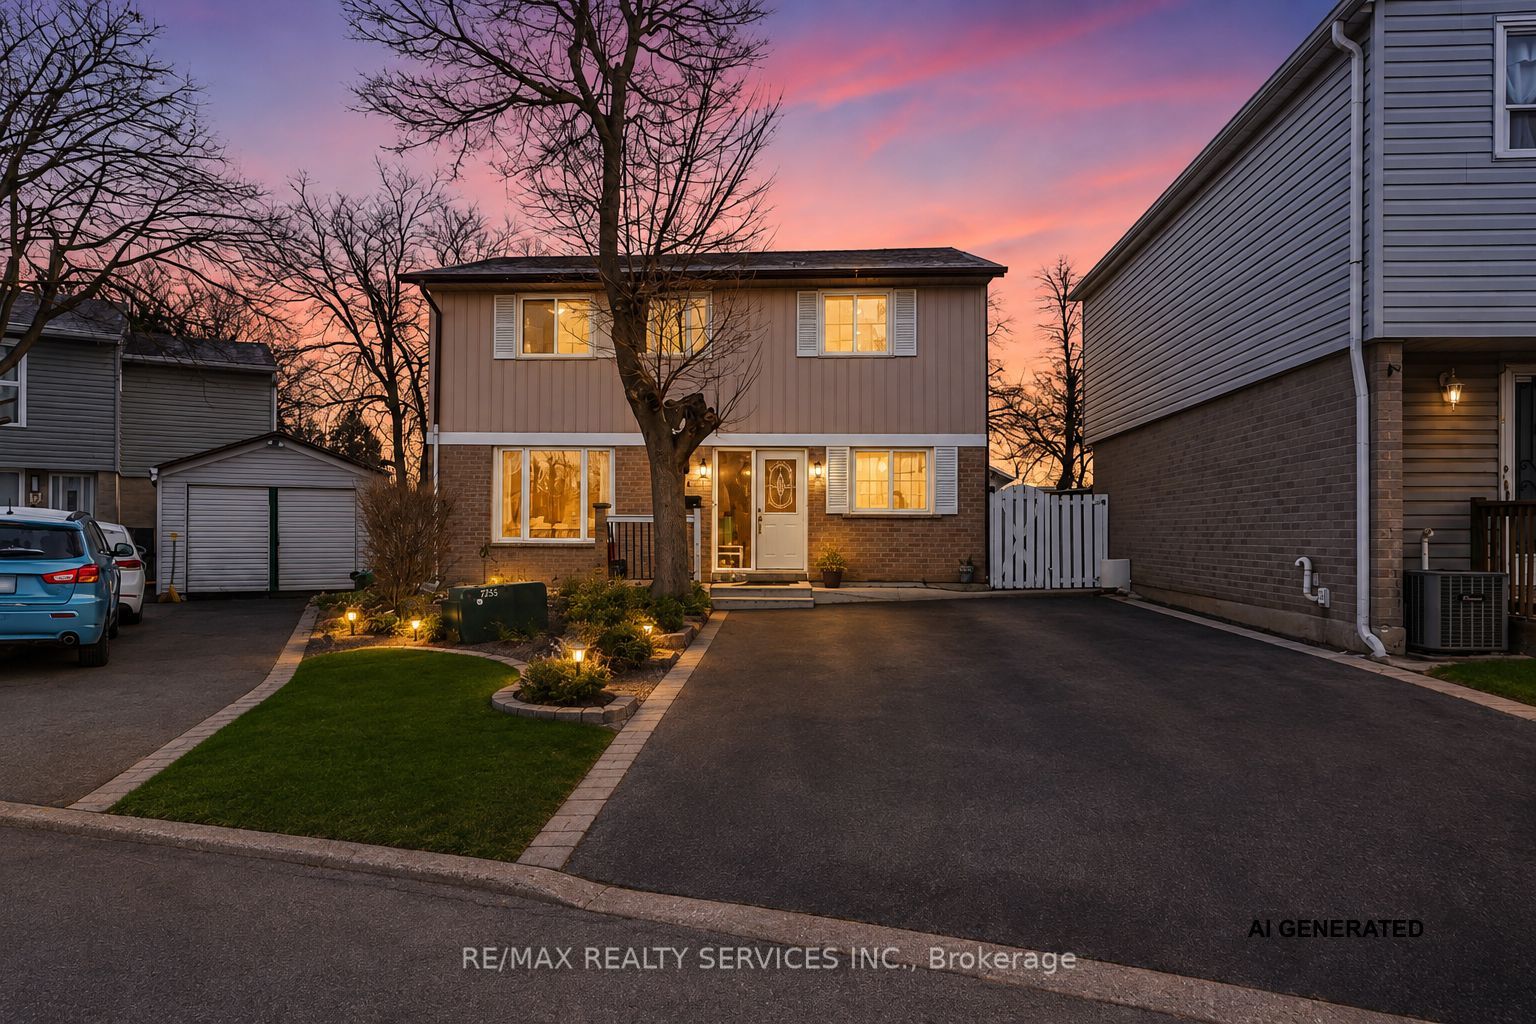
13 Jeffrey Street,Brampton, ON L6S 2M9
Brampton, ON L6S 2M9














Description
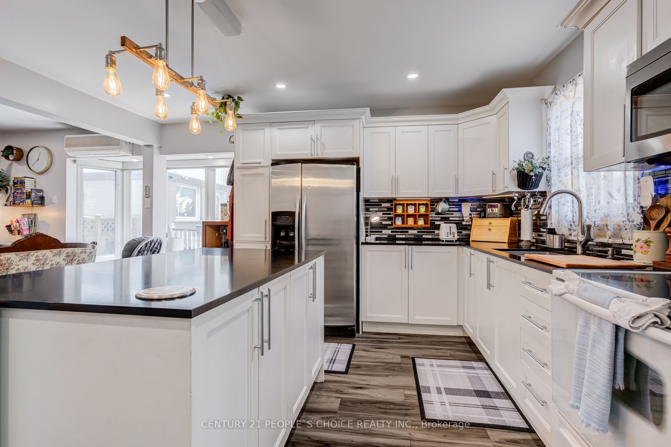
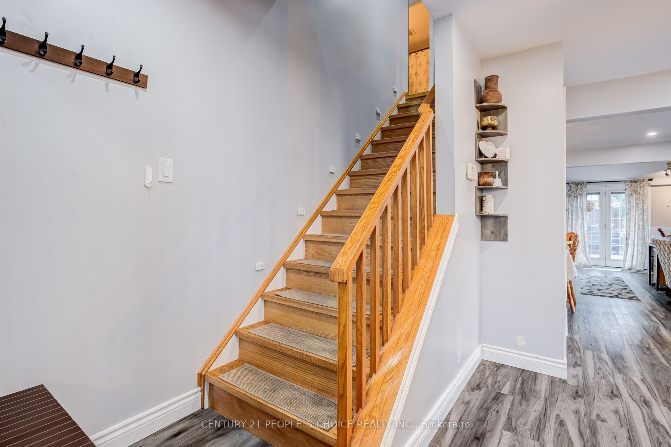
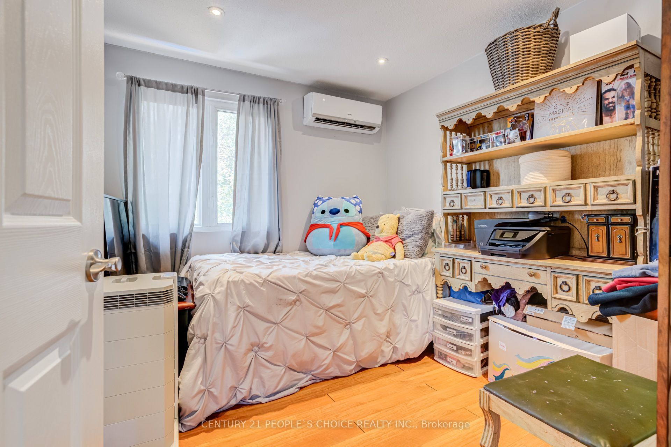
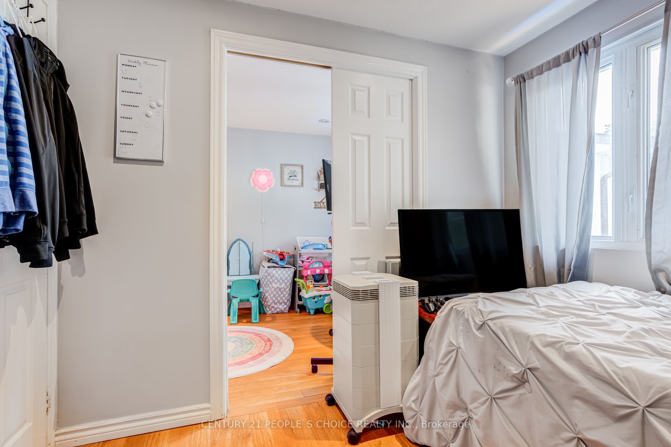
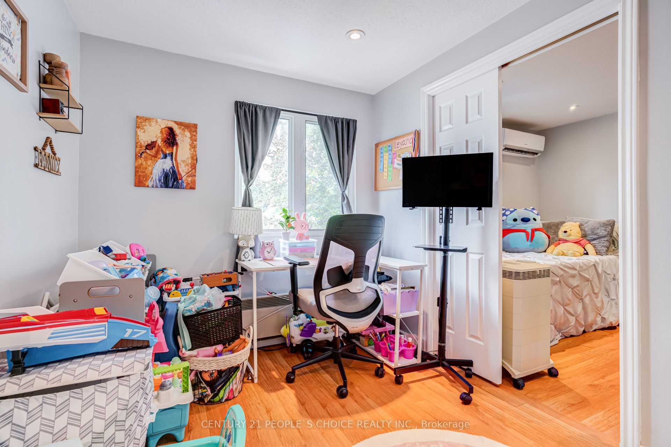
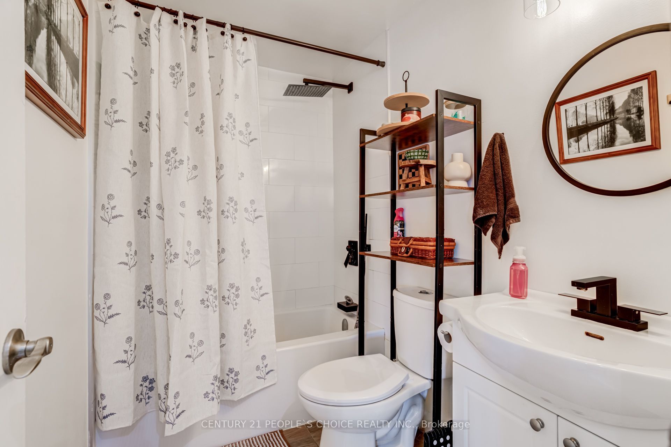
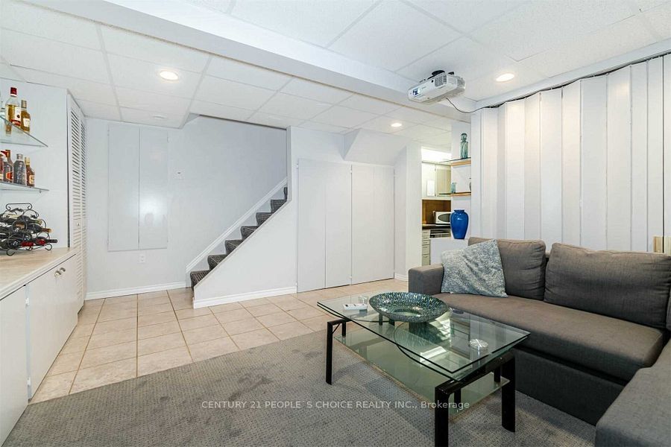
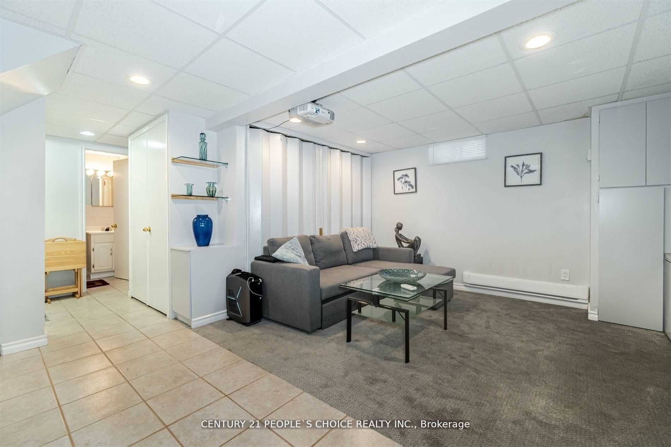
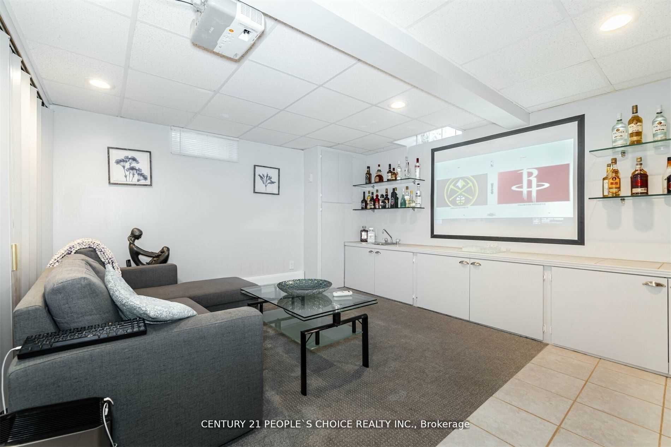
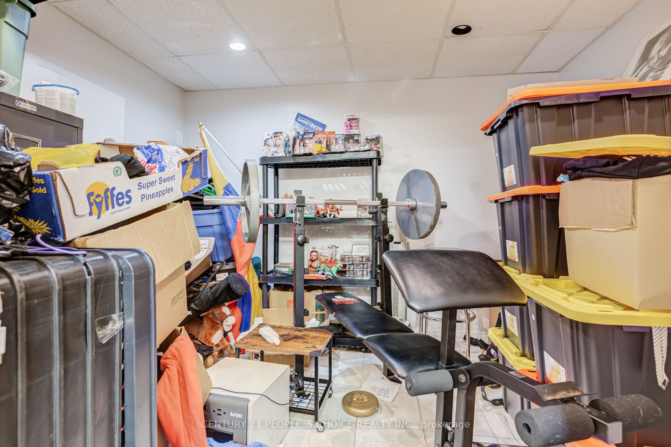
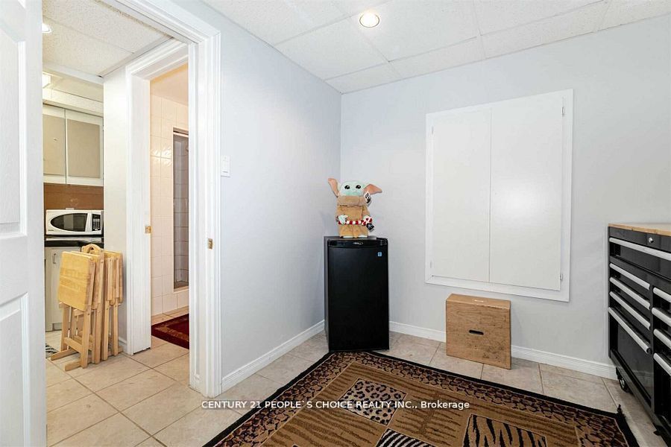
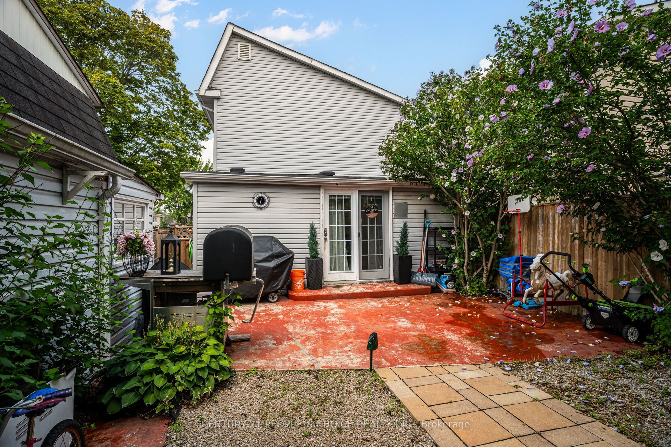
Welcome to 13 Jeffrey Street - Ideal for First Time Buyers - This Cozy Detached 2 Storey Home, Fully Upgraded Living Space, 3+1 Bedrooms, 2.5 Baths, 2nd Level Bath Renovated (2023), Fully Finished Basement W/In-Law Suite Potential, Appx 1,800 Sq Ft of Living Space (Upper + Lower Finished Area), Functional Floor Plan, Laminate Floors Throughout, Pot Lights Throughout, Modern Eat in Kitchen, Family Rm With Fireplace, Park up to 3 Vehicles, Garden Shed/Workshop With Heat Ideal for Entrepreneurs or Business Owners - Can Be Used for Extra Storage or Workshop, Featuring A Stylish Open-Concept Kitchen W/ Quartz Counters Along With Living & Dining, Spacious Backyard. Upgrades: Separate A/C Cooling Unit (2021), Roof (2021/2026), Electrical (2020), Outdoor Shed W/ Hydro, 2nd Level 4 Pc Bath Renovated (2023). Convenient Location for Families - Nearby Amenities: Bramalea City Centre, Bramalea Go Bus Terminal, Chinguacousy Park, Wal-Mart Supercentre, Hwy 410, Hwy 407, Professor's Lake, Jefferson PS, Chinguacousy SS, Greenbriar PS, Jordan Park, William Osler/Brampton Civic Hospital, & More!
Details
| MLS # | W13663704 |
|---|---|
| Listing Type | For Sale |
| Style | House |
| Sub-Type | Resale |
| Status | New |
| Year | 0 |
| Days On Site | 16 |
| Listing Provided By | CENTURY 21 PEOPLE`S CHOICE REALTY INC. | W13663704 059500 |
Features
| Bed(s) | 4 |
|---|---|
| Bath(s) | 3 |
| Basement | Y |
| Story(s) | 2 |
| Acreage | 0.05 |
Interior
| Interior Features | Water Heater |
|---|---|
| Cooling | Wall Unit(s) |
| Heat Source | Electric |
| Fireplace Features | Electric, Living Room, Natural Gas |
| Fireplace Yes / No | Yes |
Exterior
| Exterior Features | Paved Yard, Porch, Porch Enclosed |
|---|---|
| Roof | Asphalt Shingle |
| Foundation Details | Poured Concrete |
| Construction Materials | Brick, Aluminum Siding |
Parking
| Garage Yes / No | No |
|---|---|
| Parking Features | Private |
Utilities
| Sewer | Sewer |
|---|
Taxes
| Tax Annual Amount | 3286 |
|---|---|
| Tax Legal Description | PCL E-20, SEC M117 ; PT BLK E, PL M117 , PART 43 & 43A , 43R3810 , S/T AN EASEMENT PT 43A, 43R3810 IN FAVOUR OF THE OWNERS FROM TIME TO TIME OF PTS 42 & 42A FOR THE PURPOSE OF GENERAL MAINTENANCE; T/W AN EASEMENT PT 44A, 43R3810 IN FAVOUR OF THE OWNERS FROM TIME TO TIME OF PTS 43 & 43A FOR THE PURPOSE OF GENERAL MAINTENANCE ; BRAMPTON |
| Tax Year | 2026 |
Area Information
| Province | ON |
|---|---|
| County | Peel |
| City | Brampton |
| Postal Code | L6S 2M9 |
| Area | Northgate |
| Listing VS Median (in L6S 2M9) | |
Price: $745,000 low | high Med: $0 On site: 16 low | high Med: | |
Request a showing
Request a showing
Contact
Learn More About This Property

| Province | ON |
|---|---|
| County | Peel |
| City | Brampton |
| Postal Code | L6S 2M9 |
| Area | Northgate |
| Listing VS Median (in L6S 2M9) | |
Price: $745,000 low | high Med: $0 On site: 16 low | high Med: | |