 New Listing
 In-Person: 11/22 2:00 PM - 4:00 PM

Description
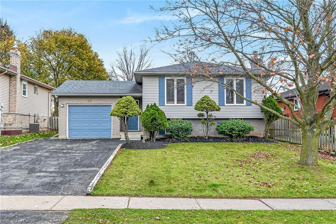
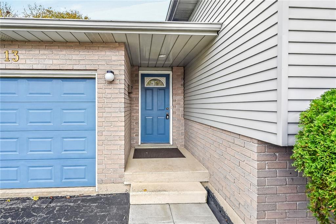
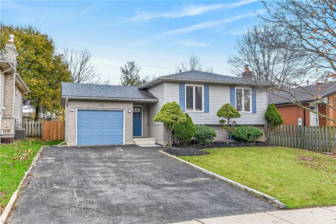
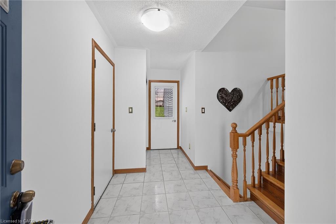
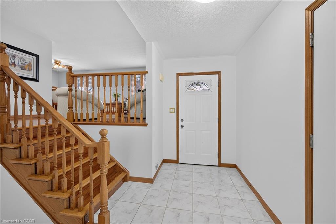
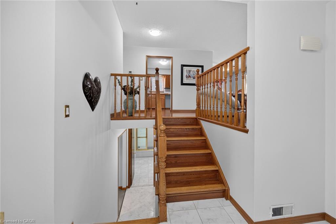
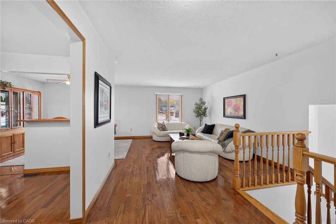
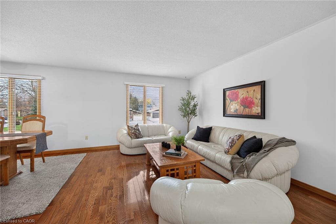
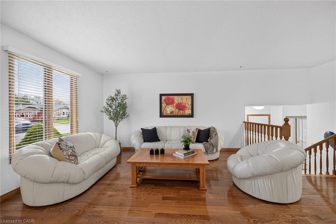
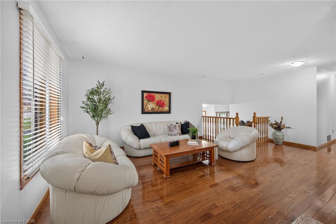
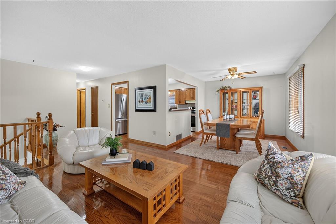
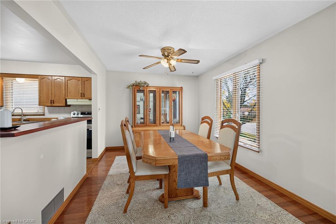
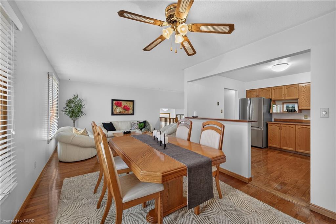
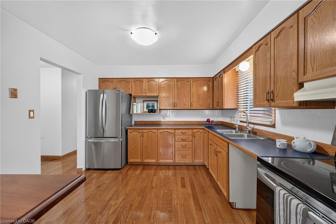
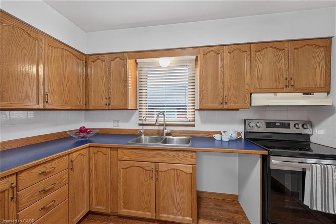
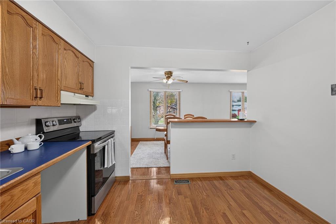
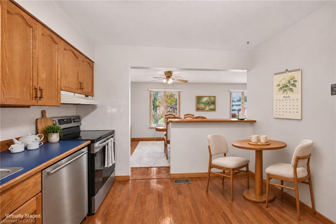
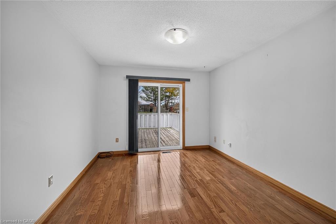
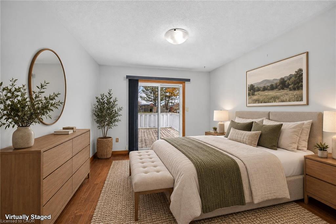
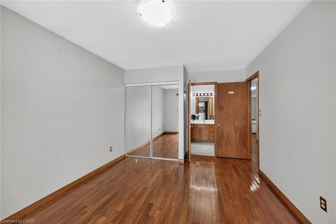
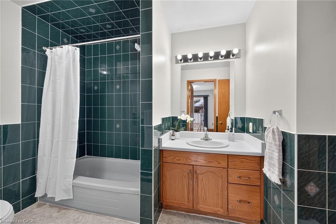
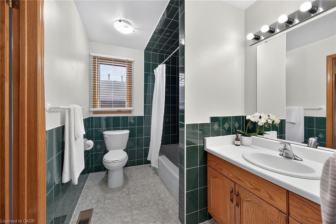
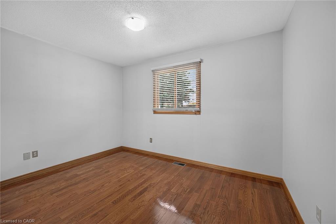
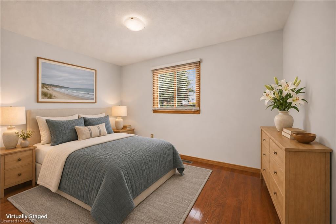
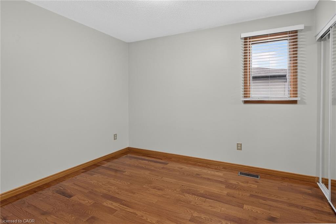
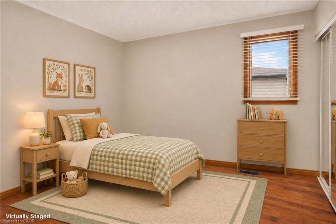
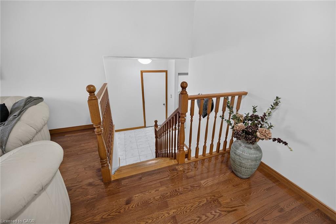
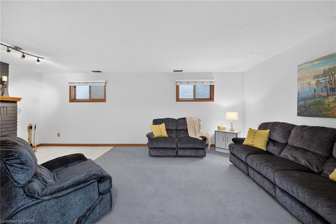
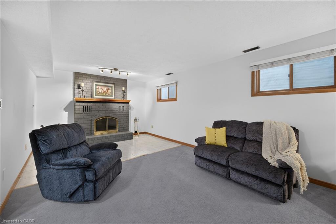
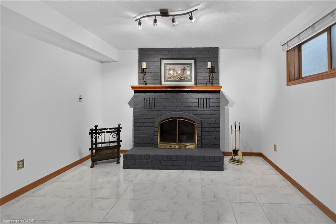
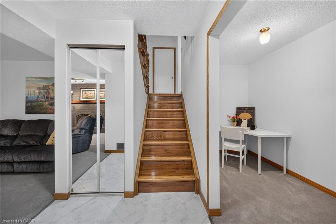
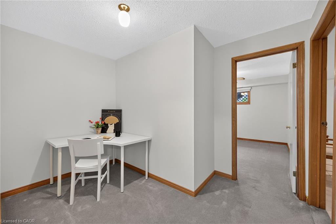
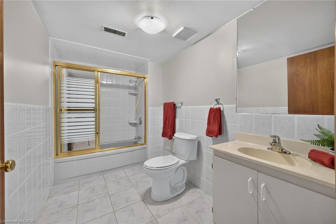
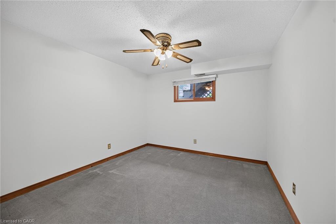
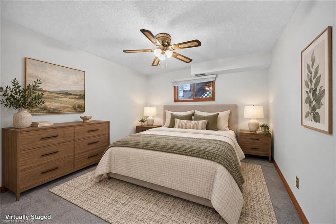
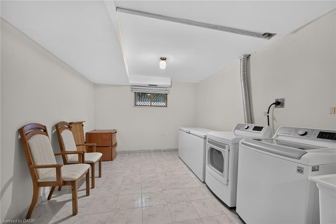
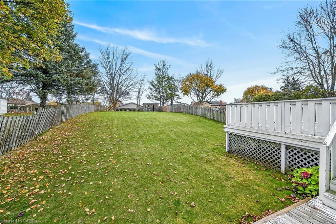
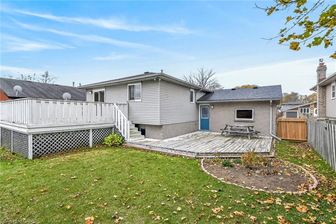
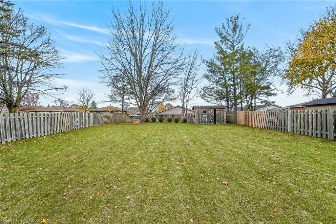
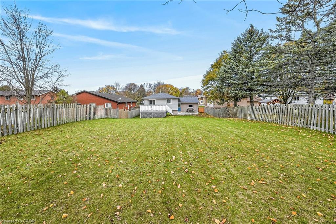
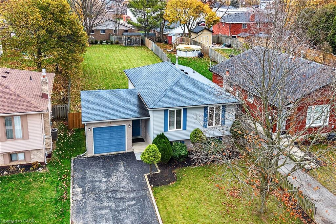
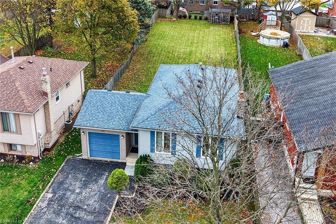
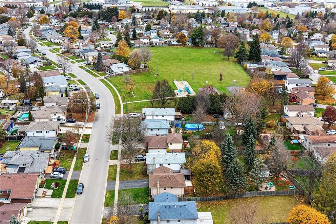
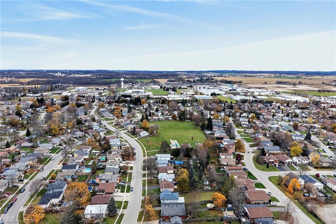
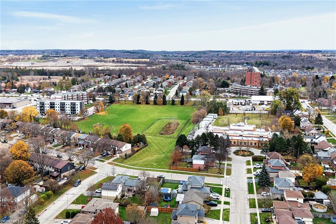
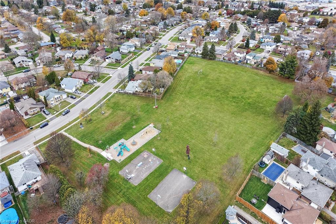
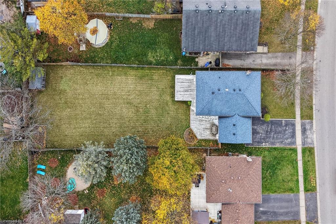
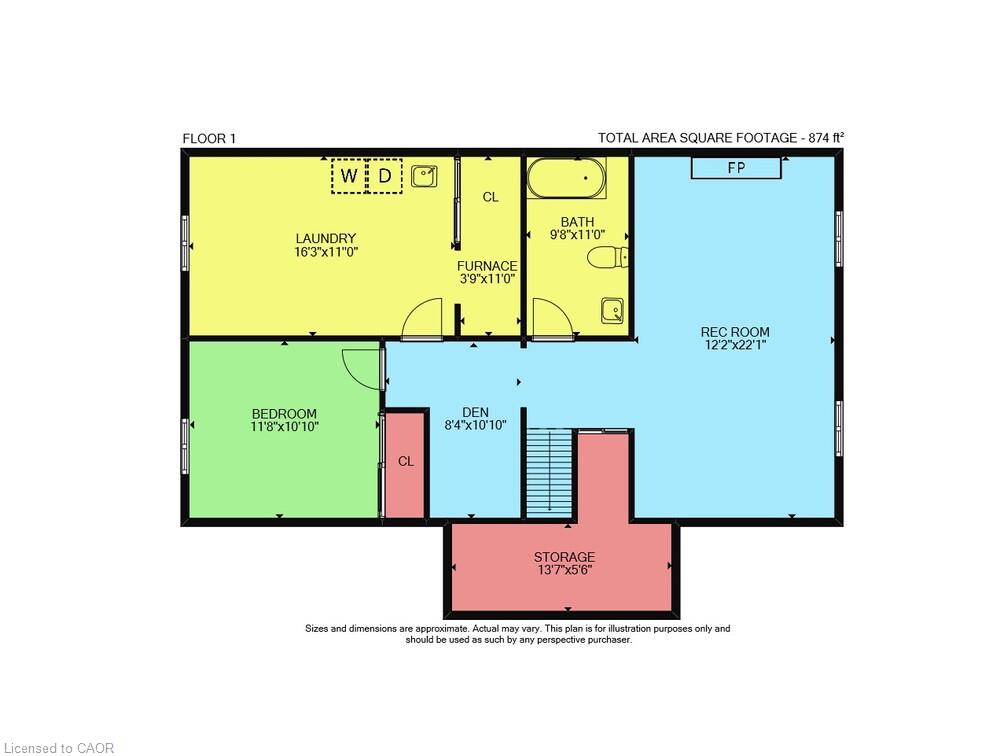
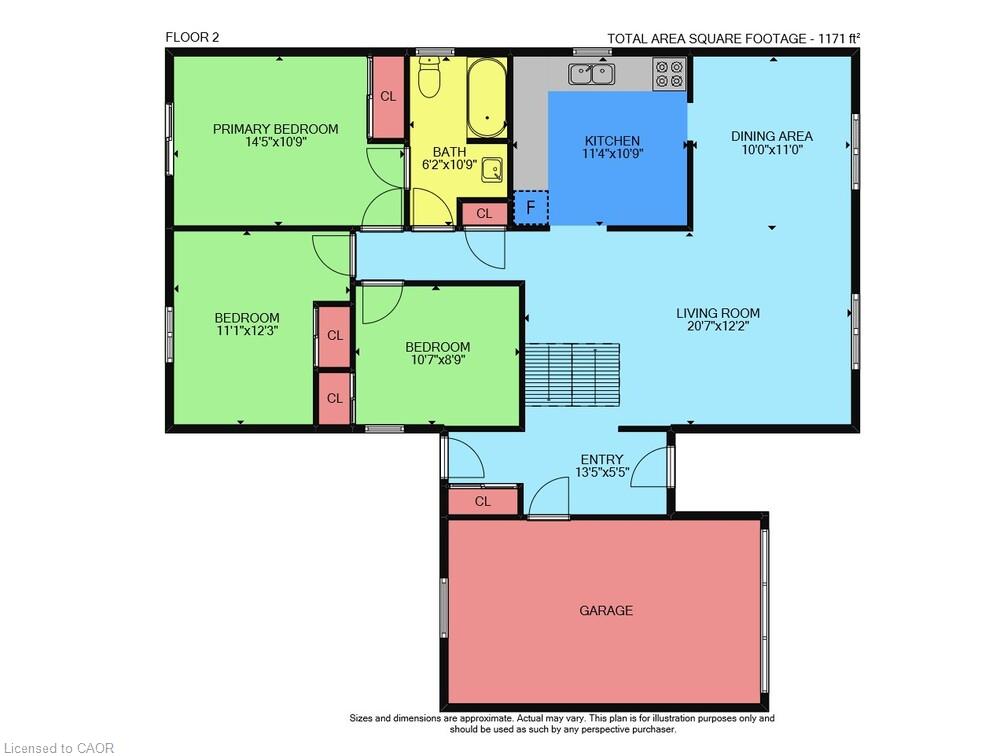
WELCOME TO 13 FOREST DRIVE! A great home for your growing family, in a very desirable, established, Paris neighbourhood. There's no shortage of space for your kids to run on this pool-sized, 50'x 200' fenced lot, just steps to Forest Drive Park with an awesome playground, basketball court and soccer/playing field. Walking distance to schools, and for health-care professionals, just minutes to Willett Urgent Care Centre. This clean, move-in ready, raised ranch home features gleaming hardwood floors throughout the main floor, a welcoming L-shaped living room and dining room, eat-in kitchen with ample cabinets, four generous-sized bedrooms and two full bathrooms. You'll love the large family room with good-sized windows and a fireplace (wood burning and "as-is") with brick hearth. A home office and a large laundry/utility room completes the basement level. There is ample room for cars to park, with one in the attached garage and 4 on the driveway. The garage has inside entry to the large foyer which has another door to the backyard deck. Enjoy your morning coffee on the second large deck which is accessed through the primary bedroom! This lovely layout offers the possibility of an in-law setup if desired. The furnace and air conditioning unit were updated 2 years ago, and the roof was re-shingled just a few years ago. Appliances, as viewed, are included and furniture is available for sale (wall art and decor not included). Some photos have been virtually staged, for your viewing pleasure. Move in time to celebrate Christmas in your new home, in this family-friendly neighbourhood
Details
| MLS # | 40878584 |
|---|---|
| Listing Type | For Sale |
| Style | House |
| Sub-Type | Resale |
| Status | Active |
| Days On Site | 5 |
| Listing Provided By | RE/MAX Escarpment Realty Inc. | Darlene R. Mccauley |
Features
| Bed(s) | 4 |
|---|---|
| Bath(s) | 2 Total |
| SQ Feet | 1,171 |
| Garage | 1 |
| Basement | Y |
| Story(s) | 1 |
| Zoning | R2 |
| Acreage | 0.23 |
| Water Front | Yes |
Interior
| Appliances | Dryer, Freezer, Range Hood, Refrigerator, Satellite Dish, Stove, Washer |
|---|---|
| Rooms Total | 13 |
| Interior Features | Auto Garage Door Remote(s), Ceiling Fan(s), In-law Capability |
| Cooling | Central Air |
| Cooling Yes / No | No |
| Heating | Forced Air, Natural Gas |
| Heating Yes / No | Yes |
| Fireplaces Total | 1 |
| Fireplace Features | Wood Burning |
| Window Features | Window Coverings |
| Laundry Features | In Basement, Laundry Room, Sink |
Exterior
| Exterior Features | Landscaped, Year Round Living |
|---|---|
| Lot Features | Urban, Rectangular, Hospital, Park, Place of Worship, Playground Nearby, Quiet Area, Schools, Shopping Nearby |
| Construction Materials | Aluminum Siding, Brick Veneer |
| Roof | Asphalt Shing |
| Fencing | Full |
| Foundation Details | Poured Concrete |
| Waterfront Features | Access to Water, River/Stream |
| Patio And Porch Features | Deck, Porch |
| Security Features | Smoke Detector, Smoke Detector(s) |
Parking
| Garage Spaces | 1 |
|---|---|
| Parking Features | Attached Garage, Garage Door Opener, Asphalt, Inside Entry |
| Open Parking Yes / No | Yes |
| Attached Garage Yes / No | Yes |
Utilities
| Utilities | Cable Connected, Cell Service, Electricity Connected, Garbage/Sanitary Collection, High Speed Internet Avail, Natural Gas Connected, Recycling Pickup, Street Lights, Phone Connected |
|---|---|
| Sewer | Sewer (Municipal) |
Taxes
| Tax Annual Amount | 3792.2 |
|---|
Area Information
| Province | ON |
|---|---|
| County | Brant County |
| City | Paris |
| Postal Code | N3L 3L2 |
| Area | 2105 Paris |
| Subarea | 2105 Fair Grounds |
| Community Name | 2105 Fair Grounds |
| School District | Paris District & St. John's Coll |
| Elementary School | North Ward School & Holy Family |
| High School | Paris District & St. John's Coll |
| Listing VS Median (in 2105 Fair Grounds) | |
Price: $649,900 low | high Med: $559,500 sqft: 1,171 low | high Med: 1,690 $ / sqft: $555 low | high Med: $366 On site: 5 low | high Med: 20 | |
Request a showing
Request a showing
Contact
Learn More About This Property

| Open House |
|---|
| In-Person 11/22 2:00 PM - 4:00 PM |
| Province | ON |
|---|---|
| County | Brant County |
| City | Paris |
| Postal Code | N3L 3L2 |
| Area | 2105 Paris |
| Subarea | 2105 Fair Grounds |
| Community Name | 2105 Fair Grounds |
| School District | Paris District & St. John's Coll |
| Elementary School | North Ward School & Holy Family |
| High School | Paris District & St. John's Coll |
| Listing VS Median (in 2105 Fair Grounds) | |
Price: $649,900 low | high Med: $559,500 sqft: 1,171 low | high Med: 1,690 $ / sqft: $555 low | high Med: $366 On site: 5 low | high Med: 20 | |
