13 Abby Drive,Wasaga Beach, ON L9Z 0K1
Wasaga Beach, ON L9Z 0K1


Description
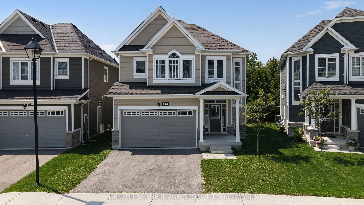
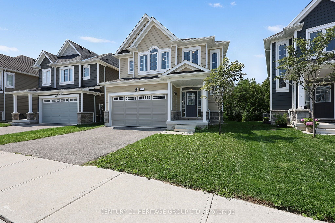
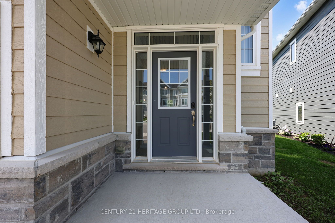
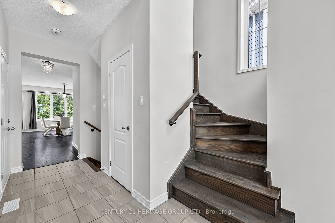
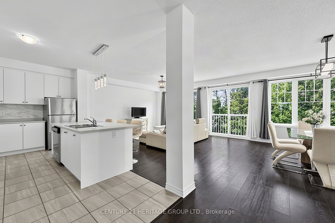
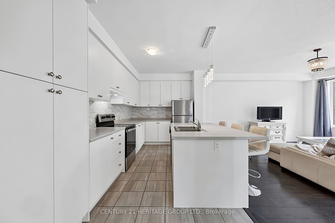
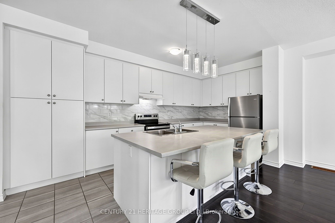
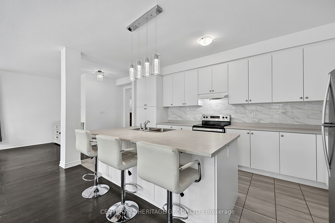
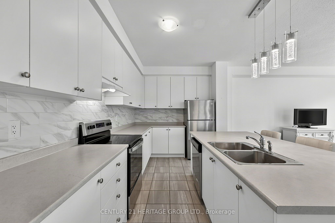
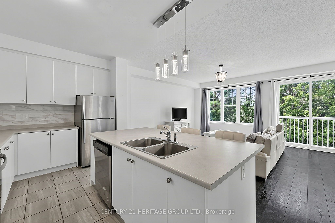
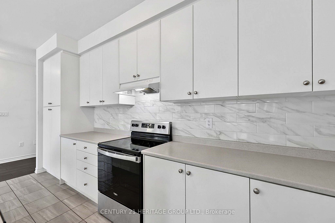
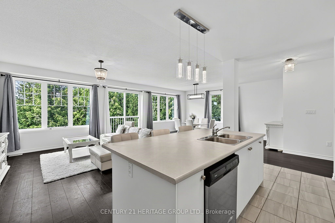
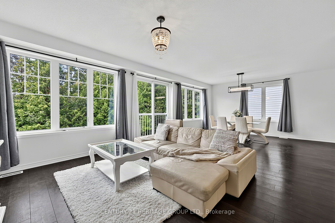

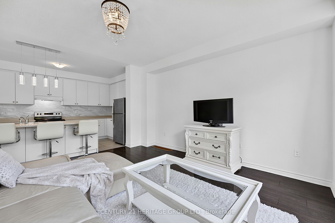
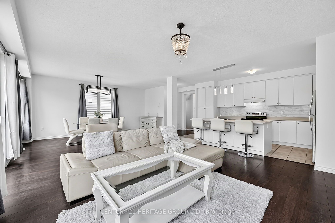
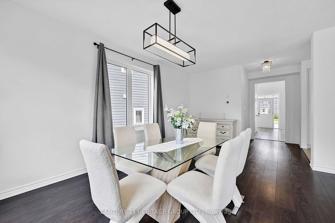
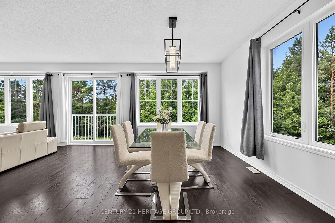
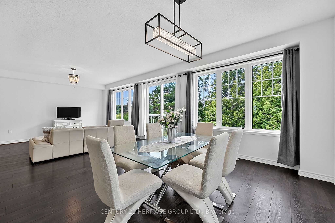
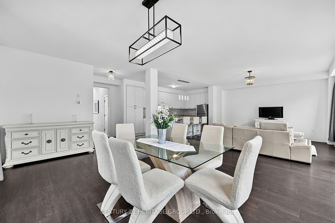
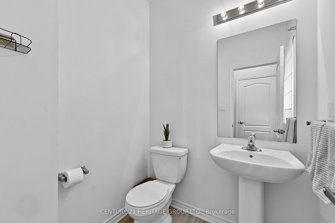
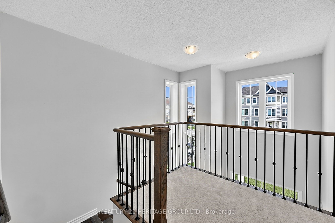
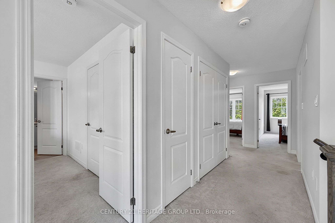
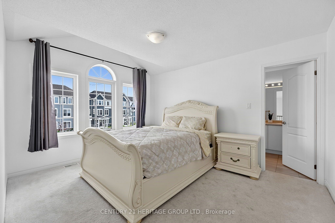
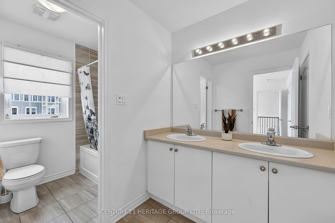
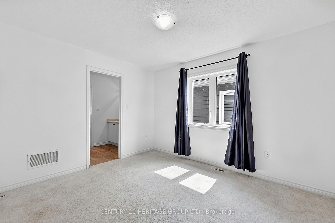
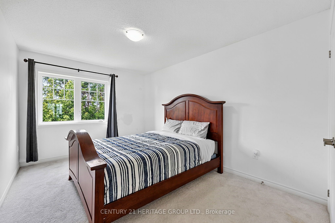
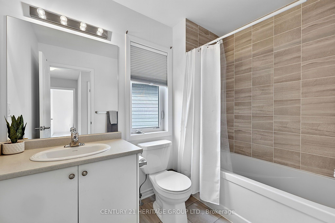
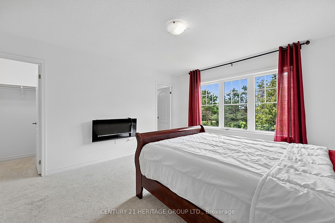
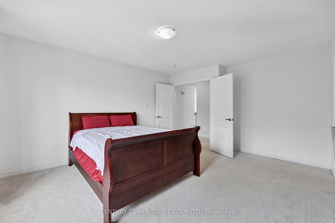
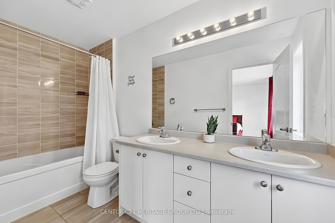
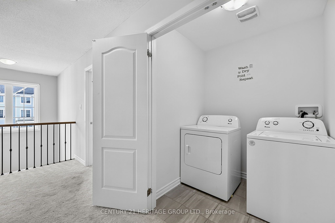
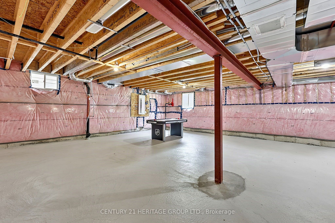
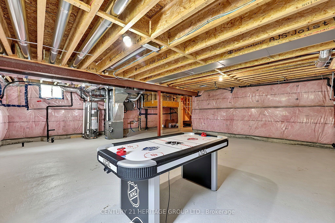
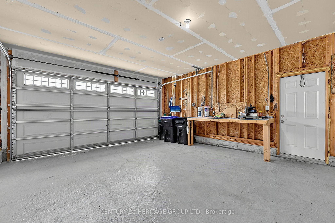
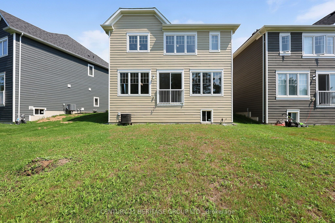
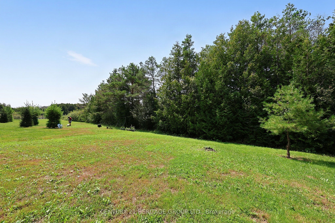
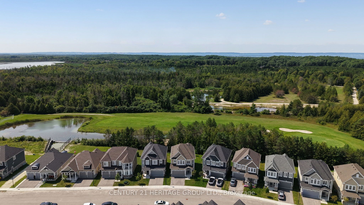
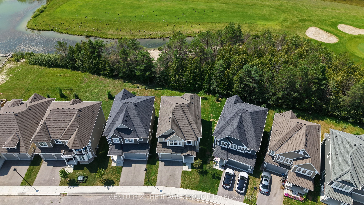
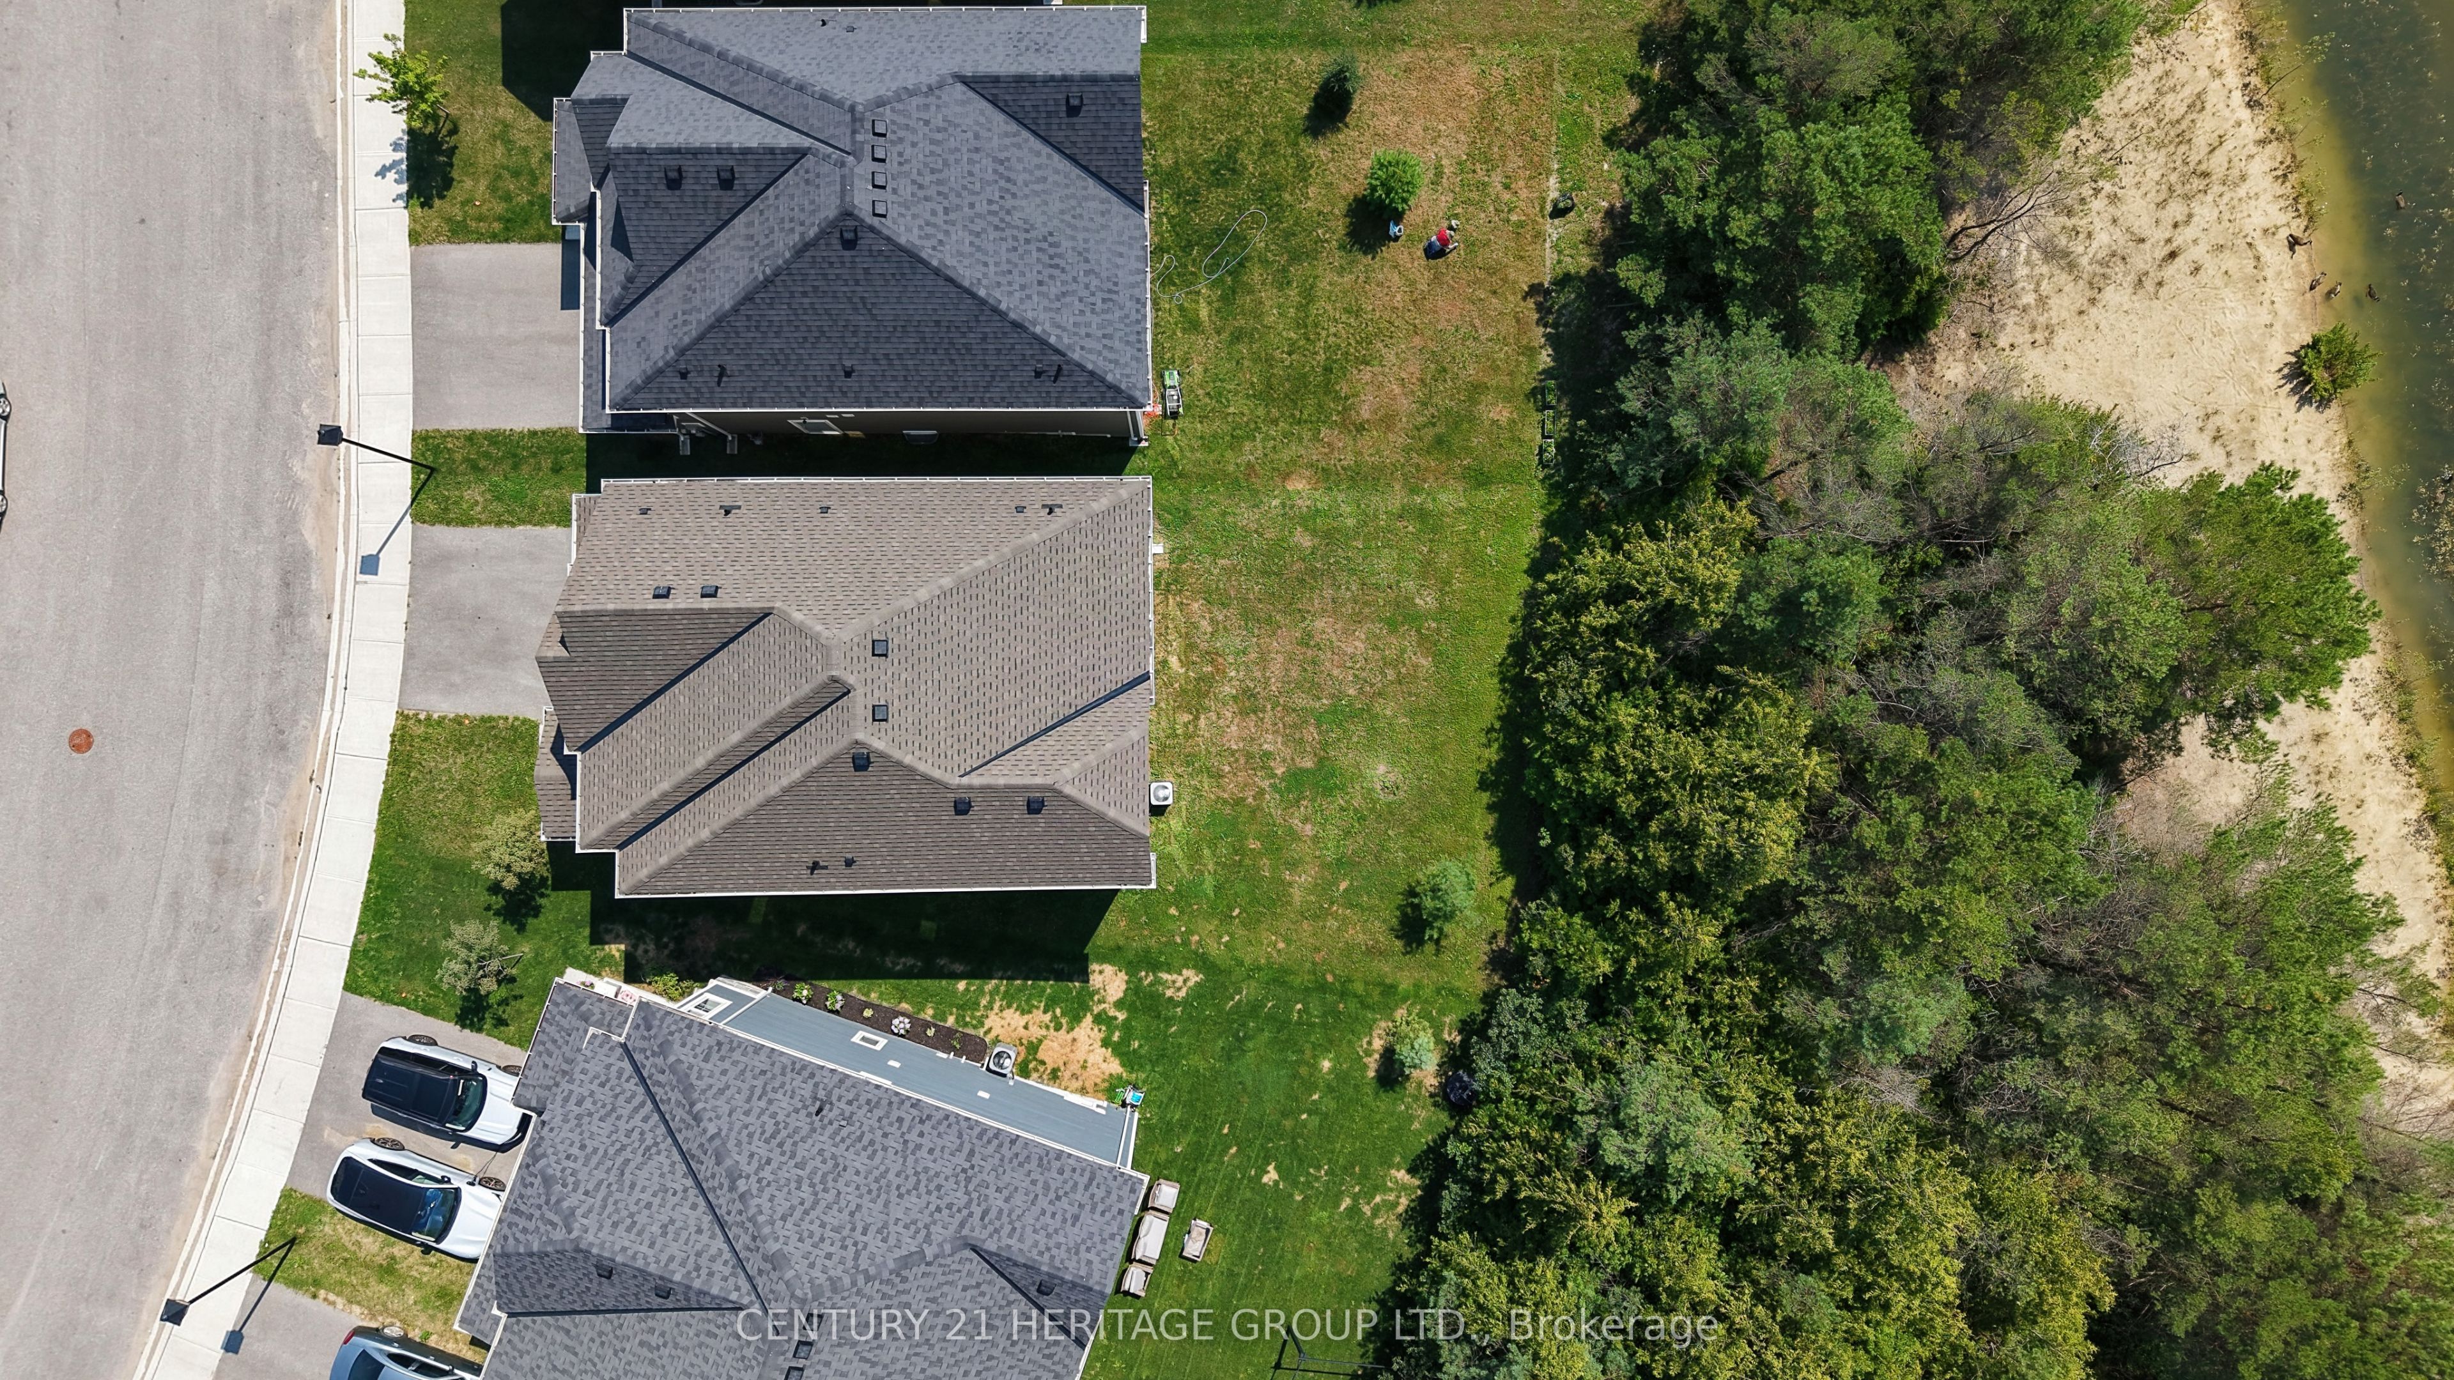
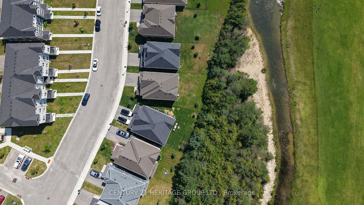
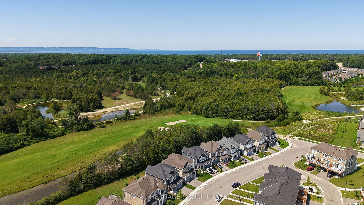
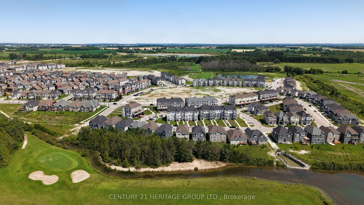
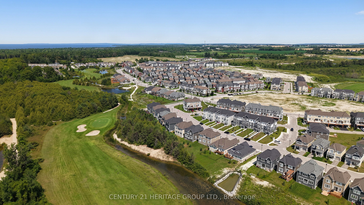
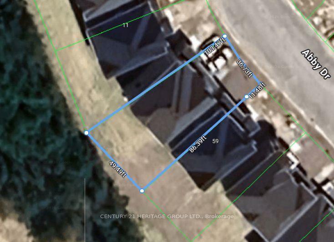
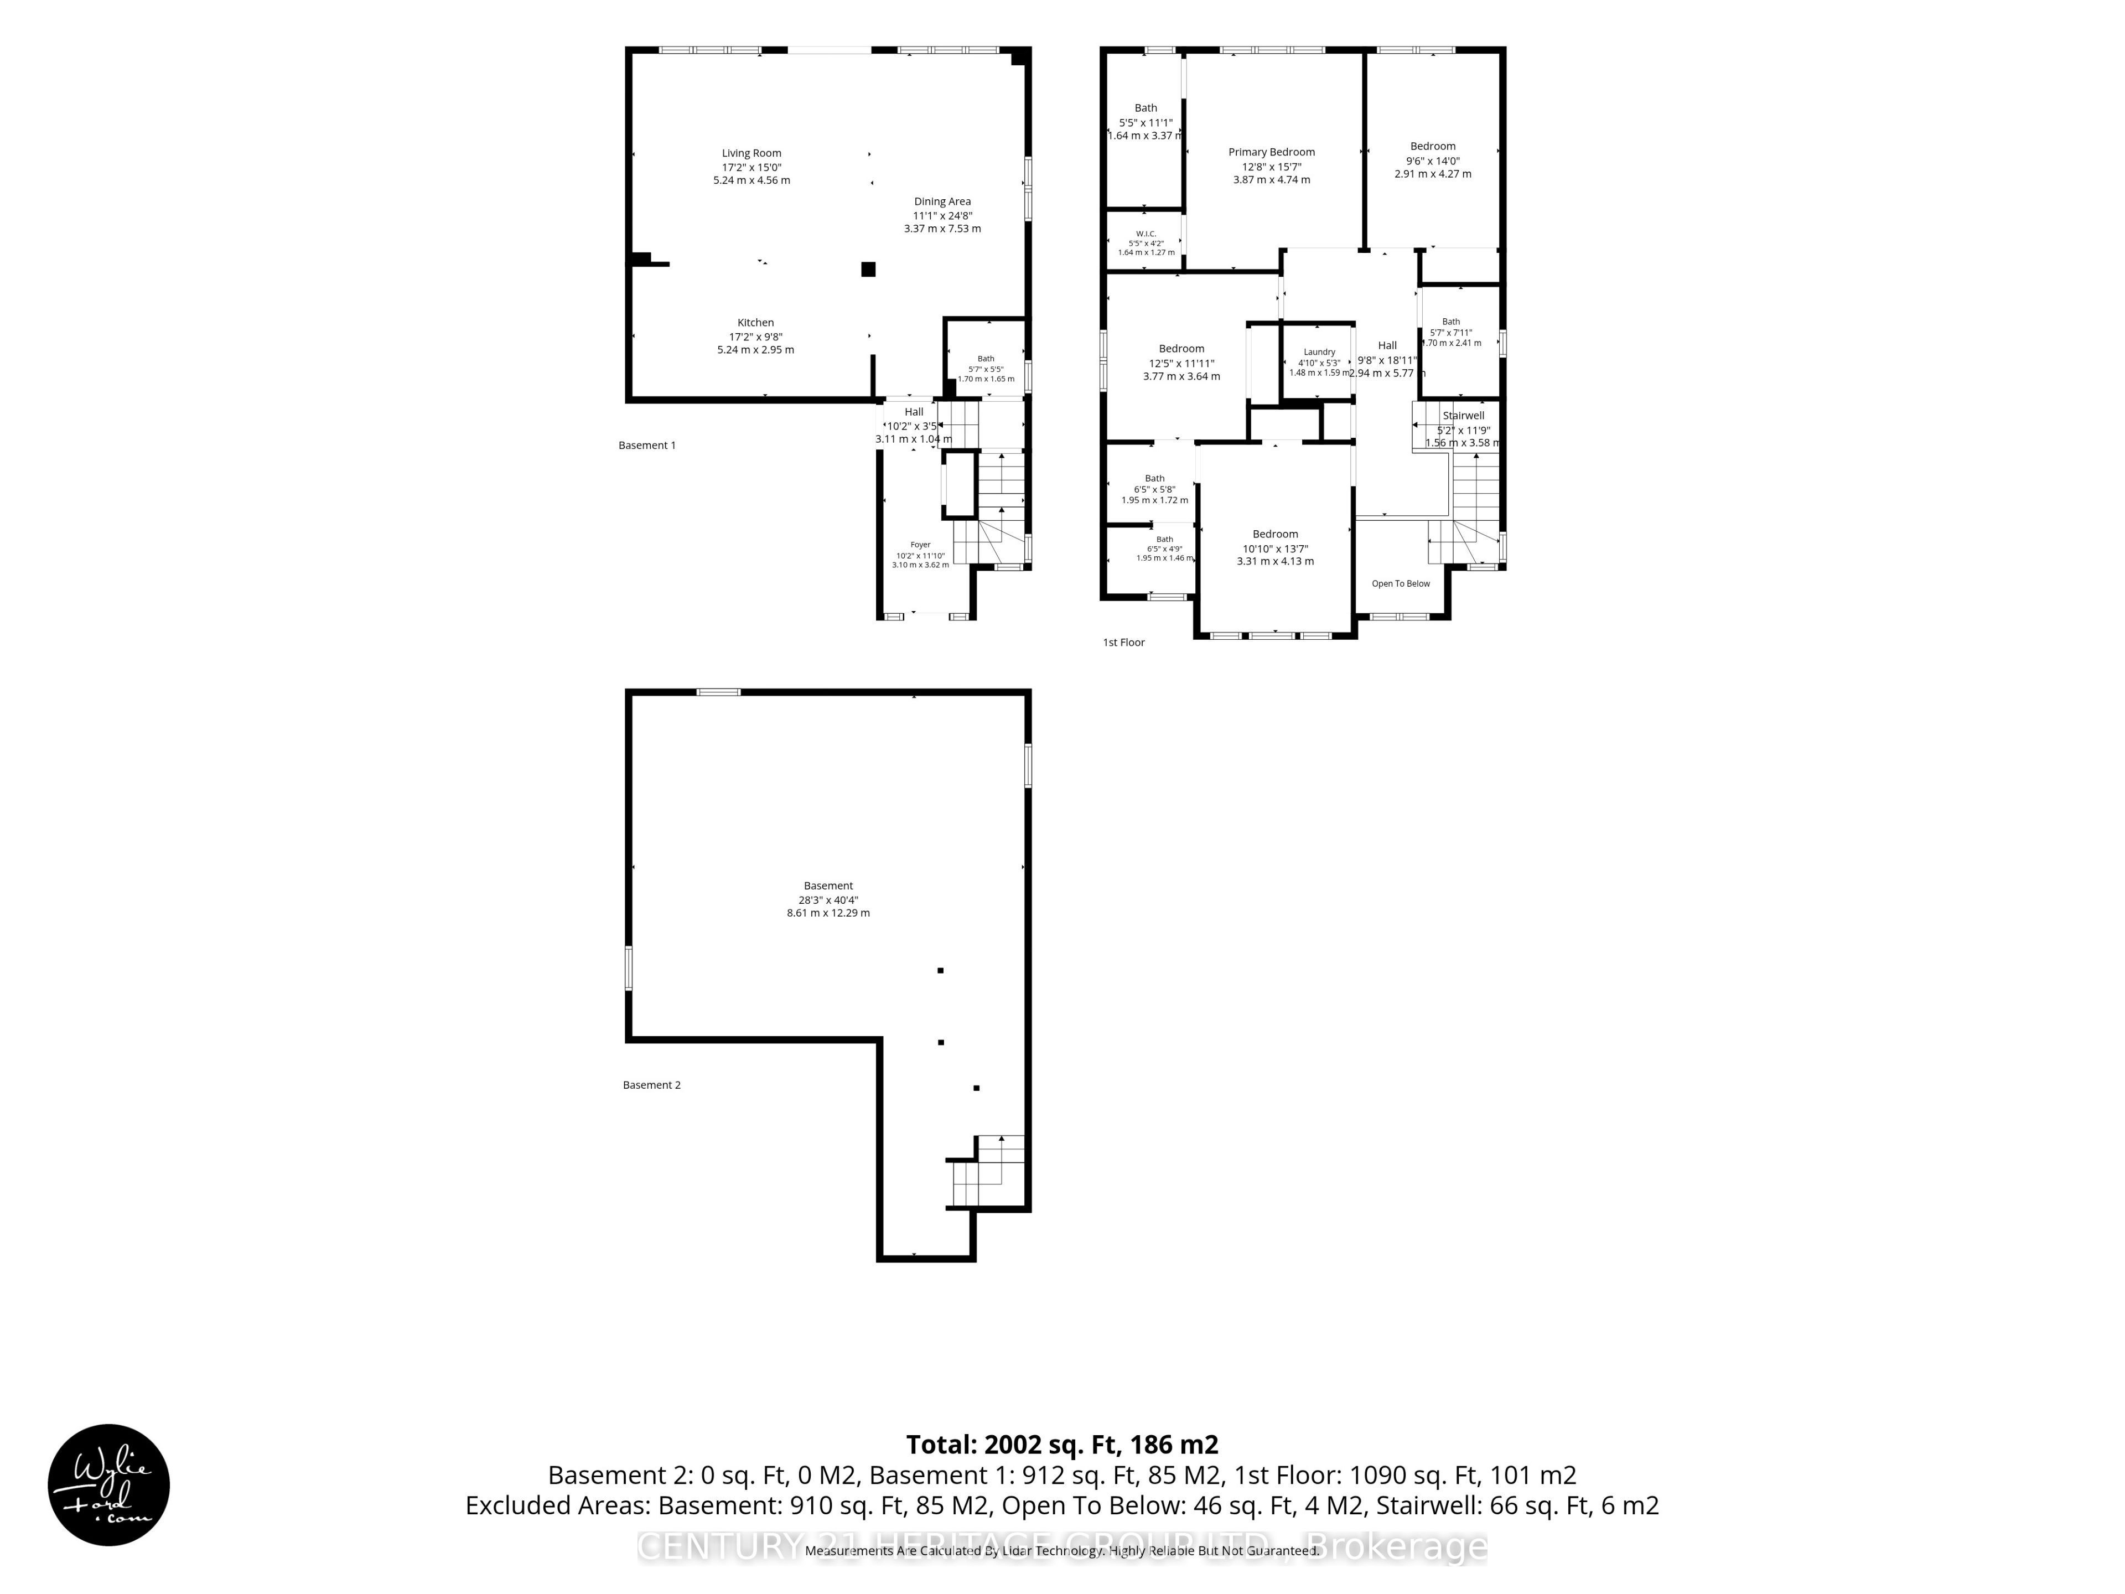
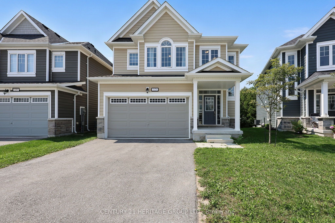
Welcome to 13 Abby Drive, The Coast model-a spacious 2,191 sq. ft. family home on a premium lot in the desirable Georgian Sands community of Wasaga Beach. Built in 2022, this 4-bedroom, 4-bathroom home backs onto green space and the golf course, with golf privileges included for residents. A covered front porch opens to an impressive two-storey foyer, while the bright, open-concept main floor features 9' ceilings and large west-facing windows overlooking the backyard and green space. The spacious kitchen offers abundant cabinetry, tile backsplash and a large centre island with seating, flowing into the dining and living areas with laminate flooring and a walkout to the backyard. Upstairs you'll find 4 generous bedrooms, 3 full bathrooms and convenient second-floor laundry. The primary suite enjoys golf course views, a walk-in closet and ensuite with double vanity and tub/shower. Two additional bedrooms share a Jack-and-Jill bathroom with double vanity and separate wet room, while the fourth bedroom is served by another full bathroom. The unfinished basement offers excellent future potential with a large open layout, 3 above-grade windows and bathroom rough-in. Additional features include 200-amp electrical service, a 2-car garage, parking for 2 more vehicles and the balance of the Tarion New Home Warranty. Approx. $325 community fee includes road maintenance and garbage collection. Enjoy golf just beyond your backyard and Wasaga Beach's famous Beach 1 only about a 5-minute drive away-a fantastic combination of space, lifestyle and location.
Details
| MLS # | S13670970 |
|---|---|
| Listing Type | For Sale |
| Style | House |
| Sub-Type | Resale |
| Status | New |
| Year | 0 |
| Days On Site | 14 |
| Listing Provided By | CENTURY 21 HERITAGE GROUP LTD. | S13670970 248515 |
Features
| Bed(s) | 4 |
|---|---|
| Bath(s) | 4 |
| Garage | 2 |
| Basement | Y |
| Story(s) | 2 |
| Acreage | 0.09 |
| Water Front | None |
| Property View | Golf Course, Pond, Trees, Woods |
Interior
| Interior Features | ERV/HRV |
|---|---|
| Cooling | Central Air |
| Heat Source | Gas |
| Fireplace Yes / No | No |
Exterior
| Exterior Features | Porch |
|---|---|
| Roof | Asphalt Shingle |
| Foundation Details | Concrete |
| View | Golf Course, Pond, Trees/Woods |
| Construction Materials | Brick Front, Vinyl Siding |
Parking
| Garage Yes / No | Yes |
|---|---|
| Parking Features | Private Double |
Utilities
| Sewer | Sewer |
|---|
Taxes
| Tax Annual Amount | 4794.79 |
|---|---|
| Tax Legal Description | See Realtor Remarks |
| Tax Year | 2026 |
Area Information
| Province | ON |
|---|---|
| County | Simcoe |
| City | Wasaga Beach |
| Postal Code | L9Z 0K1 |
| Area | Wasaga Beach |
| Listing VS Median (in L9Z 0K1) | |
Price: $649,900 low | high Med: $0 On site: 14 low | high Med: | |
Request a showing
Request a showing
Contact
Learn More About This Property

| Province | ON |
|---|---|
| County | Simcoe |
| City | Wasaga Beach |
| Postal Code | L9Z 0K1 |
| Area | Wasaga Beach |
| Listing VS Median (in L9Z 0K1) | |
Price: $649,900 low | high Med: $0 On site: 14 low | high Med: | |