New Listing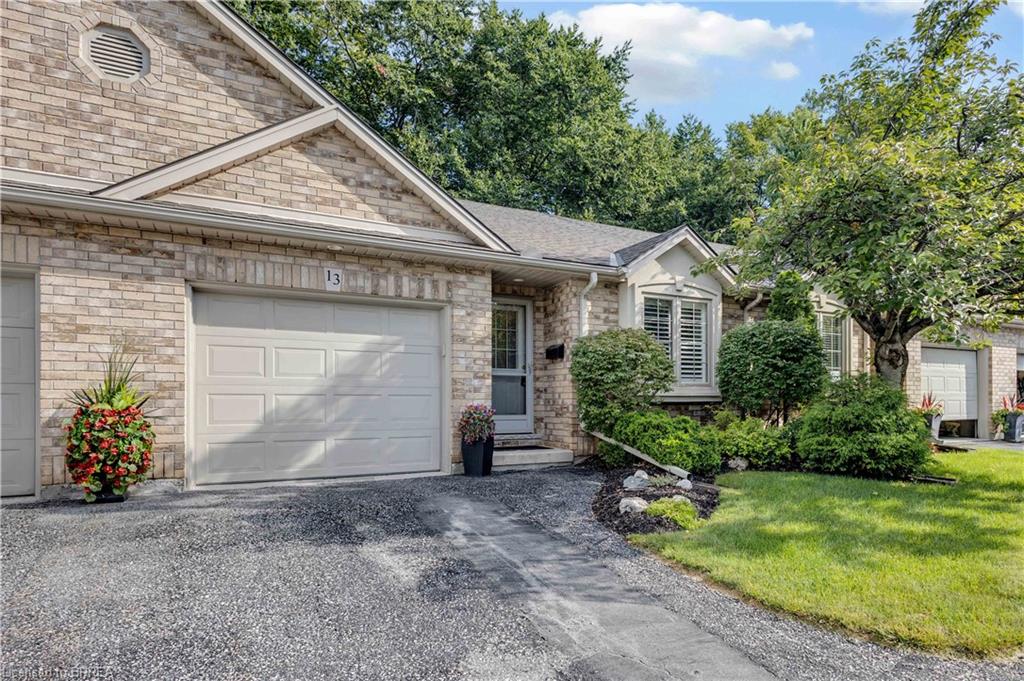
13-633 Park Road N,Brantford, ON N3R 8B6
Brantford, ON N3R 8B6

Description
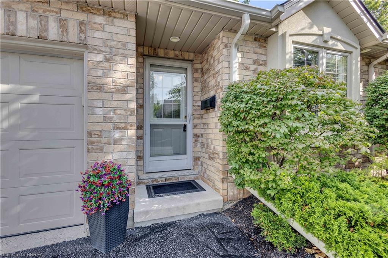
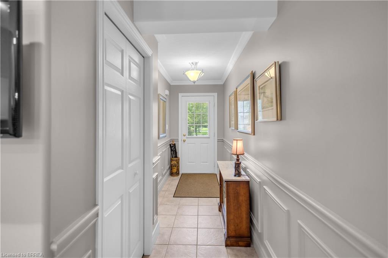
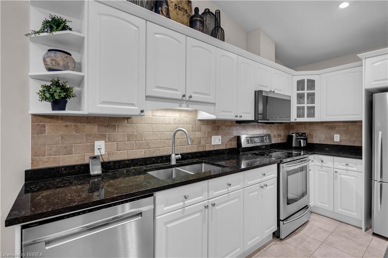
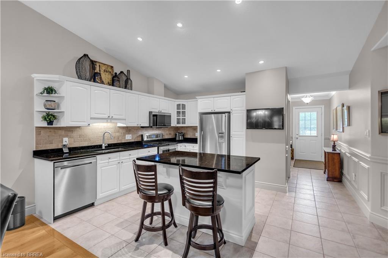
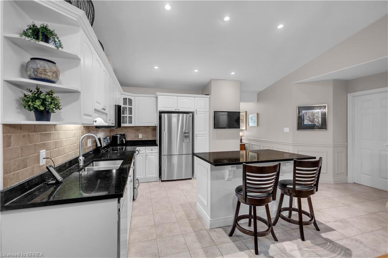
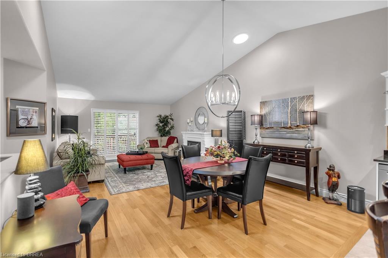
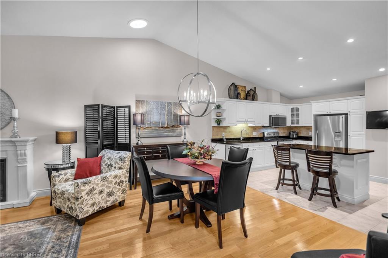
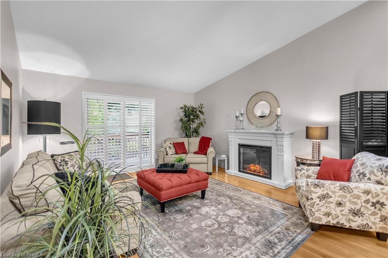
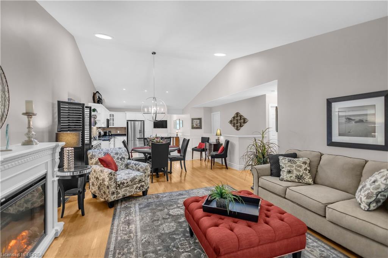
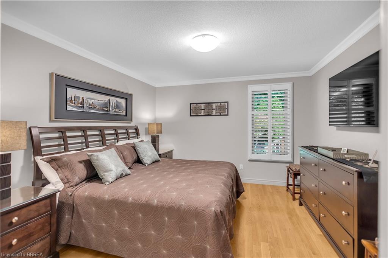
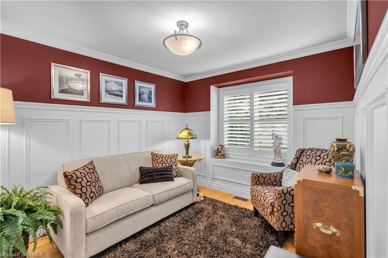
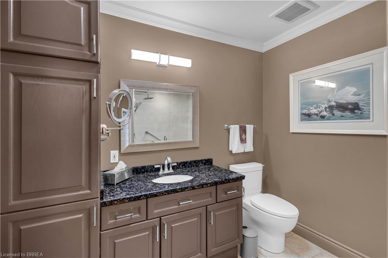
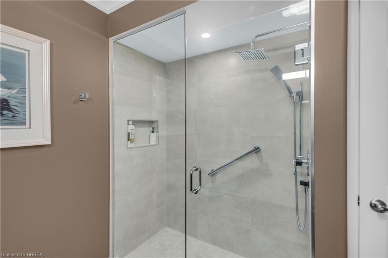
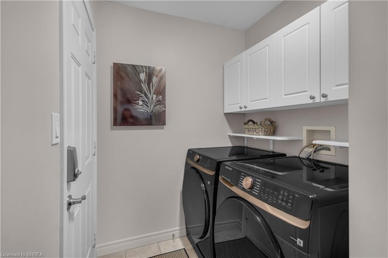
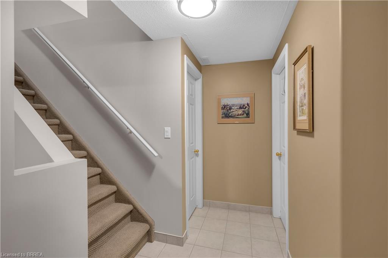
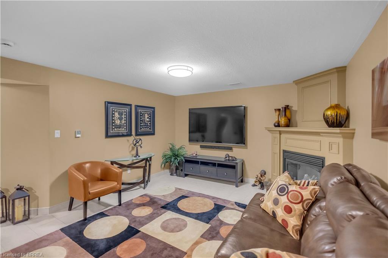
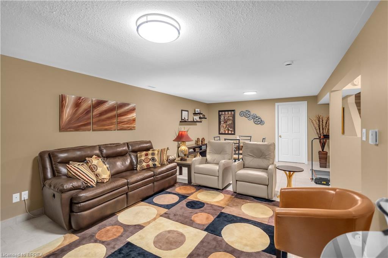
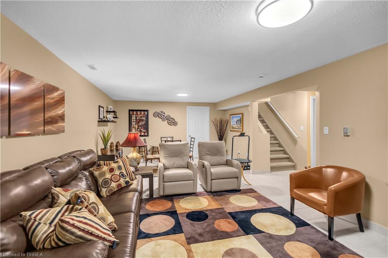
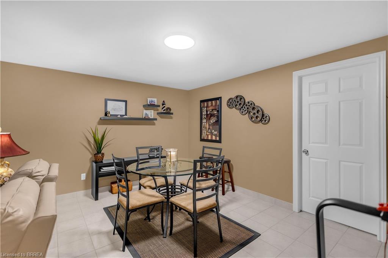
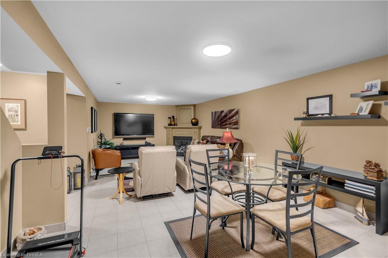
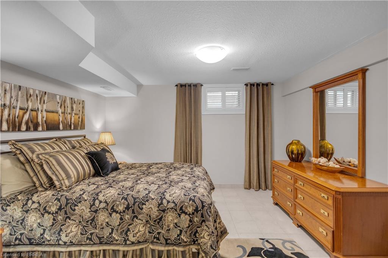
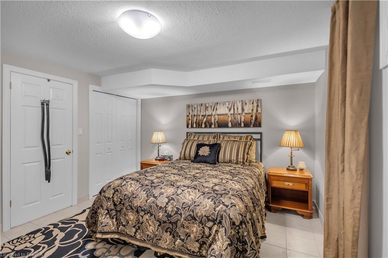
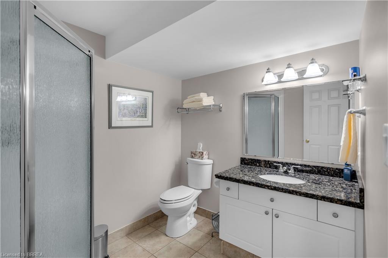
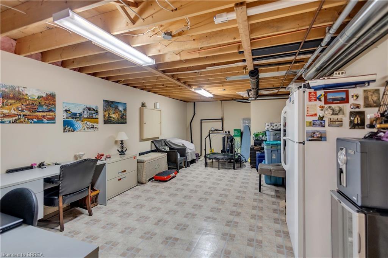
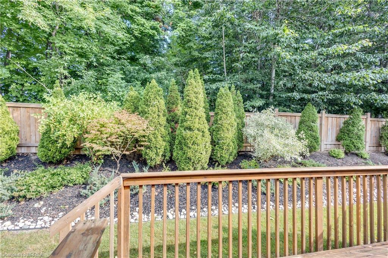
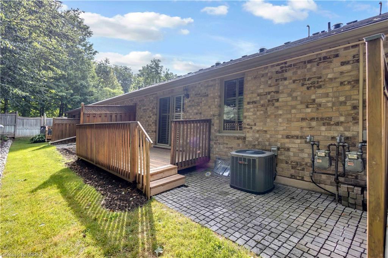
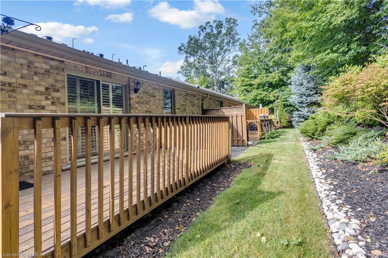
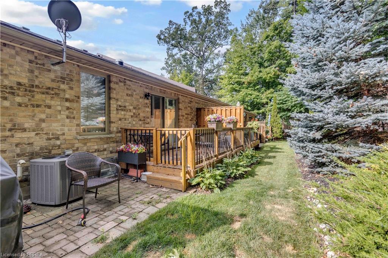
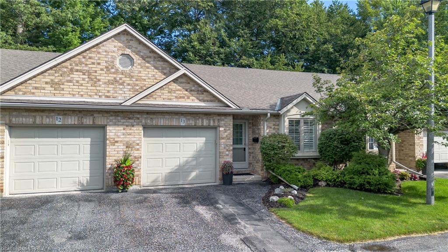
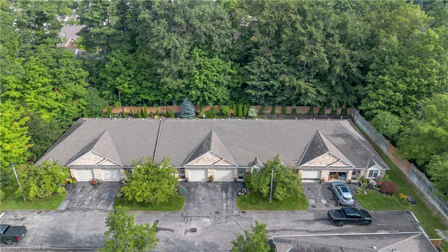
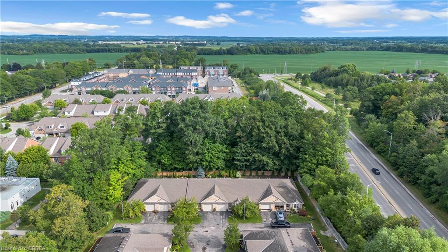
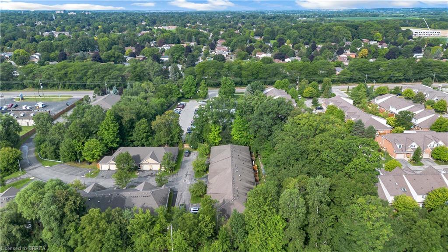
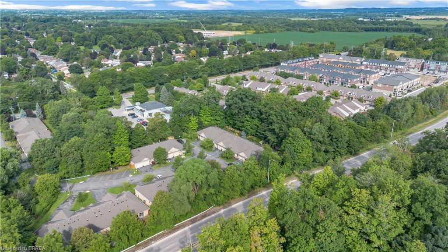
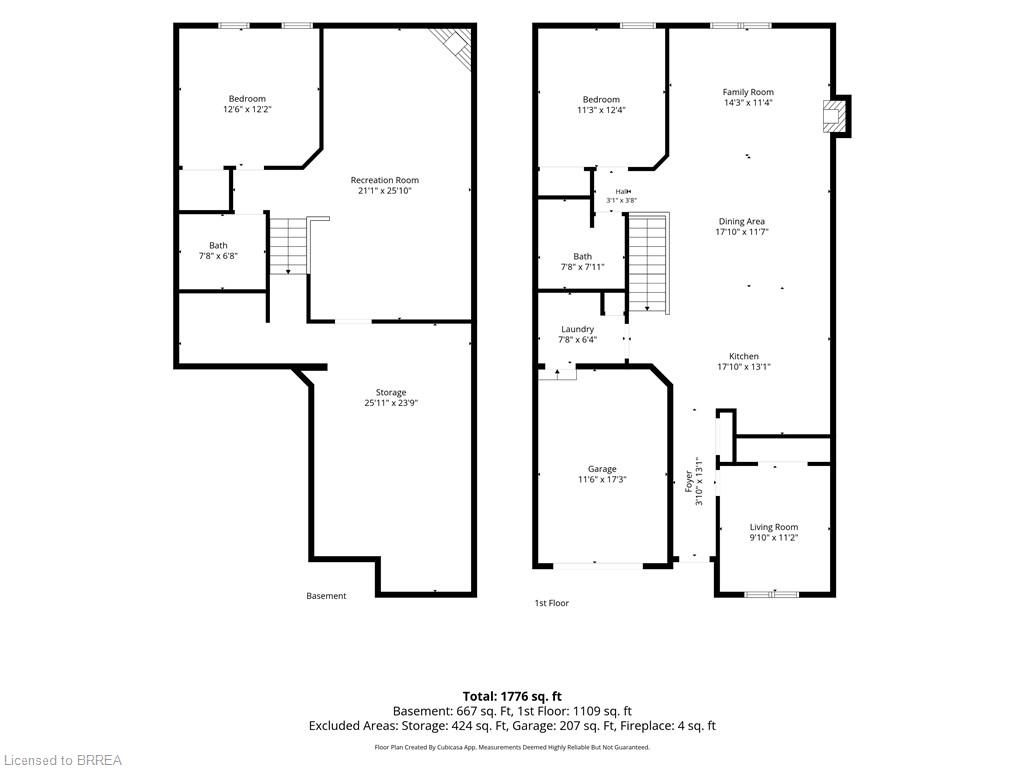
Beautifully updated, modern and stylish, this all brick bungalow townhome condo offers 1,855 sq. ft. of finished living space on two levels and truly maintenance-free, worry-free living. The bright, open-concept main level features soaring vaulted ceilings and three solar tubes that fill the home with natural light. Hardwood and ceramic flooring, elegant wainscoting and California shutters throughout add to the polished feel of this carpet-free home. The updated kitchen features quartz countertops with island, newer stainless steel appliances and a built-in microwave range, opening seamlessly to the main living and dining room space. The family room features a modern electric fireplace and slider doors leading to a private deck and tree lined rear yard space. Two bedrooms are located on the main level along with an updated full bathroom featuring a new glass-door walk-in shower. Convenient main-floor laundry includes a new LG washer and dryer and access from the garage. The finished lower level adds exceptional living space with a large recreation room featuring a cozy gas fireplace, third bedroom and full 4-piece bathroom. A generous storage/utility room offers plenty of storage plus potential to enlarge the rec room or create an additional bonus room. Freshly painted main level in 2026 and exceptionally well maintained, this move-in-ready home also features a new furnace and A/C, water softener and central vacuum. Parking for two includes a private single driveway and attached one-car garage, with plenty of visitor parking. Ideally located within walking distance of shopping, schools and trails, this beautiful home combines stylish finishes, abundant natural light and comfortable living with the ease of a low-maintenance condo lifestyle.
Details
| MLS # | 40855695 |
|---|---|
| Listing Type | For Sale |
| Style | Town House |
| HOA Dues | $450 |
| Sub-Type | Resale |
| Status | Active |
| Year | 2003 |
| Days On Site | 6 |
| Listing Provided By | Re/Max Twin City Realty Inc | Jill Plant |
Features
| Bed(s) | 3 |
|---|---|
| Bath(s) | 2 Total |
| SQ Feet | 1,190 |
| Garage | 1 |
| Basement | Y |
| Story(s) | 1 |
| Zoning | R4A-29 |
Interior
| Appliances | Water Heater, Water Softener, Built-in Microwave, Dishwasher, Dryer, Refrigerator, Stove, Washer |
|---|---|
| Rooms Total | 11 |
| Interior Features | Central Vacuum, Auto Garage Door Remote(s), Solar Tube(s) |
| Cooling | Central Air |
| Cooling Yes / No | No |
| Heating | Fireplace(s), Fireplace-Gas, Forced Air, Natural Gas |
| Heating Yes / No | Yes |
| Fireplaces Total | 2 |
| Fireplace Features | Electric, Family Room, Gas, Recreation Room |
| Window Features | Window Coverings |
| Laundry Features | Main Level |
Exterior
| Exterior Features | Privacy |
|---|---|
| Lot Features | Urban, Ample Parking, Highway Access, Hospital, Playground Nearby, Public Transit, Quiet Area, School Bus Route, Schools, Shopping Nearby |
| Construction Materials | Brick |
| Roof | Asphalt Shing |
| Foundation Details | Concrete Perimeter, Poured Concrete |
| Patio And Porch Features | Deck |
Parking
| Garage Spaces | 1 |
|---|---|
| Parking Features | Attached Garage, Garage Door Opener |
| Open Parking Yes / No | Yes |
| Attached Garage Yes / No | Yes |
Utilities
| Sewer | Sewer (Municipal) |
|---|
Taxes
| Tax Annual Amount | 4258.94 |
|---|
Area Information
| Province | ON |
|---|---|
| County | Brantford |
| City | Brantford |
| Postal Code | N3R 8B6 |
| Area | 2010 Brierpark | Greenbrier |
| Subarea | 2011 Cedarland |
| Community Name | 2011 Cedarland |
| Listing VS Median (in 2011 Cedarland) | |
Price: $589,900 low | high Med: $589,900 sqft: 1,190 low | high Med: 1,190 $ / sqft: $496 low | high Med: $496 On site: 6 low | high Med: 6 | |
Request a showing
Request a showing
Contact
Learn More About This Property

| Province | ON |
|---|---|
| County | Brantford |
| City | Brantford |
| Postal Code | N3R 8B6 |
| Area | 2010 Brierpark | Greenbrier |
| Subarea | 2011 Cedarland |
| Community Name | 2011 Cedarland |
| Listing VS Median (in 2011 Cedarland) | |
Price: $589,900 low | high Med: $589,900 sqft: 1,190 low | high Med: 1,190 $ / sqft: $496 low | high Med: $496 On site: 6 low | high Med: 6 | |