New Listing
 In-Person: 10/25 2:00 PM - 4:00 PM
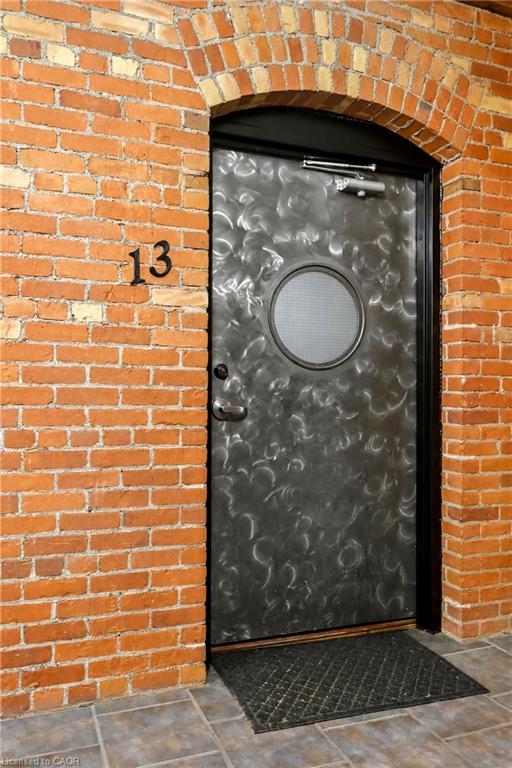
13-357 Hunter Street W,Hamilton, ON L8P 1S6
Hamilton, ON L8P 1S6

Description
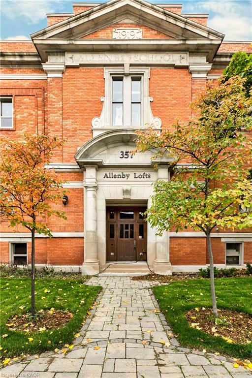
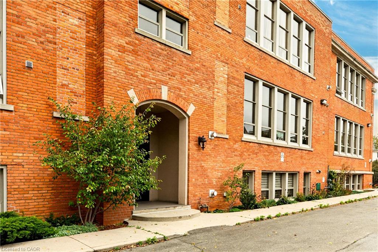
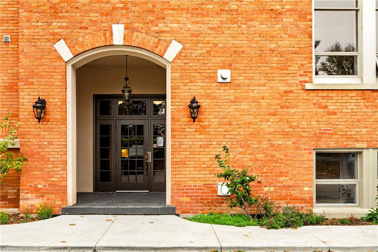
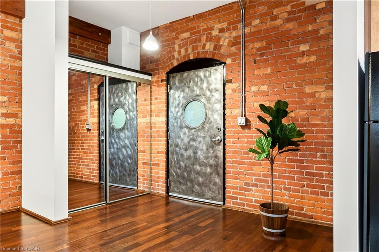
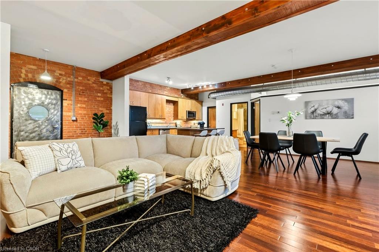
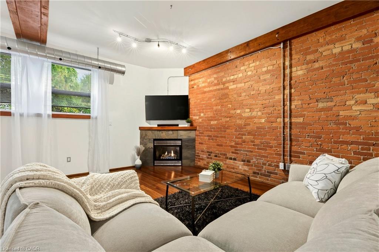
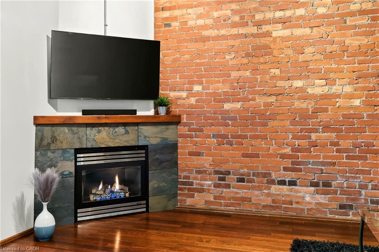
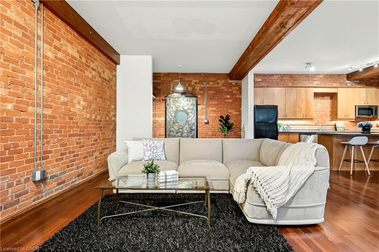
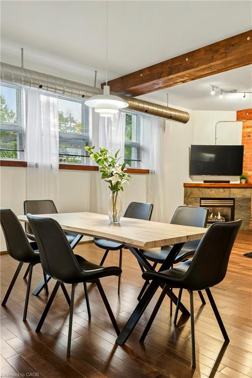
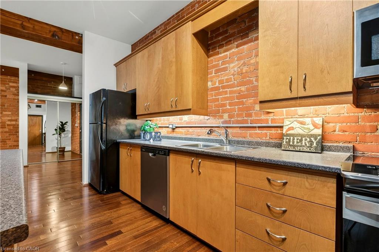
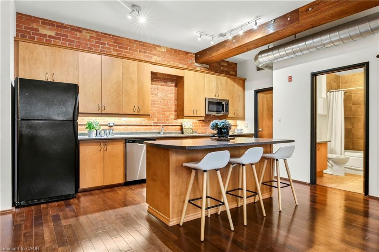
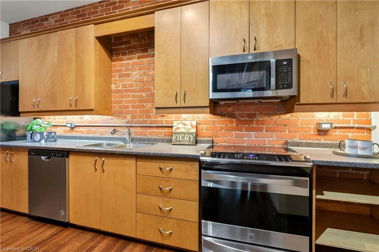
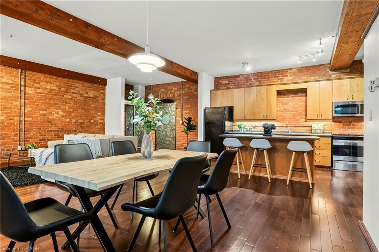
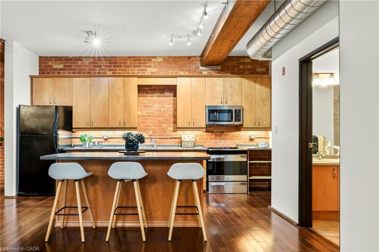
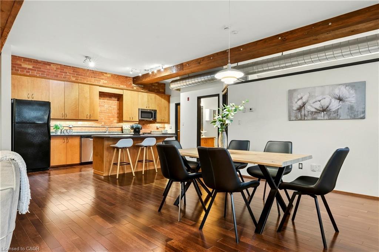
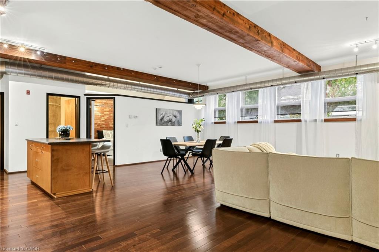
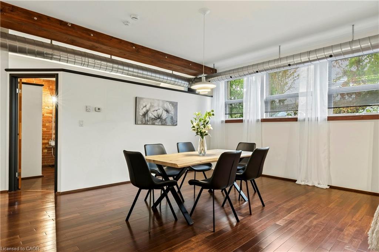
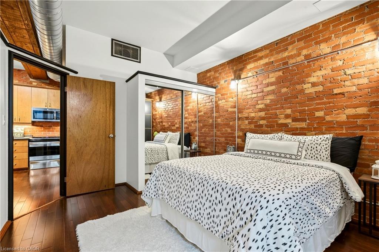
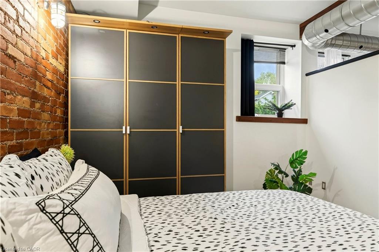
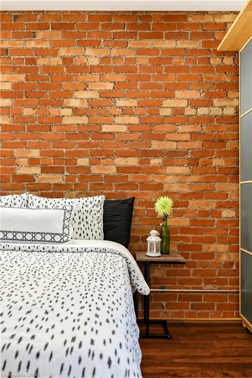
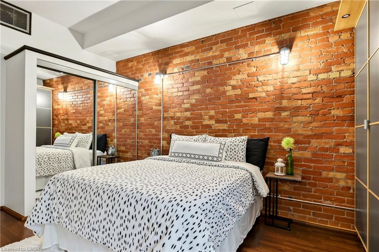
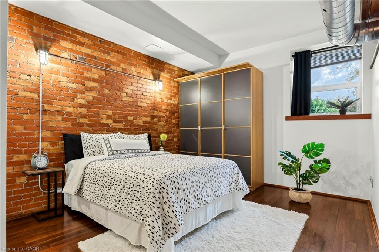
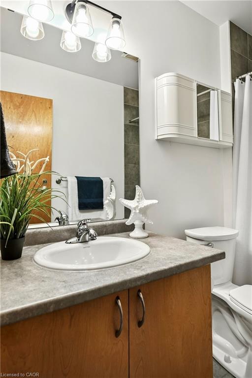
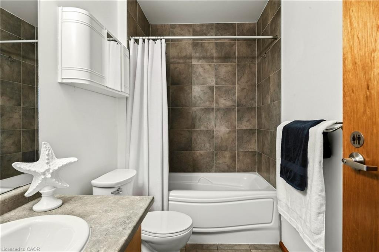
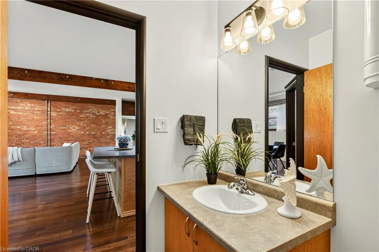
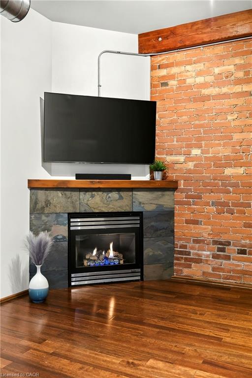
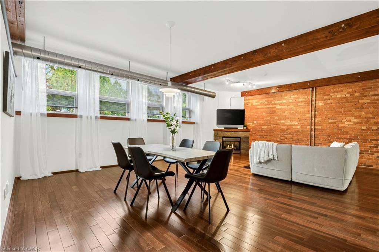
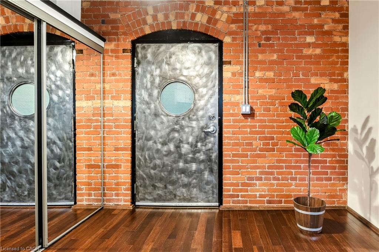
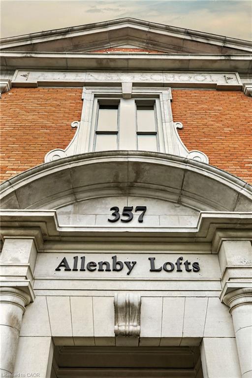
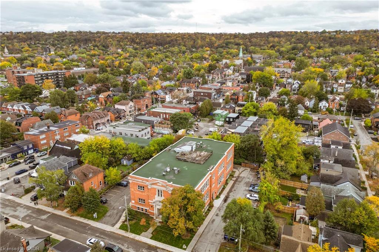
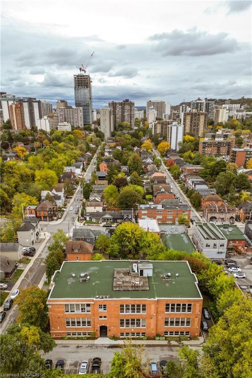
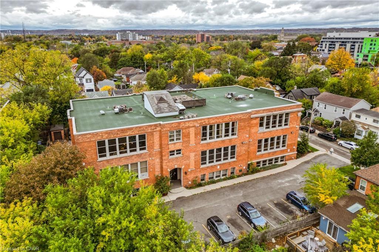
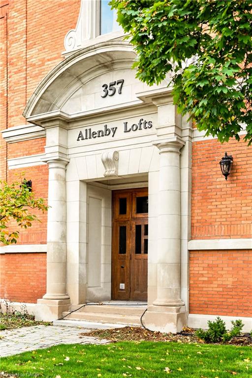
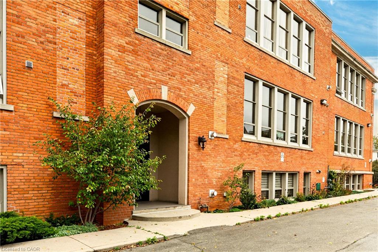
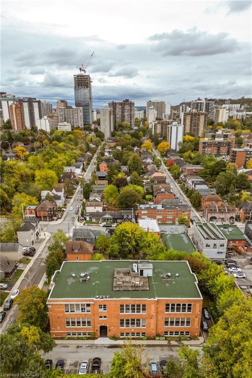
HISTORIC SOUL meets URBAN COOL! Set in the heart of trendy Kirkendall, just steps from vibrant Locke Street, this Loft Garden Suite blends historic character with urban style. Originally an early 1900s Hamilton schoolhouse, Allenby Lofts is an award winning three-storey boutique conversion with just 18 residences. Approx. 1,160 sq. ft. of living space featuring soaring 12' ceilings, exposed brick, rustic beams, exposed ductwork, oversized windows and gas fireplace. The open-concept kitchen, living and dining areas create an airy, welcoming space for everyday living and entertaining, complemented by a generous primary bedroom, 4-piece bath and fresh, updated decor. West-facing windows capture beautiful sunset views, while the spectacular rooftop patio provides panoramic views of the city and Niagara Escarpment. Enjoy the convenience of one owned parking space, visitor parking and carefree condo living, all just steps from Locke Street's sought-after shops, cafés and restaurants. Easy access to GO Transit, bus routes, McMaster University and Highway 403 adds to the appeal. Move-in ready, with early possession available!
Details
| MLS # | 40871426 |
|---|---|
| Listing Type | For Sale |
| Style | Condominium |
| Building Name | The Lofts At Allenby |
| HOA Dues | $703 |
| Sub-Type | Resale |
| Status | Active |
| Year | 2002 |
| Days On Site | 5 |
| Listing Provided By | Royal LePage State Realty Inc. | Colette R. Cooper |
Features
| Bed(s) | 1 |
|---|---|
| Bath(s) | 1 Total |
| SQ Feet | 1,160 |
| Story(s) | 1 |
| Zoning | DE/S-1467 |
| Property View | Yes |
Interior
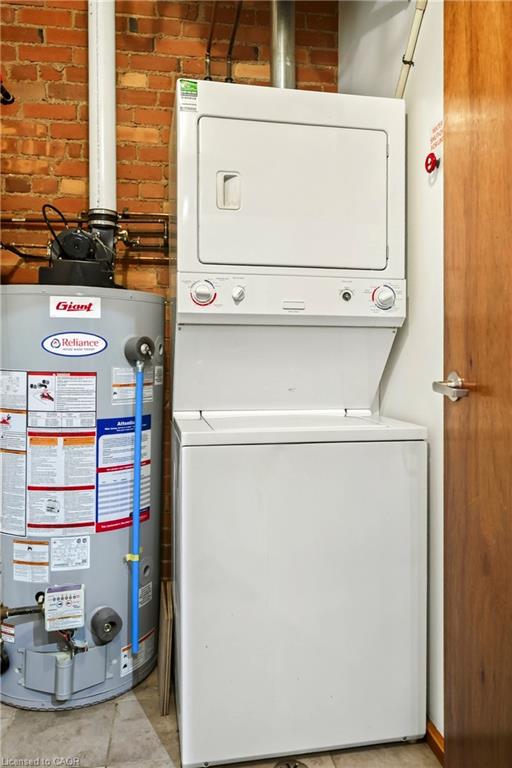
| Appliances | Water Heater, Built-in Microwave, Dishwasher, Dryer, Refrigerator, Stove, Washer |
|---|---|
| Rooms Total | 6 |
| Interior Features | Air Exchanger, Brick & Beam, Built-In Appliances, Ceiling Fan(s), Separate Heating Controls |
| Cooling | Central Air |
| Cooling Yes / No | No |
| Heating | Forced Air, Heat Pump |
| Heating Yes / No | Yes |
| Fireplaces Total | 1 |
| Fireplace Features | Living Room, Gas |
| Window Features | Window Coverings |
| Laundry Features | In-Suite, Laundry Room |
Exterior
| Exterior Features | Controlled Entry, Landscaped, Private Entrance, Year Round Living |
|---|---|
| Lot Features | Urban, Business Centre, Dog Park, City Lot, Near Golf Course, Library, Park, Place of Worship, Playground Nearby, Public Transit, Rec./Community Centre, Schools, Shopping Nearby |
| Construction Materials | Brick |
| Roof | Flat |
| Patio And Porch Features | Deck |
| Security Features | Carbon Monoxide Detector(s), Smoke Detector(s) |
Parking
| Garage Spaces | 0 |
|---|---|
| Parking Features | Asphalt, Exclusive |
| Open Parking Yes / No | Yes |
| Attached Garage Yes / No | No |
Utilities
| Sewer | Sewer (Municipal) |
|---|
Taxes
| Tax Annual Amount | 4842 |
|---|
Area Information
| Province | ON |
|---|---|
| County | Hamilton |
| City | Hamilton |
| Postal Code | L8P 1S6 |
| Area | 12 Hamilton West |
| Subarea | 121 Kirkendall |
| Community Name | 121 Kirkendall |
| School District | Westdale/St. Mary Ss |
| Elementary School | Earl Kitchener/St. Josephs |
| High School | Westdale/St. Mary Ss |
| Listing VS Median (in 121 Kirkendall) | |
Price: $585,000 low | high Med: $547,450 sqft: 1,160 low | high Med: 989 $ / sqft: $504 low | high Med: $590 On site: 5 low | high Med: 20 | |
Request a showing
Request a showing
Contact
Learn More About This Property

| Open House |
|---|
| In-Person 10/25 2:00 PM - 4:00 PM |
| Province | ON |
|---|---|
| County | Hamilton |
| City | Hamilton |
| Postal Code | L8P 1S6 |
| Area | 12 Hamilton West |
| Subarea | 121 Kirkendall |
| Community Name | 121 Kirkendall |
| School District | Westdale/St. Mary Ss |
| Elementary School | Earl Kitchener/St. Josephs |
| High School | Westdale/St. Mary Ss |
| Listing VS Median (in 121 Kirkendall) | |
Price: $585,000 low | high Med: $547,450 sqft: 1,160 low | high Med: 989 $ / sqft: $504 low | high Med: $590 On site: 5 low | high Med: 20 | |