New Listing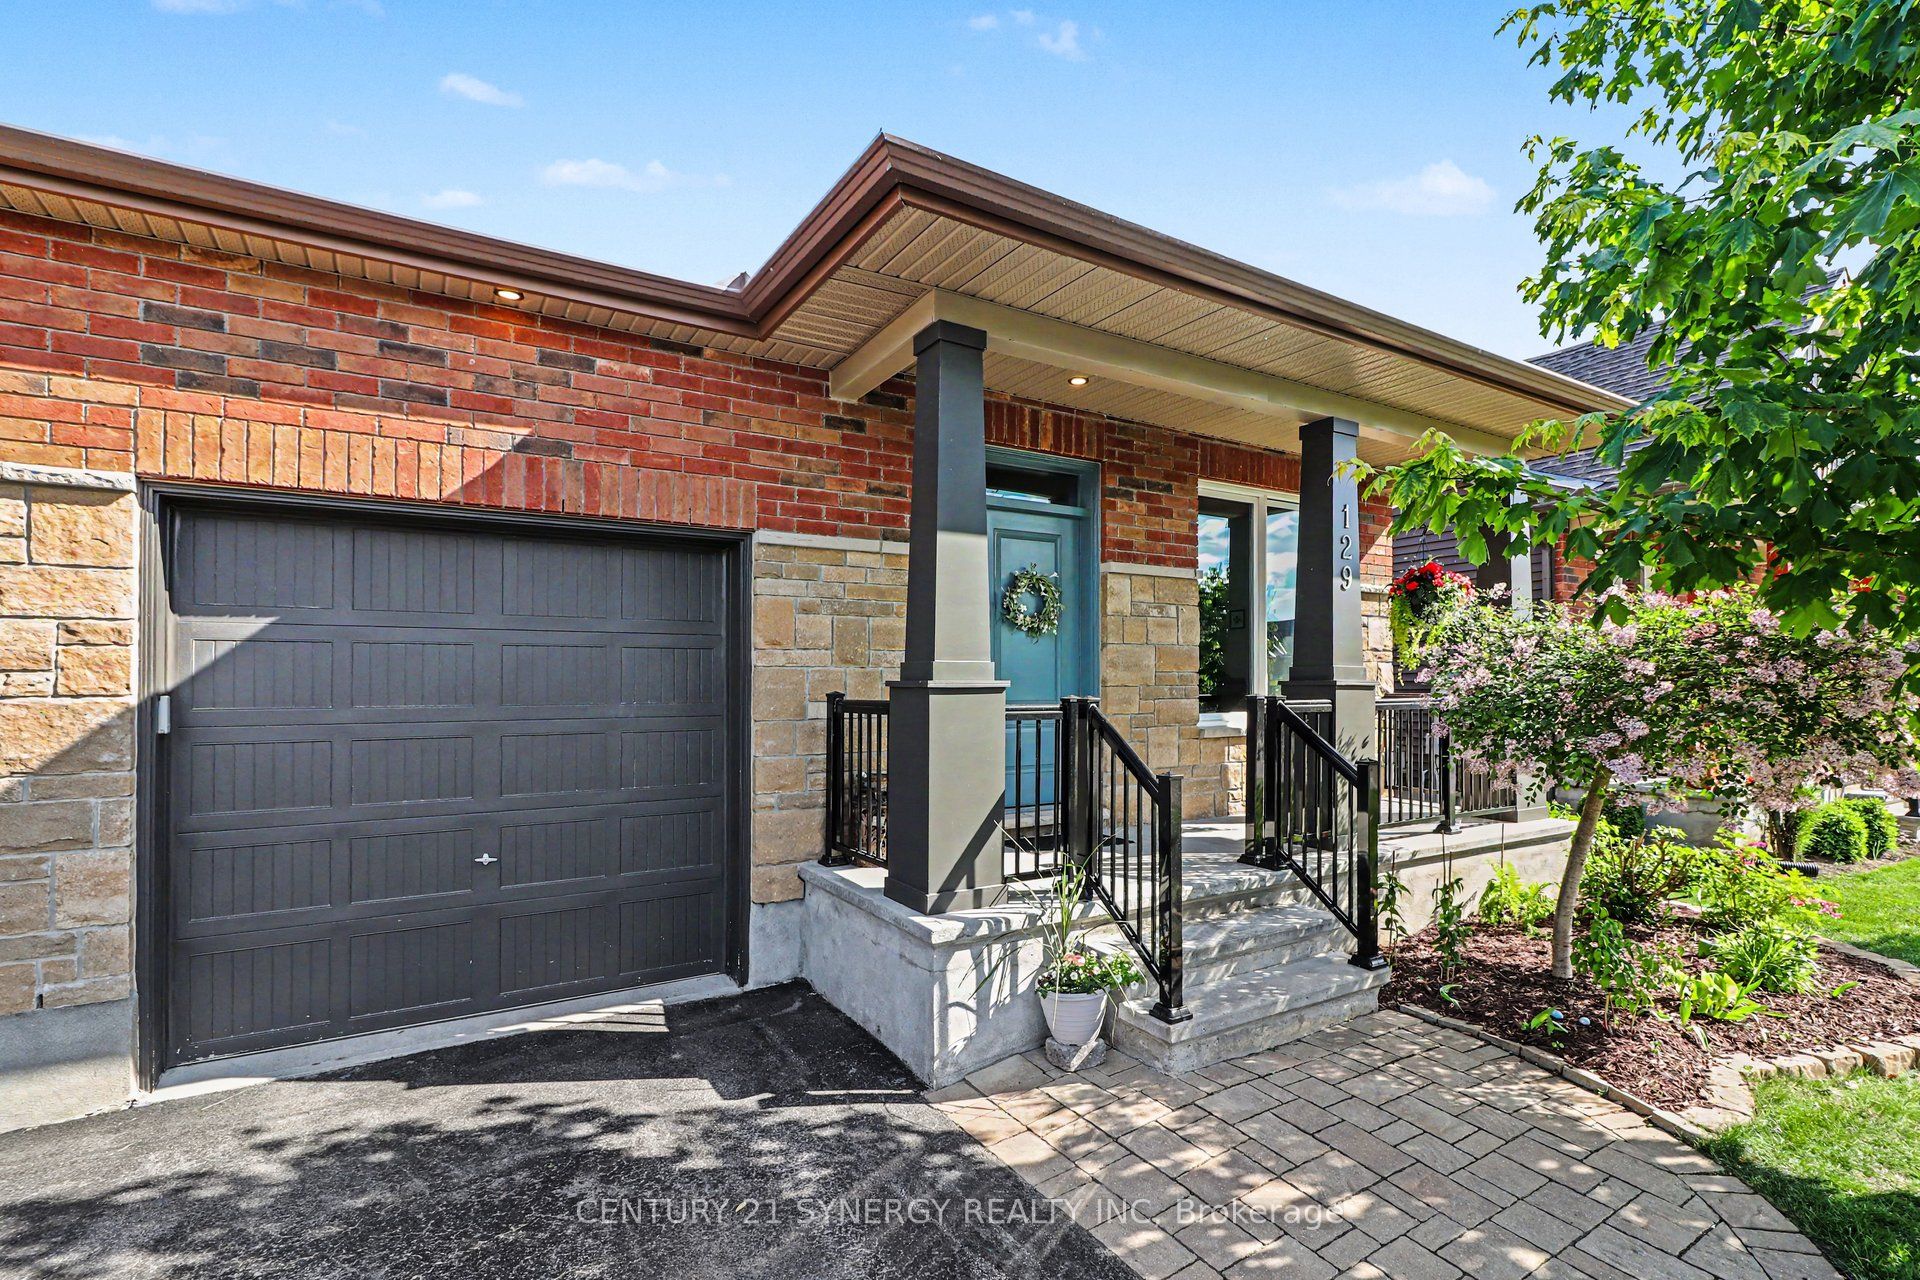
129 Boxcar Crescent,Russell, ON K4R 0C4
Russell, ON K4R 0C4

Description
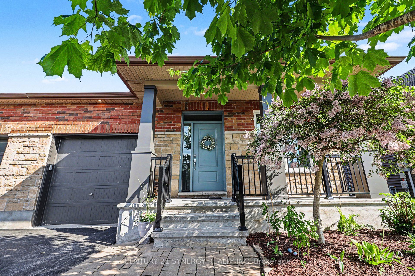
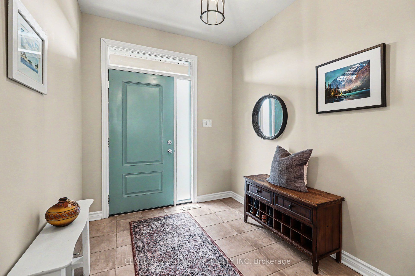
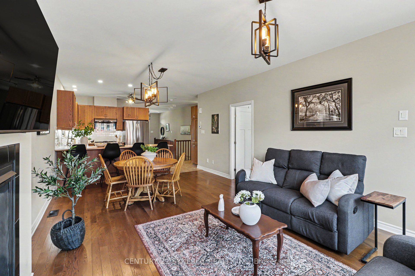
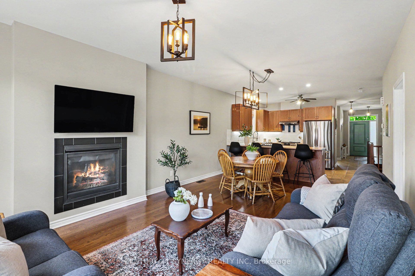
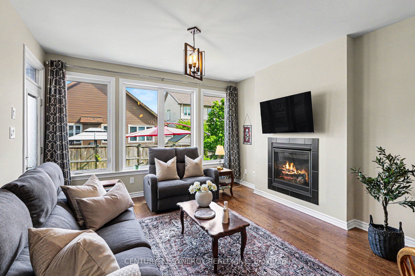
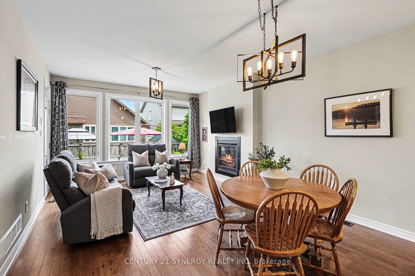
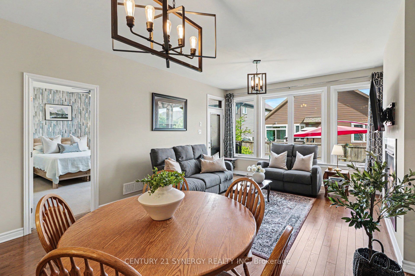
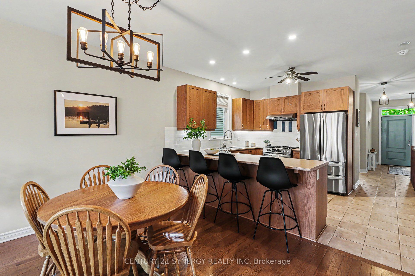
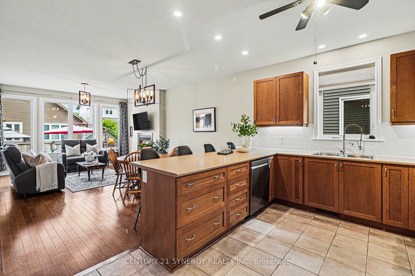
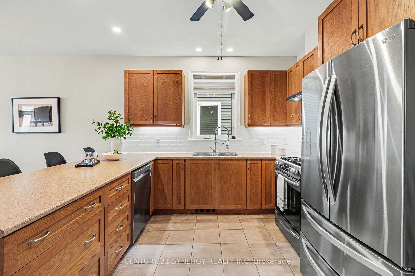
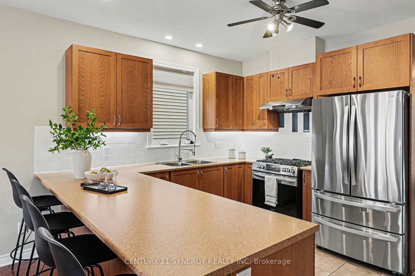
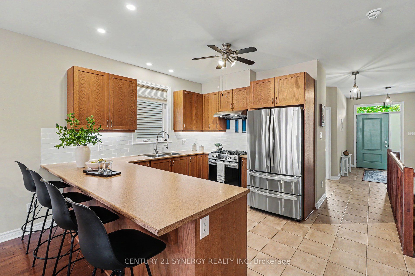
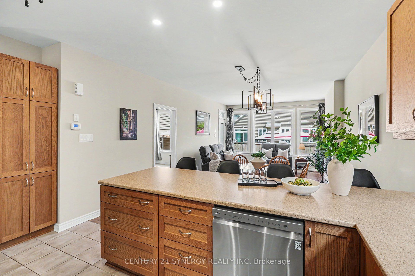
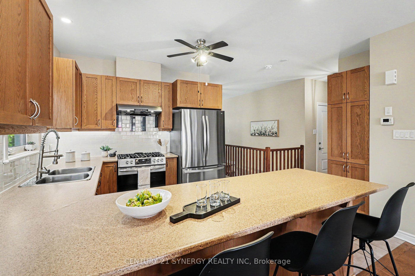
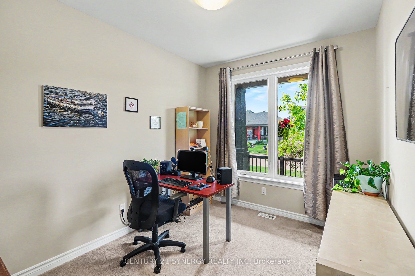
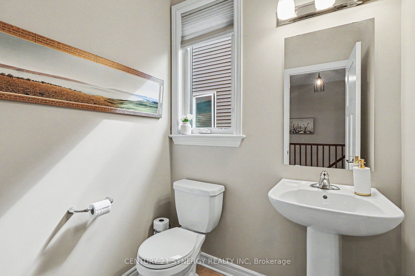
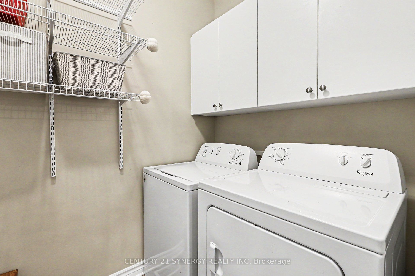
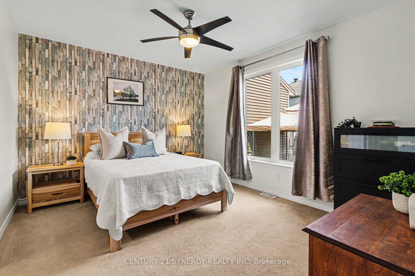
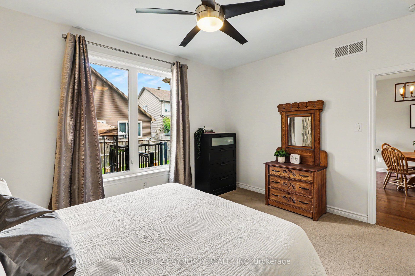
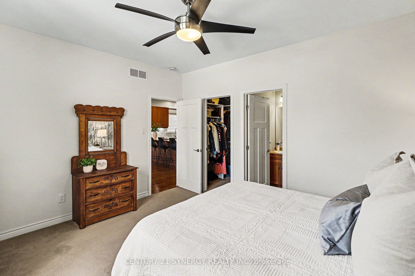
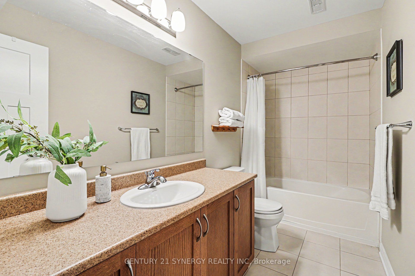
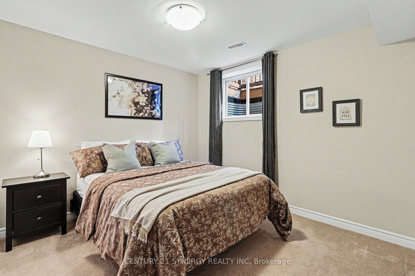
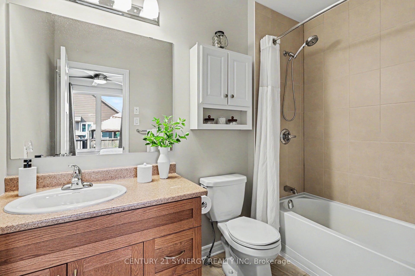
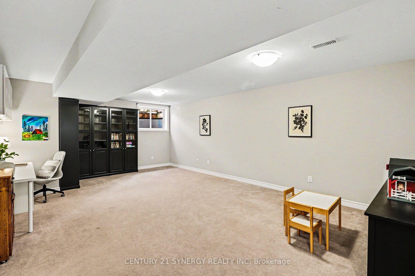
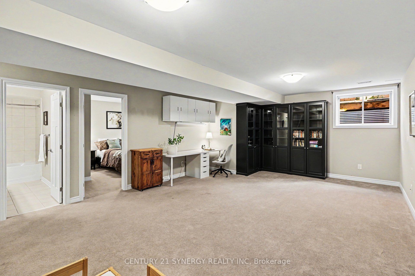
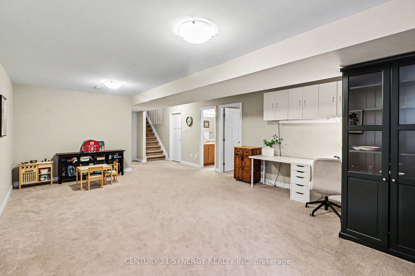
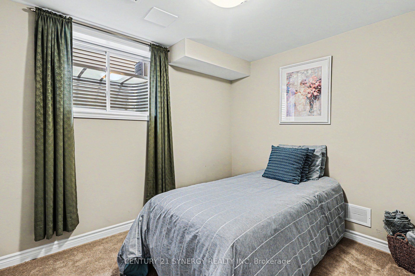
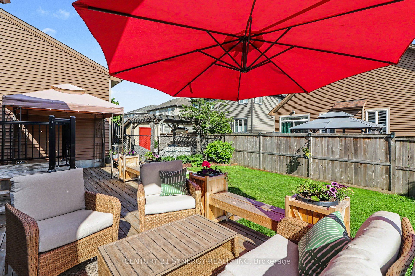
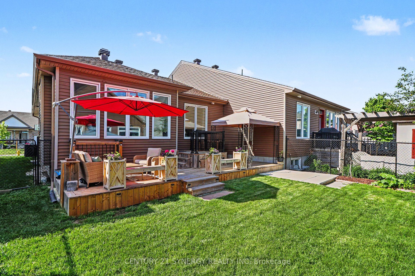
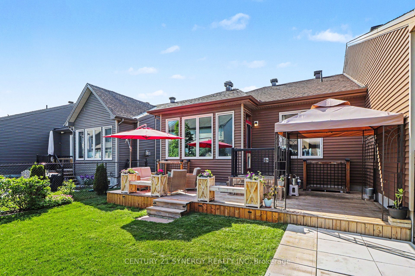
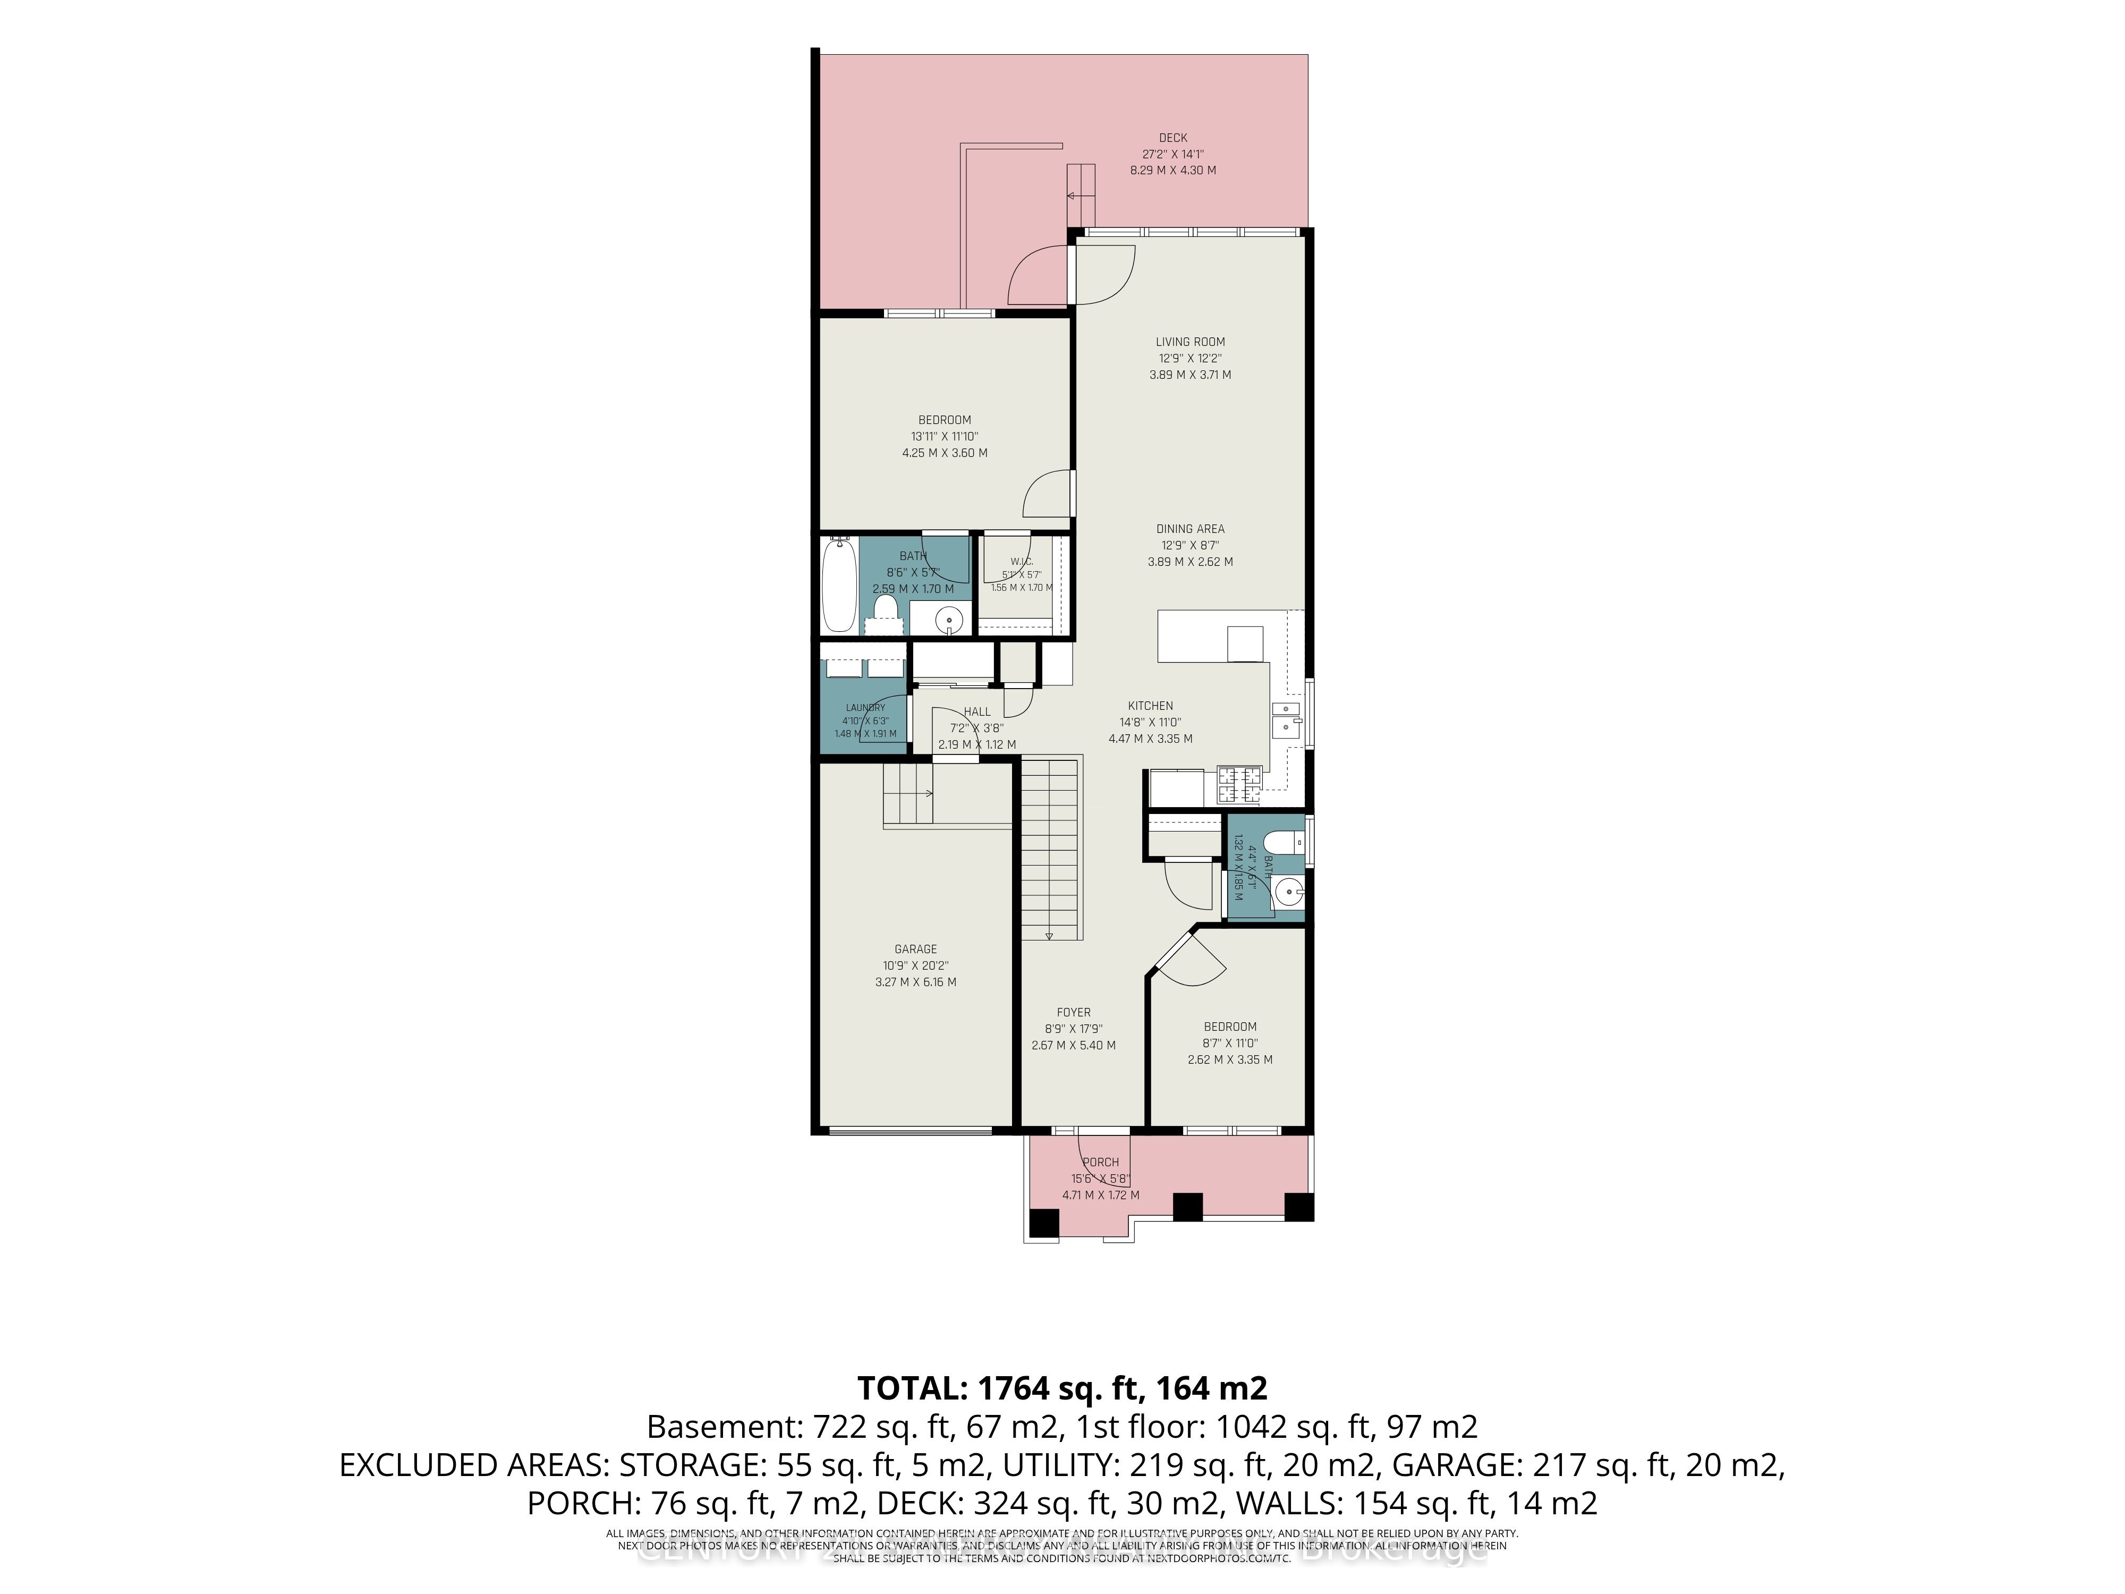
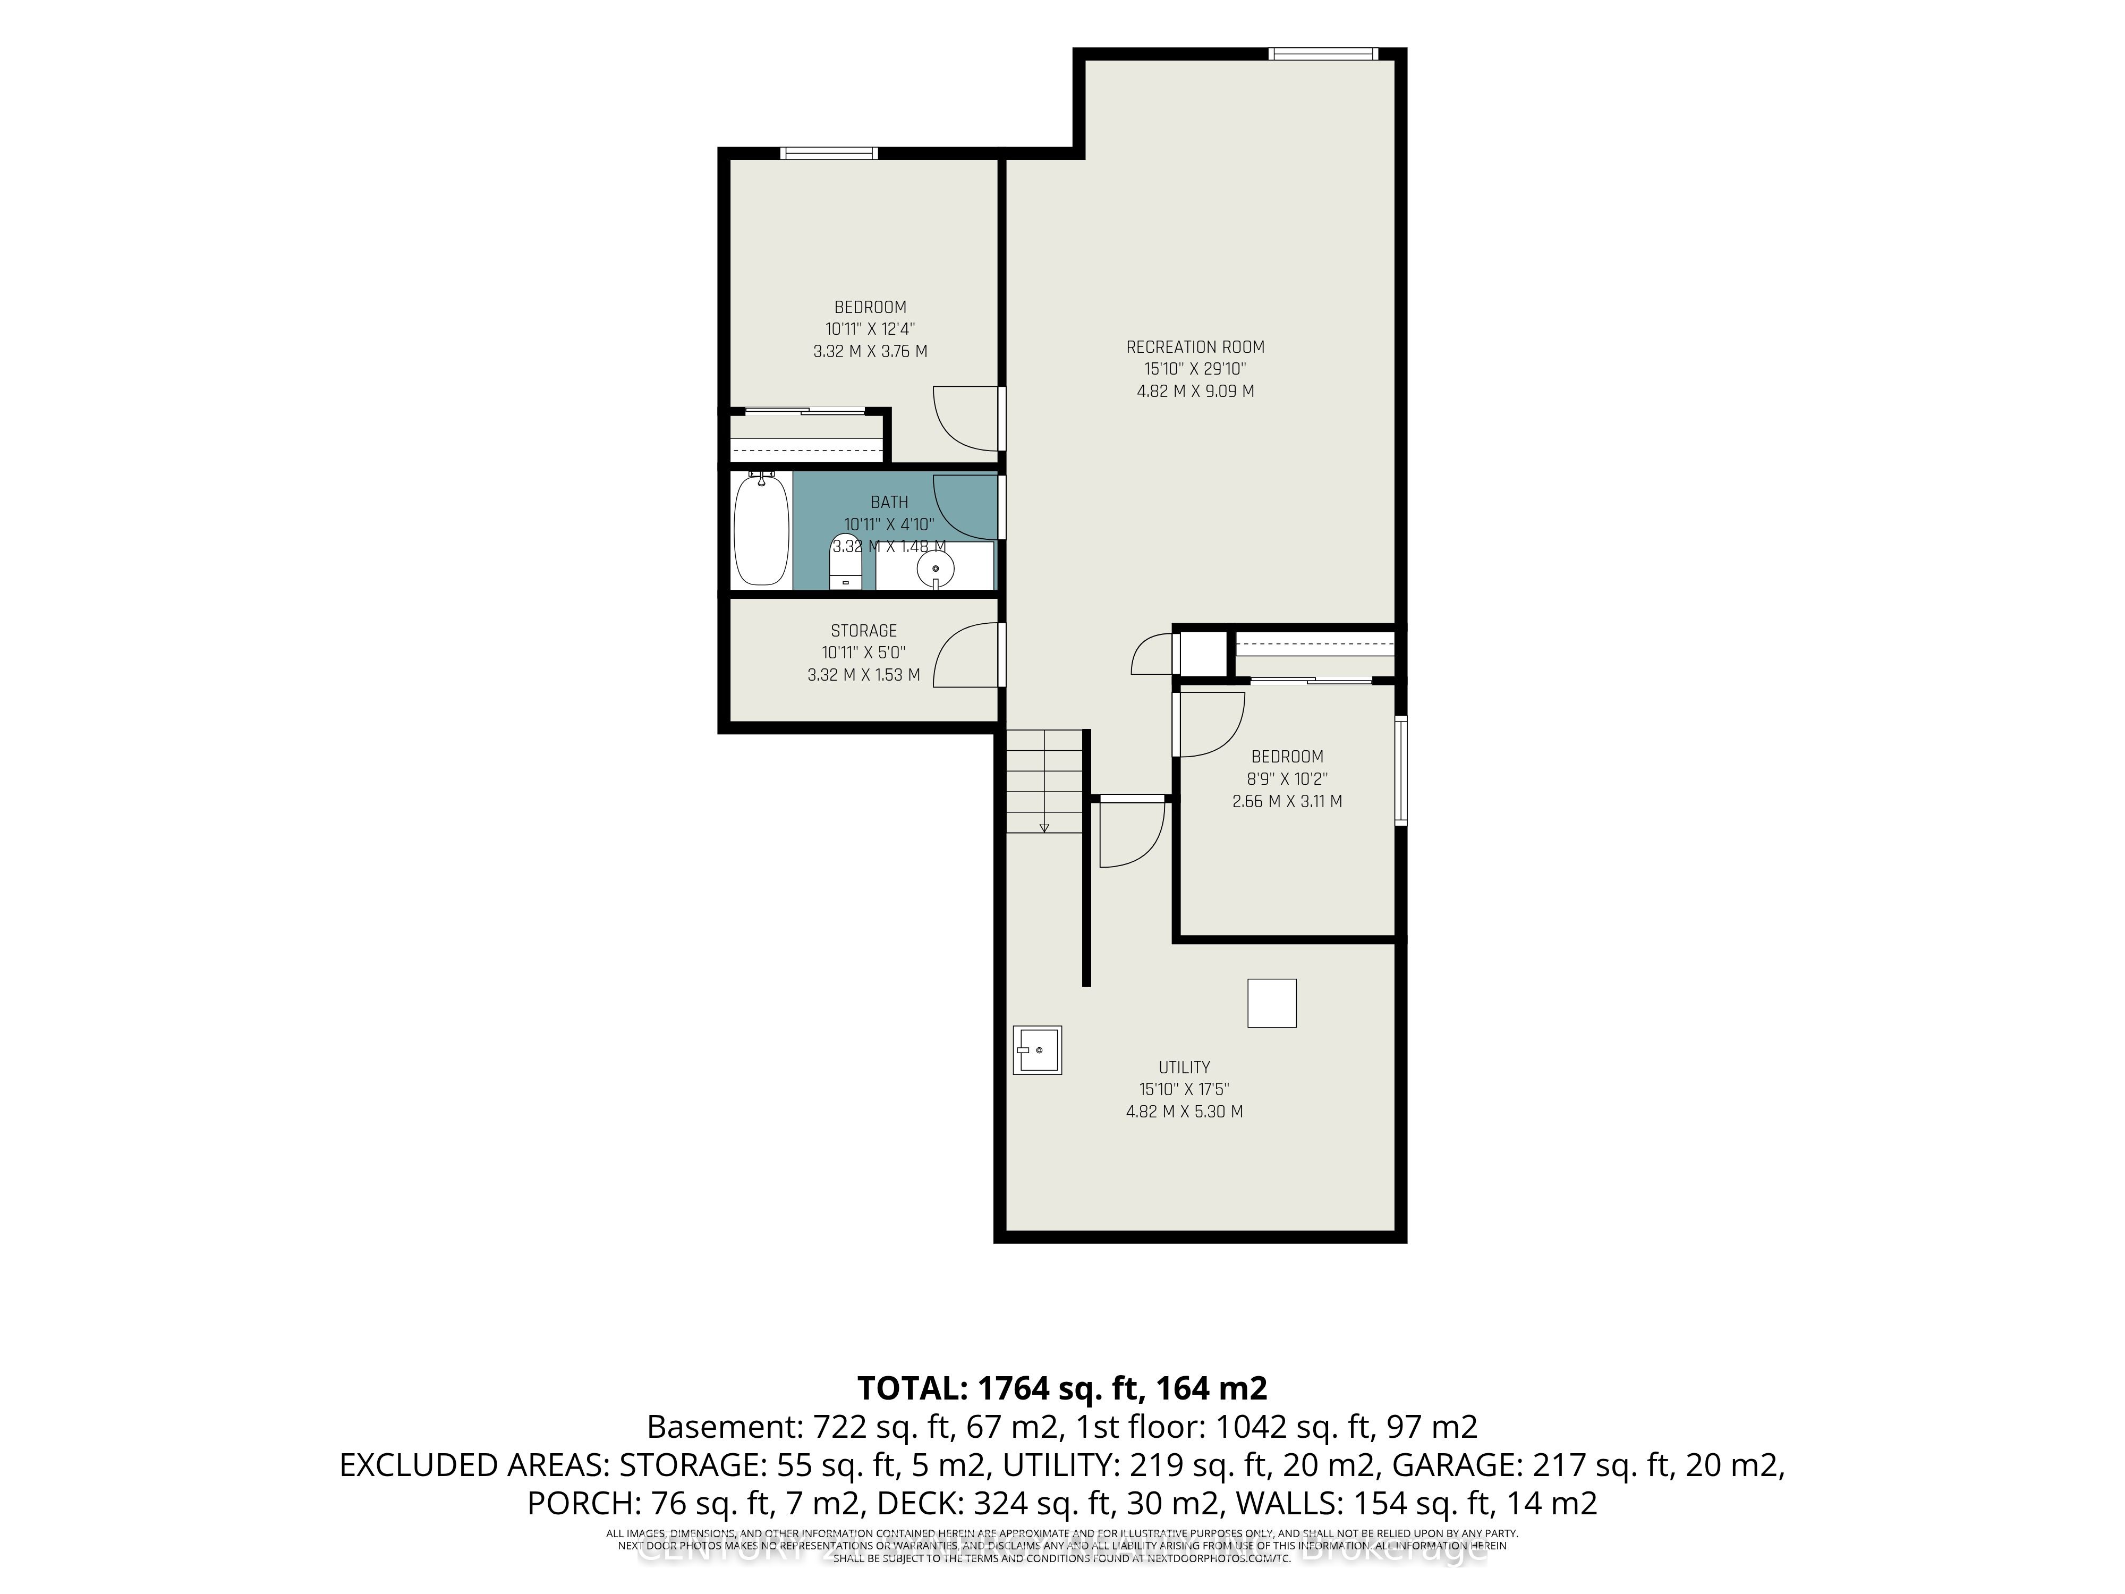
Welcome to 129 Boxcar Private, a beautifully appointed bungalow in the sought-after Russell Trails community, where thoughtful design, generous living space, and everyday convenience come together effortlessly.The bright, open-concept main level is warm and welcoming, featuring rich maple hardwood flooring, upgraded tile, and the ease of main-floor laundry. At the heart of the home, the spacious kitchen opens seamlessly to the dining and living areas, creating an inviting space for everything from relaxed family dinners to entertaining friends. Tucked away for added privacy, the primary suite overlooks the fully fenced backyard and offers a generous walk-in closet along with a beautifully finished ensuite. A second bedroom and full bathroom complete the main level, making this home ideal for those looking to enjoy true bungalow living without sacrificing space. The professionally finished lower level adds incredible versatility with a large recreation room, two additional bedrooms, and another full bathroom. Whether you need space for overnight guests, teenagers, a home office, gym, or multigenerational living, this level offers plenty of room to adapt to your lifestyle. Outside, the fully fenced backyard provides a private place to relax and entertain, complete with a spacious deck perfect for summer BBQs, morning coffee, or evenings spent outdoors. Set in the heart of Russell Trails, you'll enjoy the best of both worlds-peaceful surroundings with parks, walking trails, and green space nearby, while remaining just minutes from schools, shopping, restaurants, and recreation. Spacious, stylish, and exceptionally functional, 129 Boxcar Private offers the ease of bungalow living with room for the whole family.
Details
| MLS # | X13691734 |
|---|---|
| Listing Type | For Sale |
| Style | House |
| Sub-Type | Resale |
| Status | New |
| Year | 0 |
| Days On Site | 7 |
| Listing Provided By | CENTURY 21 SYNERGY REALTY INC. | X13691734 485600 |
Features
| Bed(s) | 4 |
|---|---|
| Bath(s) | 3 |
| Garage | 1 |
| Basement | Y |
| Acreage | 0.08 |
Interior
| Interior Features | Guest Accommodations |
|---|---|
| Cooling | Central Air |
| Heat Source | Gas |
| Fireplace Features | Natural Gas |
| Fireplace Yes / No | Yes |
Exterior
| Exterior Features | Deck, Patio |
|---|---|
| Roof | Asphalt Shingle |
| Foundation Details | Concrete |
| Construction Materials | Brick Front, Vinyl Siding |
Parking
| Garage Yes / No | Yes |
|---|
Utilities
| Sewer | Sewer |
|---|
Taxes
| Tax Annual Amount | 3695.68 |
|---|---|
| Tax Legal Description | PT LT 28, PLAN 50M317; PT 1, PLAN 50R10584 SUBJECT TO AN EASEMENT OVER PT 1, PLAN 50R10584 IN FAVOUR OF PT 2, PLAN 50R10584 AS IN RC117017 TOGETHER WITH AN EASEMENT OVER PT 2, PLAN 50R10584 AS IN RC117017 TOWNSHIP OF RUSSELL |
| Tax Year | 2025 |
Area Information
| Province | ON |
|---|---|
| County | Prescott and Russell |
| City | Russell |
| Postal Code | K4R 0C4 |
| Area | 601 Village of Russell |
| Listing VS Median (in K4R 0C4) | |
Price: $599,900 low | high Med: $0 On site: 7 low | high Med: | |
Request a showing
Request a showing
Contact
Learn More About This Property

| Province | ON |
|---|---|
| County | Prescott and Russell |
| City | Russell |
| Postal Code | K4R 0C4 |
| Area | 601 Village of Russell |
| Listing VS Median (in K4R 0C4) | |
Price: $599,900 low | high Med: $0 On site: 7 low | high Med: | |