128 Teskey Drive,Blue Mountains, ON N0H 1J0
Blue Mountains, ON N0H 1J0

Description
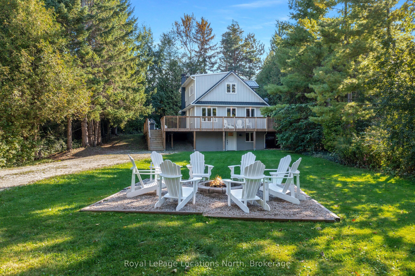
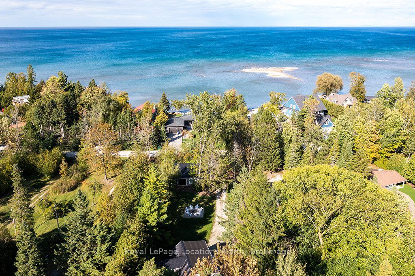
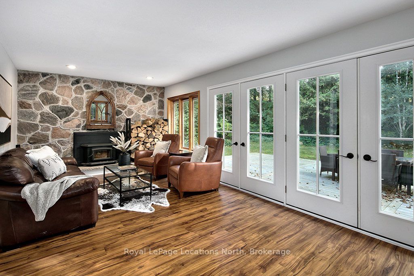
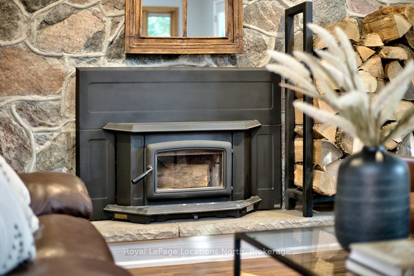
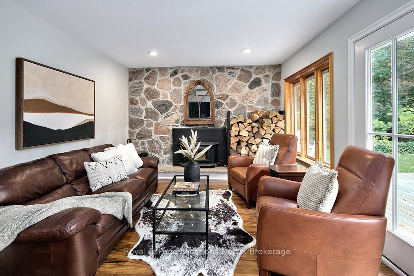
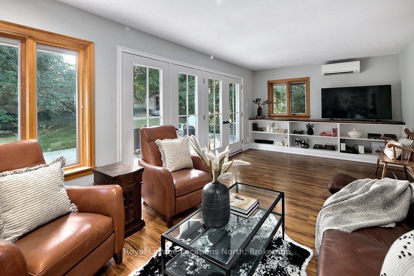
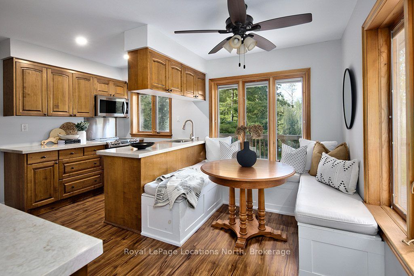
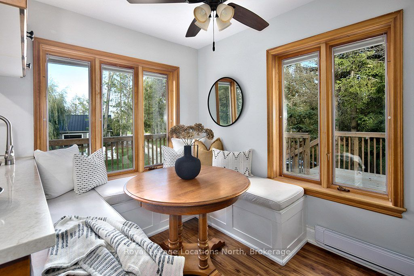
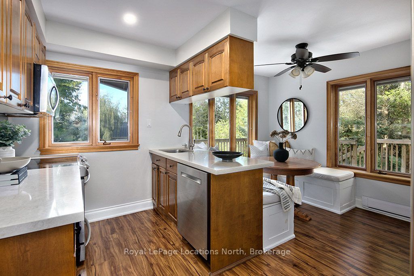
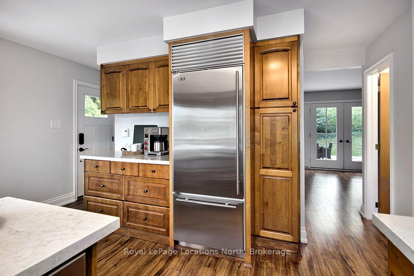
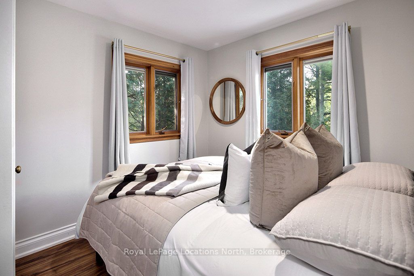
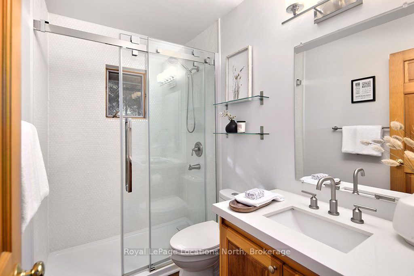
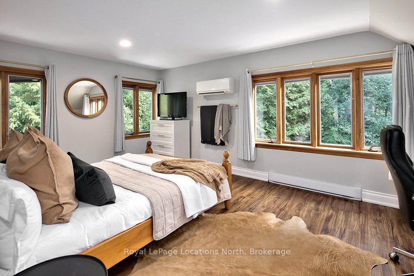
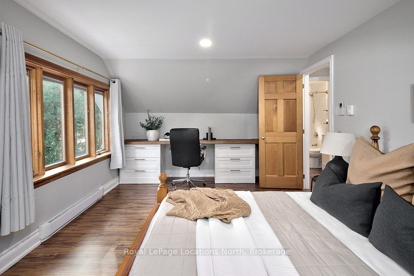
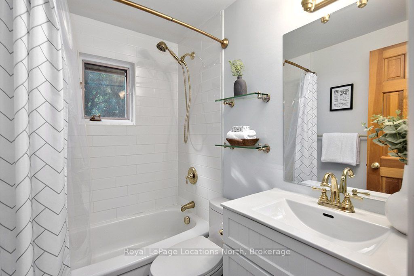
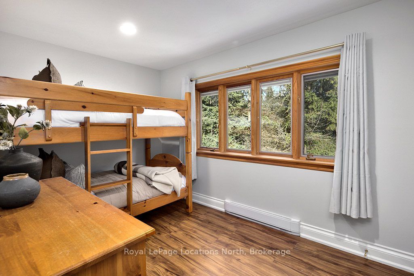
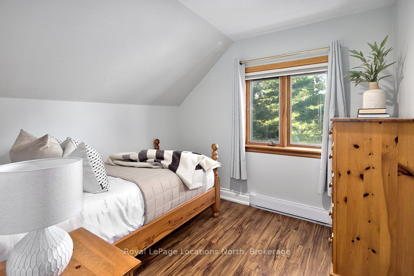
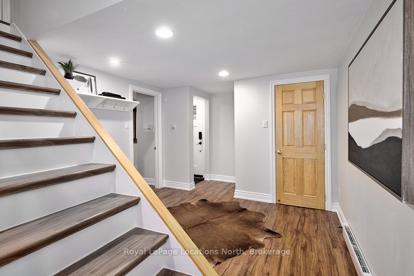
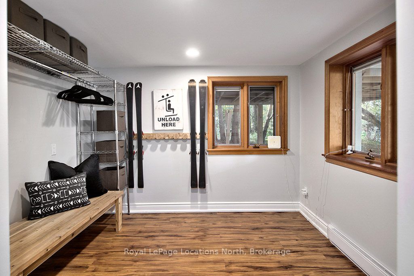
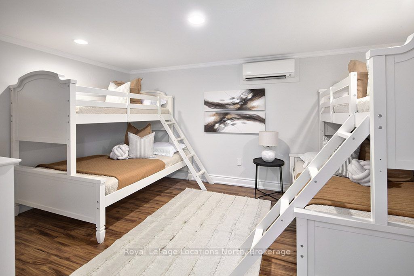
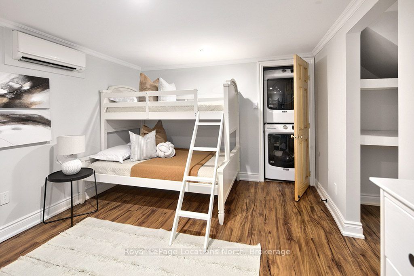
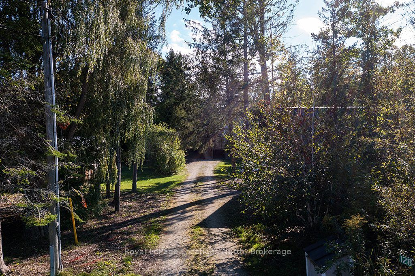
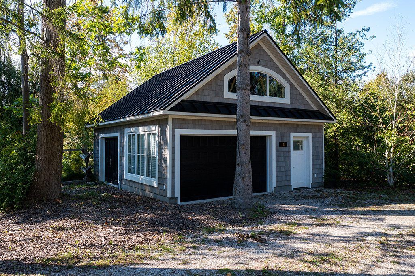
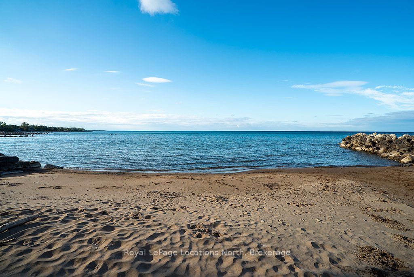
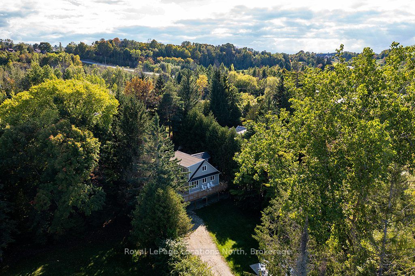
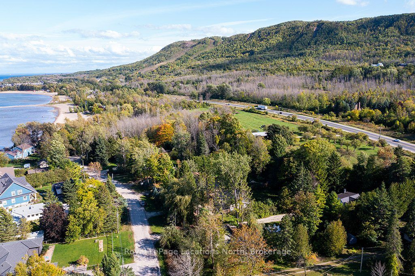
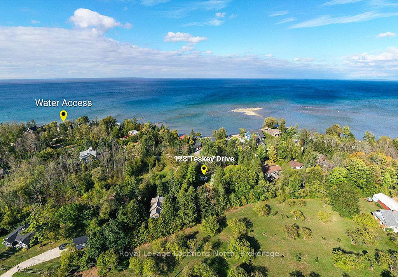
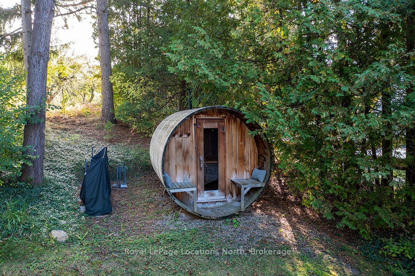
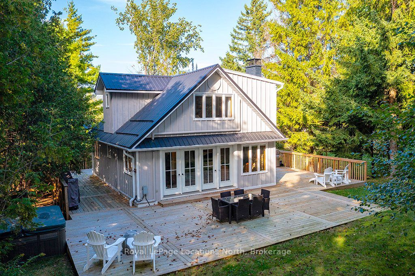
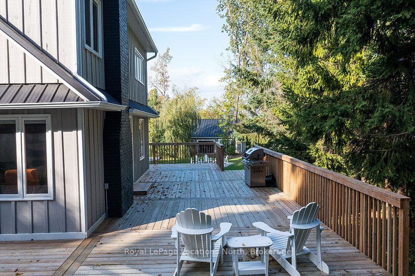
Minutes from the area's private ski clubs and steps to the beach, this 4 season, 4 +1 bedroom chalet offers the perfect location for year-round outdoor adventures. Nestled on a private lot with a long driveway, the home is surrounded by mature trees and lush greenery, creating a serene escape.Inside, wood floors flow throughout, and the cozy living space boasts built-ins, a stone-surround wood stove, and a walkout to the back deck. The eat-in kitchen includes plenty of cupboard space, a peninsula and a coffee bar, perfect for apres-ski gatherings. A good size guest bedroom and 3pc bathroom complete the main level.On the upper level you'll find two guest bedrooms and a large primary bedroom, all sharing a 4-pc bath.Enter through the lower level, where a spacious mudroom and ski room provide ample storage for gear. The large rec room serves as an additional bedroom; a great space for hosting guests!Additional highlights include a large wraparound deck, hot tub and wood burning sauna, ideal for outdoor relaxation and entertaining.This property features a separate, rare 650sqft garage, offering potential to transform this unused space into a laneway home. Secondary suites can be a source of additional income, provide more space for guests and support multigenerational living.3 minutes to Georgian Peaks Ski Club and close proximity to downtown Thornbury, known for its award-winning dining, boutiques, and coffee shops. Just 15 minutes from Collingwood and steps from beach access, this home offers comfort, adventure, and convenience!
Details
| MLS # | X13104974 |
|---|---|
| Listing Type | For Sale |
| Style | House |
| Sub-Type | Resale |
| Status | New |
| Year | 0 |
| Days On Site | 121 |
| Listing Provided By | Royal LePage Locations North | X13104974 550101 |
Features
| Bed(s) | 5 |
|---|---|
| Bath(s) | 2 |
| Garage | 2 |
| Basement | Y |
| Story(s) | 2 |
| Acreage | 0.56 |
| Water Front | Indirect |
| Property View | Trees, Woods |
Interior
| Interior Features | Other |
|---|---|
| Cooling Yes / No | No |
| Cooling | Other |
| Heat Source | Wood |
| Fireplace Features | Wood Stove |
| Fireplace Yes / No | Yes |
| Rooms Total | 11 |
Exterior
| Exterior Features | Deck, Hot Tub, Privacy |
|---|---|
| Roof | Asphalt Shingle |
| Foundation Details | Concrete |
| Topography | Wooded/Treed |
| View | Trees/Woods |
| Construction Materials | Wood , Other |
Parking
| Garage Yes / No | Yes |
|---|---|
| Parking Features | Private |
Utilities
| Sewer | Septic |
|---|
Taxes
| Tax Annual Amount | 3800 |
|---|---|
| Tax Legal Description | LT 10 PL 778 COLLINGWOOD; THE BLUE MOUNTAINS |
| Tax Year | 2025 |
Area Information
| Province | ON |
|---|---|
| County | Grey County |
| City | Blue Mountains |
| Postal Code | N0H 1J0 |
| Area | Blue Mountains |
| Listing VS Median (in N0H 1J0) | |
Price: $1,550,000 low | high Med: $4,600,000 On site: 121 low | high Med: 204 | |
Request a showing
Request a showing
Contact
Learn More About This Property

| Province | ON |
|---|---|
| County | Grey County |
| City | Blue Mountains |
| Postal Code | N0H 1J0 |
| Area | Blue Mountains |
| Listing VS Median (in N0H 1J0) | |
Price: $1,550,000 low | high Med: $4,600,000 On site: 121 low | high Med: 204 | |