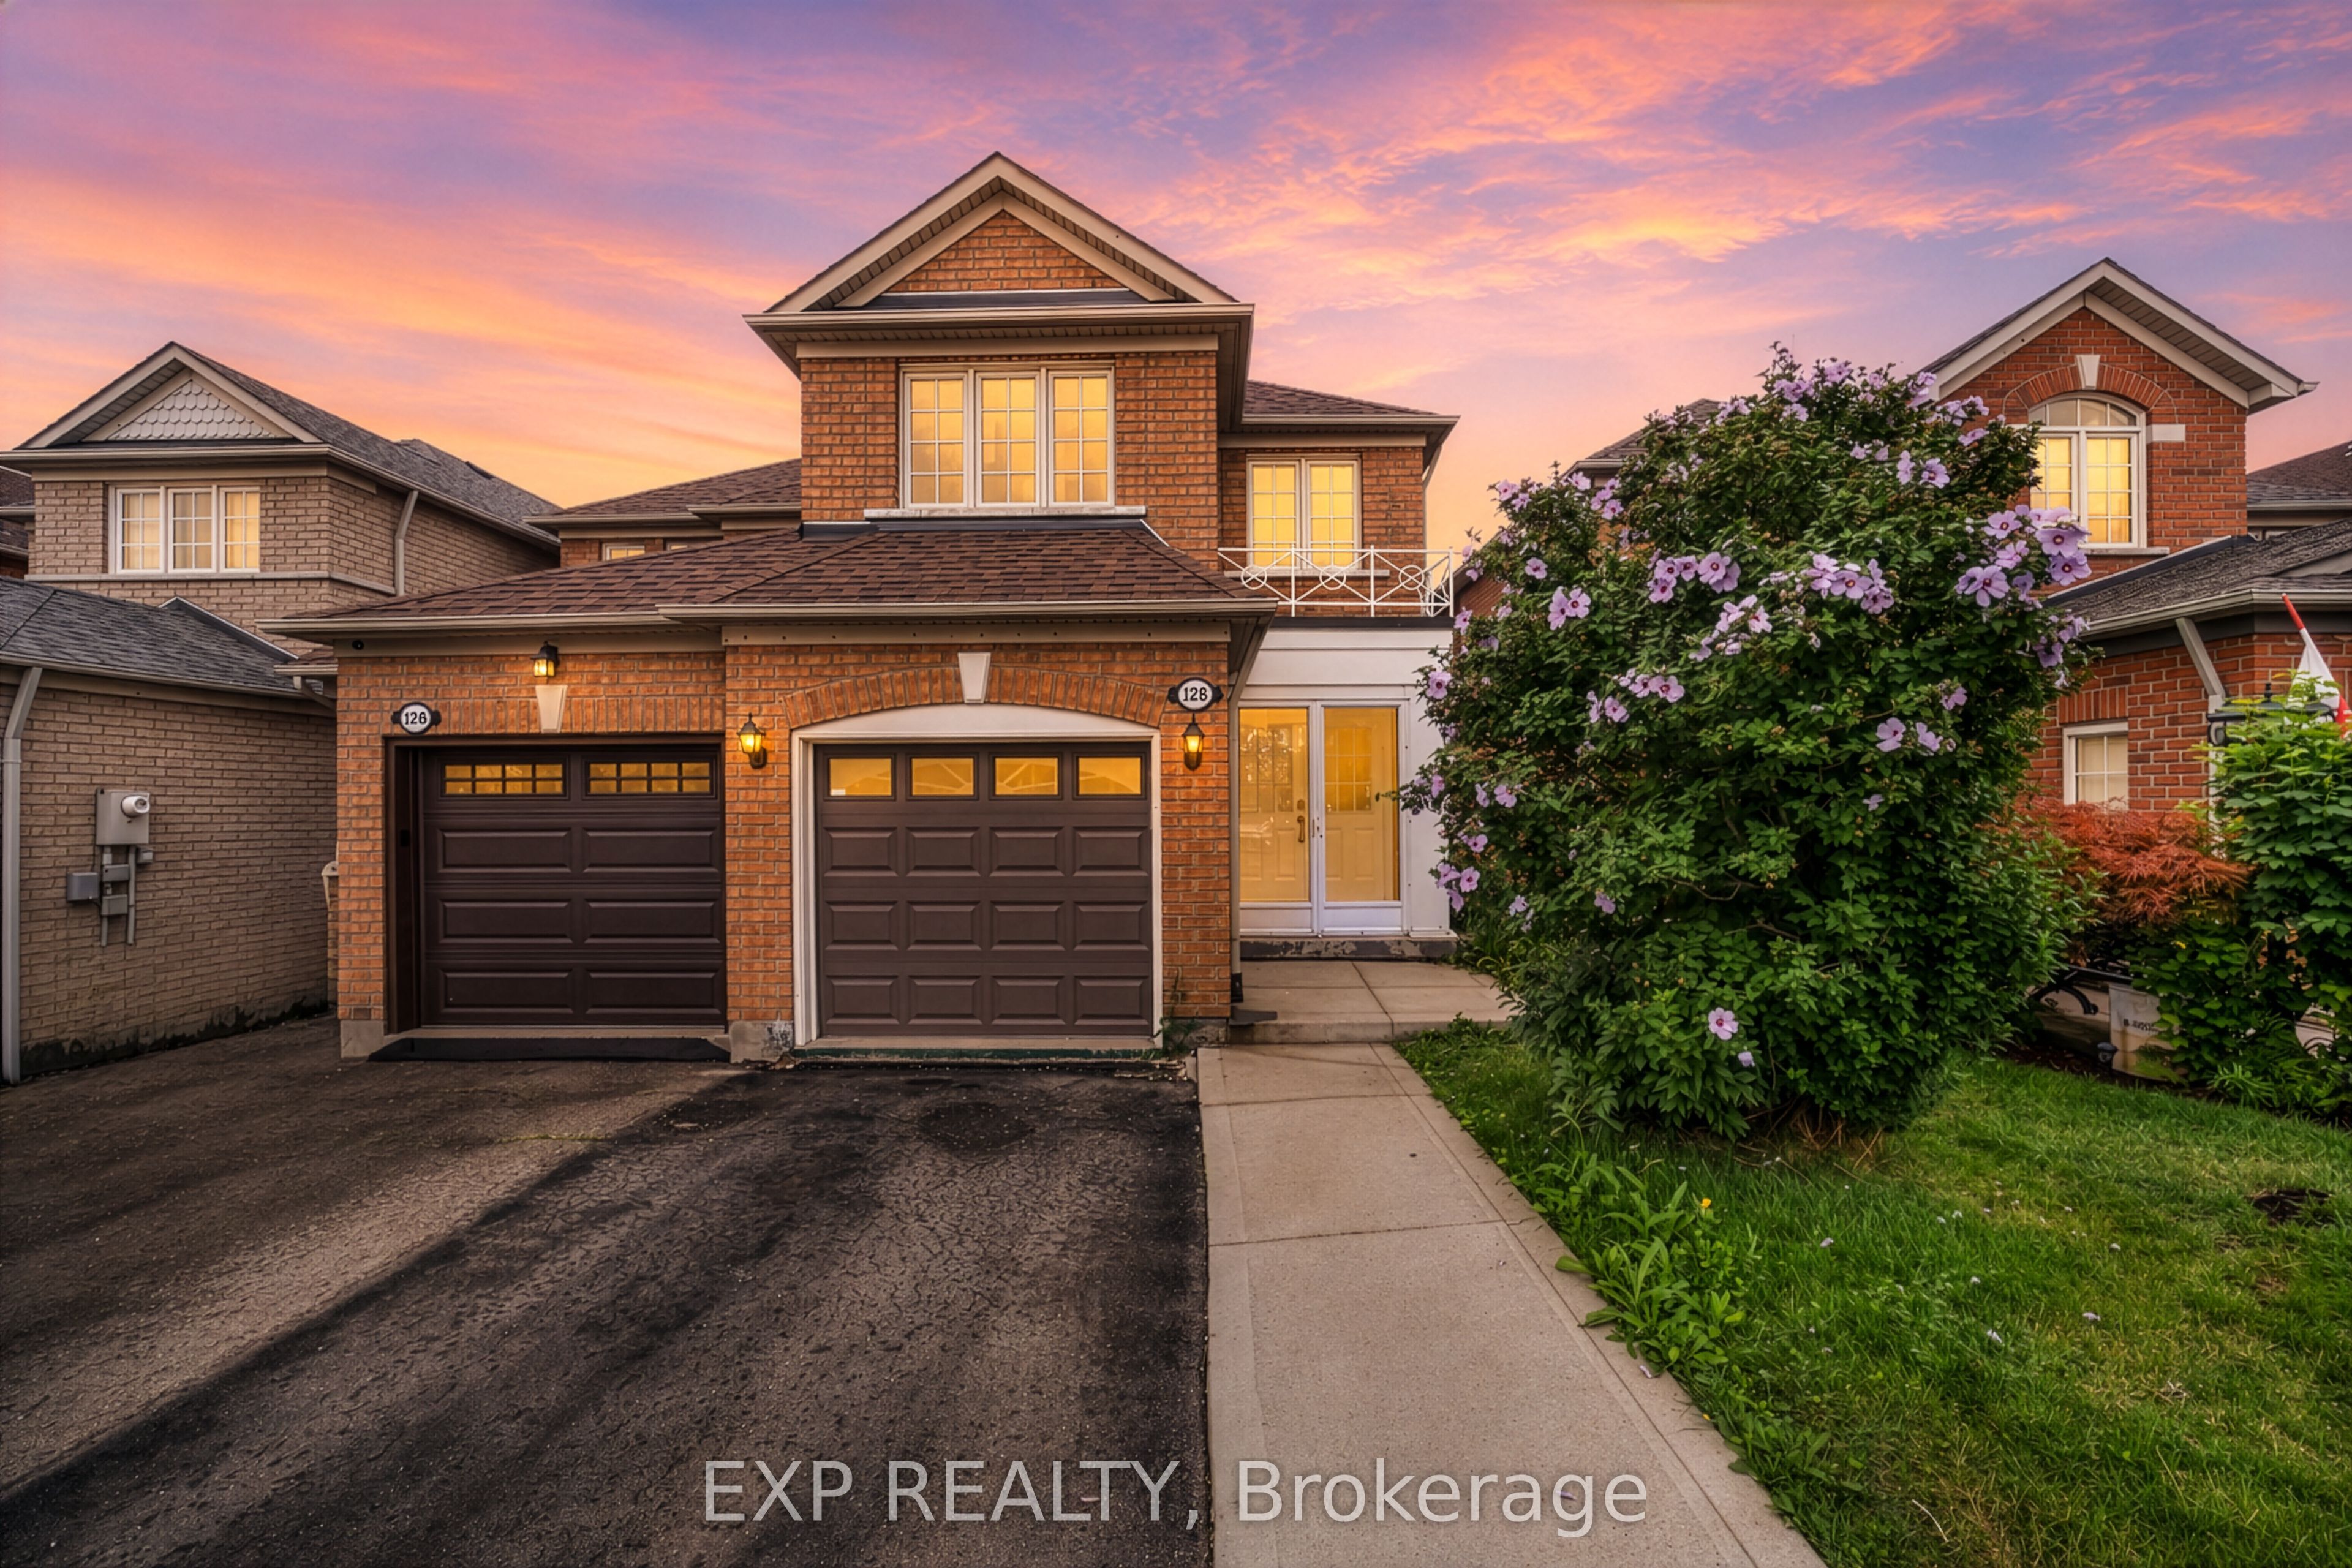
128 Olympia Crescent,Brampton, ON L6X 4W3
Brampton, ON L6X 4W3

Description
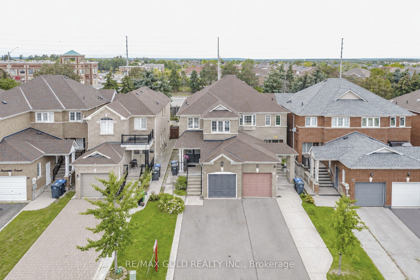
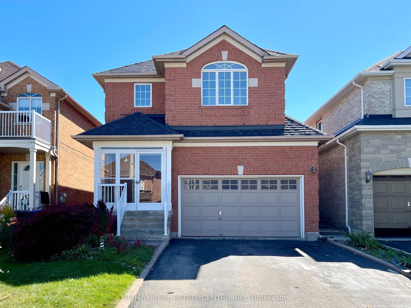
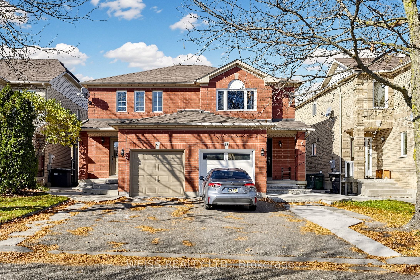
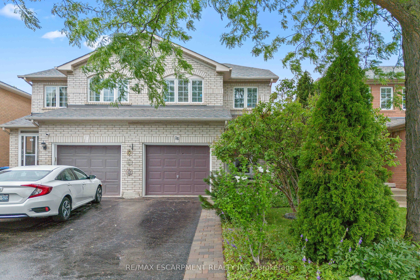
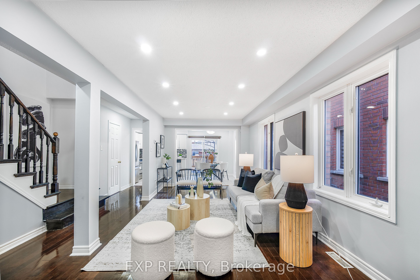
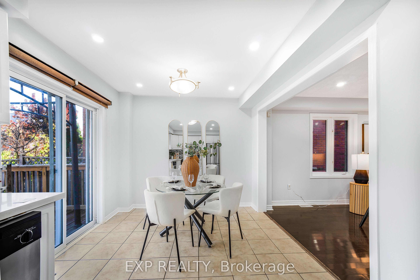
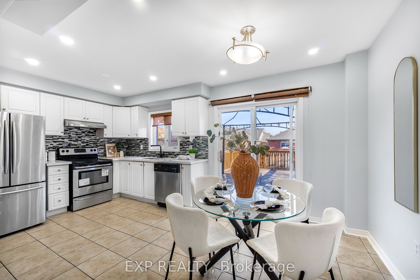
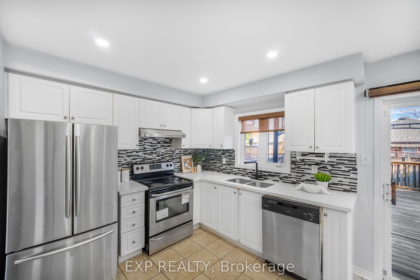
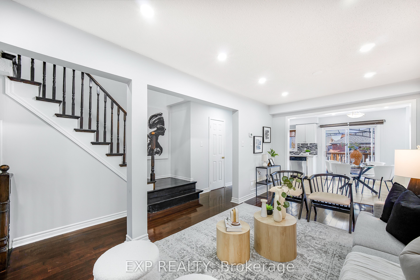
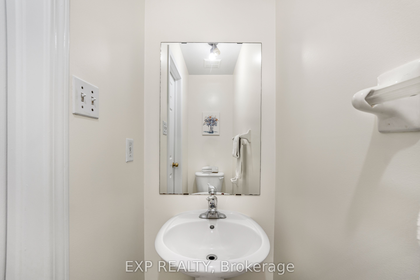
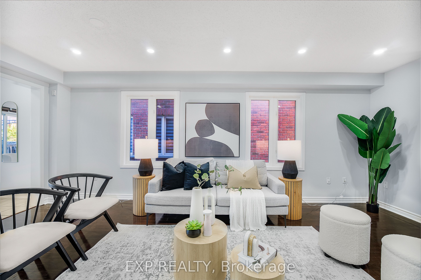
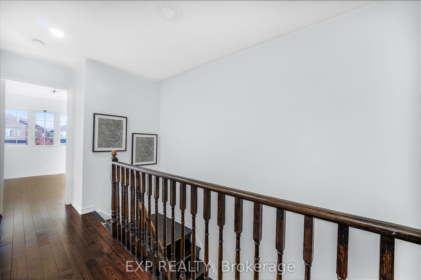
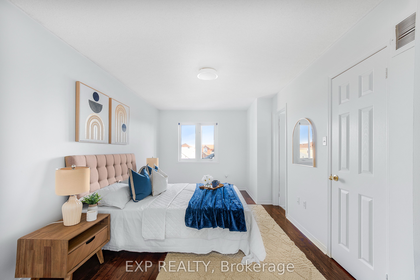
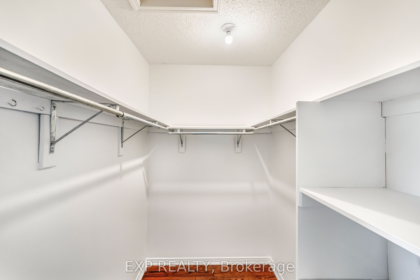
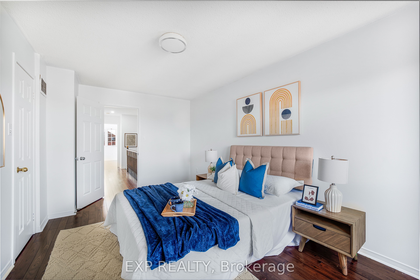
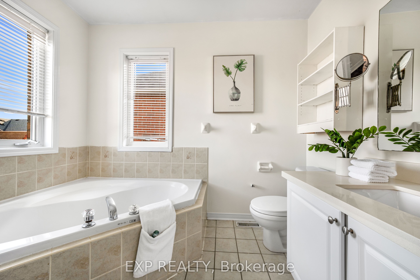
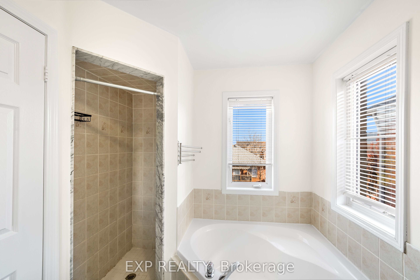
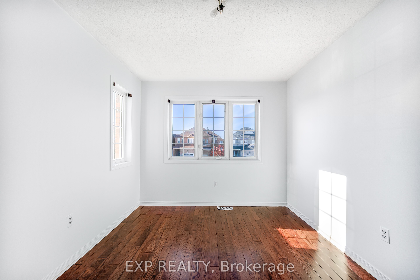
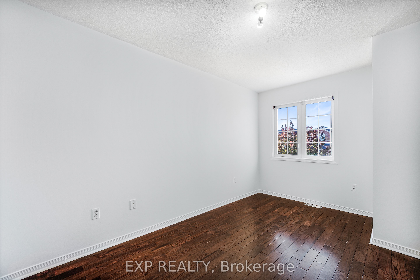
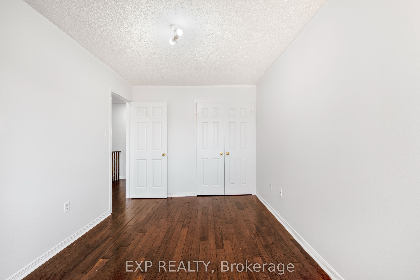
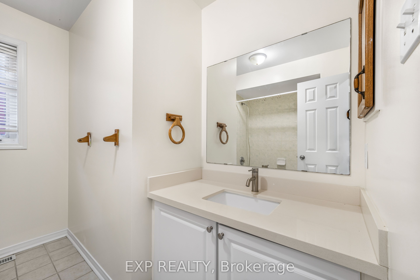
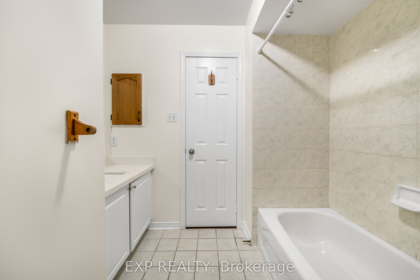
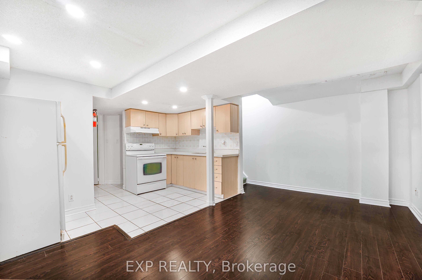
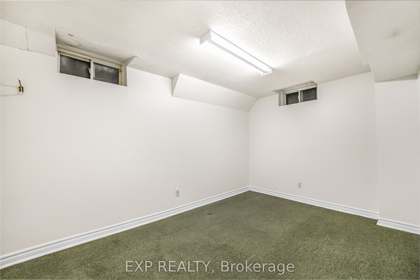
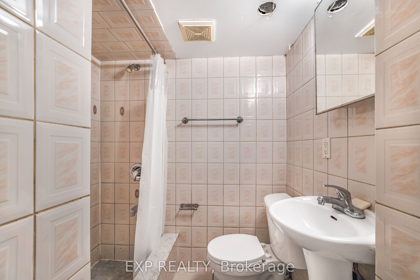
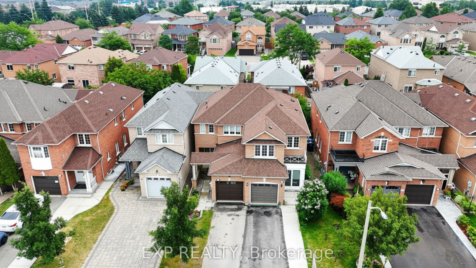
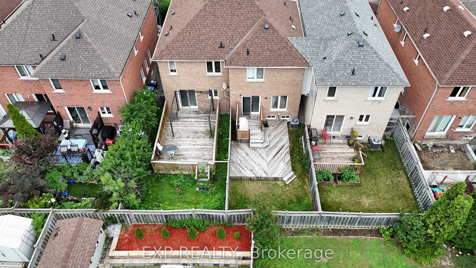
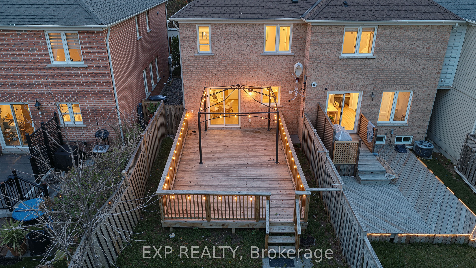
EXCEPTIONAL VALUE! A MOVE-IN READY HOME WITH INCOME POTENTIAL AT THIS PRICE POINT IS A RARE FIND! Welcome to 128 Olympia Crescent in Brampton's desirable Fletcher's Meadow community! This beautifully presented, carpet-free, 3+1 bedroom, 4-bathroom semi-detached home combines comfort, functionality and exceptional versatility! Featuring a bright open-concept living and dining area, hardwood flooring, and a modern kitchen with granite countertops and stainless steel appliances. The finished 1-bedroom basement features its own kitchen, full bathroom and SEPARATE ENTRANCE THROUGH THE GARAGE, offering excellent potential for extended family living or supplemental rental income! Enjoy a generous backyard with a spacious deck and ambient lighting, perfect for entertaining! BUILT IN 2000! NEW A/C (2026)! ROOF (2021)! Attached garage plus parking for 3 additional vehicles! Conveniently located near schools, parks, shopping and transit. AN OUTSTANDING OPPORTUNITY FOR FIRST-TIME BUYERS, GROWING FAMILIES AND INVESTORS! SERIOUS SELLERS! ATTRACTIVELY PRICED AND READY TO MAKE A DEAL! DON'T MISS THIS OPPORTUNITY! BOOK YOUR PRIVATE SHOWING AND BRING YOUR OFFER TODAY!
Details
| MLS # | W14130190 |
|---|---|
| Listing Type | For Sale |
| Style | House |
| Sub-Type | Resale |
| Status | Sold Conditional Escape |
| Year | 0 |
| Days On Site | 21 |
| Listing Provided By | EXP REALTY | W14130190 285400 |
Features
| Bed(s) | 4 |
|---|---|
| Bath(s) | 4 |
| Garage | 1 |
| Basement | Y |
| Story(s) | 2 |
| Acreage | 0.05 |
Interior
| Interior Features | Carpet Free, In-Law Suite |
|---|---|
| Cooling | Central Air |
| Heat Source | Gas |
| Fireplace Yes / No | No |
Exterior
| Roof | Asphalt Shingle |
|---|---|
| Foundation Details | Poured Concrete |
| Construction Materials | Brick |
Parking
| Garage Yes / No | Yes |
|---|
Utilities
| Sewer | Sewer |
|---|
Taxes
| Tax Annual Amount | 5414.61 |
|---|---|
| Tax Legal Description | PT BLK 291 PL 43M1360, BEING PTS 1 & 2 ON 43R24663, S/T RT IN FAVOUR OF 2ND LINE DEVELOPMENTS INC., UNTIL THE LATER OF A) FIVE YEARS FROM 2000/03/03 OR B) THE ASSUMPTION OF THE SUBDIVISION BY THE CORPORATION OF THE CITY OF BRAMPTON AND THE REGIONAL MUNICIPALITY OF PEEL, AS IN LT2051876, S/T RT IN FAVOUR OF PTS 3, 4 & 5 ON 43R24663 OVER PT 2 ON 43R24663 AS IN PR17460, T/W RT OVER PT 4 ON 43R24663 AS IN PR17460 ; BRAMPTON |
| Tax Year | 2026 |
Area Information
| Province | ON |
|---|---|
| County | Peel |
| City | Brampton |
| Postal Code | L6X 4W3 |
| Area | Fletcher's Meadow |
| Listing VS Median (in L6X 4W3) | |
Price: $759,999 low | high Med: $0 On site: 21 low | high Med: | |
Request a showing
Request a showing
Contact
Learn More About This Property

| Province | ON |
|---|---|
| County | Peel |
| City | Brampton |
| Postal Code | L6X 4W3 |
| Area | Fletcher's Meadow |
| Listing VS Median (in L6X 4W3) | |
Price: $759,999 low | high Med: $0 On site: 21 low | high Med: | |