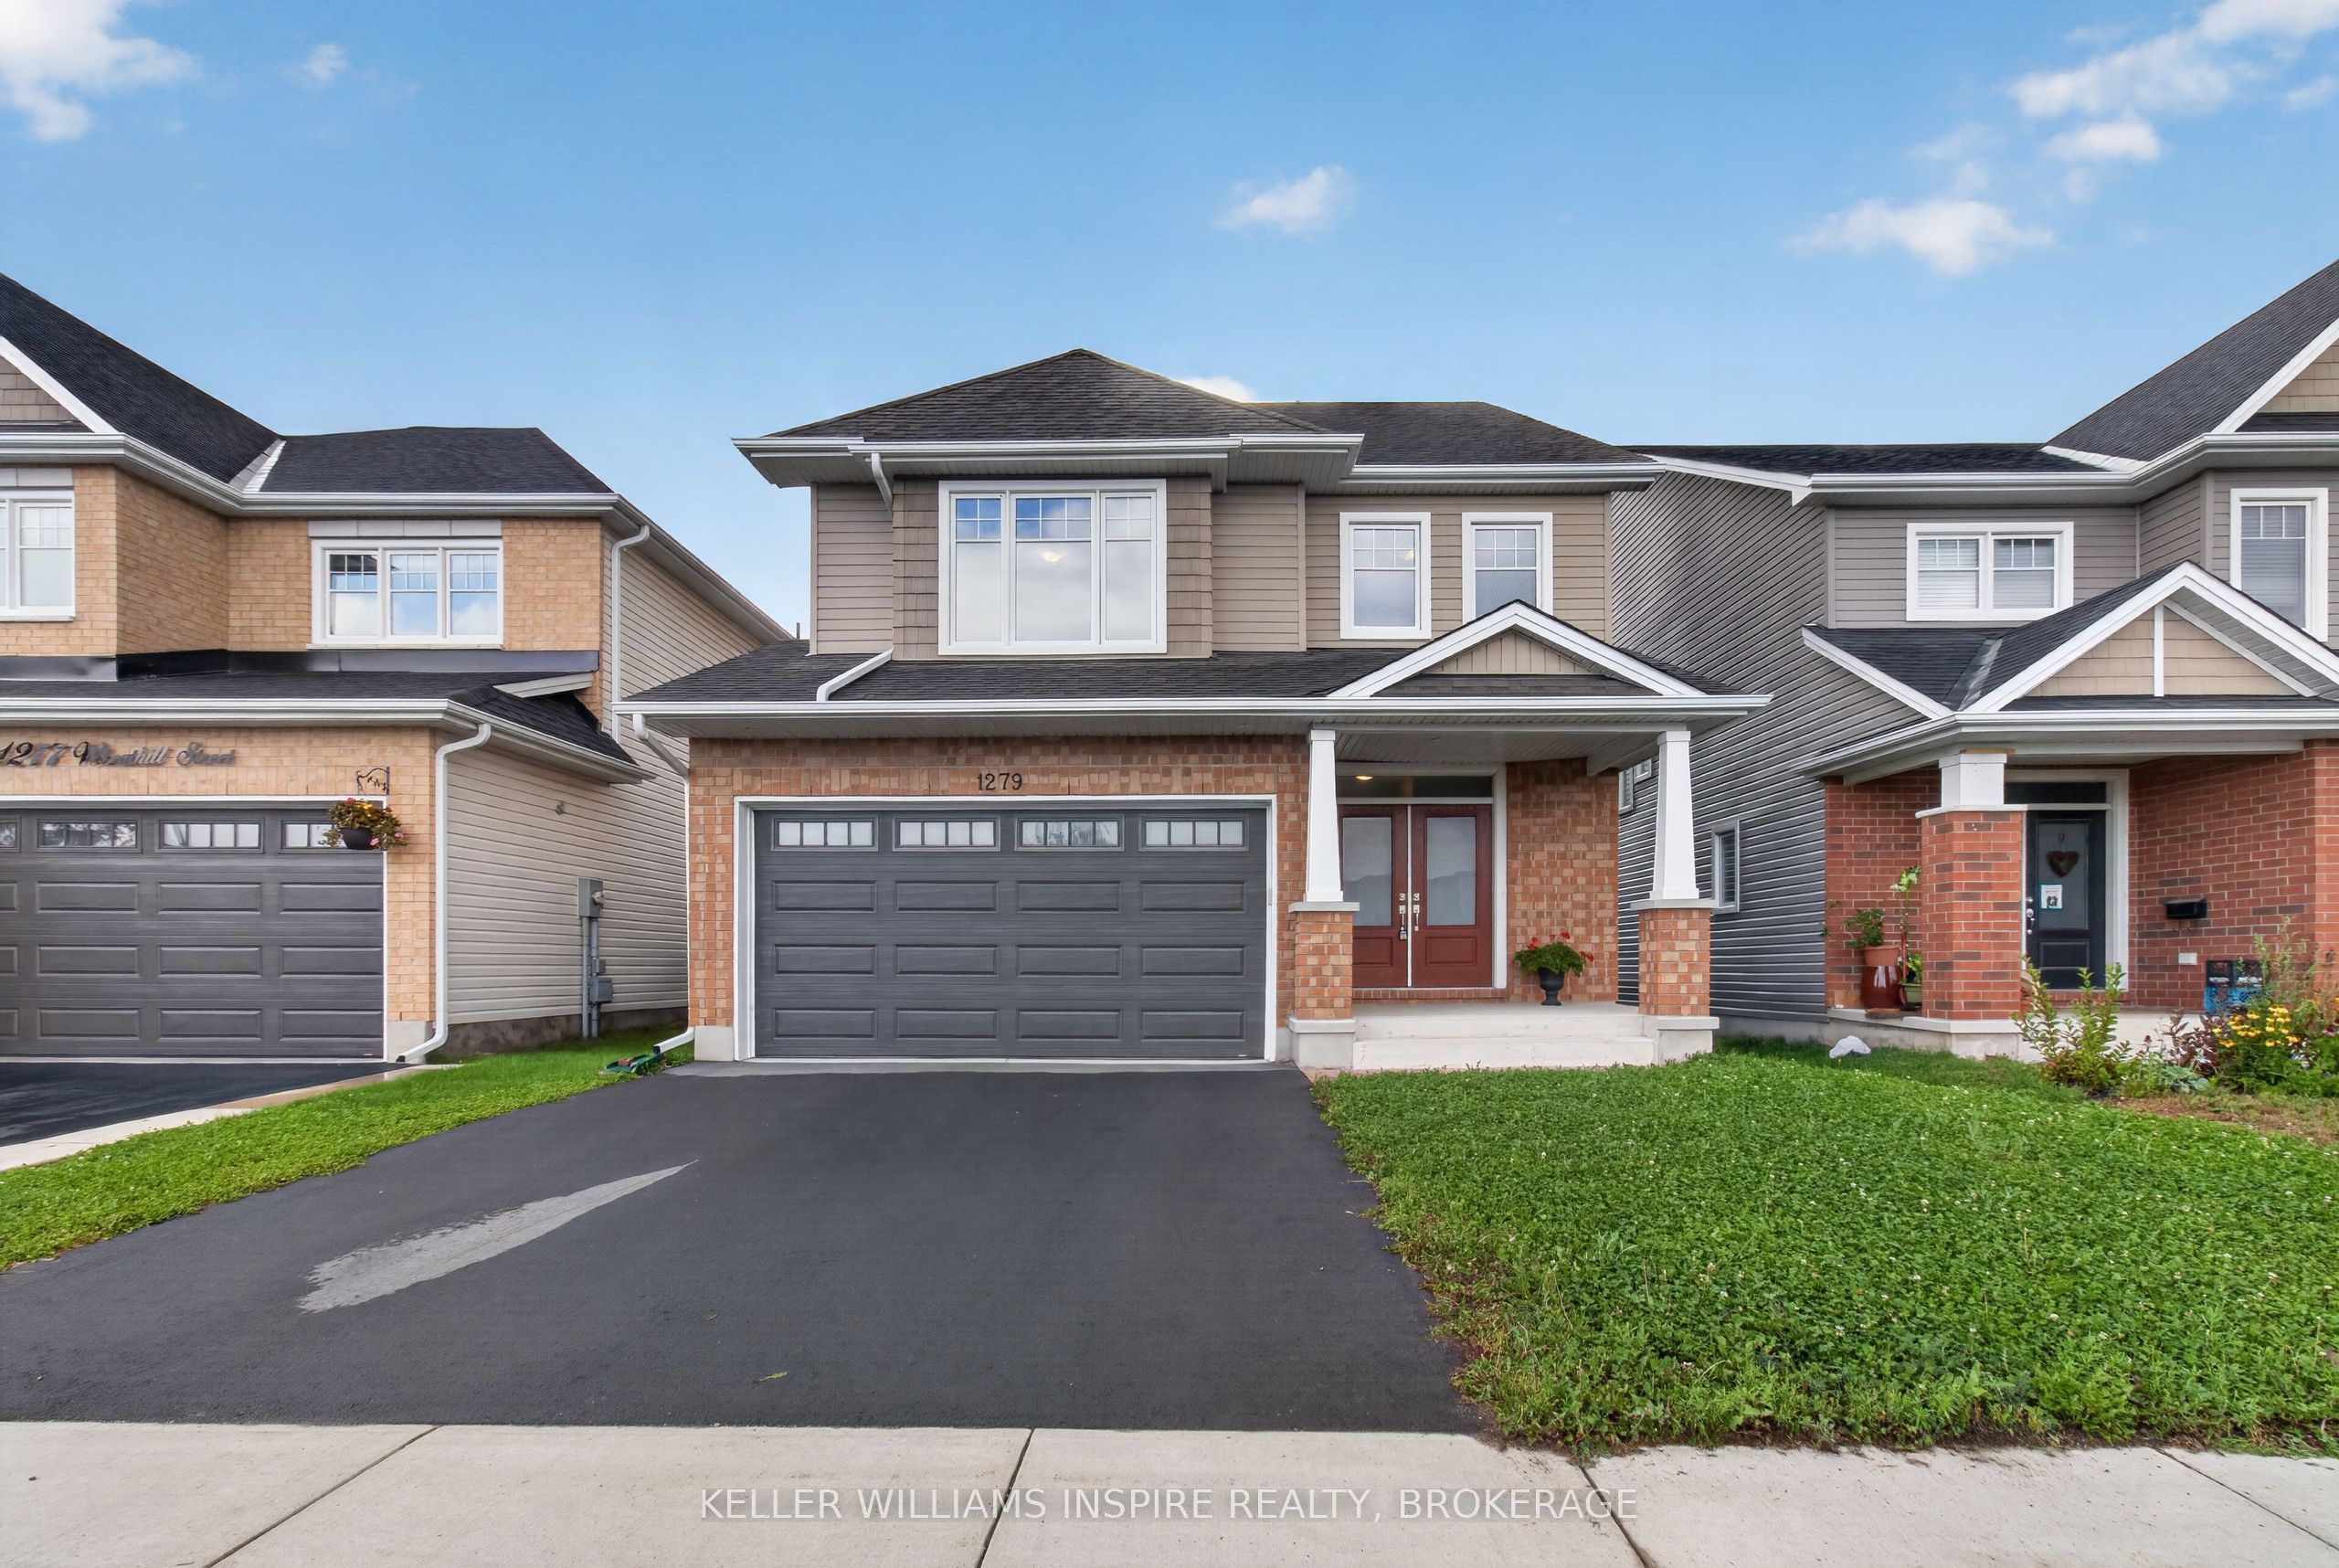
1279 Wheathill Street,Kingston, ON K7M 0H4
Kingston, ON K7M 0H4












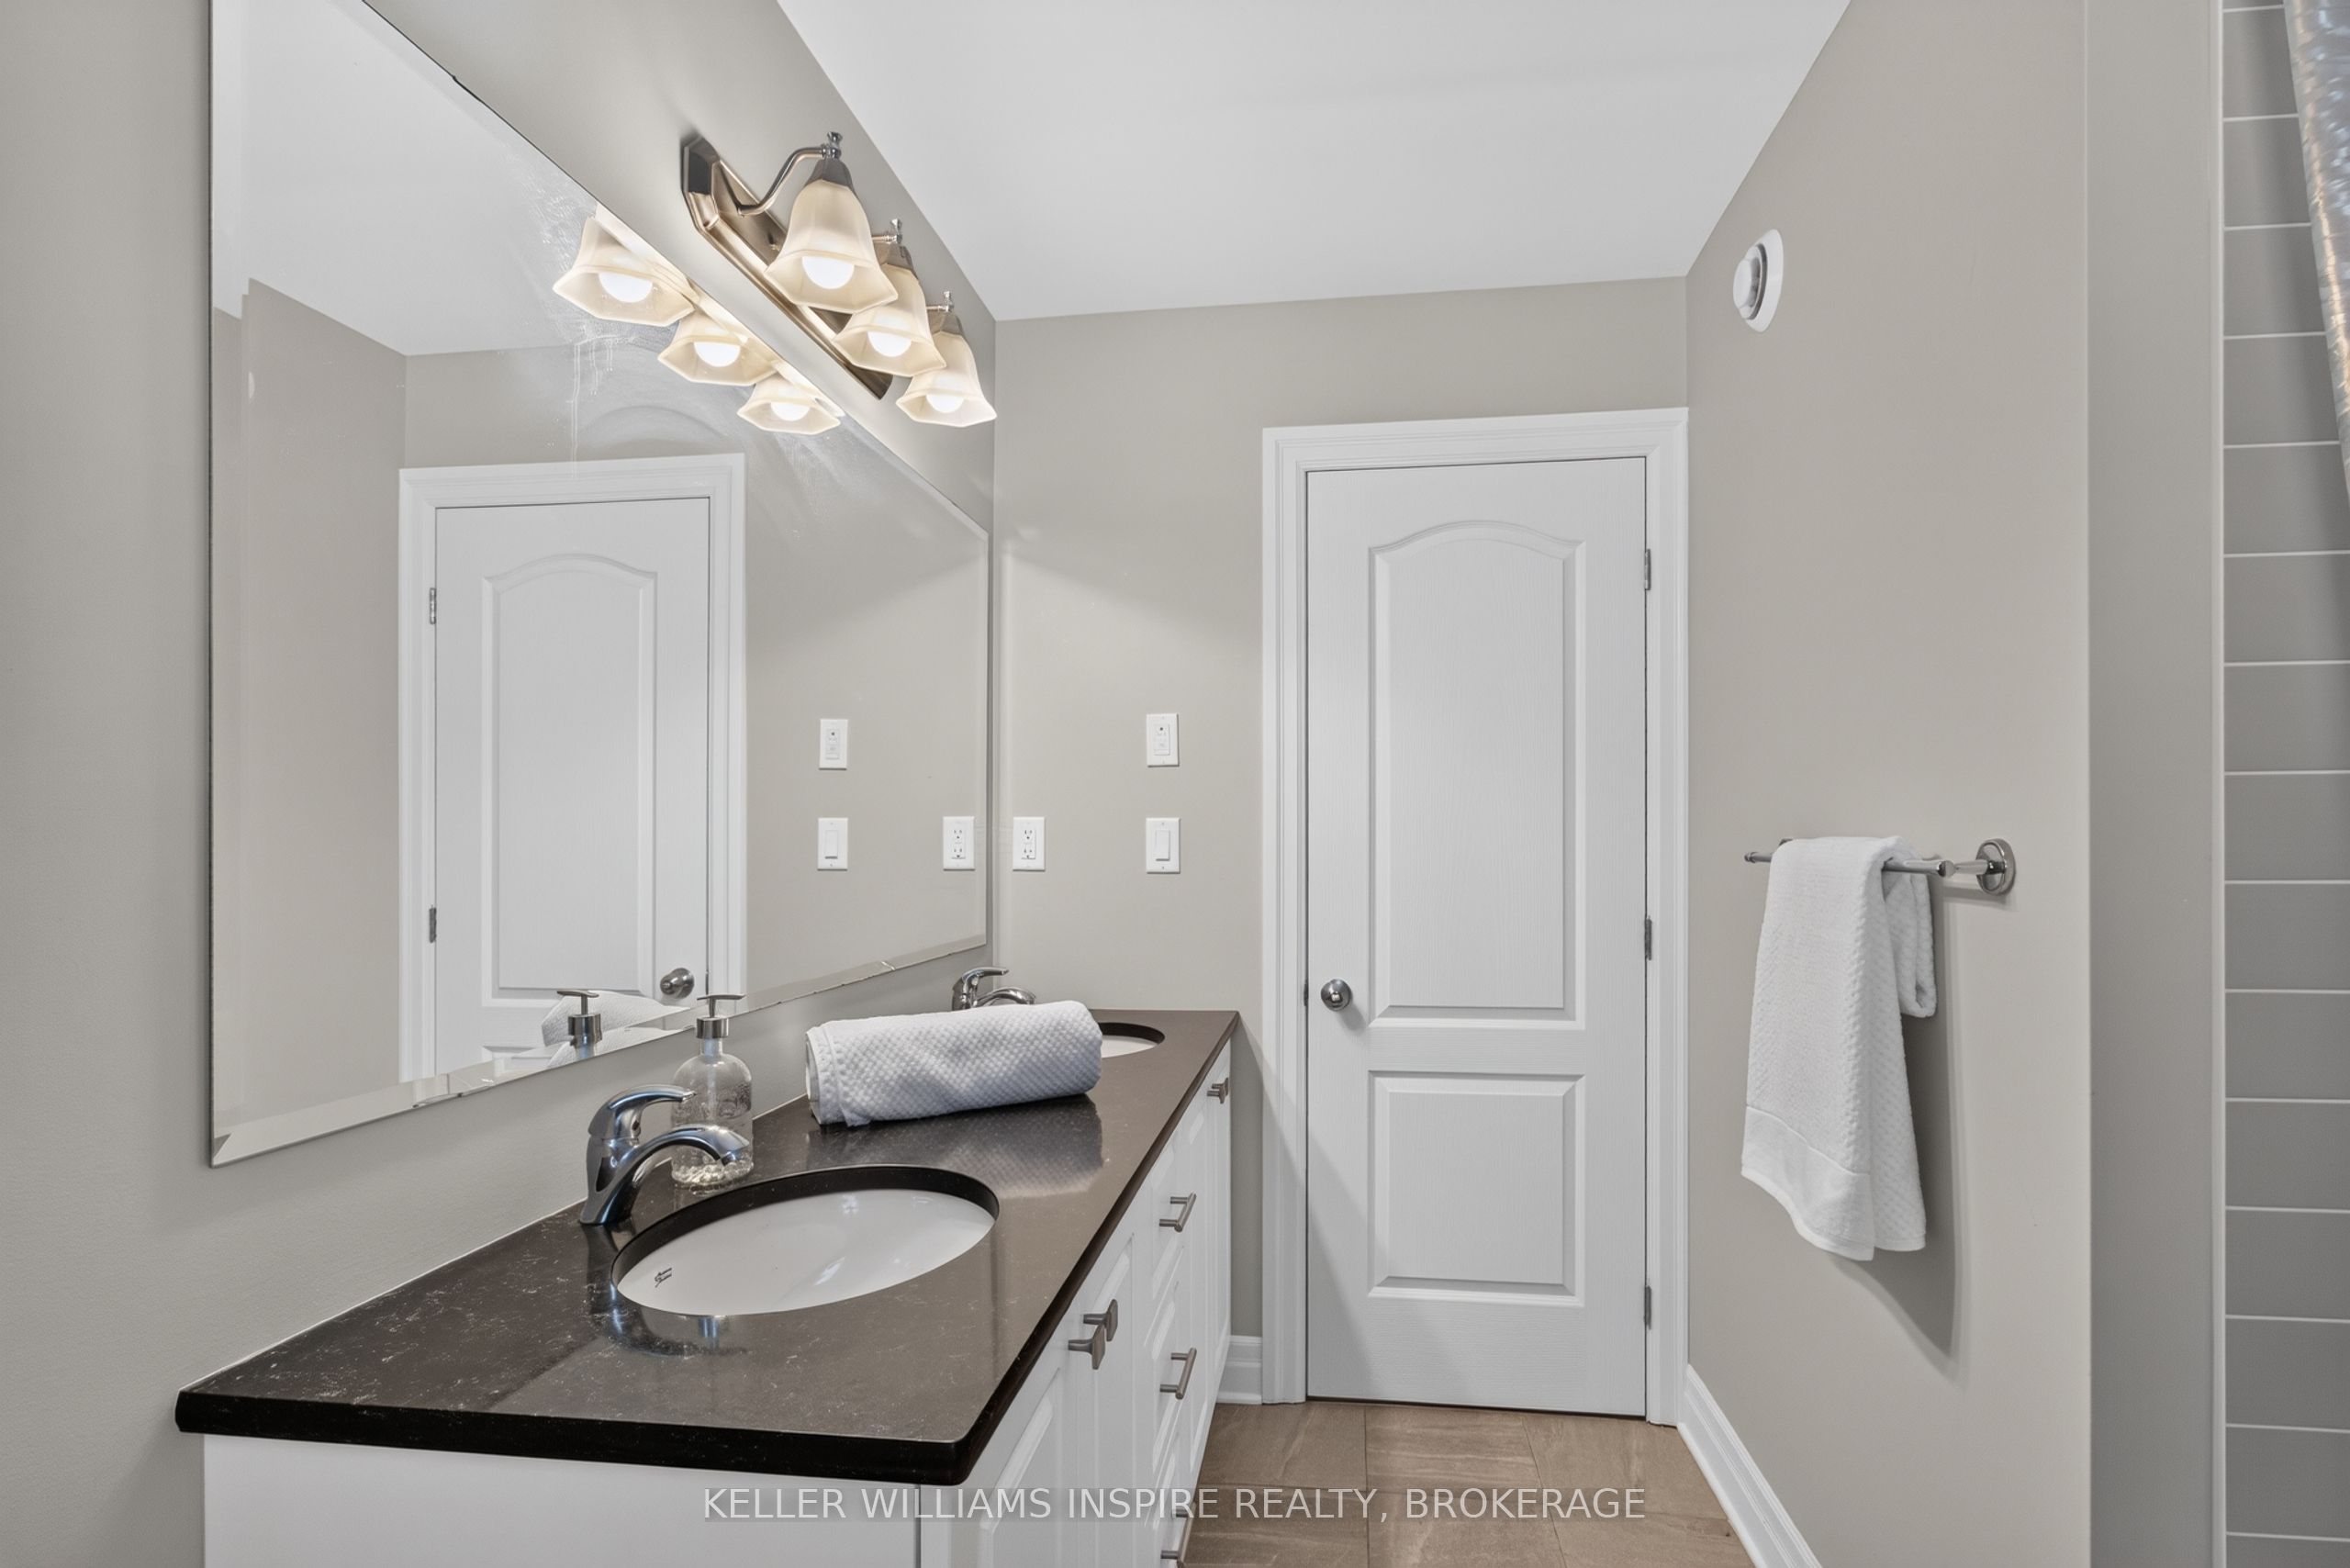


Description
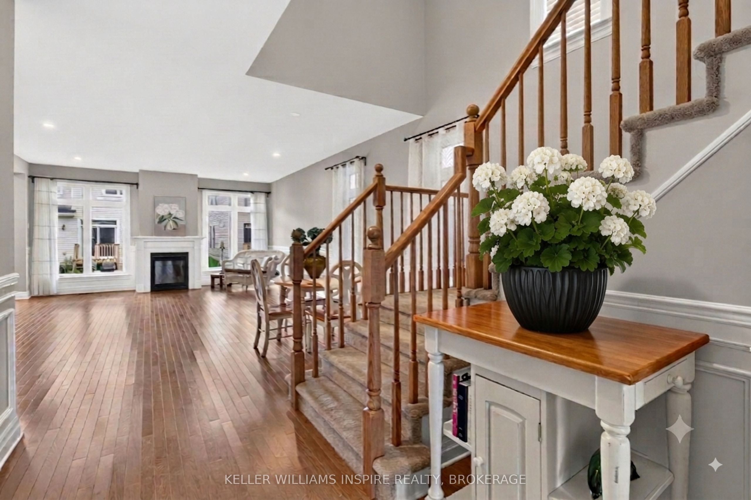
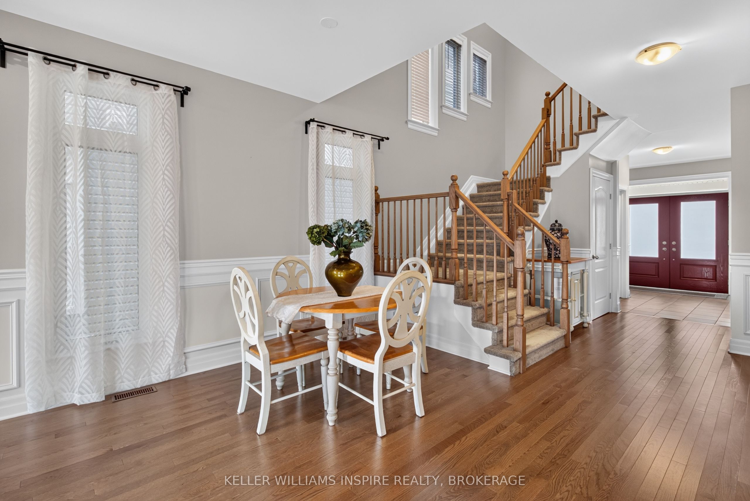
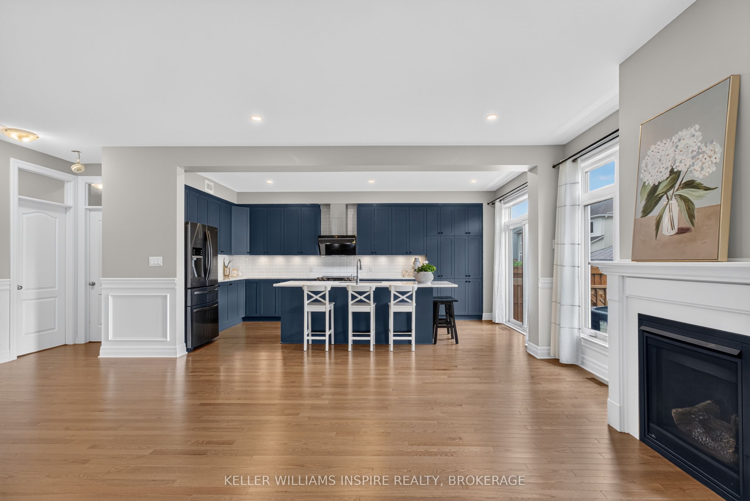
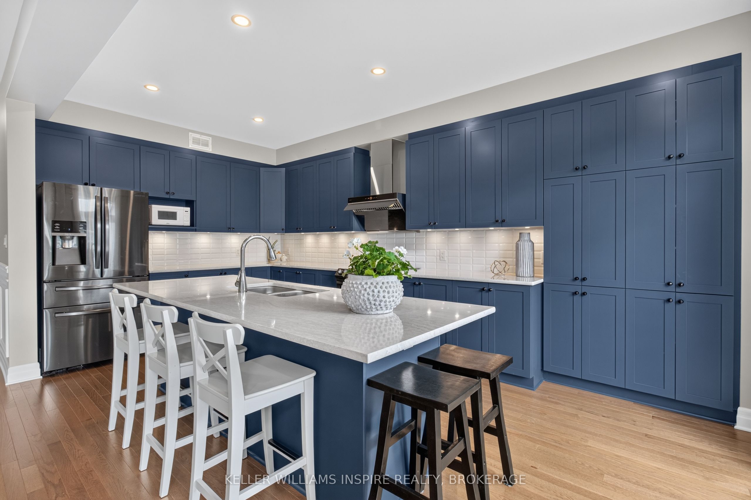
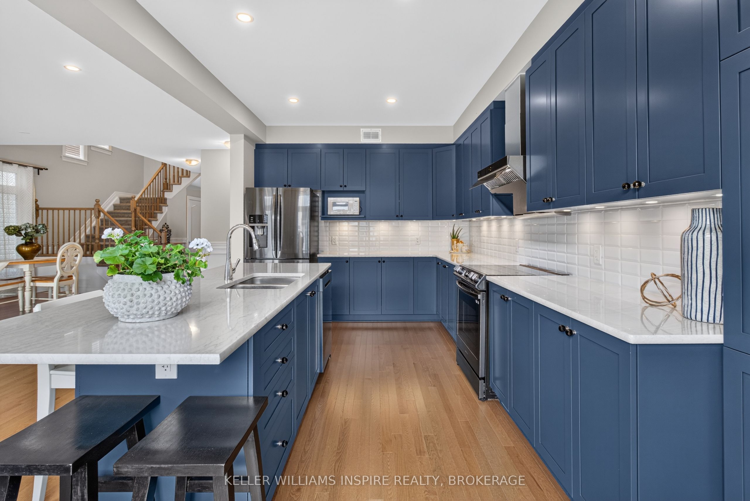
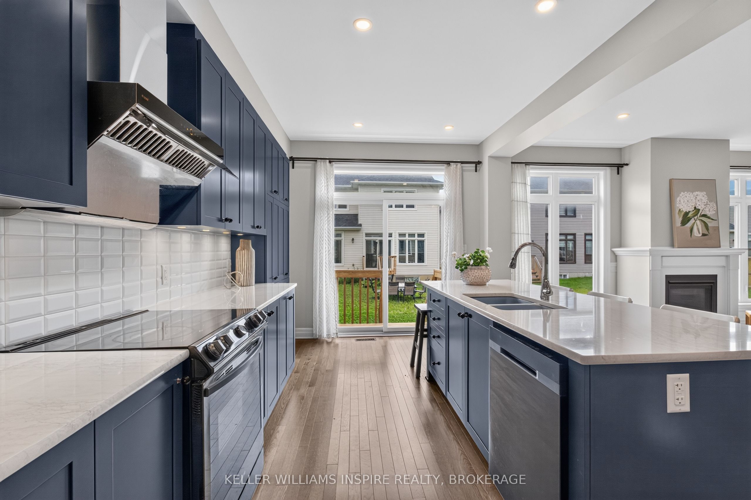
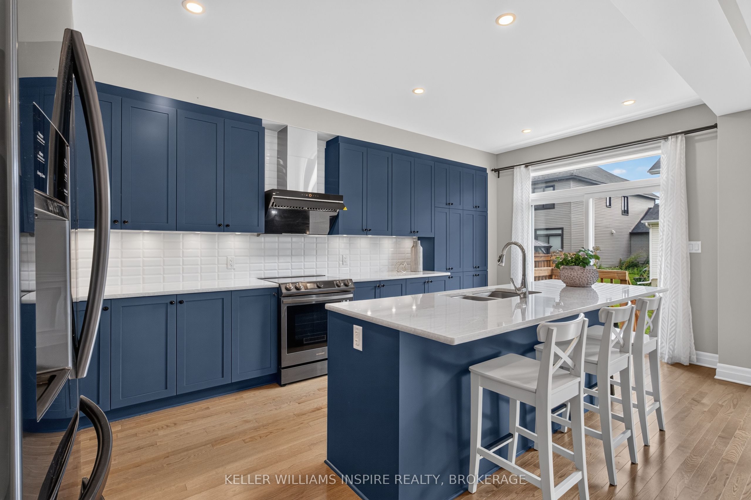
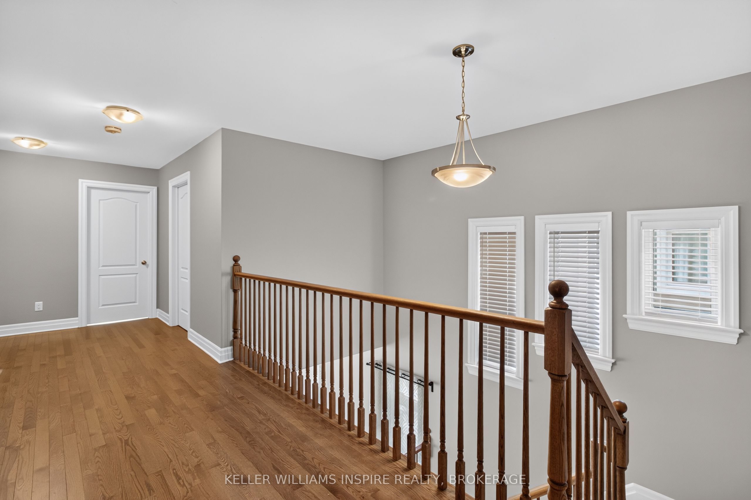
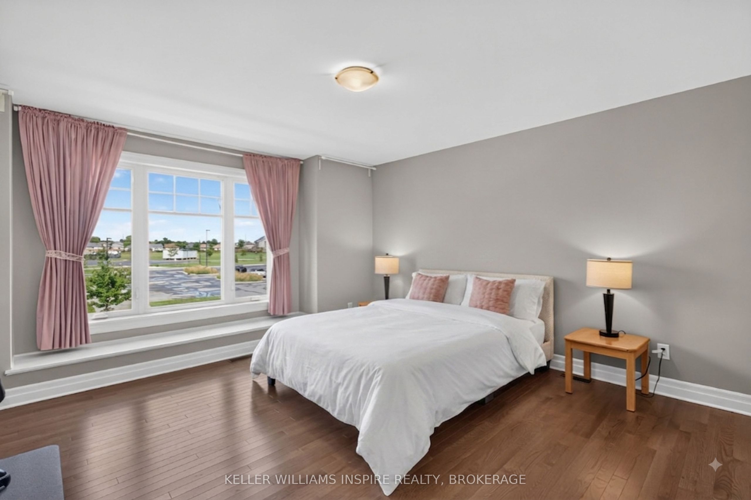
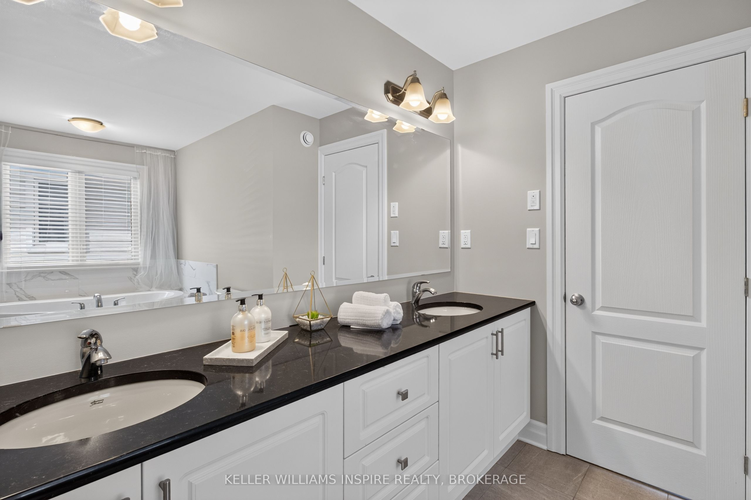
Welcome to this beautifully maintained Tamarack Sable model offering a spacious four-bedroom family layout in an established neighbourhood! Enjoy hardwood flooring throughout both the main and second floors, an open-concept living design, and a large contemporary kitchen that provides an inviting space for everyday family life and entertaining. The primary suite features a private ensuite, while the convenience of second-floor laundry adds to the home's functional design. A double-car garage provides excellent parking and storage. Ideally situated directly across from both the school and park, this home offers exceptional convenience for families. Enjoy easy access to shopping, transit, schools, parks and a variety of everyday amenities. The large unfinished basement provides excellent potential for future living space, recreation or storage. Outside, the backyard is a blank canvas ready for the new owners to create their own landscaping and outdoor living oasis. Modern construction combined with an established neighbourhood setting makes this a wonderful opportunity to call home. Located across from an excellent French immersion school, close to Queen's University and many amenities.
Details
| MLS # | X13687742 |
|---|---|
| Listing Type | For Sale |
| Style | House |
| Sub-Type | Resale |
| Status | New |
| Year | 0 |
| Days On Site | 10 |
| Listing Provided By | KELLER WILLIAMS INSPIRE REALTY, BROKERAGE | X13687742 441101 |
Features
| Bed(s) | 4 |
|---|---|
| Bath(s) | 3 |
| Garage | 2 |
| Basement | Y |
| Story(s) | 2 |
| Acreage | 0.01 |
| Water Front | None |
Interior
| Interior Features | Other |
|---|---|
| Cooling | Central Air |
| Heat Source | Gas |
| Fireplace Features | Living Room, Natural Gas |
| Fireplace Yes / No | Yes |
Exterior
| Roof | Asphalt Shingle |
|---|---|
| Foundation Details | Concrete |
| Construction Materials | Brick |
Parking
| Garage Yes / No | Yes |
|---|---|
| Parking Features | Other |
Utilities
| Sewer | Sewer |
|---|
Taxes
| Tax Annual Amount | 6731 |
|---|---|
| Tax Legal Description | LOT 8, PLAN 13M131 ; TOGETHER WITH AN EASEMENT OVER PART LOTS 10 & 11 CON 2 KINGSTON PARTS 16, 18, 22, 24, 26 TO 34, 38 TO 46, 13R21202 AS IN FR484362 (AMENDED BY FC298054) TOGETHER WITH AN EASEMENT OVER PART LOT 11 CONCESSION 2 KINGSTON PART 30 13R21202 AS IN FR696032 SUBJECT TO AN EASEMENT FOR ENTRY AS IN FC337632 CITY OF KINGSTON |
| Tax Year | 2026 |
Area Information
| Province | ON |
|---|---|
| County | Frontenac |
| City | Kingston |
| Postal Code | K7M 0H4 |
| Area | 35 East Gardiners Rd |
| Listing VS Median (in K7M 0H4) | |
Price: $899,000 low | high Med: $0 On site: 10 low | high Med: | |
Request a showing
Request a showing
Contact
Learn More About This Property

| Province | ON |
|---|---|
| County | Frontenac |
| City | Kingston |
| Postal Code | K7M 0H4 |
| Area | 35 East Gardiners Rd |
| Listing VS Median (in K7M 0H4) | |
Price: $899,000 low | high Med: $0 On site: 10 low | high Med: | |