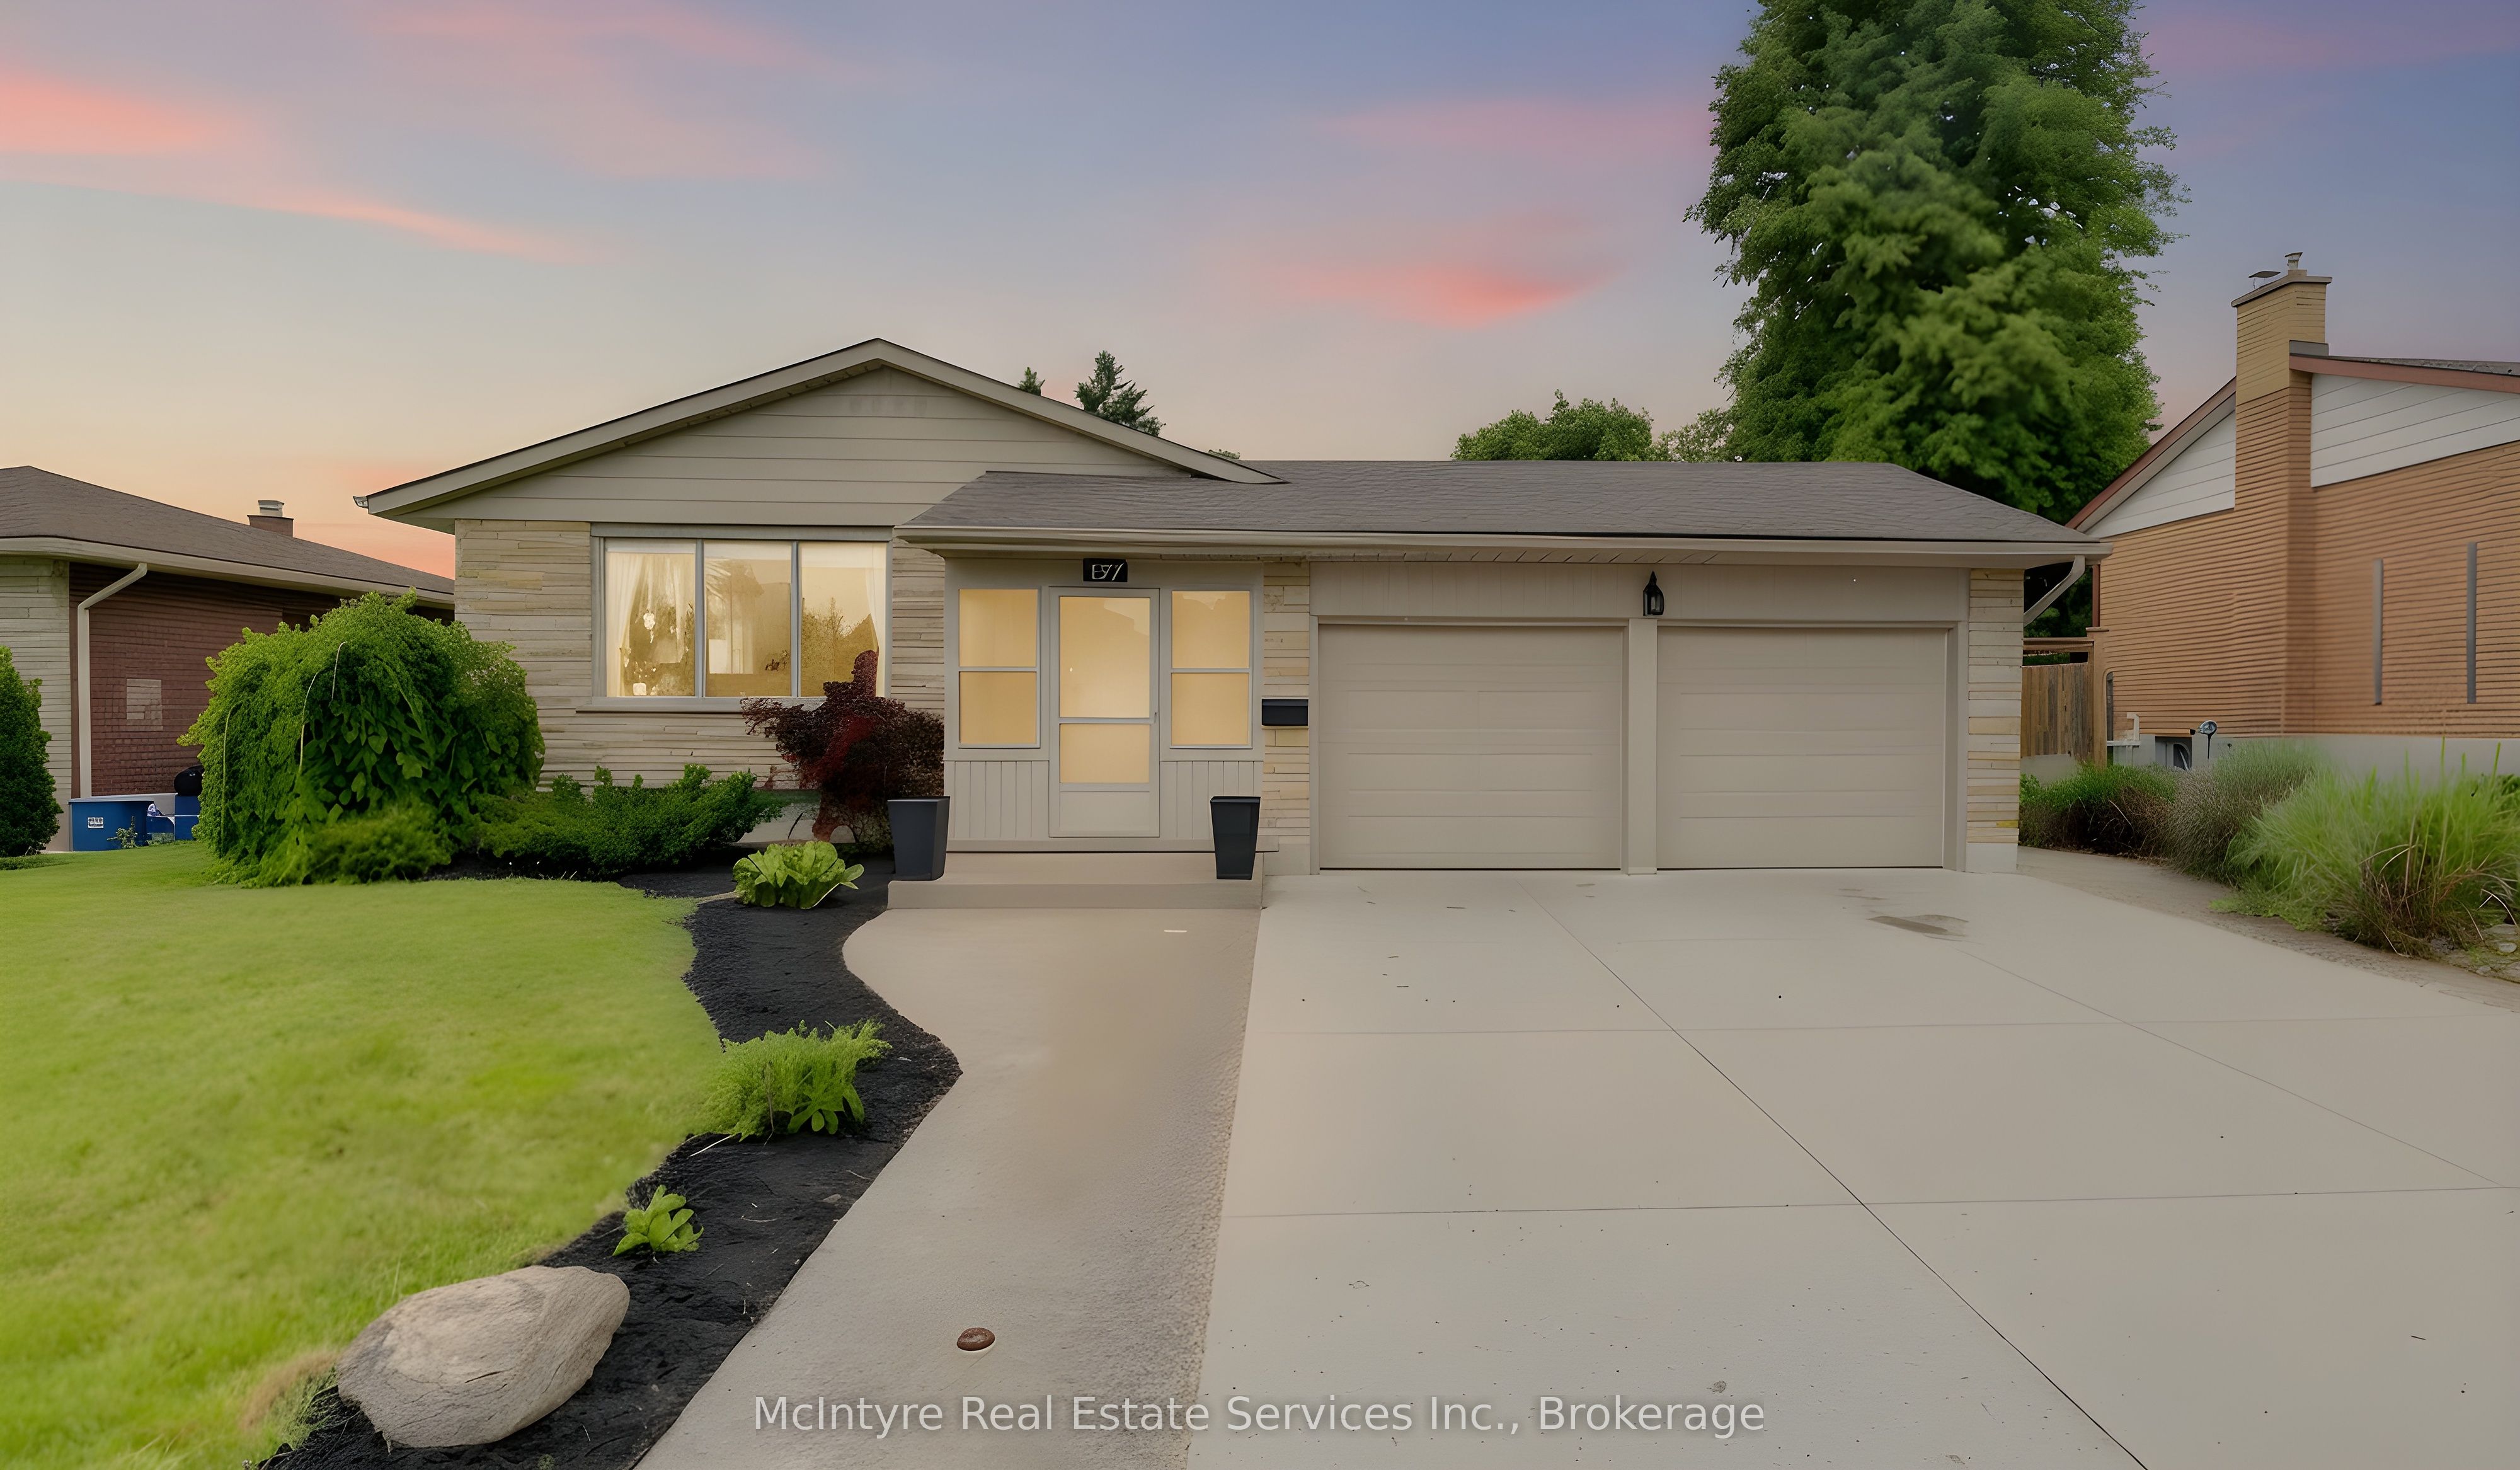
127 Strathcona Crescent,Kitchener, ON N2B 2W8
Kitchener, ON N2B 2W8

Description
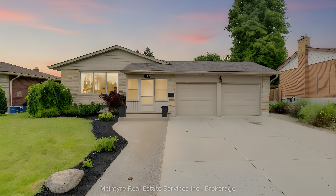
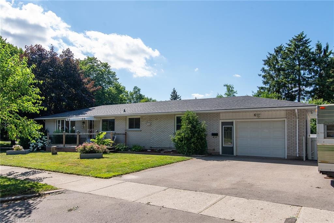
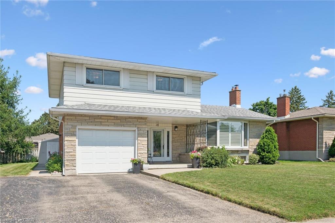
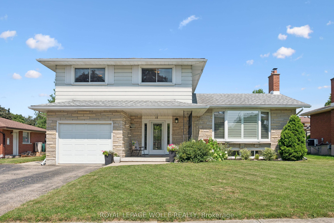
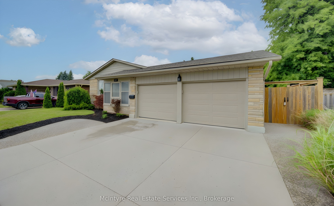
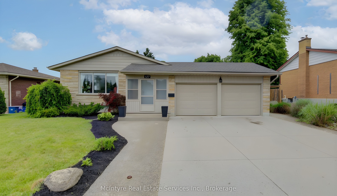
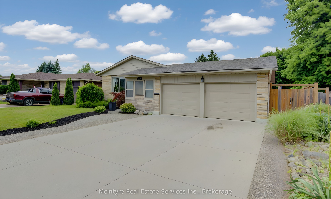
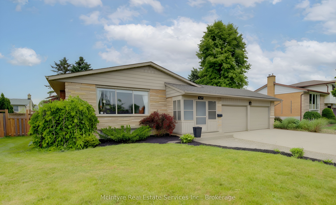
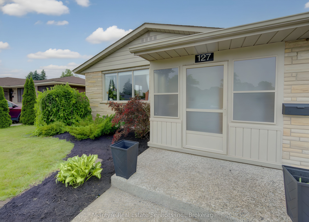
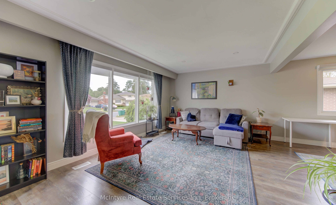
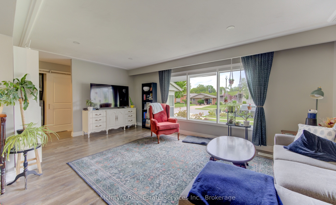
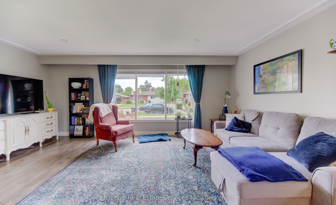
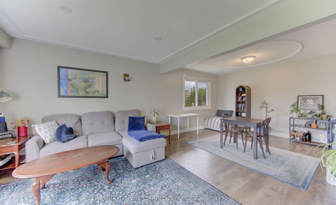
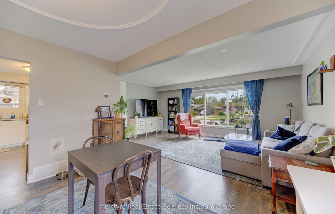
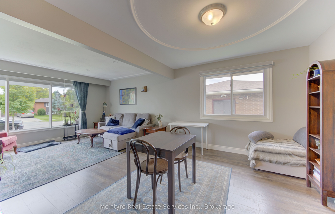
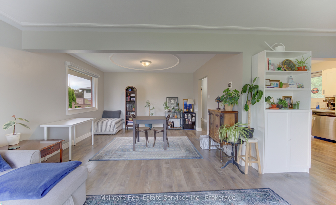
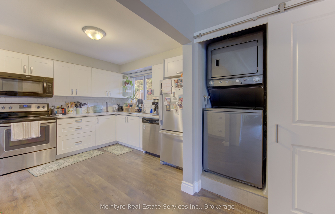
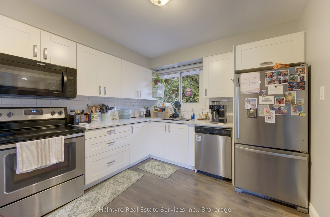
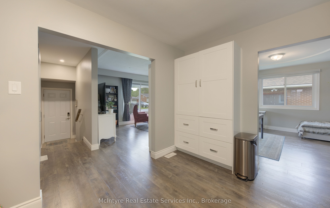
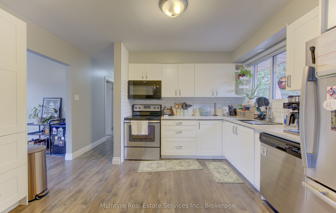
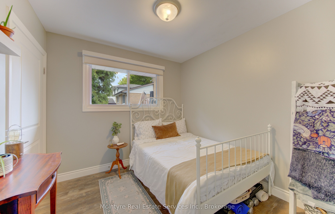
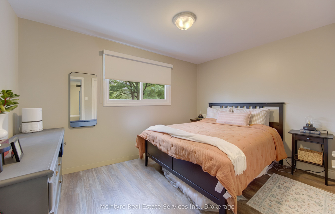
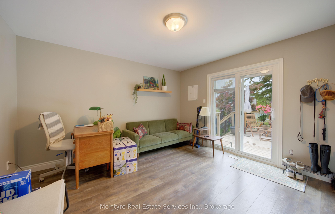
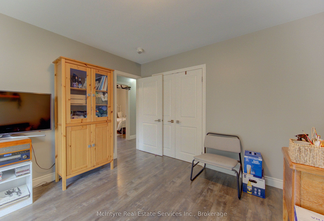
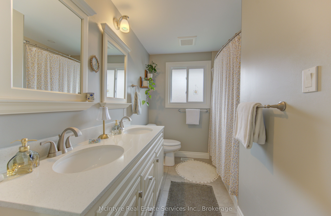
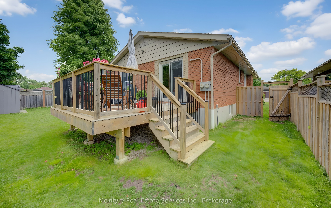
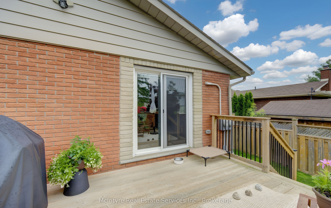
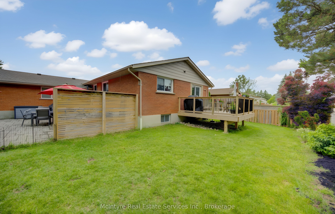
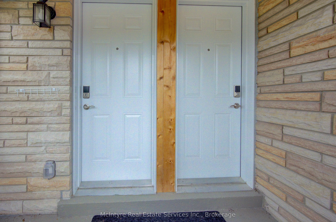
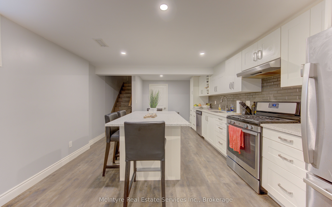
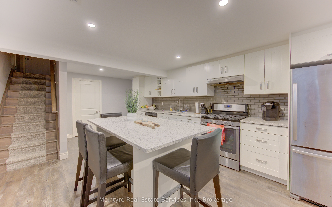

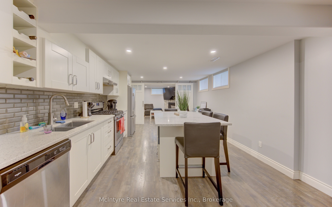
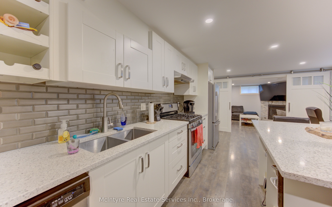
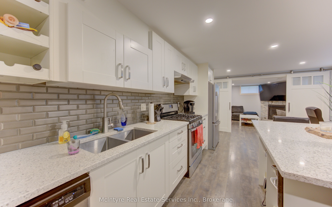
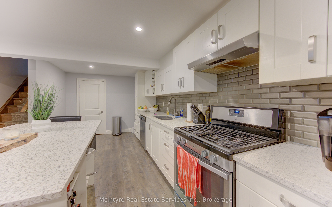
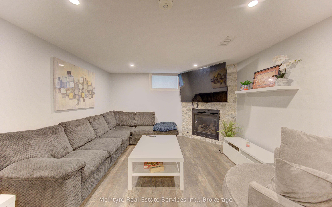
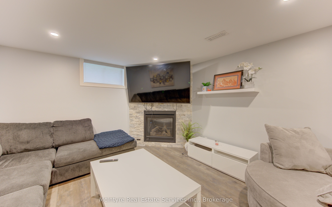
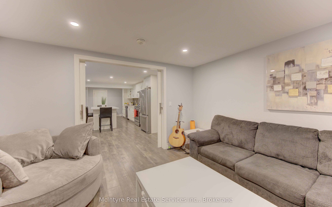
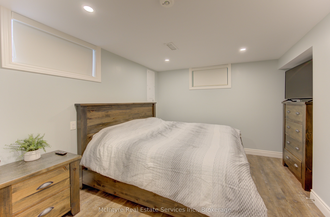
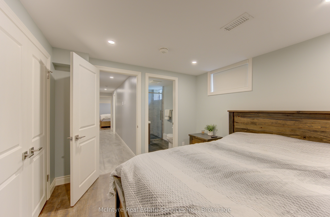
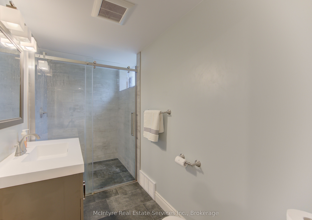
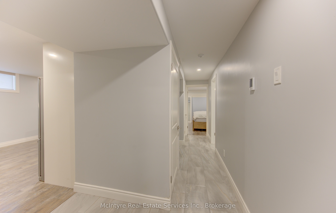
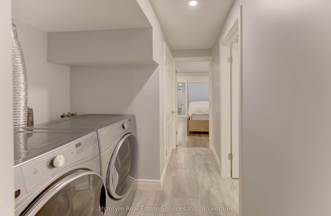
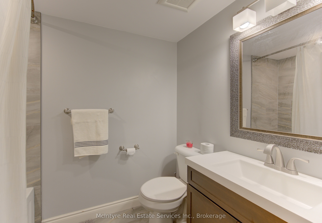
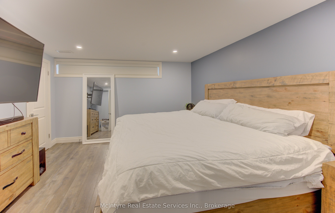
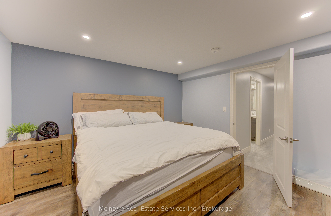
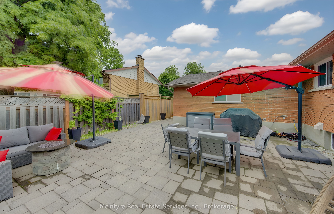
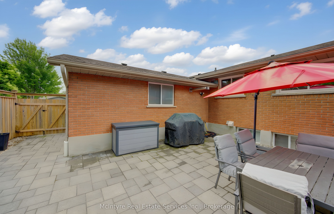
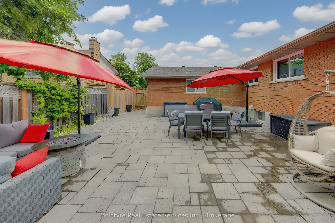
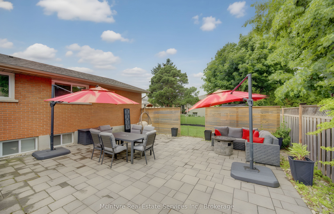
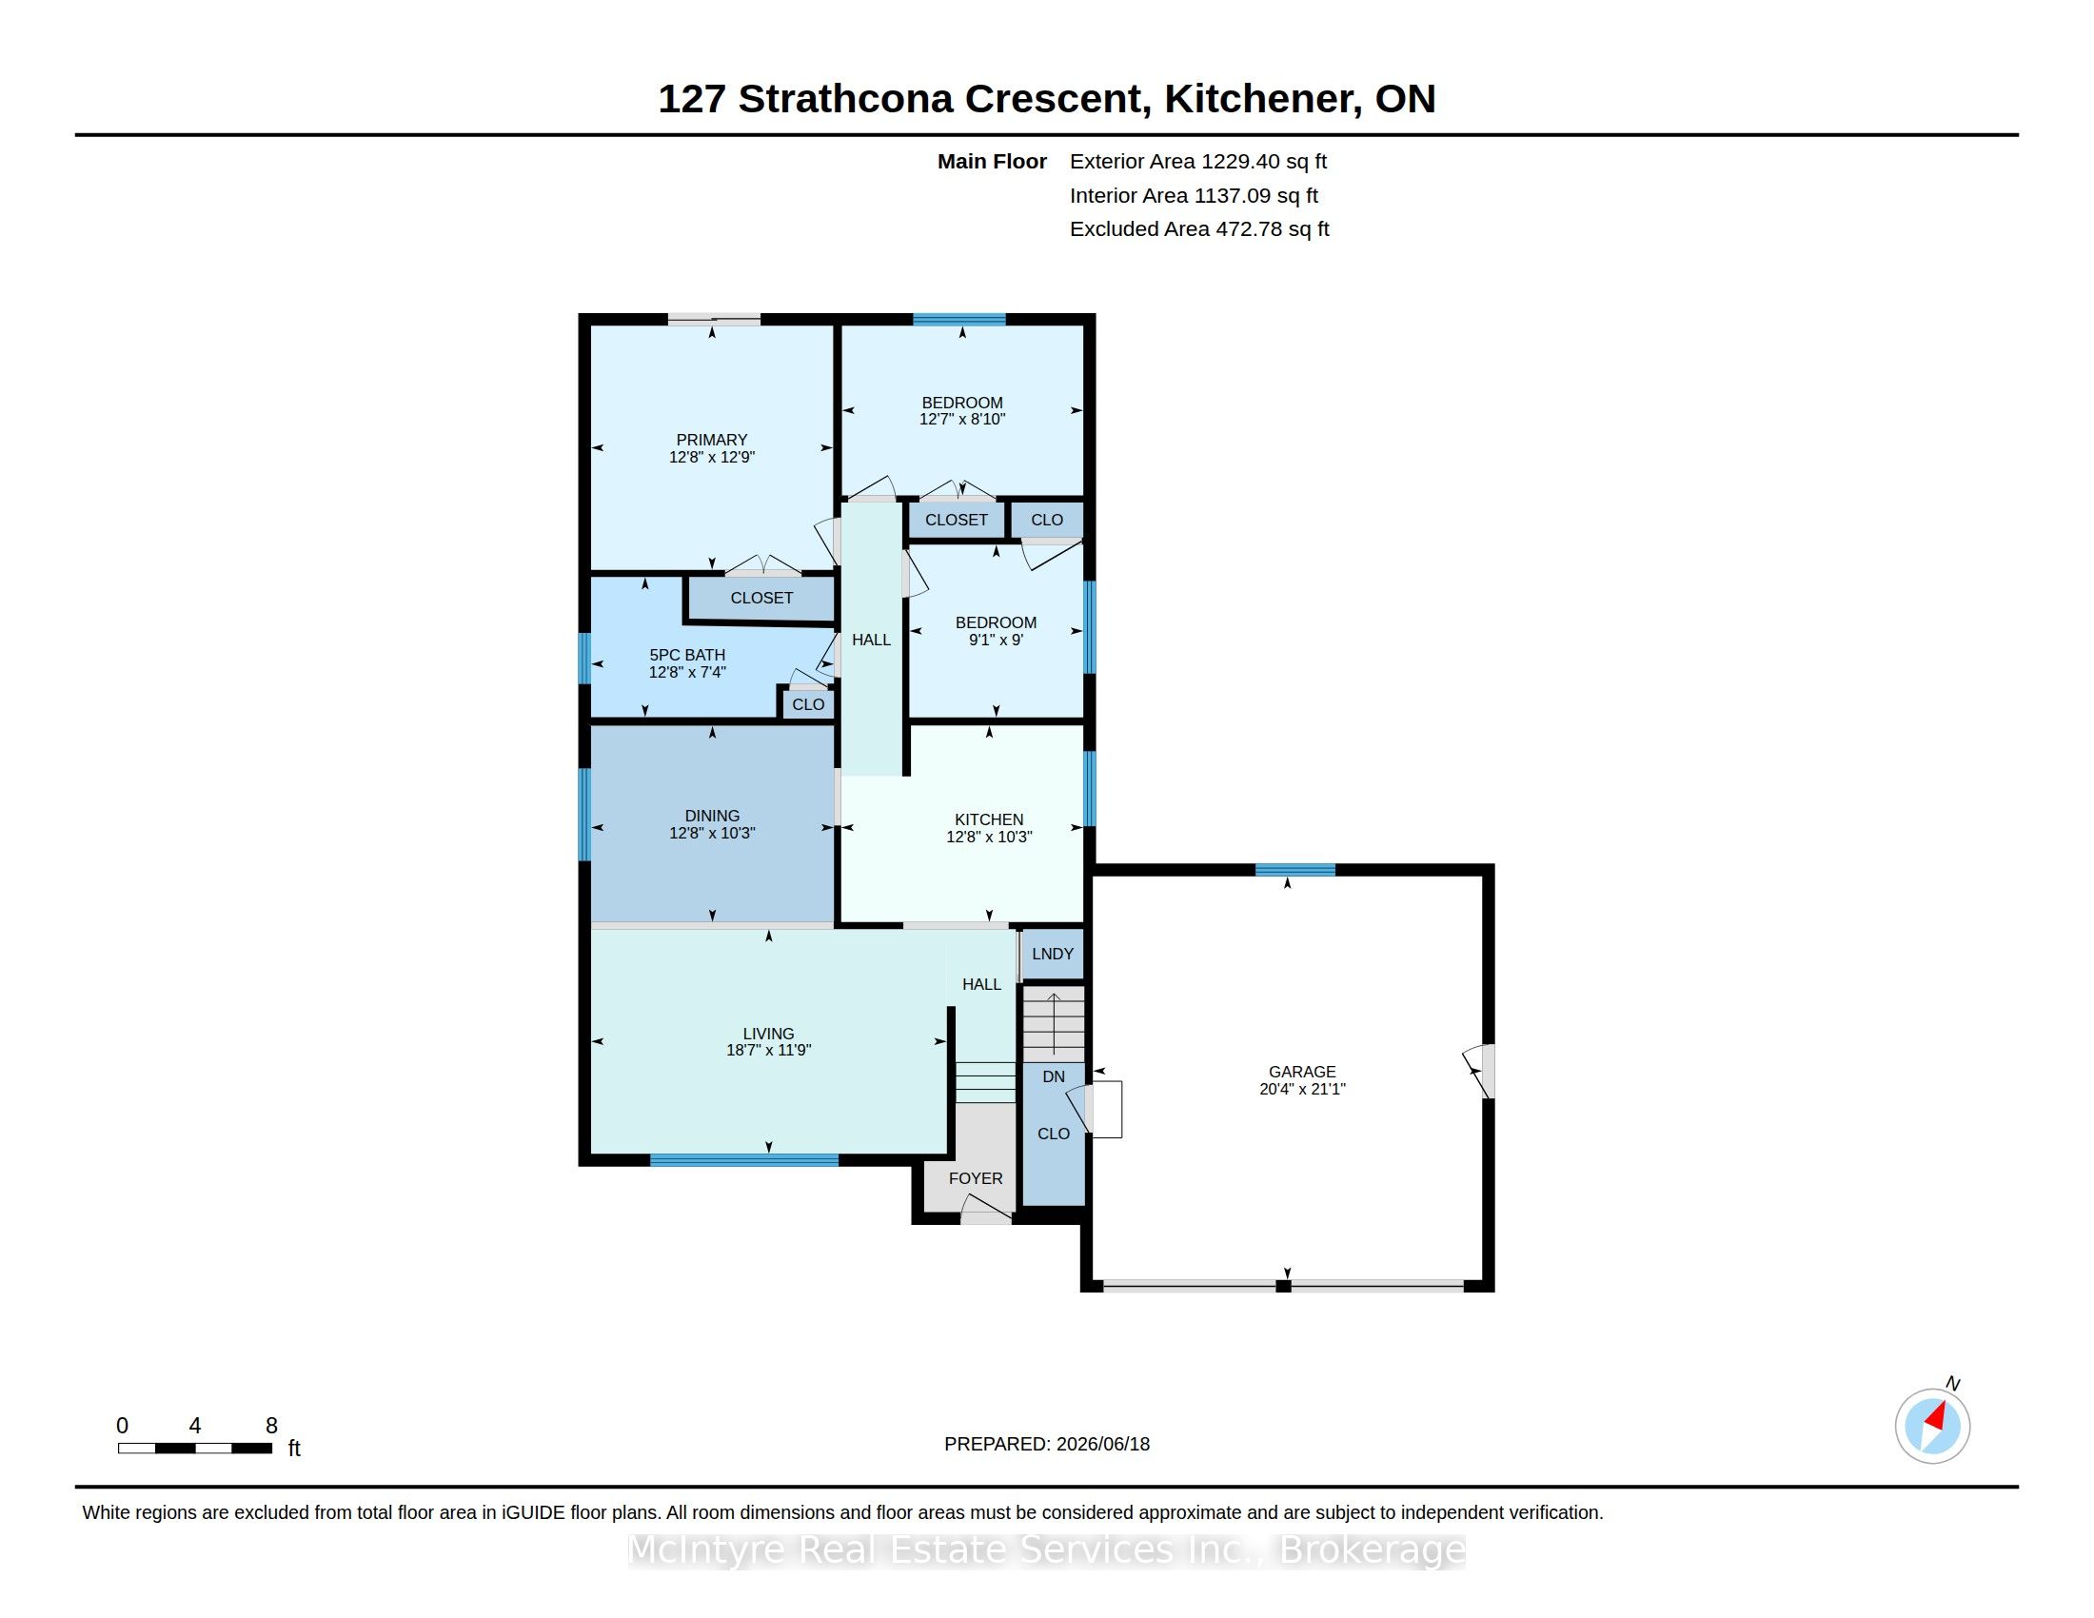
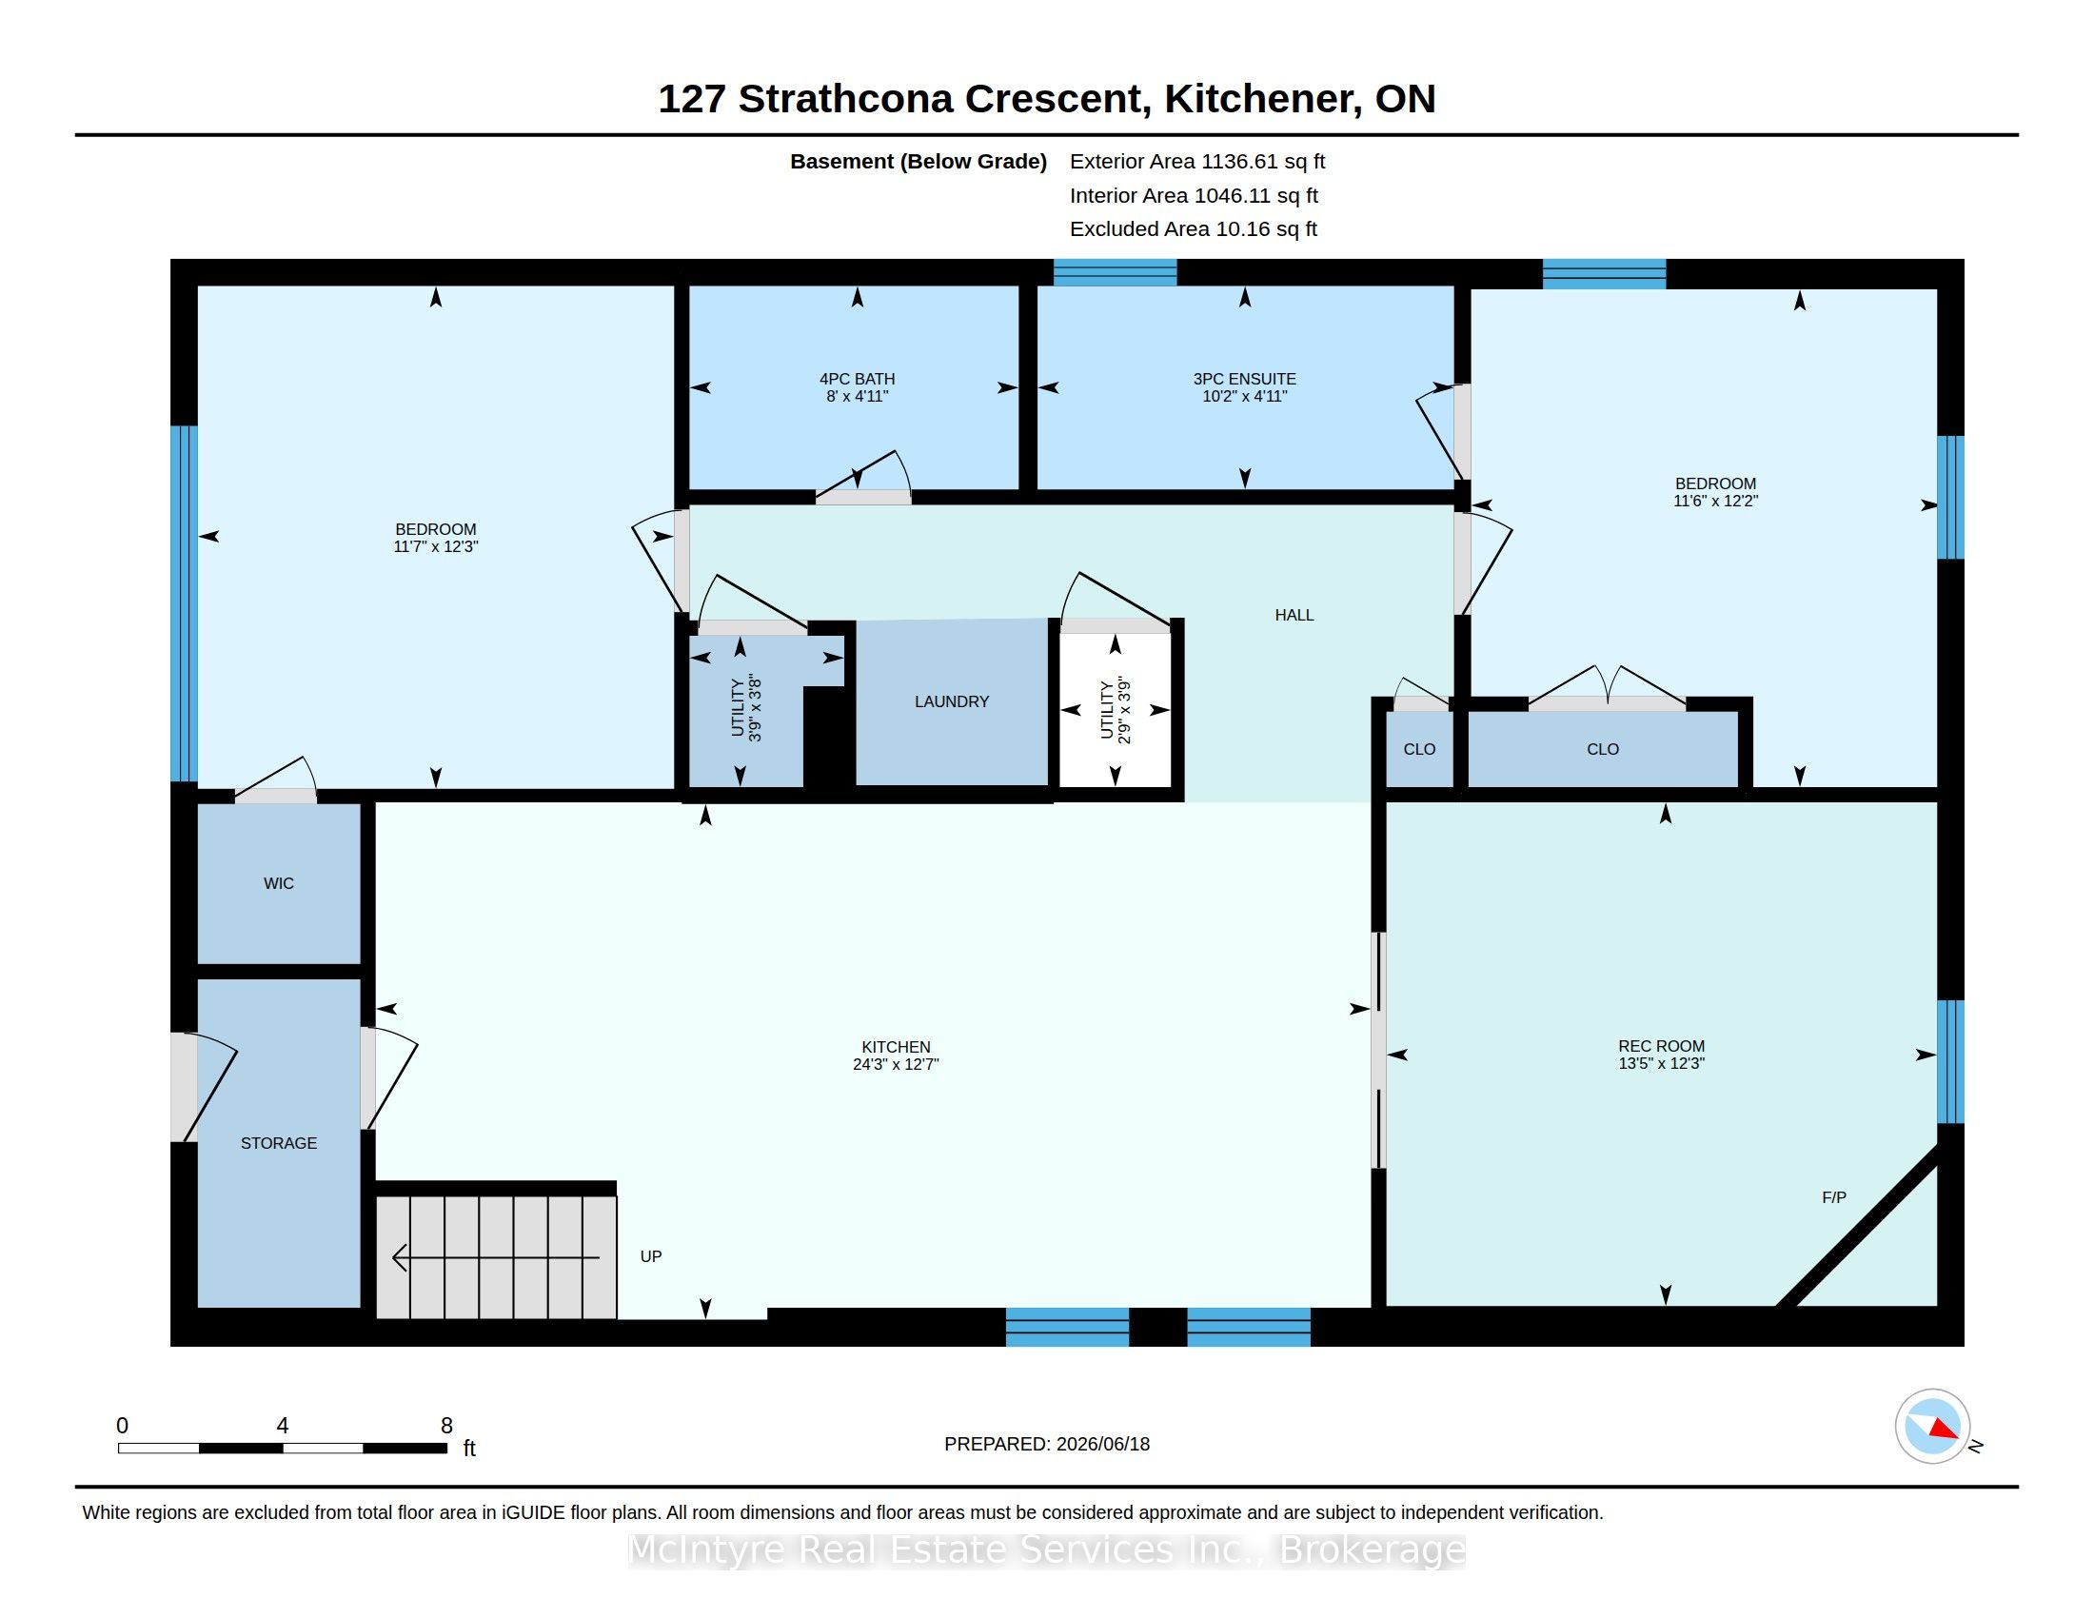
Attention investors and savvy buyers! This fully renovated legal duplex offers a rare opportunity to generate strong rental income while owning a well-maintained, turnkey property. Thoughtfully converted and updated between 2017-2020, this versatile home provides two self-contained living spaces, making it an ideal addition to any investment portfolio. The upper unit features 3 spacious bedrooms, an updated full bathroom with double vanity, bright living and dining areas, a renovated kitchen, and access to an elevated deck. The upper level is currently generating $2,600/month in rental income, providing immediate cash flow. The lower unit offers an attractive open-concept layout with a modern kitchen, spacious living area with gas fireplace, 2 bedrooms, and 2 full bathrooms including a private ensuite. Heated floors throughout most of the lower level add premium comfort and appeal for tenants. Outside, the property offers excellent curb appeal with a brick and vinyl exterior, double-wide driveway, and oversized double garage with two separate garage doors, inside entry, and convenient backyard access. A natural gas BBQ hookup and private outdoor spaces further enhance the property's appeal. Major capital improvements include the roof (approx. 2020), exterior updates (2020/2021), garage doors (2017), driveway (approx. 5 years ago), furnace and air conditioning (2017), owned on-demand water heater, and owned water softener. Built in 1967, the home has been extensively modernized while maintaining its solid construction. With approximately 5 bedrooms, 3 full bathrooms, separate living spaces, ample parking, and strong income potential, this legal duplex presents an outstanding opportunity for investors, multi-generational families, or owner-occupants looking to offset mortgage costs with rental income.
Details
| MLS # | X13466766 |
|---|---|
| Listing Type | For Sale |
| Style | House |
| Sub-Type | Resale |
| Status | Extension |
| Year | 0 |
| Days On Site | 67 |
| Listing Provided By | McIntyre Real Estate Services Inc. | X13466766 576700 |
Features
| Bed(s) | 5 |
|---|---|
| Bath(s) | 3 |
| Garage | 2 |
| Basement | Y |
| Acreage | 0.15 |
Interior
| Interior Features | Water Softener, Water Heater Owned, Auto Garage Door Remote |
|---|---|
| Cooling | Central Air |
| Heat Source | Gas |
| Fireplace Features | Natural Gas |
| Fireplace Yes / No | No |
Exterior
| Exterior Features | Patio, Deck, Landscaped |
|---|---|
| Roof | Asphalt Shingle |
| Foundation Details | Poured Concrete |
| Construction Materials | Brick, Vinyl Siding |
Parking
| Garage Yes / No | Yes |
|---|---|
| Parking Features | Private Double |
Utilities
| Sewer | Sewer |
|---|
Taxes
| Tax Annual Amount | 6017 |
|---|---|
| Tax Assessed Value | 428000 |
| Tax Legal Description | LT 48 PL 1177 KITCHENER; S/T 306104; KITCHENER |
| Tax Year | 2026 |
Area Information
| Province | ON |
|---|---|
| County | Waterloo |
| City | Kitchener |
| Postal Code | N2B 2W8 |
| Listing VS Median (in N2B 2W8) | |
Price: $879,900 low | high Med: $0 On site: 67 low | high Med: | |
Request a showing
Request a showing
Contact
Learn More About This Property

| Province | ON |
|---|---|
| County | Waterloo |
| City | Kitchener |
| Postal Code | N2B 2W8 |
| Listing VS Median (in N2B 2W8) | |
Price: $879,900 low | high Med: $0 On site: 67 low | high Med: | |