127 Monarch Woods Drive,Kitchener, ON N2P 2Y9
Kitchener, ON N2P 2Y9

Description

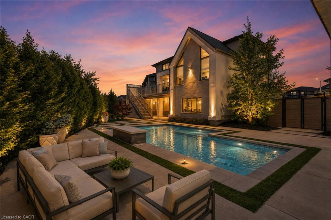
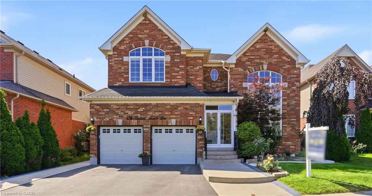
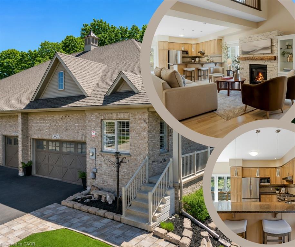
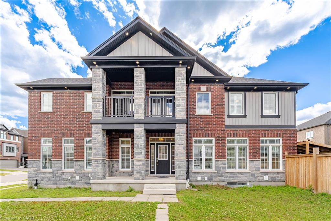
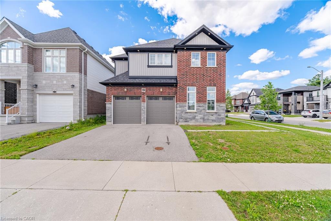
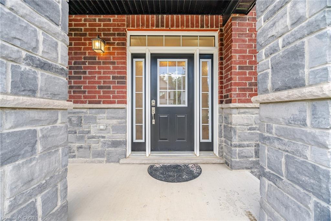
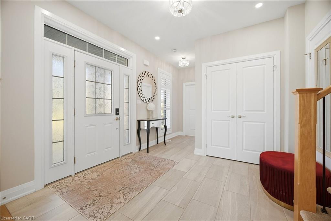
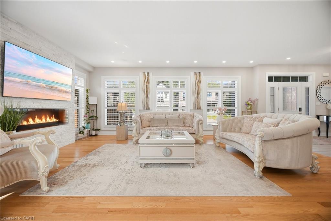
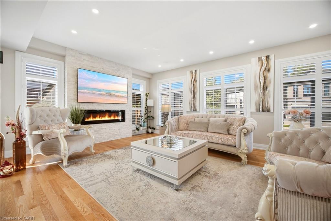
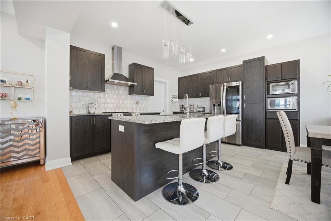
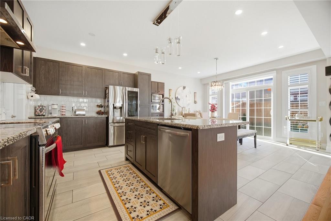
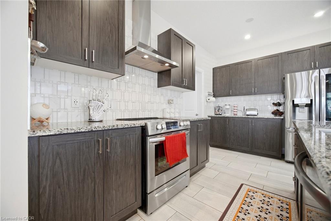
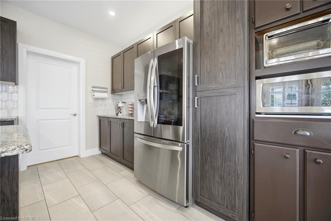
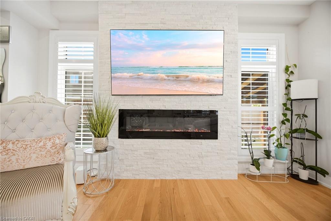
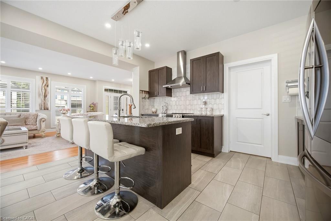
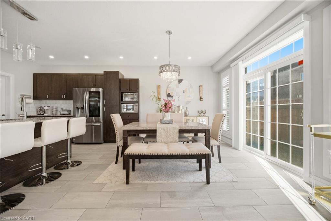
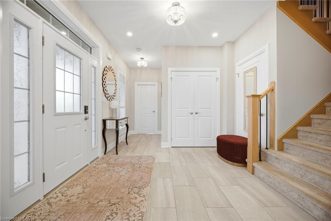
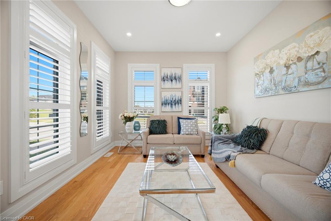
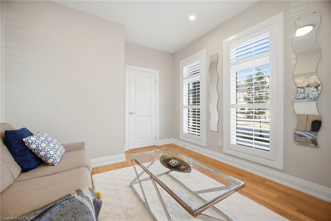
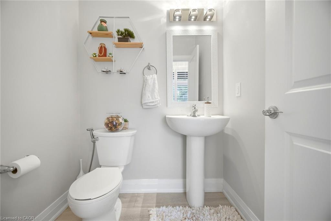
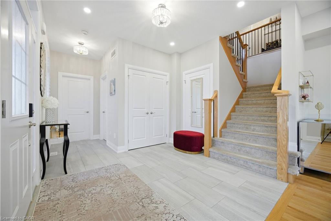
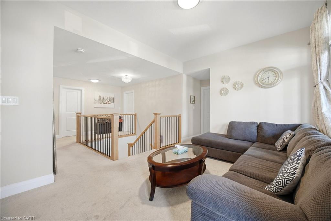
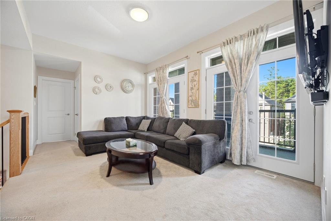
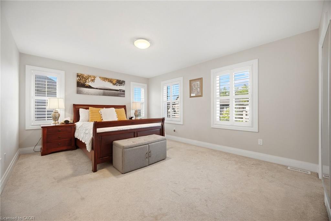
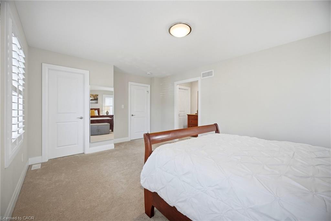
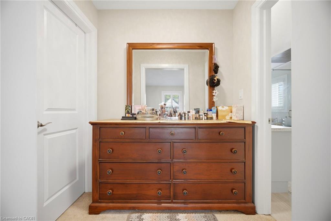
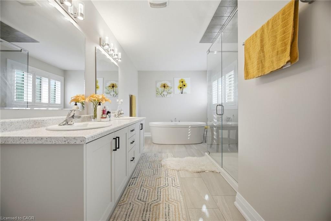
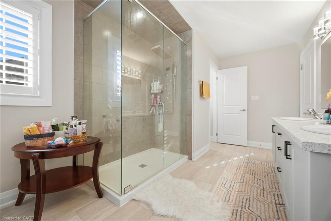
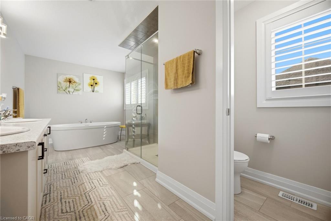
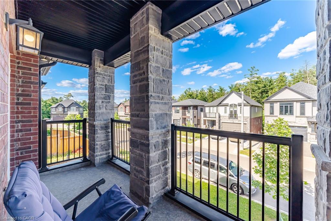
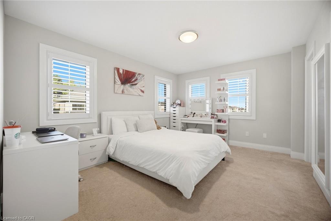
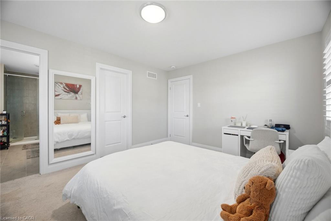
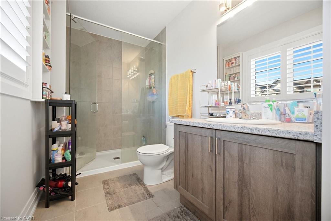
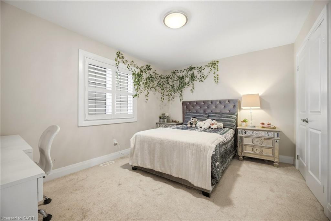
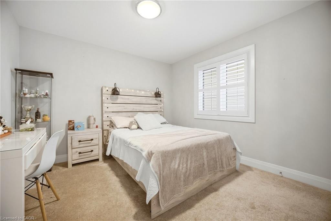
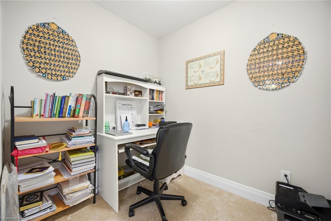
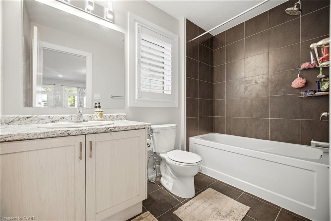
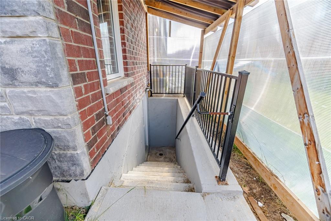
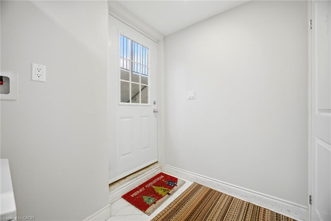
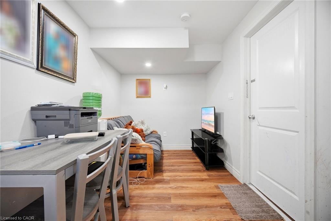
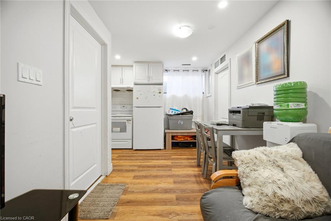
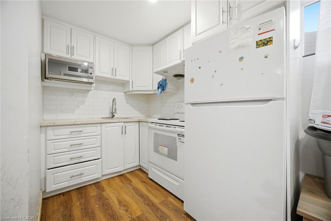
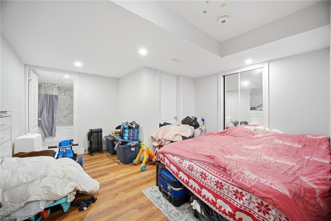
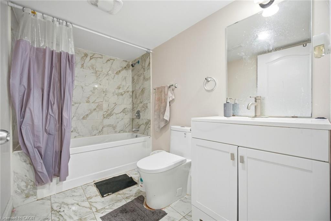
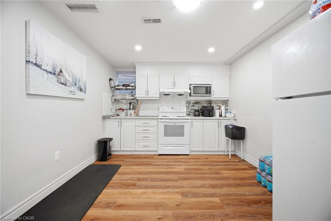
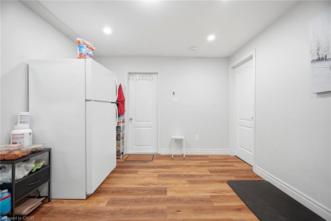

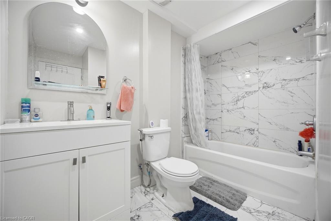
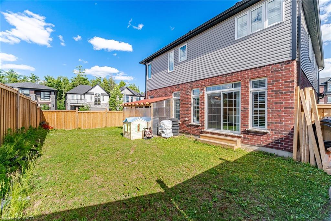
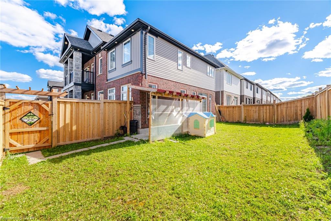
Welcome to 127 Monarch Woods Drive, a beautifully appointed executive home in Kitchener's highly sought-after Doon South community. Offering almost 3,000 sq. ft. of elegant living space, this stunning residence features 4 spacious bedrooms, 6 bathrooms, and a versatile media room with walk-out to a private balcony. The bright open-concept main floor showcases hardwood flooring, pot lights, a formal dining area, separate living room, and a modern kitchen with stainless steel appliances, custom backsplash, and breakfast area with walk-out to the backyard. The luxurious primary suite offers his-and-hers closets and a spa-inspired 5-piece ensuite, while a second bedroom enjoys its own private ensuite. Adding exceptional value are two separate basement apartments-one featuring 2 bedrooms and the other 1 bedroom-offering excellent potential for extended family living or rental income. Situated on a premium lot with parking for up to 6 vehicles, this newer brick and stone home is conveniently located near top-rated schools, parks, hospitals, public transit, and everyday amenities, making it the perfect blend of comfort, style, convenience, and investment potential.
Details
| MLS # | 40840557 |
|---|---|
| Listing Type | For Sale |
| Style | House |
| Sub-Type | Resale |
| Status | Active |
| Year | 2021 |
| Days On Site | 74 |
| Listing Provided By | RE/MAX REAL ESTATE CENTRE INC | Tj Batoo |
Features
| Bed(s) | 6 |
|---|---|
| Bath(s) | 6 Total |
| SQ Feet | 3,200 |
| Garage | 2 |
| Basement | Y |
| Story(s) | 2 |
| Zoning | R-4 669R |
Interior
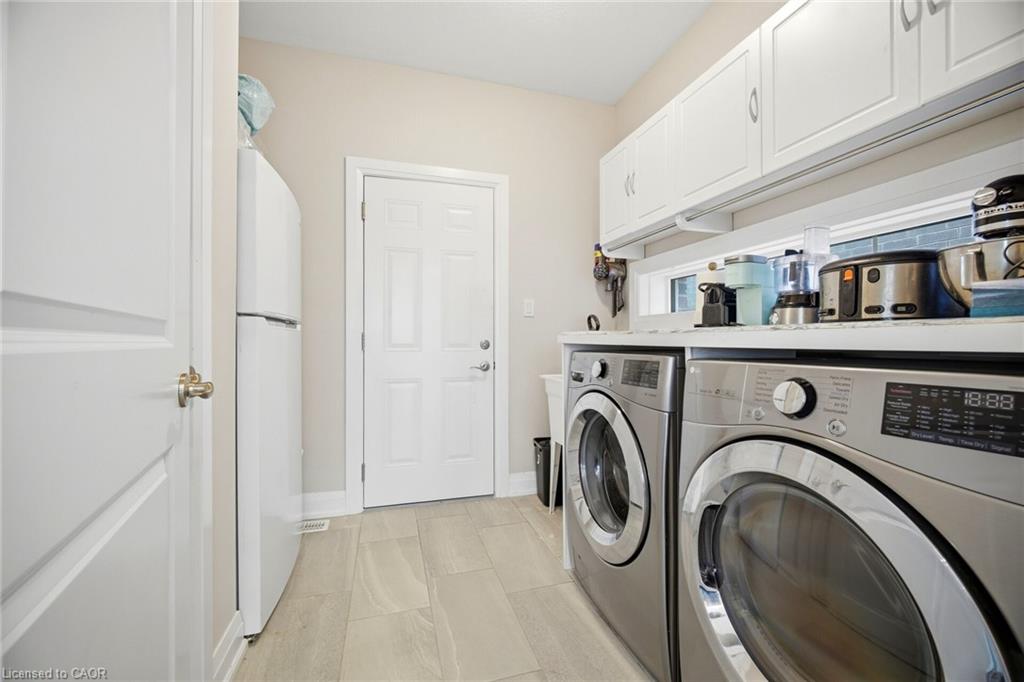
| Appliances | Dishwasher, Dryer, Refrigerator, Stove, Washer |
|---|---|
| Rooms Total | 18 |
| Interior Features | None |
| Cooling | Central Air |
| Cooling Yes / No | No |
| Heating | Forced Air, Natural Gas |
| Heating Yes / No | Yes |
Exterior
| Lot Features | Urban, Hospital, Park, Public Transit, Schools |
|---|---|
| Construction Materials | Brick, Stone |
| Roof | Asphalt Shing |
Parking
| Garage Spaces | 2 |
|---|---|
| Parking Features | Attached Garage |
| Open Parking Yes / No | Yes |
| Attached Garage Yes / No | Yes |
Utilities
| Sewer | Sewer (Municipal) |
|---|
Taxes
| Tax Annual Amount | 8384 |
|---|
Area Information
| Province | ON |
|---|---|
| County | Waterloo |
| City | Kitchener |
| Postal Code | N2P 2Y9 |
| Area | 3 Kitchener West |
| Subarea | 335 Pioneer Park | Doon | Wyldwoods |
| Community Name | 335 Pioneer Park/Doon/Wyldwoods |
| Listing VS Median (in 335 Pioneer Park/Doon/Wyldwoods) | |
Price: $1,499,000 low | high Med: $669,000 sqft: 3,200 low | high Med: 1,588 $ / sqft: $468 low | high Med: $421 On site: 74 low | high Med: 17 | |
Request a showing
Request a showing
Contact
Learn More About This Property

| Province | ON |
|---|---|
| County | Waterloo |
| City | Kitchener |
| Postal Code | N2P 2Y9 |
| Area | 3 Kitchener West |
| Subarea | 335 Pioneer Park | Doon | Wyldwoods |
| Community Name | 335 Pioneer Park/Doon/Wyldwoods |
| Listing VS Median (in 335 Pioneer Park/Doon/Wyldwoods) | |
Price: $1,499,000 low | high Med: $669,000 sqft: 3,200 low | high Med: 1,588 $ / sqft: $468 low | high Med: $421 On site: 74 low | high Med: 17 | |