125 Stokes Trail,Campbellville, ON L0P 1B0
Campbellville, ON L0P 1B0

Description
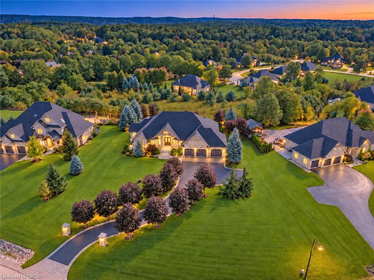
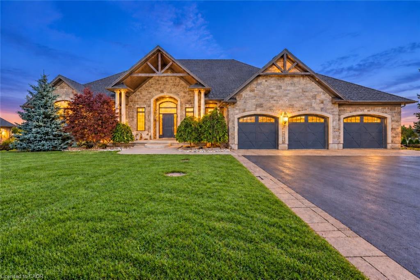
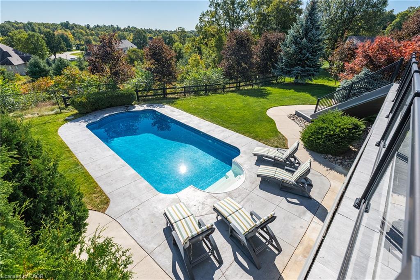
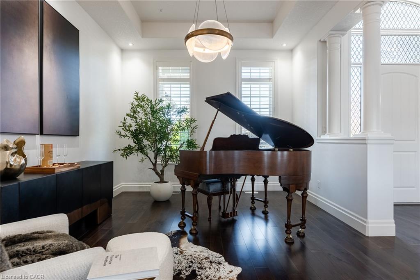
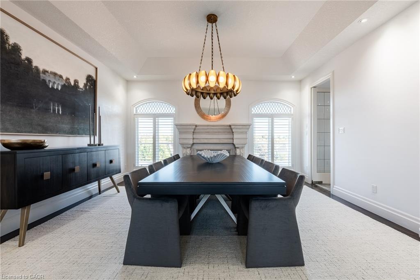
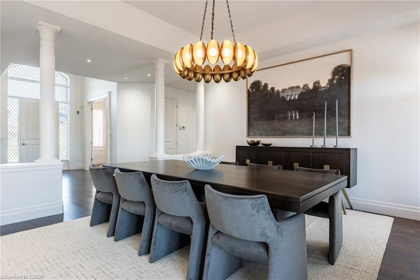
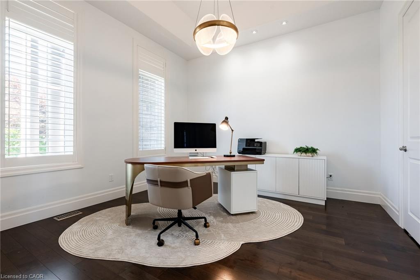
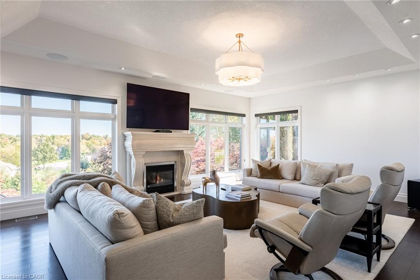
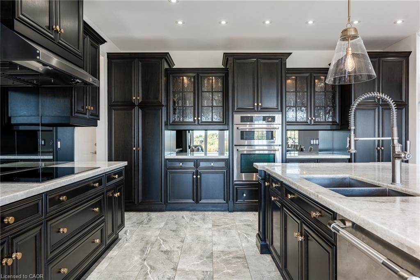
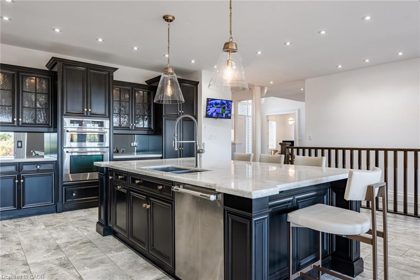
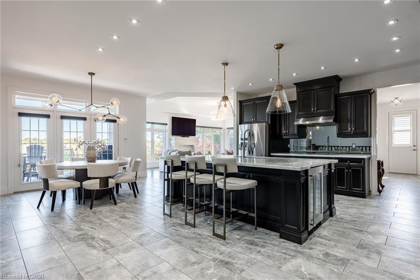
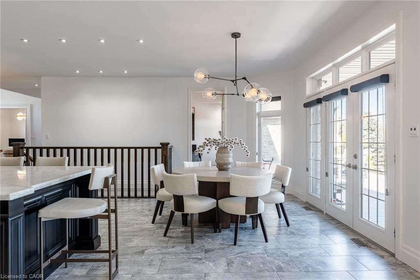
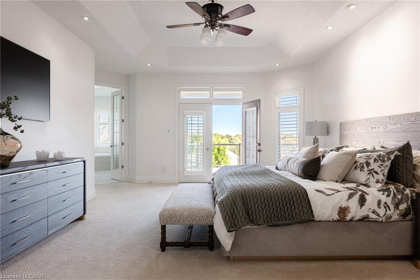
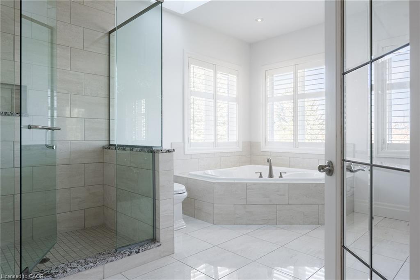
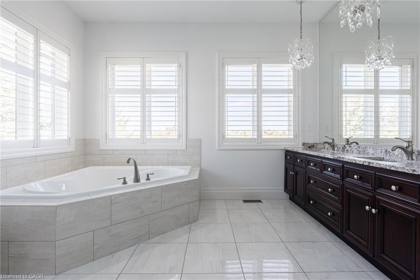
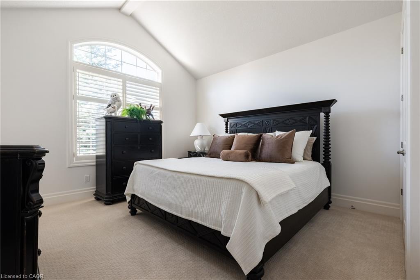
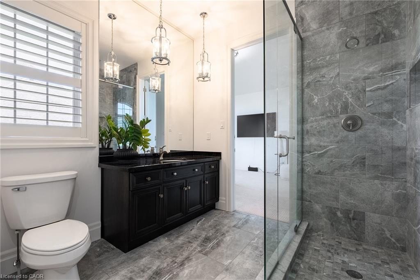
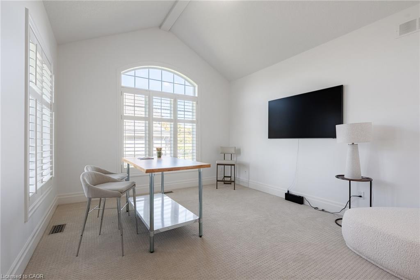
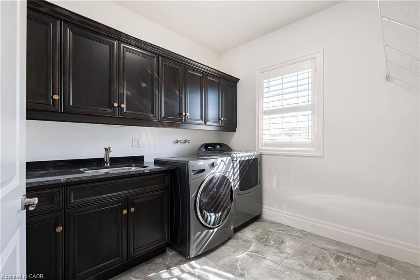
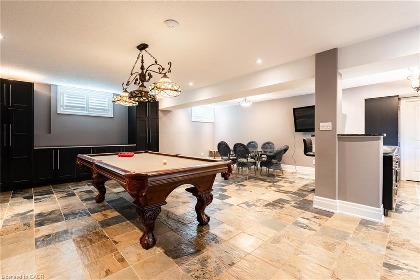
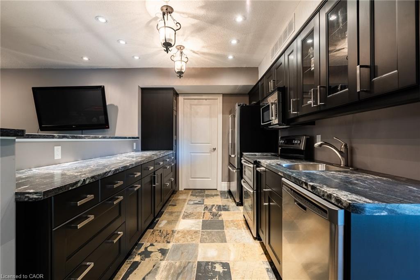
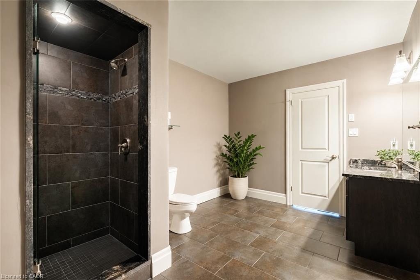
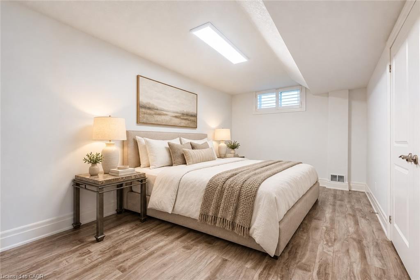
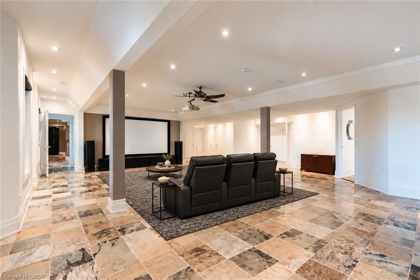
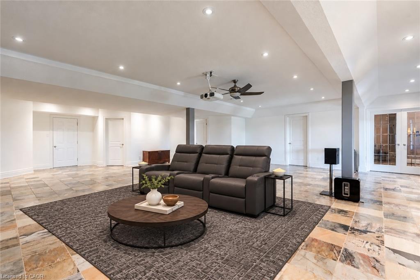
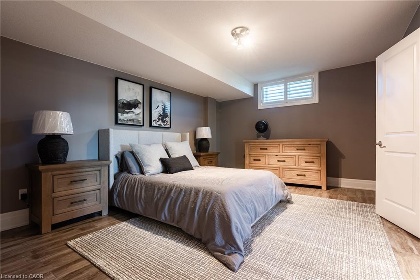
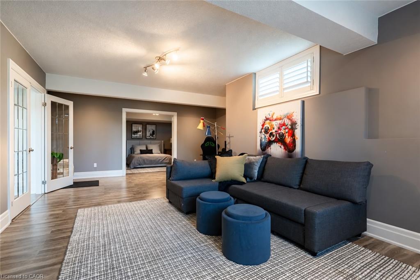
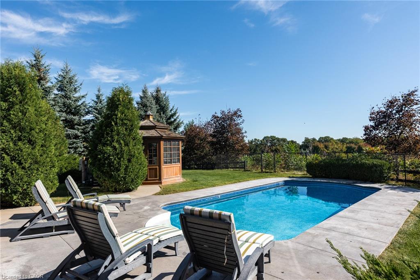
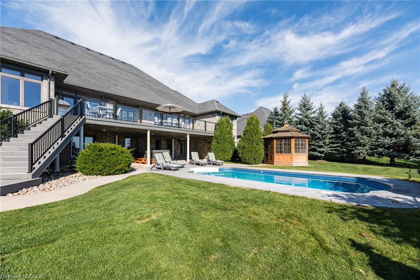
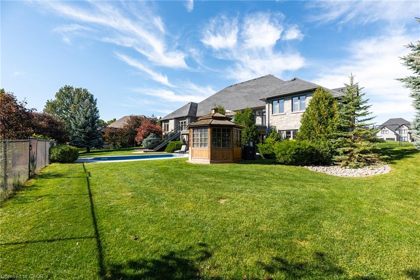
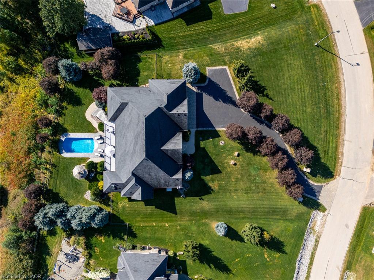
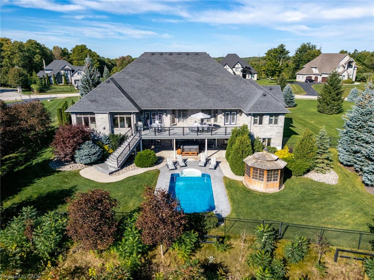
Spectacular custom stone bungalow offering approx. 6,600 sq. ft. of finished living space on two levels, with 3+2 bedrooms and 4 bathrooms, set on a professionally landscaped 1.52-acre property in prestigious Bridlewood Estates. Perfectly positioned in one of the most desirable settings within the community, this exceptional Carson Reid residence enjoys an elevated lot, panoramic countryside views and an incredible sense of privacy. Featuring a full-width walkout lower level, heated saltwater pool, hot tub, oversized 3-car heated garage and exceptional outdoor entertaining space, this is a standout property in one of Campbellville's most sought-after estate communities. Offered fully furnished with new, designer-selected furnishings for a truly move-in-ready opportunity. The thoughtfully designed interior features cathedral, vaulted and coffered ceilings, engineered hardwood flooring, French doors, architectural columns, palladium windows and extensive pot lighting. A separate living room and private den/office provide additional space for everyday living and entertaining. The fully finished walkout lower level overlooks the pool and offers a spacious recreation room, games room, office, 2 additional bedrooms, 3-piece bathroom, exercise room and complete second kitchen. With direct access from the garage as well as a walkout to the backyard, this level is ideally suited for extended family or in-law accommodations. Outdoors, enjoy a private resort-like setting surrounded by professionally landscaped grounds. Entertain on the oversized deck/patio spanning over 750 sq. ft., relax beside the heated saltwater pool or unwind in the hot tub. The oversized 3-car insulated and heated garage provides excellent parking and storage. Ideally located just minutes from Hwy 401 and highly rated Halton schools, this impressive property delivers a rare combination of privacy, panoramic views, substantial living space and luxurious country living in the Bridlewood Estates location.
Details
| MLS # | 40865664 |
|---|---|
| Listing Type | For Sale |
| Style | House |
| Sub-Type | Resale |
| Status | Active |
| Year | 2012 |
| Days On Site | 16 |
| Listing Provided By | RE/MAX Escarpment Realty Inc. | Elena Cipriano |
Features
| Bed(s) | 5 |
|---|---|
| Bath(s) | 4 Total |
| SQ Feet | 3,587 |
| Garage | 3 |
| Basement | Y |
| Pool | Yes |
| Story(s) | 1 |
| Zoning | RV,GV |
| Acreage | 1.52 |
| Property View | Yes |
Interior
| Appliances | Bar Fridge, Range, Water Heater, Water Heater Owned, Water Softener, Built-in Microwave, Dishwasher, Dryer, Freezer, Hot Water Tank Owned, Microwave, Range Hood, Refrigerator, Stove, Washer, Wine Cooler |
|---|---|
| Rooms Total | 25 |
| Interior Features | High Speed Internet, Central Vacuum, Accessory Apartment, Air Exchanger, Auto Garage Door Remote(s), Built-In Appliances, Ceiling Fan(s), In-law Capability, In-Law Floorplan, Sewage Pump |
| Cooling | Central Air, Humidity Control |
| Cooling Yes / No | No |
| Heating | Forced Air, Natural Gas, Gas Hot Water, Unit Heater |
| Heating Yes / No | Yes |
| Fireplaces Total | 2 |
| Window Features | Window Coverings, Skylight(s) |
Exterior
| Lot Features | Urban, Irregular Lot, Ample Parking, Highway Access, Major Highway, Playground Nearby, Quiet Area, School Bus Route, Schools, Shopping Nearby, Visual Exposure |
|---|---|
| Construction Materials | Concrete, Stone |
| Roof | Asphalt Shing |
| Foundation Details | Poured Concrete |
| Security Features | Carbon Monoxide Detector, Smoke Detector, Alarm System, Carbon Monoxide Detector(s) |
Parking
| Garage Spaces | 3 |
|---|---|
| Parking Features | Attached Garage, Garage Door Opener |
| Open Parking Yes / No | Yes |
| Attached Garage Yes / No | Yes |
Utilities
| Utilities | Cable Connected, Cell Service, Electricity Available, Natural Gas Connected, Street Lights, Phone Connected, Underground Utilities |
|---|---|
| Sewer | Septic Tank |
Taxes
| Tax Annual Amount | 14387 |
|---|
Area Information
| Province | ON |
|---|---|
| County | Halton |
| City | Campbellville |
| Postal Code | L0P 1B0 |
| Area | 2 Milton |
| Subarea | 1061 Campbellville |
| Community Name | 1061 Campbellville |
| Listing VS Median (in 1061 Campbellville) | |
Price: $3,499,000 low | high Med: $1,699,000 sqft: 3,587 low | high Med: 3,577 $ / sqft: $975 low | high Med: $475 On site: 16 low | high Med: 38 | |
Request a showing
Request a showing
Contact
Learn More About This Property

| Province | ON |
|---|---|
| County | Halton |
| City | Campbellville |
| Postal Code | L0P 1B0 |
| Area | 2 Milton |
| Subarea | 1061 Campbellville |
| Community Name | 1061 Campbellville |
| Listing VS Median (in 1061 Campbellville) | |
Price: $3,499,000 low | high Med: $1,699,000 sqft: 3,587 low | high Med: 3,577 $ / sqft: $975 low | high Med: $475 On site: 16 low | high Med: 38 | |
