1235 Deerhurst Drive 52-105,Huntsville, ON P1H 1E8
Huntsville, ON P1H 1E8








Description
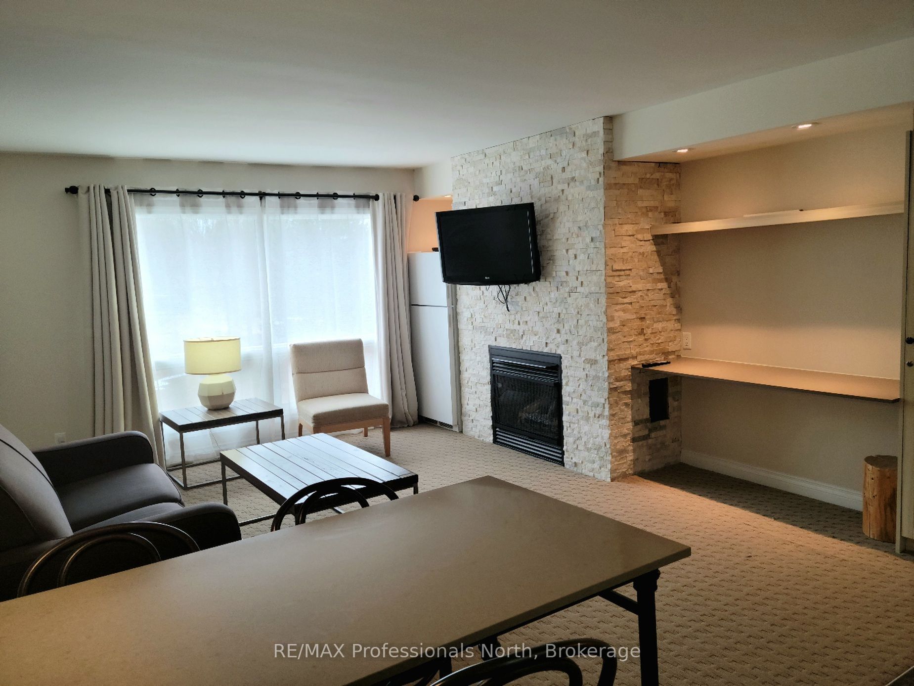
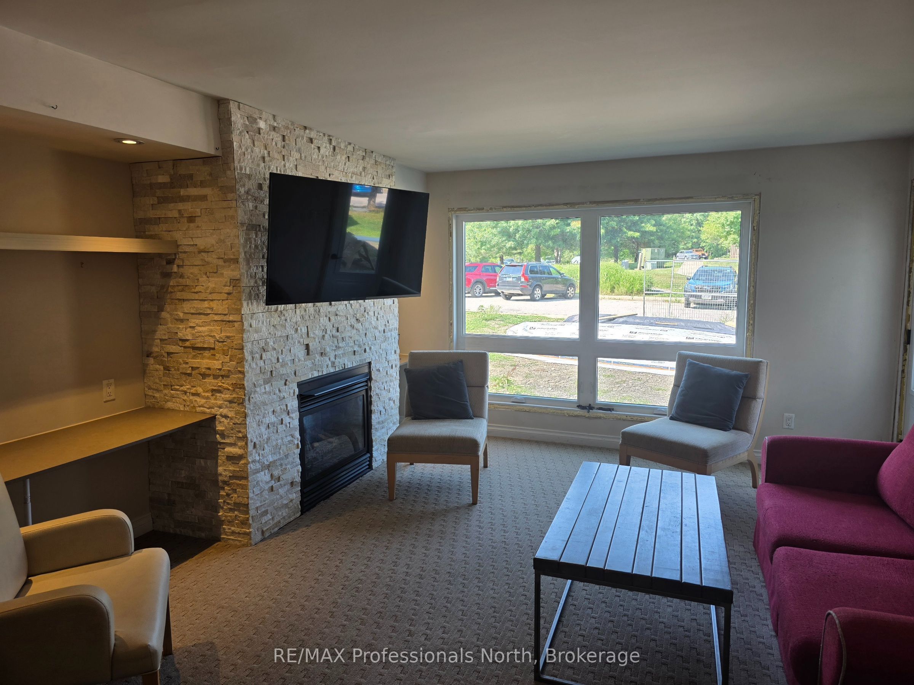
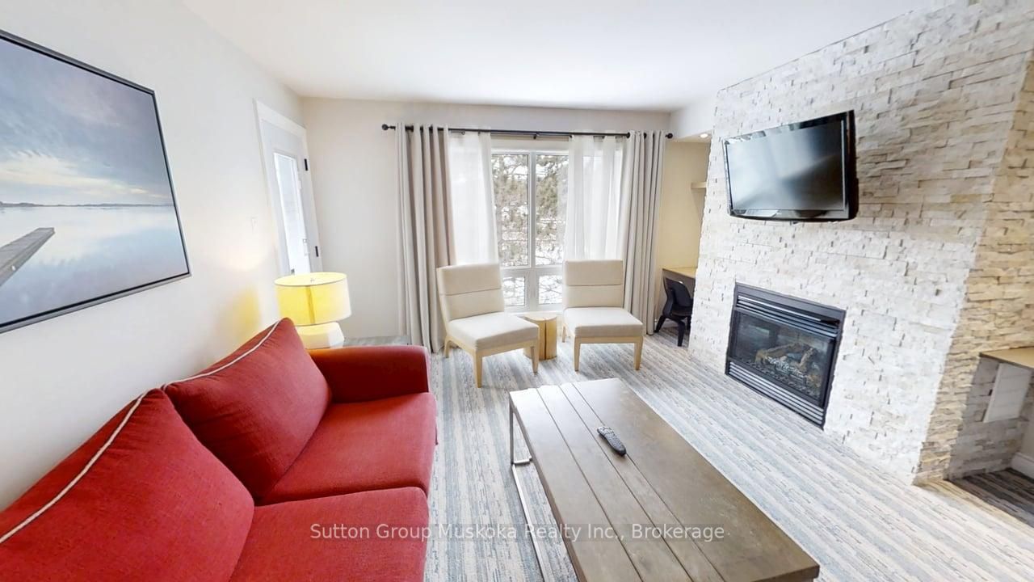
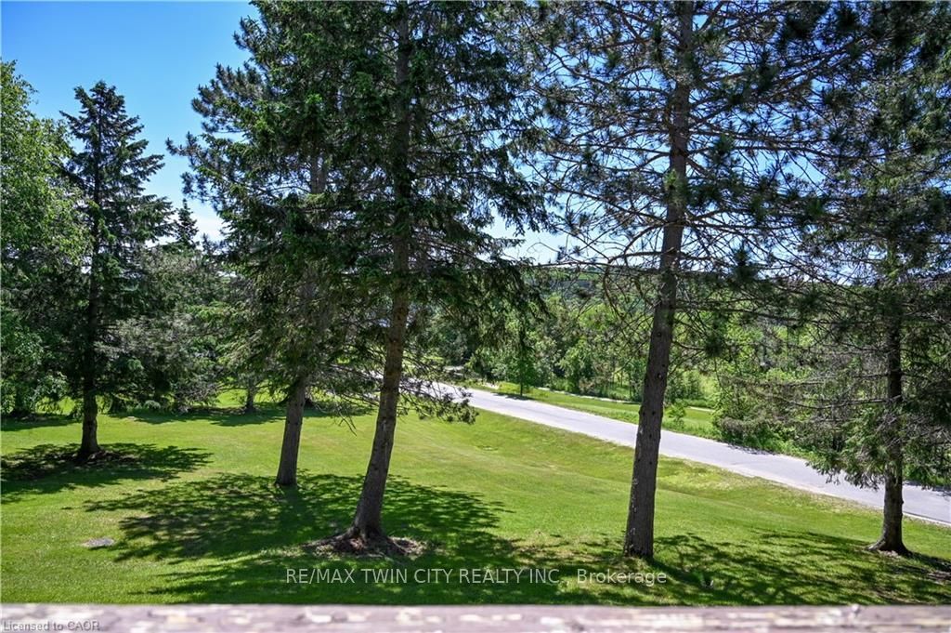
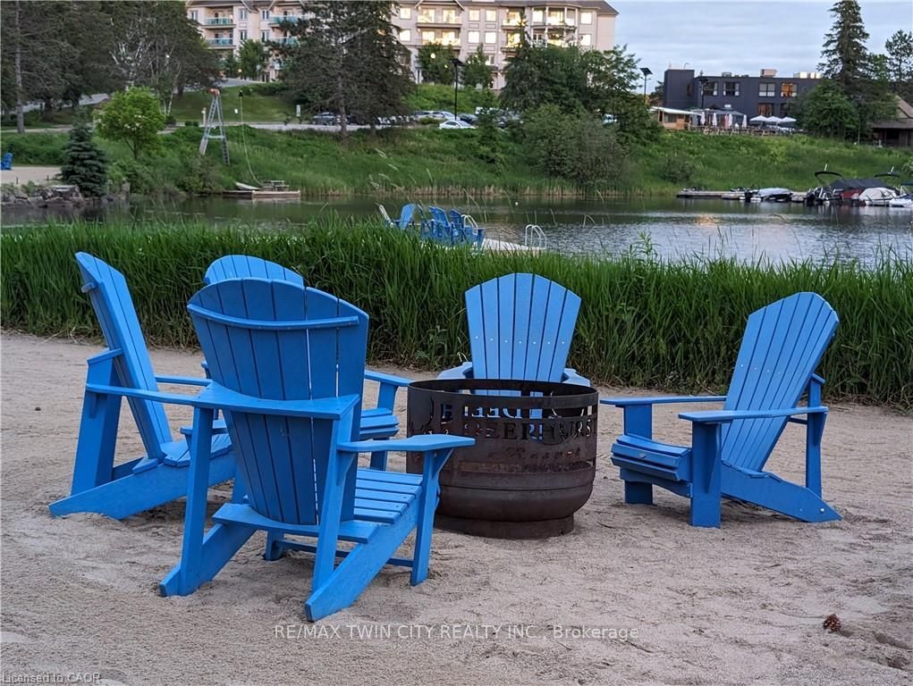
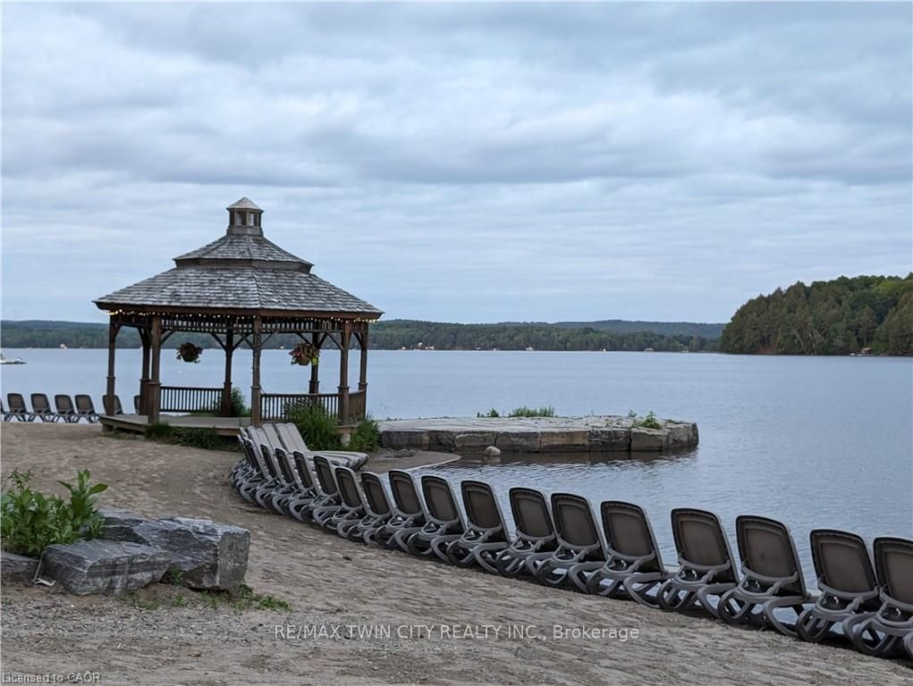
Welcome to 52-105 Deerhurst Drive, a beautifully reimagined main-floor, water-facing suite at Deerhurst Resort. Completely renovated from top to bottom in 2026, this exceptional one-bedroom unit is truly turnkey-nothing to do but move in and start enjoying the Muskoka lifestyle.The coveted main-floor location offers easy access with no stairs or elevators to navigate, while its desirable water-facing orientation provides a peaceful outlook toward Pen lake and resort grounds. Inside, the bright, open-concept living space is anchored by a handsome stone fireplace with rustic wood mantel and illuminated built-ins. The spacious redesigned kitchen offers abundant cabinetry and prep space, stainless steel appliances including a convection microwave oven, and an oversized island with seating for four, additional storage and a beautiful leathered granite countertop. Step outside to your peaceful balcony, an inviting spot for morning coffee or evening drinks while overlooking the resort and enjoying the Muskoka setting. The generously sized bedroom can comfortably accommodate a king-size bed or two queen beds, while the sleeper sofa provides additional space for guests. The beautifully renovated bathroom features a large glass-enclosed shower and contemporary finishes .A new furnace and air conditioning system were also included in the 2026 renovation. Whether you're looking for a Muskoka escape, year-round retreat or investment opportunity, this beautifully finished suite offers an exceptional combination of location, comfort and resort living. Turn the key, drop your bags and start enjoying Deerhurst.
Details
| MLS # | X13681600 |
|---|---|
| Listing Type | For Sale |
| Style | 1 Storey/apt |
| Building Name | The Summit |
| HOA Dues | $910 |
| Sub-Type | Resale |
| Status | New |
| Year | 0 |
| Days On Site | 10 |
| Listing Provided By | RE/MAX TWIN CITY REALTY INC. | X13681600 360902 |
Features
| Bed(s) | 1 |
|---|---|
| Bath(s) | 1 |
| Water Front | WaterfrontCommunity |
| Property View | Lake, Trees, Woods, Skyline, Golf Co |
Interior
| Interior Features | Primary Bedroom - Main Floor |
|---|---|
| Cooling | Central Air |
| Heat Source | Electric |
| Fireplace Features | Natural Gas |
| Fireplace Yes / No | Yes |
| Laundry Features | In Building |
Exterior
| Exterior Features | Patio, Privacy, Recreational Area, Year Round Living |
|---|---|
| Roof | Asphalt Rolled |
| Foundation Details | Concrete Block |
| Topography | Open Space |
| Water View | Direct |
| Waterfront Features | Waterfront-Not Deeded |
| View | Lake, Trees/Woods, Skyline, Golf Course, Water |
| Construction Materials | Vinyl Siding |
Parking
| Garage Yes / No | No |
|---|---|
| Parking Features | Surface, Unreserved |
Taxes
| Tax Annual Amount | 1686 |
|---|---|
| Tax Assessed Value | 125000 |
| Tax Year | 2025 |
Other
| Docking Type | Marina, Public |
|---|
Area Information
| Province | ON |
|---|---|
| County | Muskoka |
| City | Huntsville |
| Postal Code | P1H 1E8 |
| Area | Huntsville |
| Listing VS Median (in P1H 1E8) | |
Price: $325,000 low | high Med: $0 On site: 10 low | high Med: | |
Request a showing
Request a showing
Contact
Learn More About This Property

| Province | ON |
|---|---|
| County | Muskoka |
| City | Huntsville |
| Postal Code | P1H 1E8 |
| Area | Huntsville |
| Listing VS Median (in P1H 1E8) | |
Price: $325,000 low | high Med: $0 On site: 10 low | high Med: | |