1231 Lakeshore Road,Selkirk, ON N0A 1P0
Selkirk, ON N0A 1P0


Description
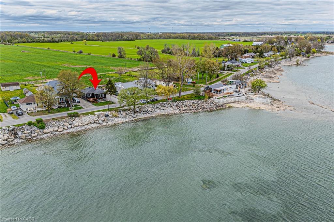
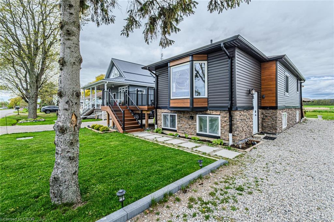
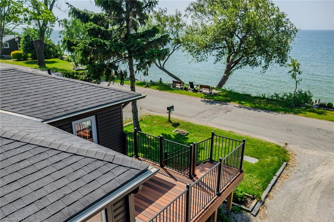
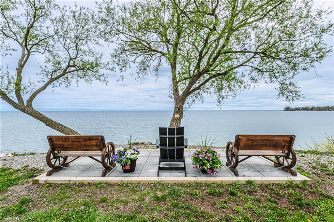
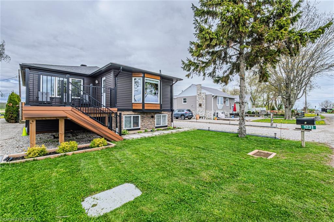
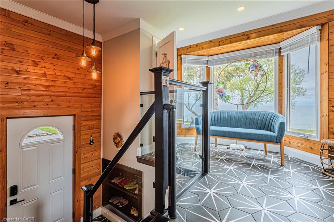
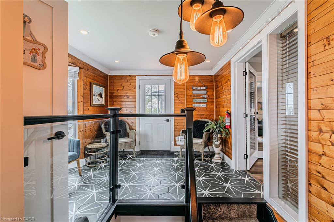
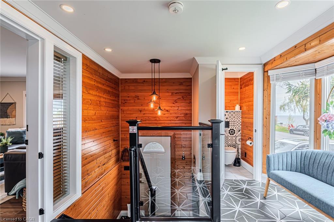
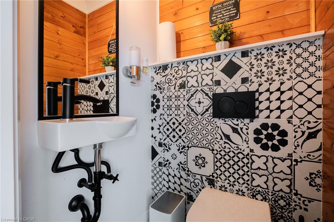
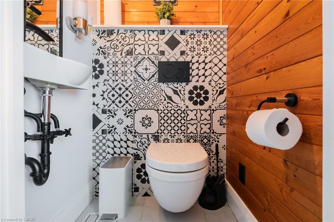
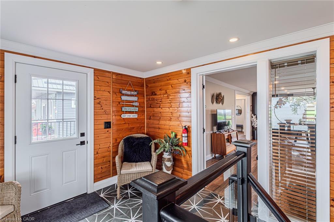
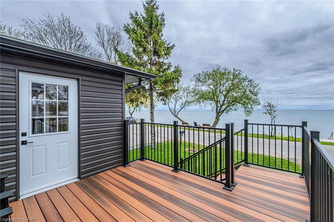
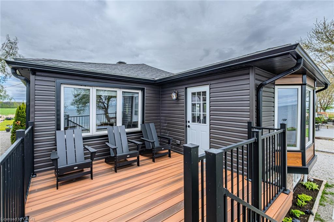
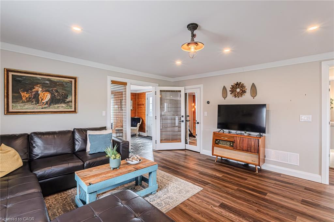
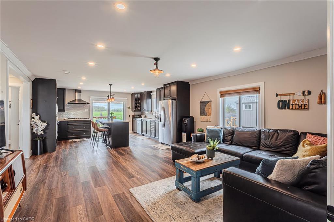
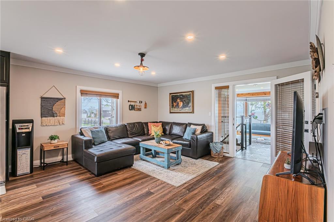
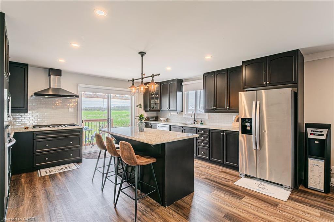
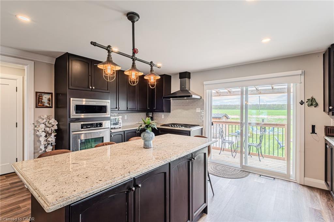
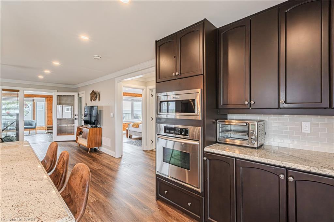
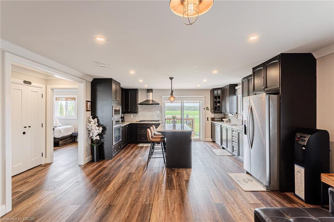
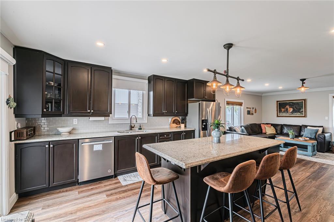
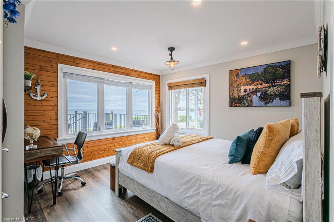
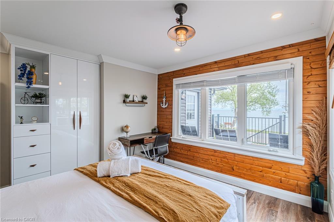
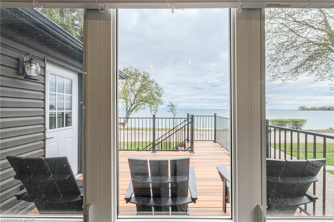
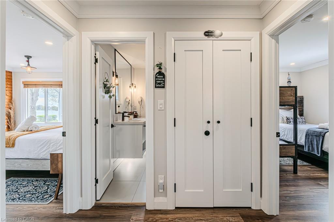
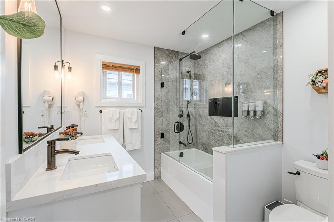
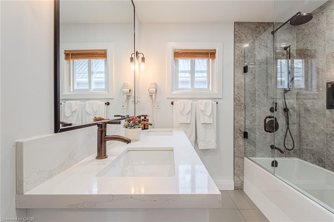
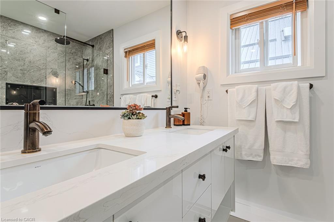
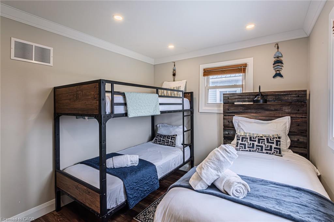
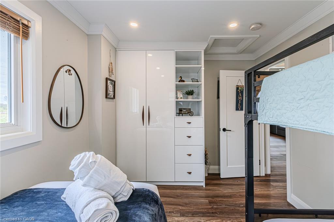
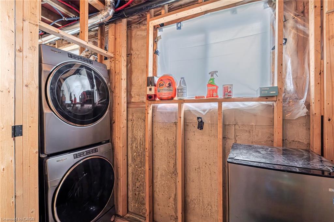
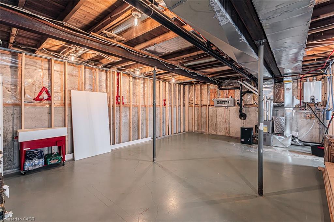
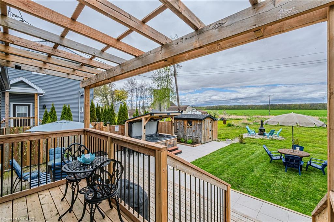
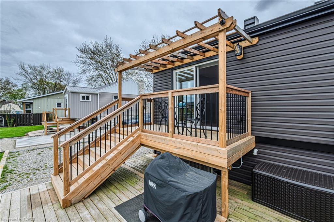
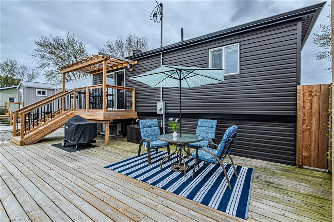
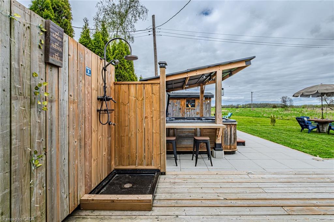
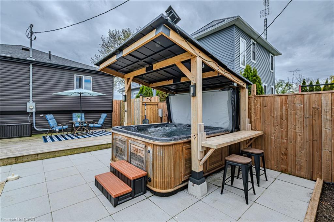
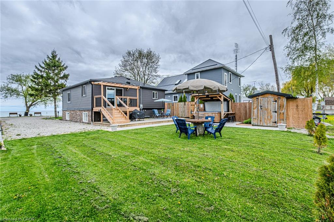
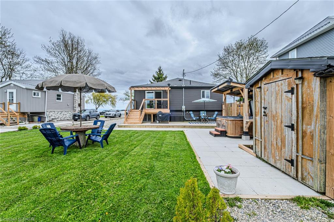
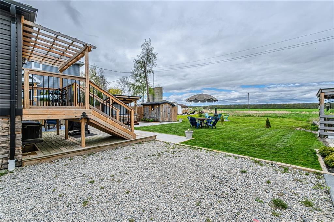
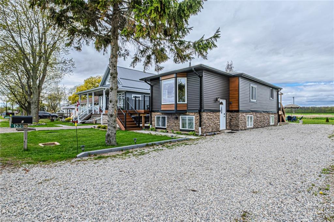
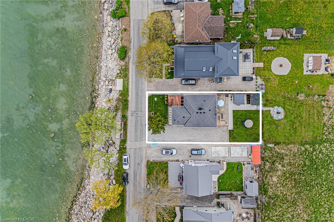
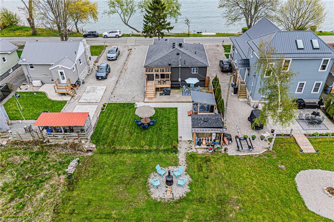
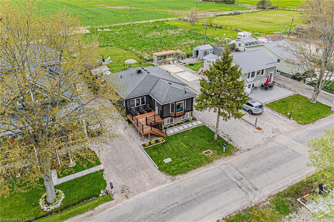
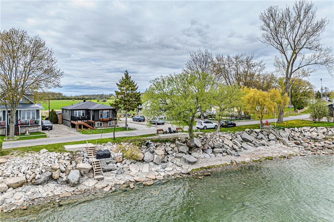
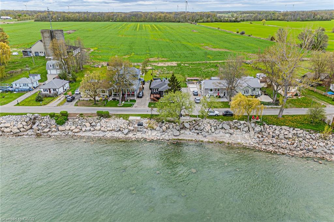
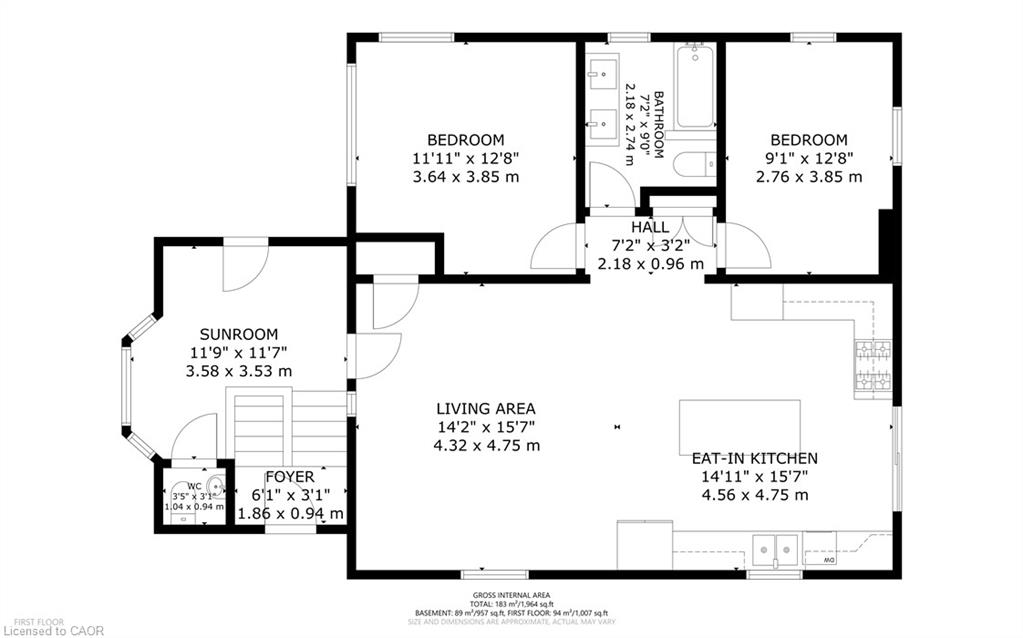
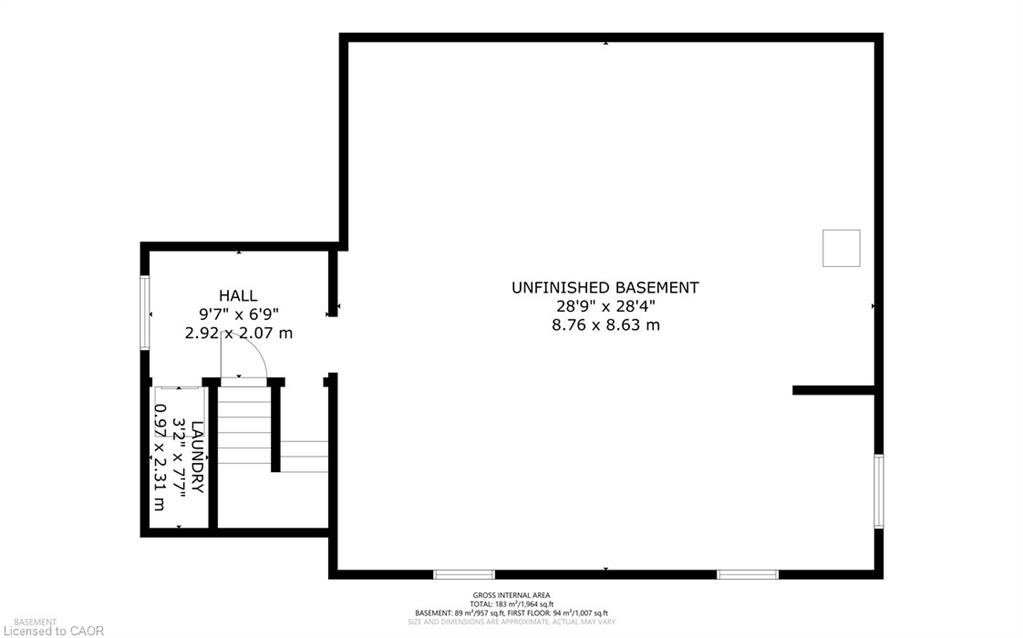
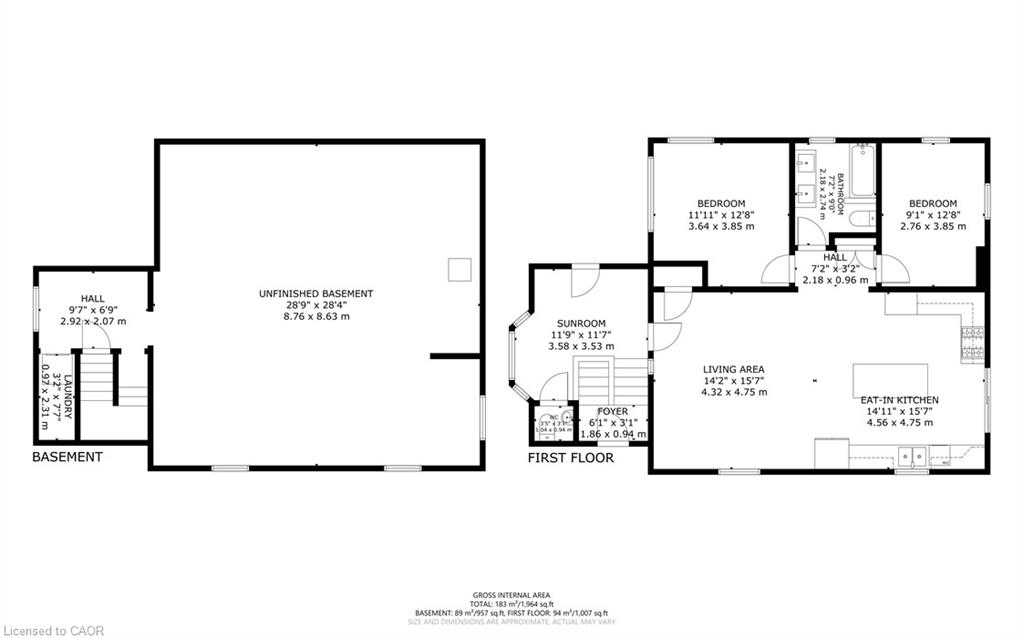
Welcome to lakeside living perfectly positioned directly across from Lake Erie! This beautifully renovated bungalow offers spectacular water views, modern finishes, and a turnkey lifestyle. Whether you're searching for a year-round home or a weekend getaway, this fully furnished retreat is ready to enjoy from day one. Offering 2 bdrms, 1.5 bthrms, and 1,007 sqft of thoughtfully designed living space, this home has been extensively renovated with quality craftsmanship throughout. The bright, open-concept layout is filled with natural light and showcases breathtaking lake views. The stunning eat-in kitchen features granite countertops, a large centre island, built-in appliances, and is perfect for entertaining family and friends. The lake-facing sunroom is the ideal place to relax in every season while enjoying panoramic views of Lake Erie. Wake up each morning to water views from the primary bedroom. The spa-inspired main bathroom features a double vanity and elegant finishes, while the stylish 2-piece bath adds convenience for guests. The new front porch with composite decking is the perfect spot to take in the lake views. The private backyard is designed for entertaining and relaxation, complete with hot tub, outdoor shower, and generous green space. Recent updates include vinyl siding 2022, front porch 2023, rear deck 2022, flooring 2023, 2 completely new bathrooms 2023, updated plumbing 2023, central AC 2022, stackable washer/dryer 2025. The unfinished basement features impressive 9-foot ceilings and large windows, offering endless possibilities for future living space. Parking for up to 8 vehicles adds exceptional functionality. Located just minutes from marinas, restaurants, and local amenities, this property offers the ultimate lake lifestyle. Enjoy an easy commute from many major centres, including Hamilton in just 45 minutes. Your lakeside escape on the north shore of Lake Erie awaits. Book your private showing today and start enjoying summer by the lake!
Details
| MLS # | 40815969 |
|---|---|
| Listing Type | For Sale |
| Style | House |
| Sub-Type | Resale |
| Status | Active |
| Year | 1955 |
| Days On Site | 161 |
| Listing Provided By | RE/MAX Erie Shores Realty Inc. Brokerage | Teresa Ingram |
Features
| Bed(s) | 2 |
|---|---|
| Bath(s) | 2 Total |
| SQ Feet | 1,007 |
| Basement | Y |
| Story(s) | 1 |
| Zoning | H A14F1 |
| Acreage | 0.11 |
| Water Front | Yes |
| Property View | Yes |
Interior
| Appliances | Range, Instant Hot Water, Oven, Built-in Microwave, Dishwasher, Dryer, Gas Oven/Range, Range Hood, Refrigerator, Stove, Washer |
|---|---|
| Rooms Total | 7 |
| Interior Features | Built-In Appliances |
| Cooling | Central Air |
| Cooling Yes / No | No |
| Heating | Forced Air, Natural Gas |
| Heating Yes / No | Yes |
| Window Features | Window Coverings |
| Laundry Features | In Basement |
Exterior
| Exterior Features | Year Round Living |
|---|---|
| Lot Features | Rural, Rectangular, Beach, Campground, Marina, Quiet Area |
| Construction Materials | Brick Veneer, Vinyl Siding |
| Roof | Asphalt Shing |
| Foundation Details | Poured Concrete |
| Waterfront Features | Access to Water, Lake Privileges |
| Patio And Porch Features | Porch |
| Security Features | Carbon Monoxide Detector, Smoke Detector, Carbon Monoxide Detector(s), Smoke Detector(s) |
Parking
| Open Parking Yes / No | Yes |
|---|
Utilities
| Sewer | Holding Tank |
|---|
Taxes
| Tax Annual Amount | 3548.88 |
|---|
Area Information
| Province | ON |
|---|---|
| County | Haldimand |
| City | Selkirk |
| Postal Code | N0A 1P0 |
| Area | Rainham |
| Subarea | 065 Rainham |
| Community Name | 065 Rainham |
| School District | Cayuga S.S. |
| Elementary School | Rainham Central |
| High School | Cayuga S.S. |
| Listing VS Median (in 065 Rainham) | |
Price: $739,000 low | high Med: $699,900 sqft: 1,007 low | high Med: 1,014 $ / sqft: $734 low | high Med: $690 On site: 161 low | high Med: 108 | |
Market Activity N0A 1P0
Request a showing
Request a showing
Contact
Learn More About This Property

| Province | ON |
|---|---|
| County | Haldimand |
| City | Selkirk |
| Postal Code | N0A 1P0 |
| Area | Rainham |
| Subarea | 065 Rainham |
| Community Name | 065 Rainham |
| School District | Cayuga S.S. |
| Elementary School | Rainham Central |
| High School | Cayuga S.S. |
| Listing VS Median (in 065 Rainham) | |
Price: $739,000 low | high Med: $699,900 sqft: 1,007 low | high Med: 1,014 $ / sqft: $734 low | high Med: $690 On site: 161 low | high Med: 108 | |
