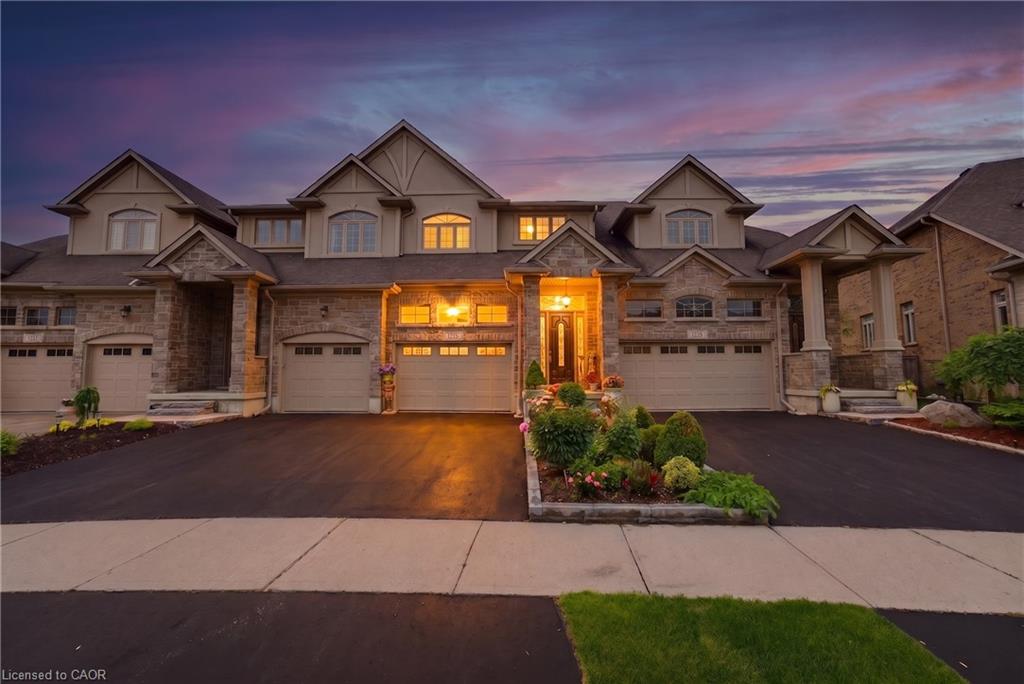
123 Oak Park Drive,Waterloo, ON N2K 0B3
Waterloo, ON N2K 0B3

Description
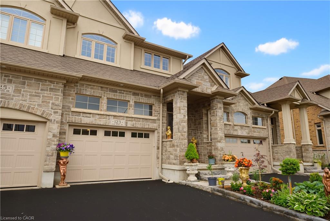
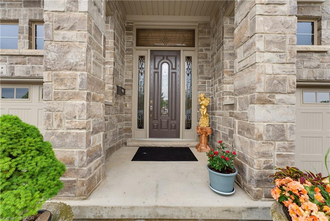
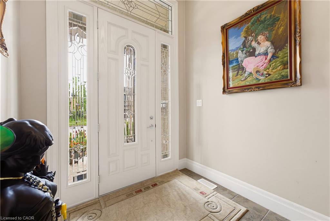
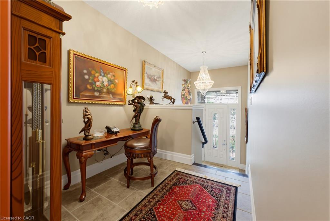
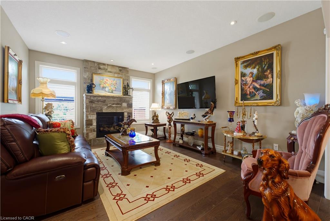
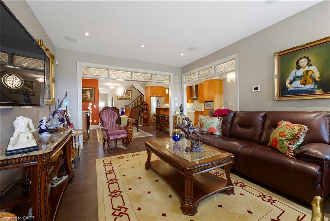
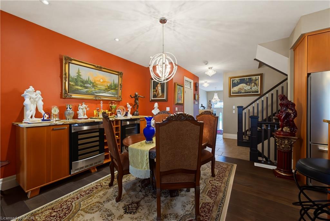
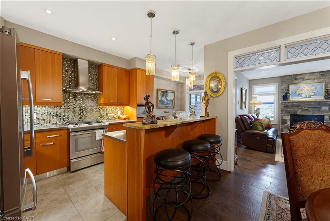
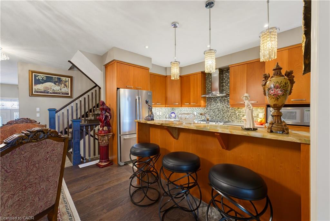
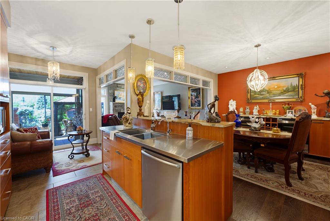
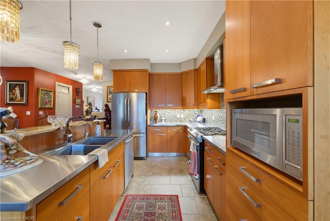
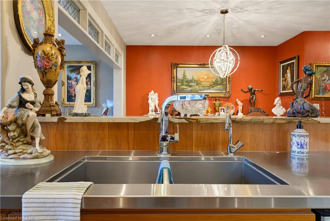
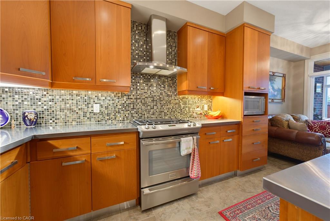
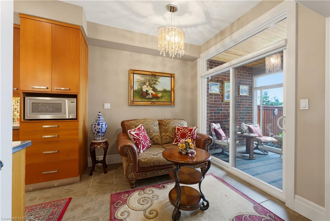
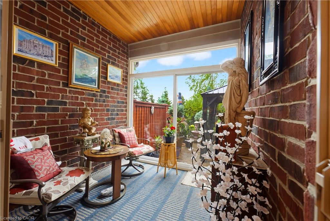
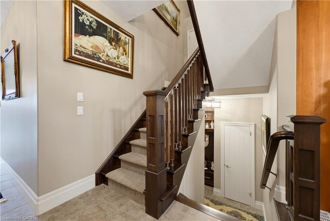
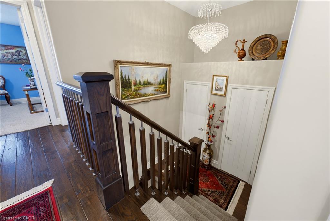
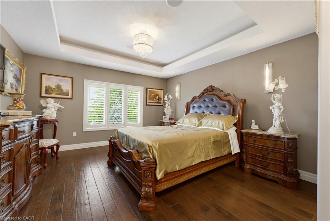
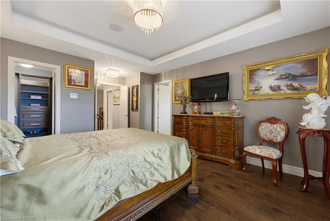
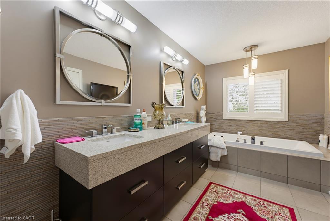
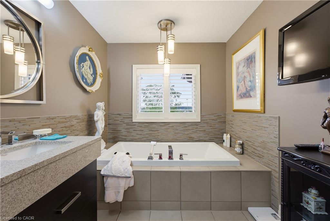
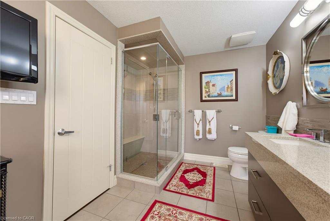
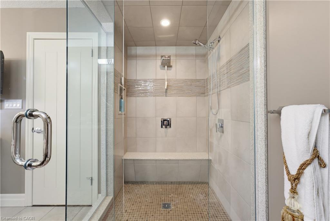
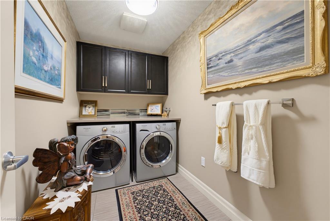
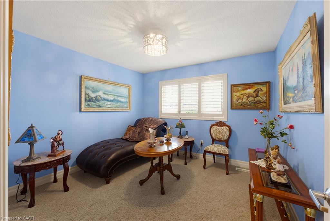
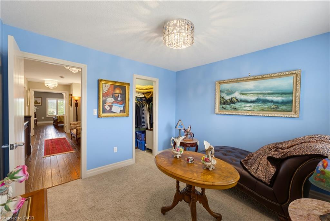
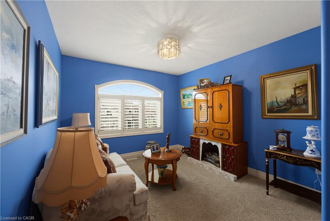
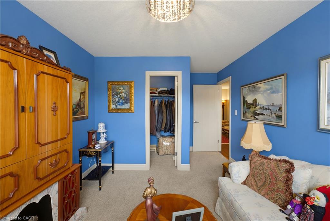
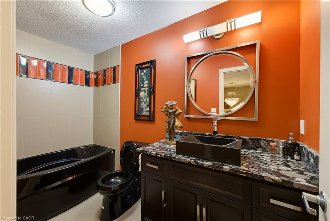
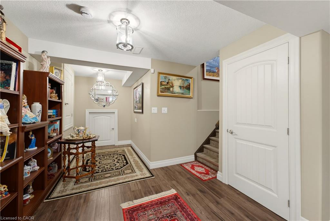
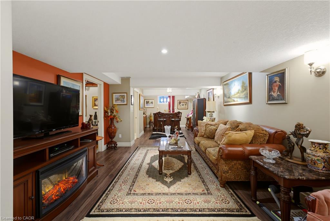
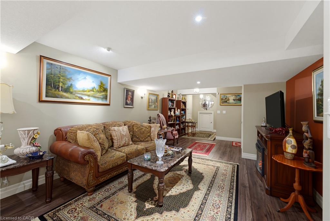
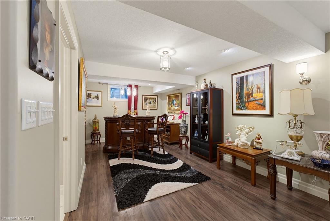
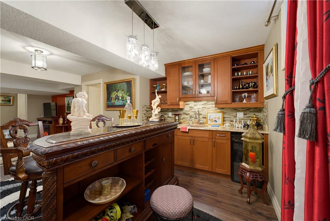
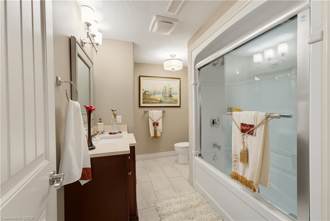
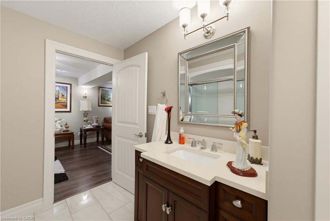
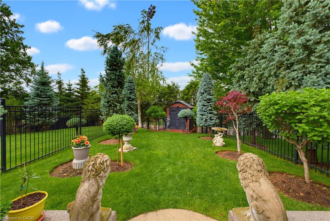
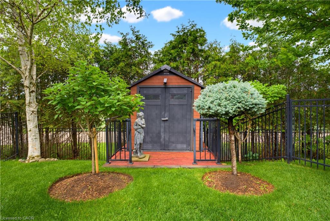
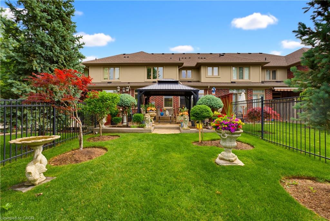
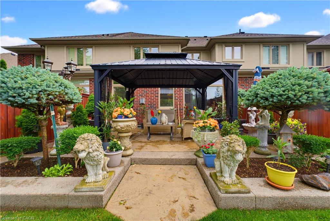
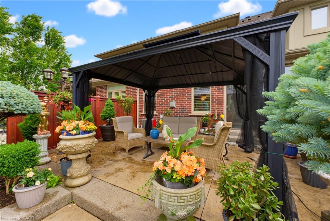
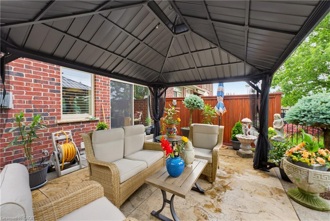
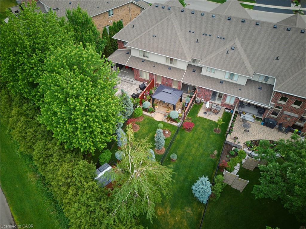
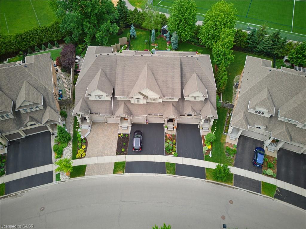
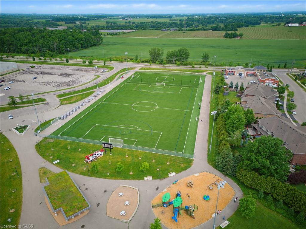
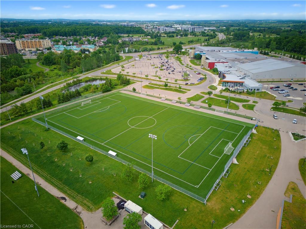
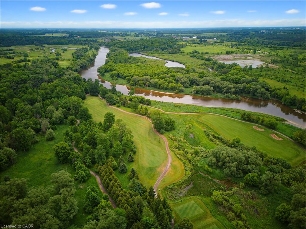
This exceptional former model freehold townhome with no rear neighbours offers a luxurious living experience, showcasing high-end finishes throughout and an incredible backyard oasis. A spacious front entry welcomes you into the home and flows seamlessly into the dining area and beautifully appointed kitchen, creating the perfect space for both everyday living and entertaining. The inviting great room features a charming gas fireplace and overlooks the private backyard retreat, which can be enjoyed from the comfort of the three-season sunroom. The primary suite serves as a private retreat, complete with a spa-inspired ensuite and walk-in closet. Premium finishes throughout include California shutters, granite countertops, porcelain tile, and numerous quality upgrades. Two additional bedrooms share a second full size bathroom. The professionally finished basement extends the living space with a versatile recreation room, full bathroom and wet bar entertainment area (roughed-in for full kitchen). With excellent potential to add a kitchenette or second kitchen, the basement offers added flexibility for multigenerational living, extended family, or enhanced entertaining. Outside, discover a truly picturesque backyard oasis featuring a beautiful stone patio, gazebo, irrigation system, and meticulously maintained gardens bursting with colourful flowers. An ideal setting for relaxing or hosting family and friends. A rare opportunity to own a beautifully upgraded home, incredibly maintained, in one of the area's most desirable neighbourhoods. With convenient rear access to Rim Park, the Walter Bean Grand River Trail, Grey Silo Golf Course, the East Waterloo Branch Library, and shopping at Conestoga Mall, this exceptional location offers the perfect blend of recreation and everyday convenience. Don't miss your chance!
Details
| MLS # | 40836212 |
|---|---|
| Listing Type | For Sale |
| Style | Town House |
| Sub-Type | Resale |
| Status | Active |
| Year | 2013 |
| Days On Site | 83 |
| Listing Provided By | Royal LePage Wolle Realty | Matt Campbell |
Features
| Bed(s) | 3 |
|---|---|
| Bath(s) | 4 Total |
| SQ Feet | 2,141 |
| Garage | 1 |
| Basement | Y |
| Story(s) | 2 |
| Zoning | RES-4 |
| Acreage | 0.08 |
Interior
| Appliances | Water Softener, Dishwasher, Dryer, Hot Water Tank Owned, Refrigerator, Stove, Washer |
|---|---|
| Rooms Total | 13 |
| Interior Features | Auto Garage Door Remote(s), Central Vacuum Roughed-in |
| Cooling | Central Air |
| Cooling Yes / No | No |
| Heating | Forced Air, Natural Gas |
| Heating Yes / No | Yes |
| Fireplace Features | Gas |
| Laundry Features | In-Suite |
Exterior
| Lot Features | Urban, Irregular Lot, Near Golf Course, Park |
|---|---|
| Construction Materials | Brick, Stone, Stucco |
| Roof | Fiberglass |
| Fencing | Full |
| Foundation Details | Poured Concrete |
Parking
| Garage Spaces | 1.5 |
|---|---|
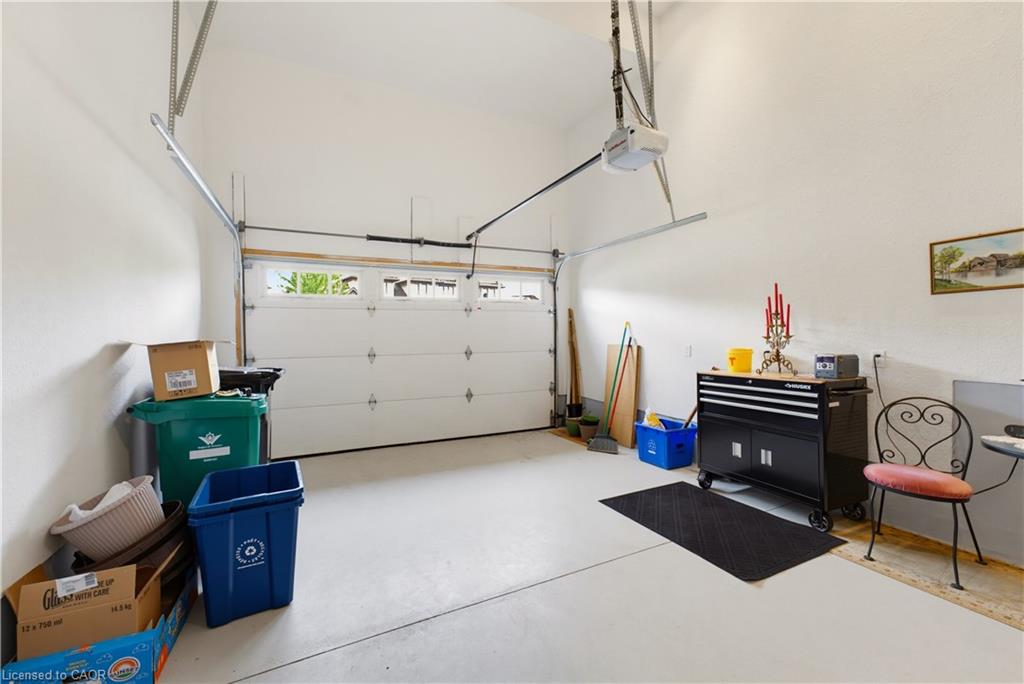
| Parking Features | Attached Garage, Asphalt |
| Open Parking Yes / No | Yes |
| Attached Garage Yes / No | Yes |
Utilities
| Sewer | Sewer (Municipal) |
|---|
Taxes
| Tax Annual Amount | 6087.1 |
|---|
Area Information
| Province | ON |
|---|---|
| County | Waterloo |
| City | Waterloo |
| Postal Code | N2K 0B3 |
| Area | 1 Waterloo East |
| Subarea | 118 Colonial Acres | East Bridge |
| Community Name | 118 Colonial Acres/East Bridge |
| Listing VS Median (in 118 Colonial Acres/East Bridge) | |
Price: $1,200,000 low | high Med: $634,950 sqft: 2,141 low | high Med: 1,272 $ / sqft: $560 low | high Med: $508 On site: 83 low | high Med: 37 | |
Request a showing
Request a showing
Contact
Learn More About This Property

| Province | ON |
|---|---|
| County | Waterloo |
| City | Waterloo |
| Postal Code | N2K 0B3 |
| Area | 1 Waterloo East |
| Subarea | 118 Colonial Acres | East Bridge |
| Community Name | 118 Colonial Acres/East Bridge |
| Listing VS Median (in 118 Colonial Acres/East Bridge) | |
Price: $1,200,000 low | high Med: $634,950 sqft: 2,141 low | high Med: 1,272 $ / sqft: $560 low | high Med: $508 On site: 83 low | high Med: 37 | |
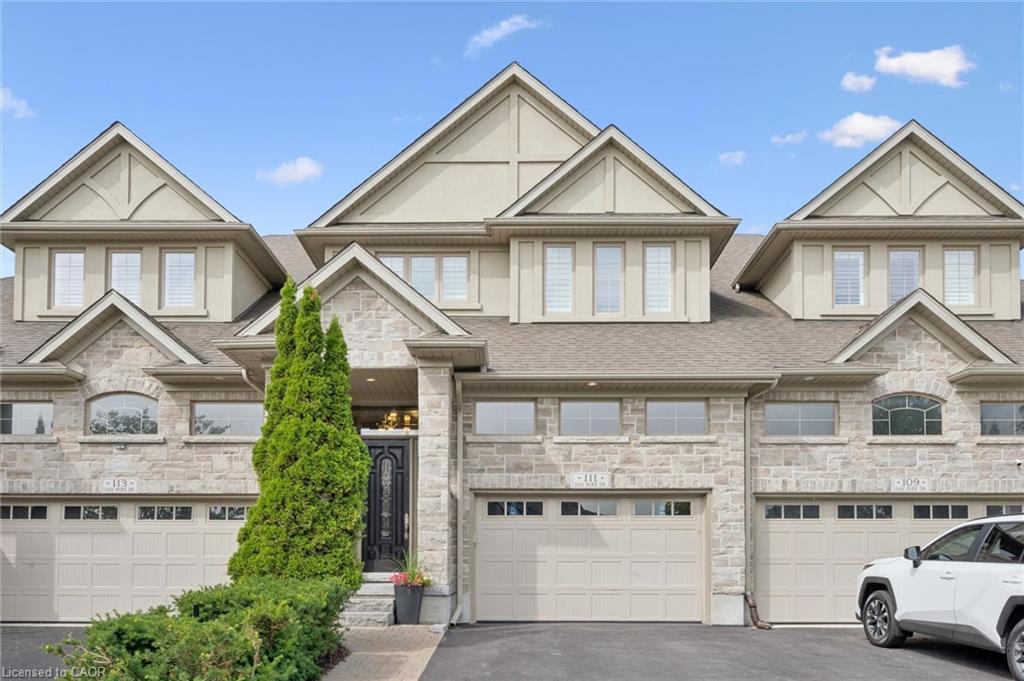 | $1,100,000111 Oak Park DriveWaterloo, ON N2K 0B3 |
