
123 A&b First Street Louth,St. Catharines, ON L2R 0C9
St. Catharines, ON L2R 0C9




Description
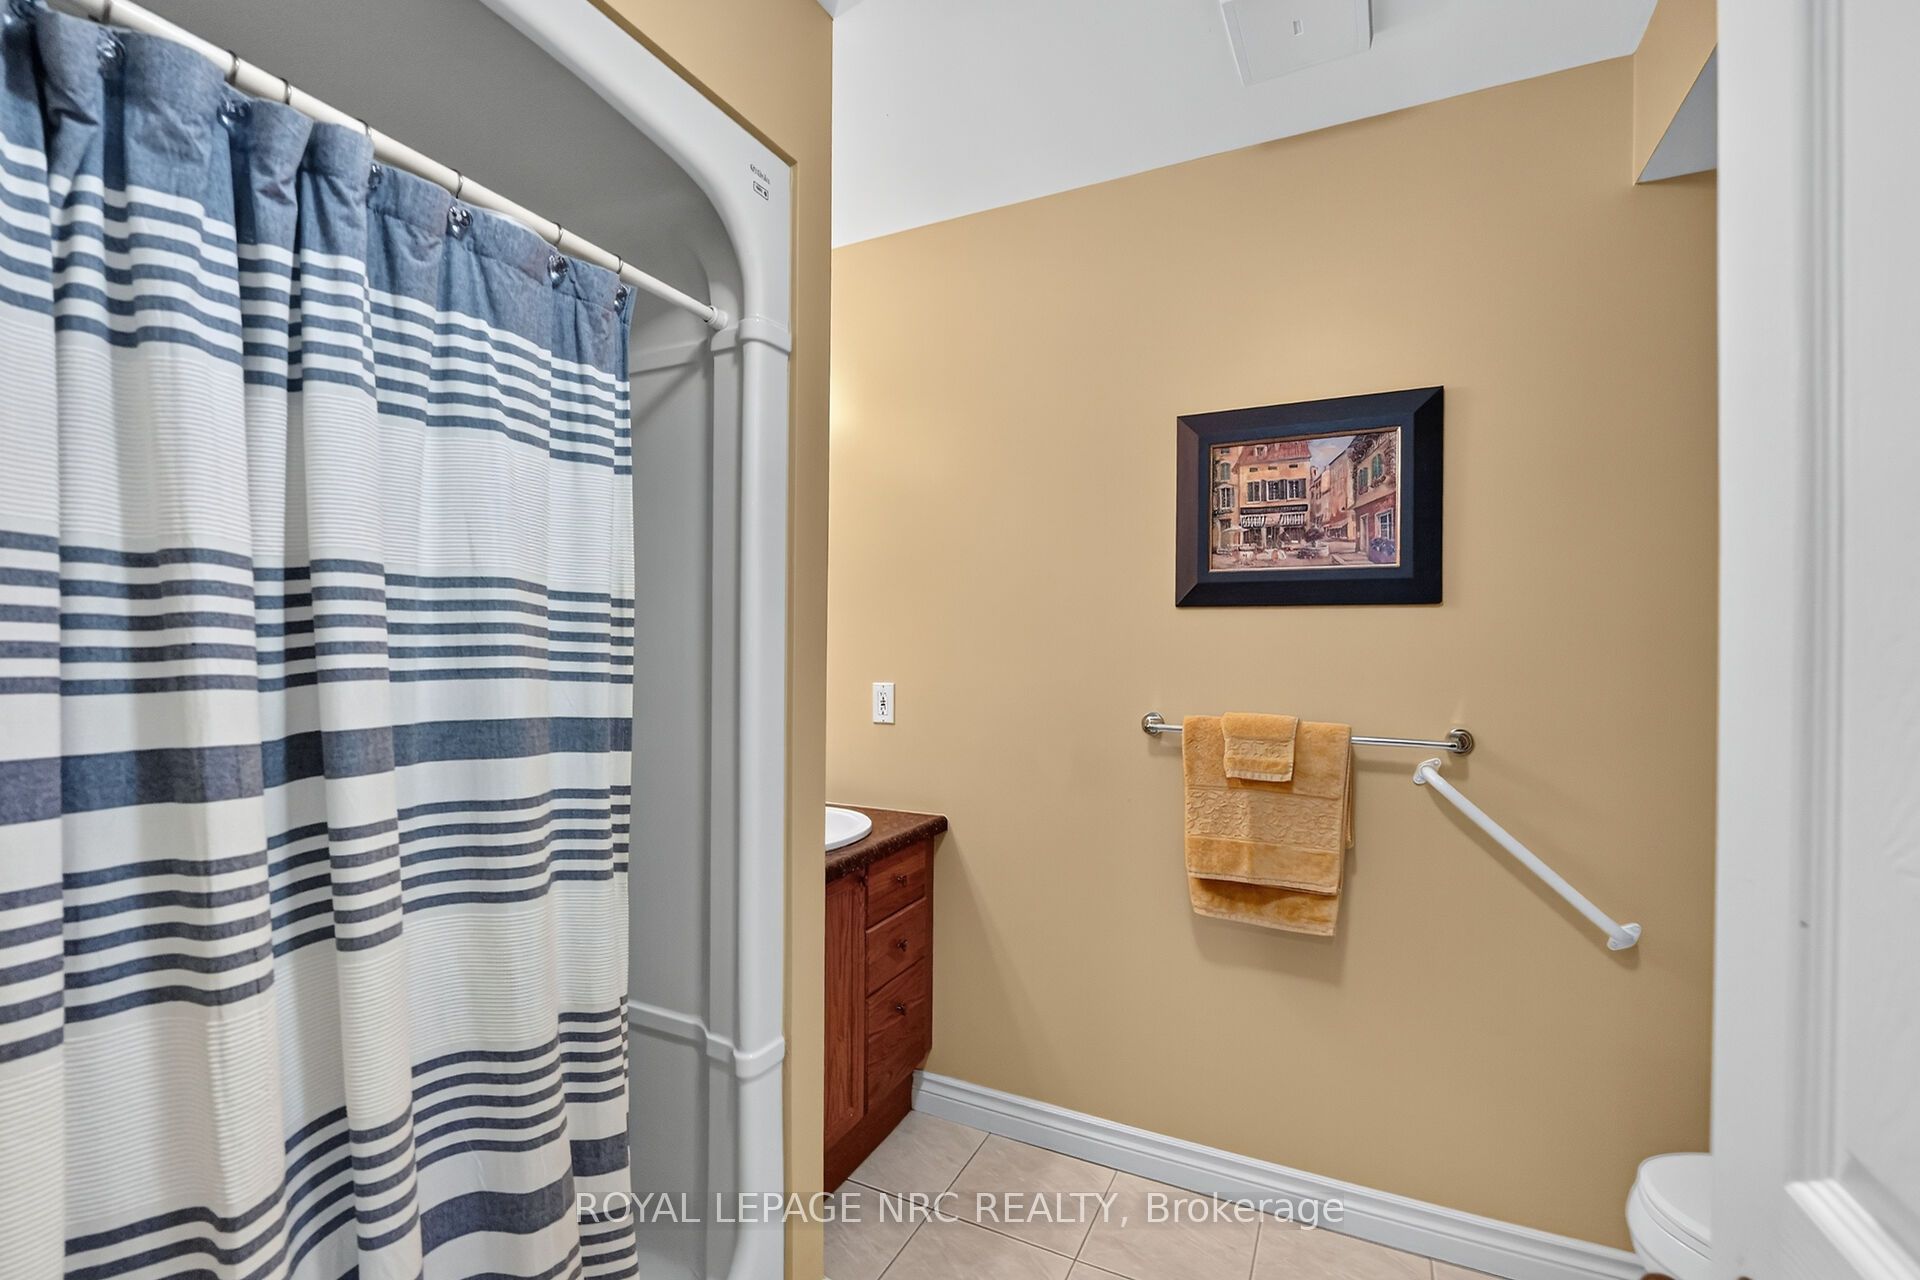
A truly one-of-a-kind offering in the highly sought-after Grapeview neighbourhood! This rare property features two semi-detached split level homes under one ownership, creating an exceptional opportunity for multi-generational living, extended families, or those seeking a unique and versatile living arrangement. Together, the homes offer 4 bedrooms plus 2 dedicated dens/offices, 2 family rooms and 4 full bathrooms, providing generous space and flexibility for today's lifestyles. Situated on a corner lot each residence enjoys its own private entrances facing 2 different streets each having a separate driveway, and attached garage (a single & a 1 1/2 car), allowing for independence while remaining conveniently connected. Another bonus is the shared inground pool (4 1/2' deep - no deep end) with pergola, outside lower level entry close to washroom access, 2 large sheds, combination privacy fencing & iron fencing all surrounded by a lush mature landscape. Ideally located, you'll be just minutes from excellent schools, parks, highway access, major shopping, and the hospital. Enjoy the best of both worlds with nearby roadside markets offering fresh local produce, while still being close to every urban convenience. Properties with this distinctive configuration are exceptionally rare. Whether you're accommodating multiple generations under one ownership or simply looking for a home that offers unmatched flexibility, this is a unique opportunity you won't want to miss.
Details
| MLS # | X13633776 |
|---|---|
| Listing Type | For Sale |
| Style | House |
| Sub-Type | Resale |
| Status | Price Change |
| Year | 0 |
| Days On Site | 35 |
| Listing Provided By | ROYAL LEPAGE NRC REALTY | X13633776 292602 |
Features
| Bed(s) | 4 |
|---|---|
| Bath(s) | 4 |
| Garage | 2 |
| Basement | Y |
| Pool | Yes |
| Story(s) | 4 |
| Acreage | 0.17 |
Interior
| Interior Features | Auto Garage Door Remote, In-Law Suite, Separate Heating Controls, Separate Hydro Meter, Sump Pump |
|---|---|
| Lease To Own Equipment | None |
| Cooling | Central Air |
| Heat Source | Gas |
| Fireplace Features | Freestanding, Natural Gas, Family Room |
| Fireplace Yes / No | No |
Exterior
| Exterior Features | Deck, Landscaped, Patio |
|---|---|
| Roof | Asphalt Shingle |
| Foundation Details | Poured Concrete |
| Topography | Level |
| Construction Materials | Brick, Vinyl Siding |
| Security Features | Carbon Monoxide Detectors, Smoke Detector |
Parking
| Garage Yes / No | Yes |
|---|---|
| Parking Features | Inside Entry, Private Double, Private |
Utilities
| Sewer | Sewer |
|---|
Taxes
| Tax Annual Amount | 8492.48 |
|---|---|
| Tax Legal Description | PT BLK B TP PL 34 LOUTH PT 3 30R8028; ST. CATHARINES |
| Tax Year | 2026 |
Area Information
| Province | ON |
|---|---|
| County | Niagara |
| City | St. Catharines |
| Postal Code | L2R 0C9 |
| Area | 453 Grapeview |
| Listing VS Median (in L2R 0C9) | |
Price: $1,049,900 low | high Med: $0 On site: 35 low | high Med: | |
Request a showing
Request a showing
Contact
Learn More About This Property

| Province | ON |
|---|---|
| County | Niagara |
| City | St. Catharines |
| Postal Code | L2R 0C9 |
| Area | 453 Grapeview |
| Listing VS Median (in L2R 0C9) | |
Price: $1,049,900 low | high Med: $0 On site: 35 low | high Med: | |
