121 St. George Street W,North Glengarry, ON K0C 1A0
North Glengarry, ON K0C 1A0

Description
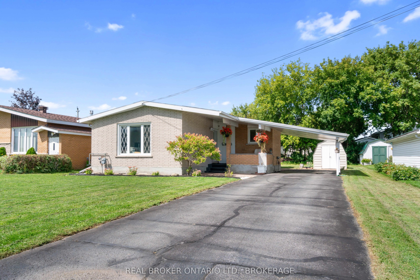
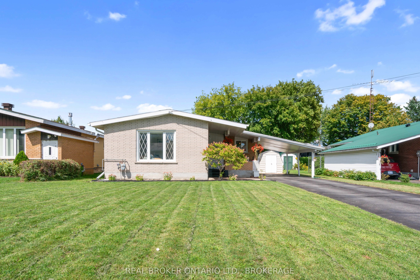
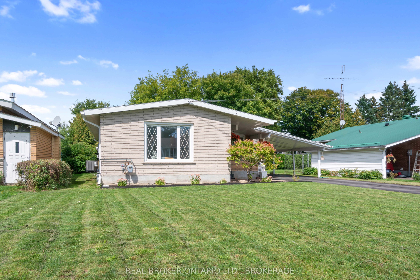
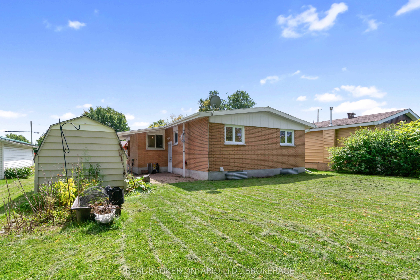
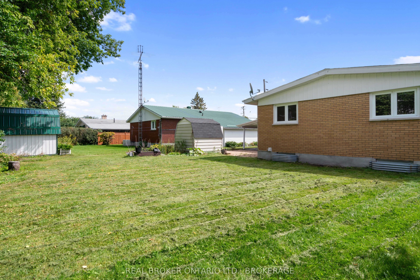
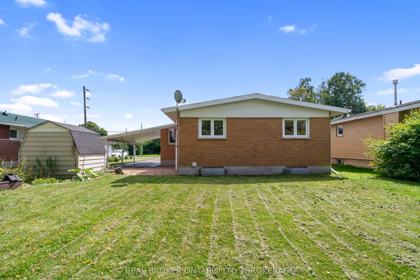
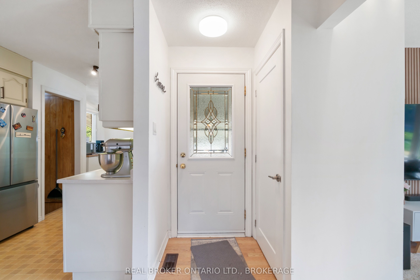
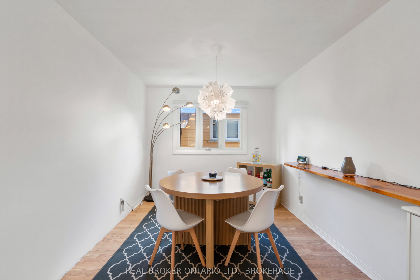
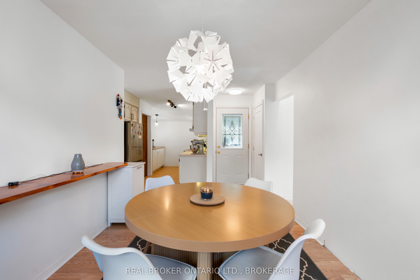
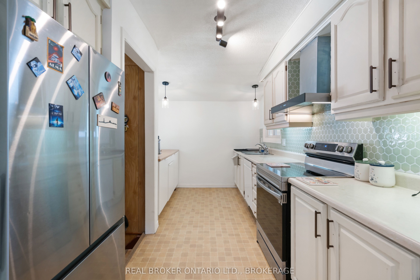
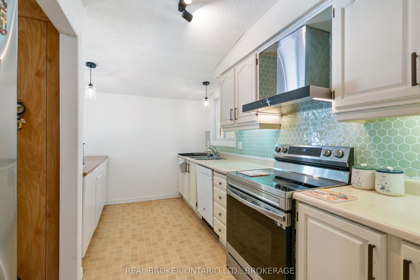
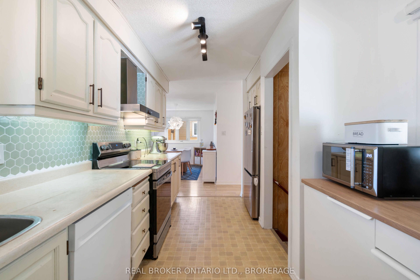
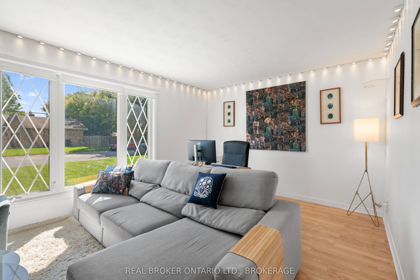
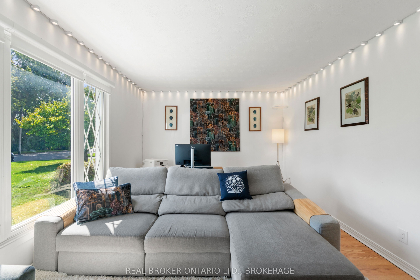
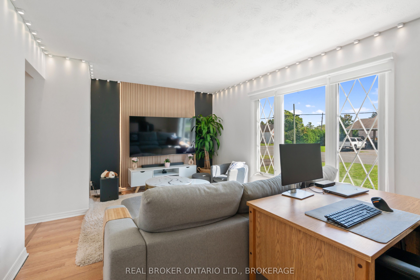
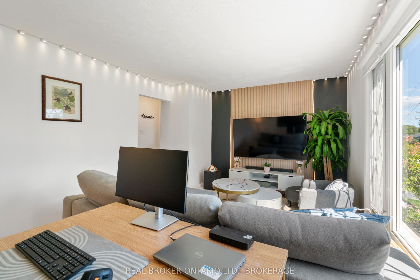
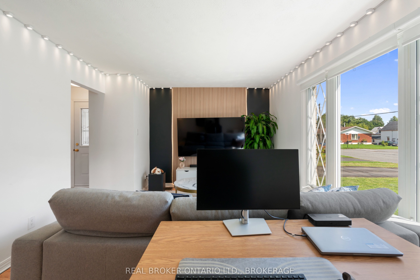
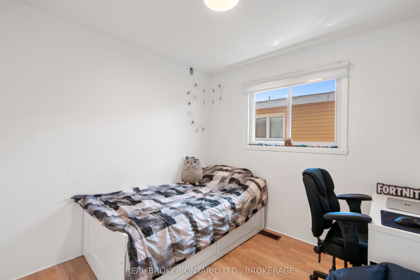
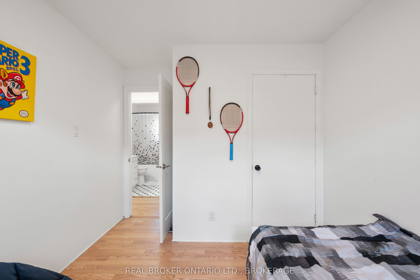
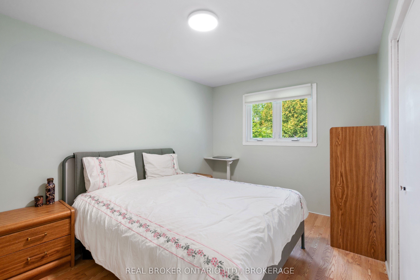
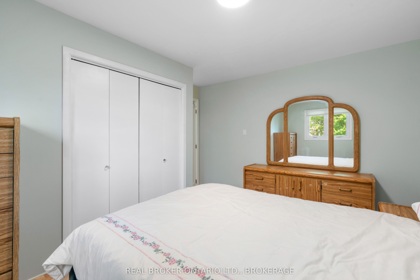
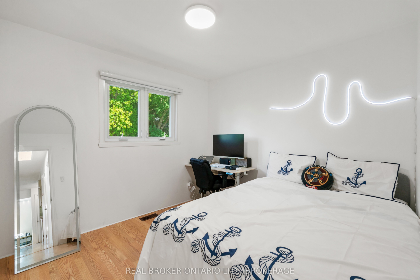
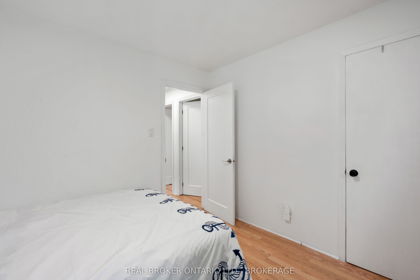
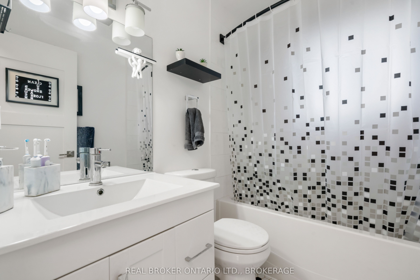
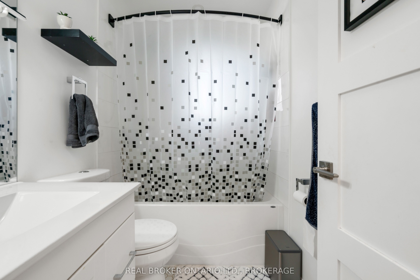
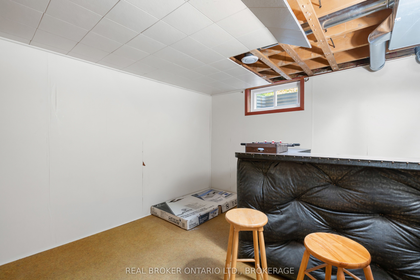
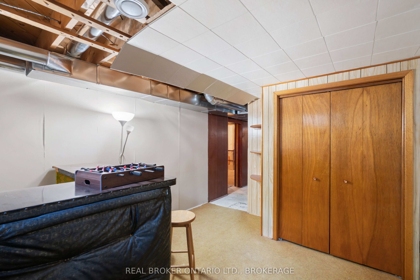
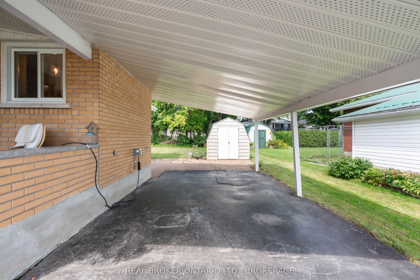
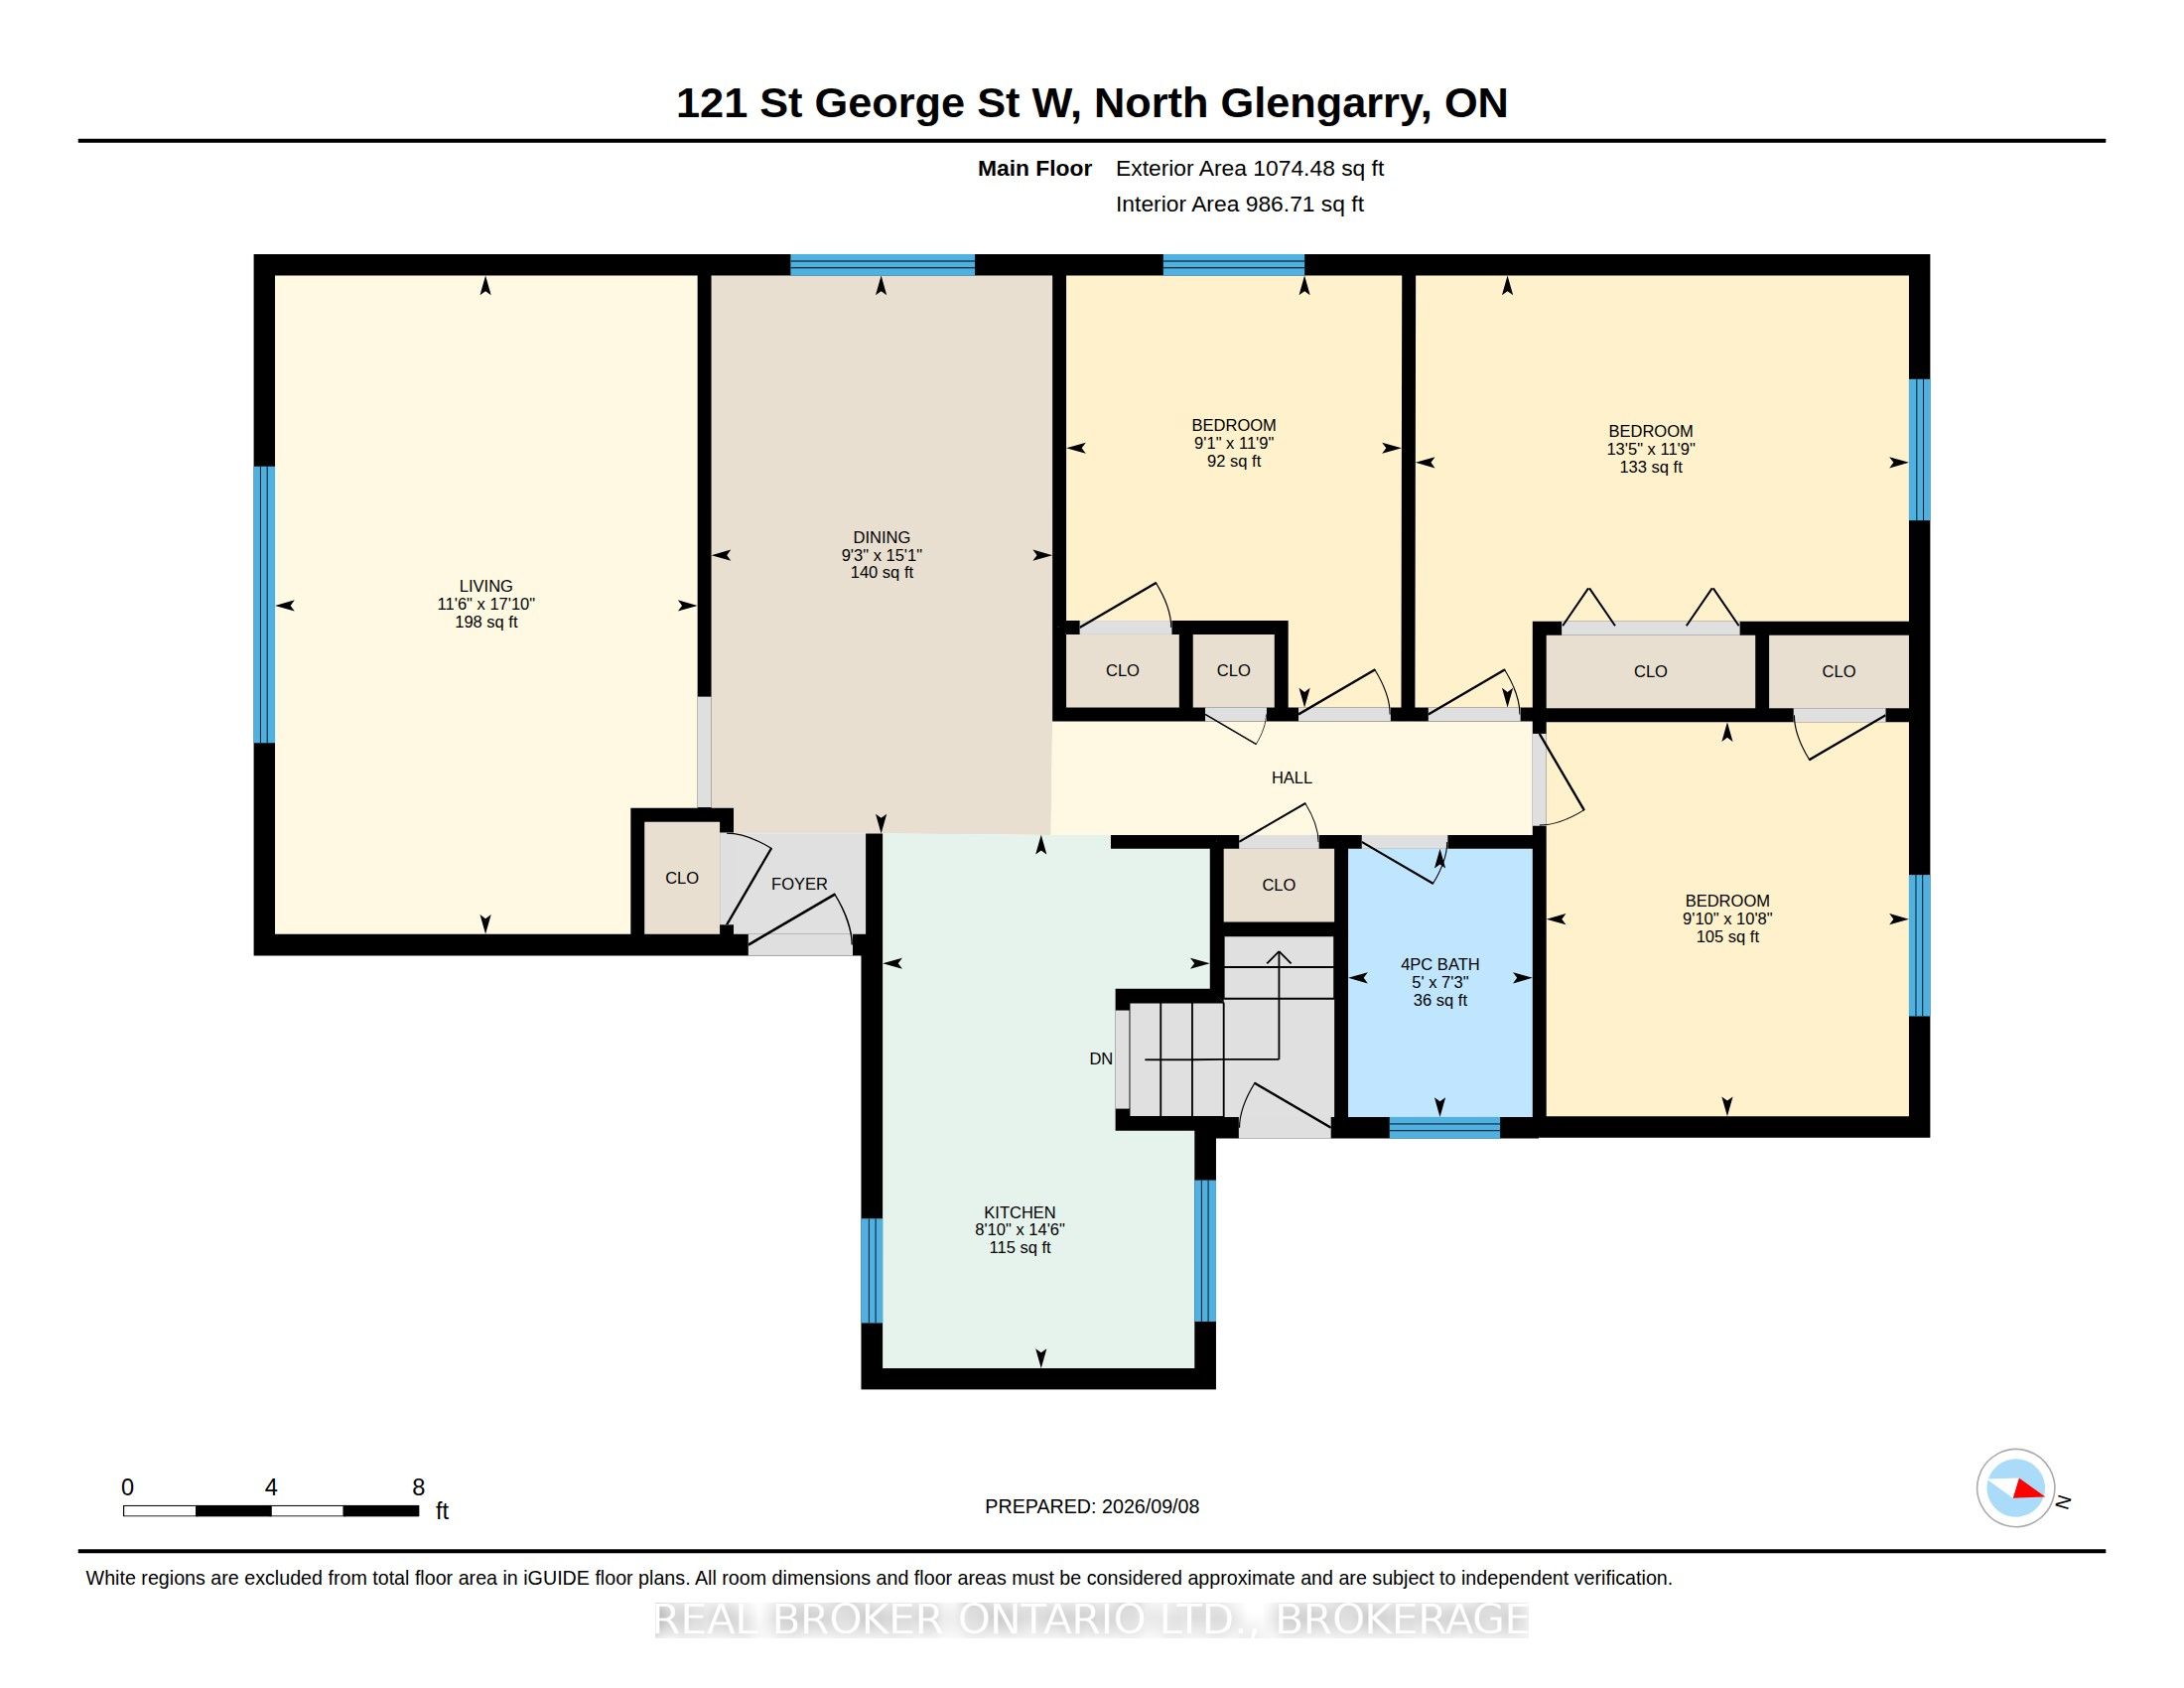
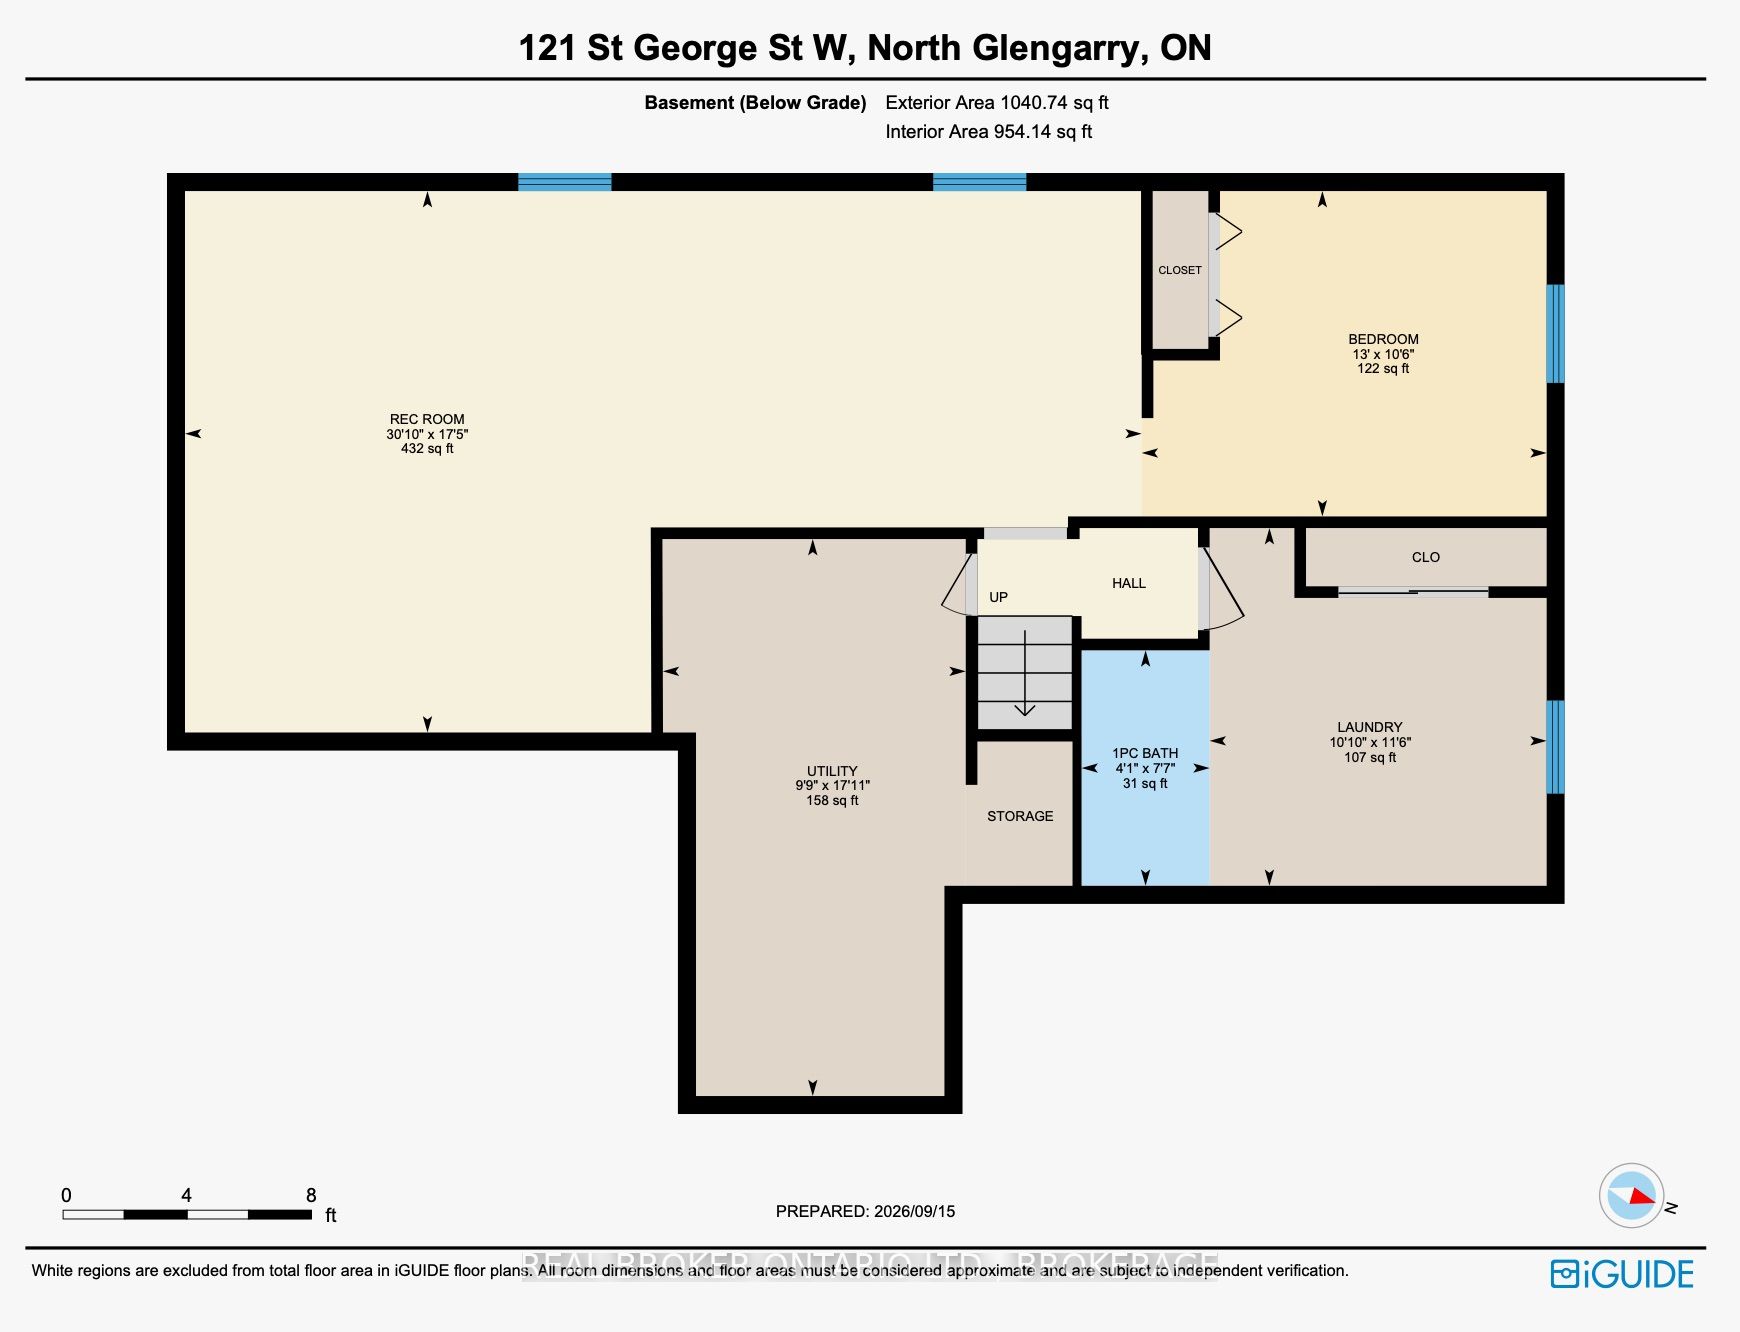
Welcome to 121 St. George St. W - a well-maintained 3+1 bedroom bungalow offering comfortable one-level living, flexible additional space and valuable upgrades in a convenient Alexandria location. The bright main level features three bedrooms, a 4-piece bathroom, a spacious living room, and a practical kitchen and dining area. The kitchen offers quality oak cabinetry freshly painted throughout for a clean, bright and refreshed look. Updated appliances include the refrigerator, stove and range hood, with an updated washer and dryer in the laundry area.The partially finished lower level adds valuable living space with a fourth bedroom, recreation area and flexible space for a home office, fitness area, hobby room, guest accommodations or storage.Key improvements include roof shingles, gas furnace, central air conditioning, basement windows, added attic insulation, a replaced sewer service line, 200-amp electrical service and updated gutter/eavestrough work. Smart-home features allow compatible lighting and appliances to be controlled through Wi-Fi.Outside, enjoy a covered front porch, carport with EV charger, an oversized driveway with parking for up to six vehicles, and a spacious backyard with refreshed garden and landscaping. Shopping, schools and everyday amenities are close by, while the soccer dome, Alexandria Sports Palace and Curling Club are all within walking distance.With four bedrooms, flexible living space, substantial mechanical and infrastructure improvements, generous parking and modern conveniences, this home offers an appealing combination of space, practicality and move-in-ready comfort. Many of the costly improvements have already been taken care of - simply move in and make it your own. Book your private showing today.As per Form 244. 48 hours irrevocable on all offers.
Details
| MLS # | X13759590 |
|---|---|
| Listing Type | For Sale |
| Style | House |
| Sub-Type | Resale |
| Status | New |
| Year | 0 |
| Days On Site | 47 |
| Listing Provided By | REAL BROKER ONTARIO LTD., BROKERAGE | X13759590 10004500 |
Features
| Bed(s) | 4 |
|---|---|
| Bath(s) | 2 |
| Car Port | Yes |
| Basement | Y |
| Acreage | 0.16 |
| Water Front | None |
Interior
| Interior Features | Water Heater Owned |
|---|---|
| Lease To Own Equipment | None |
| Cooling | Central Air |
| Heat Source | Gas |
| Fireplace Yes / No | No |
Exterior
| Roof | Asphalt Shingle |
|---|---|
| Foundation Details | Poured Concrete |
| Construction Materials | Brick |
Parking
| Garage Yes / No | No |
|---|
Utilities
| Sewer | Sewer |
|---|
Taxes
| Tax Annual Amount | 2135 |
|---|---|
| Tax Legal Description | LT 6 PL 119; NORTH GLENGARRY |
| Tax Year | 2025 |
Area Information
| Province | ON |
|---|---|
| County | Stormont, Dundas and Glengarry |
| City | North Glengarry |
| Postal Code | K0C 1A0 |
| Area | 719 Alexandria |
| Listing VS Median (in K0C 1A0) | |
Price: $424,000 low | high Med: $549,000 On site: 47 low | high Med: 74.5 | |
Request a showing
Request a showing
Contact
Learn More About This Property

| Province | ON |
|---|---|
| County | Stormont, Dundas and Glengarry |
| City | North Glengarry |
| Postal Code | K0C 1A0 |
| Area | 719 Alexandria |
| Listing VS Median (in K0C 1A0) | |
Price: $424,000 low | high Med: $549,000 On site: 47 low | high Med: 74.5 | |