New Listing
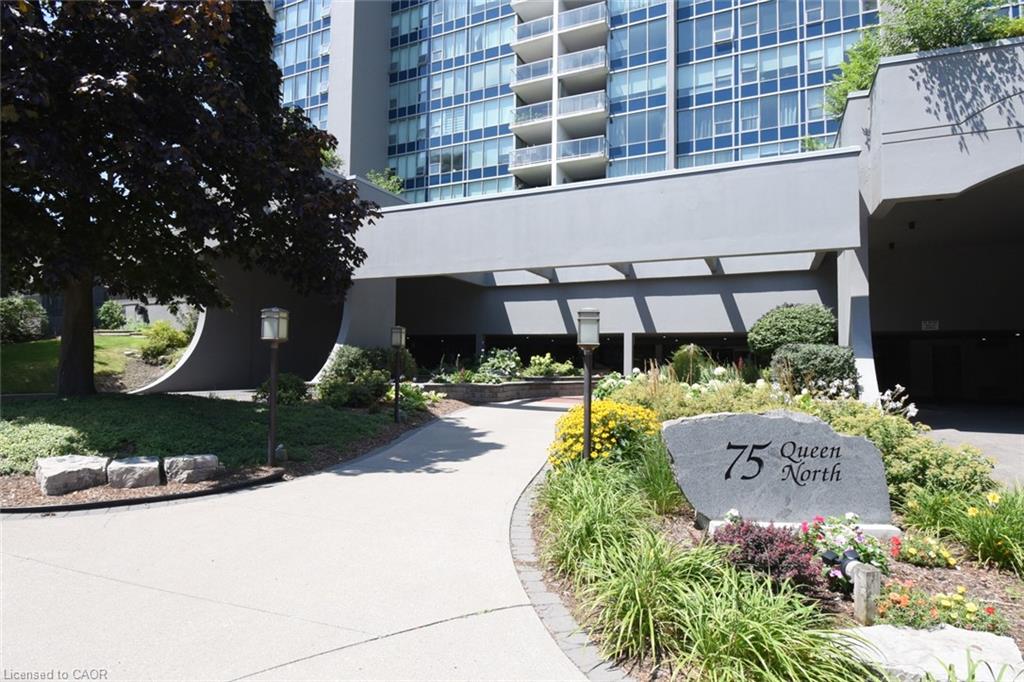
1204-75 Queen Street N,Hamilton, ON L8R 3J3
Hamilton, ON L8R 3J3

Description
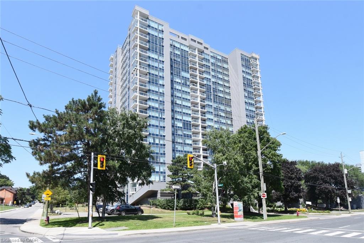
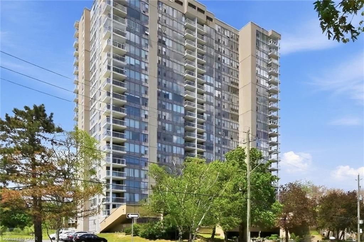
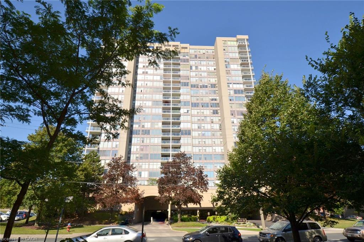
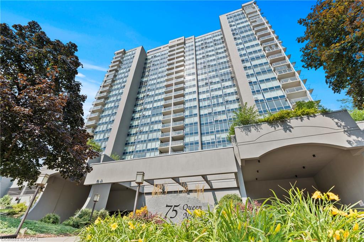
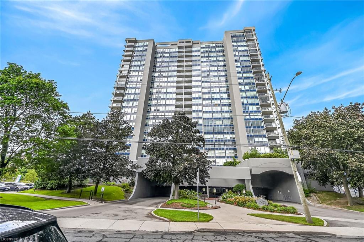
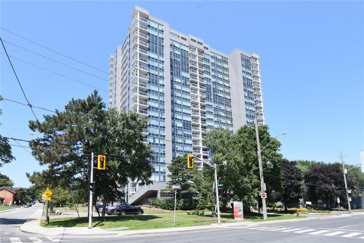
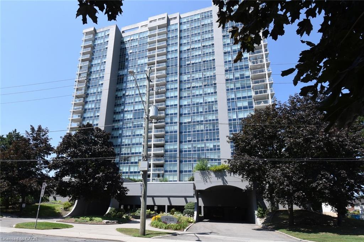
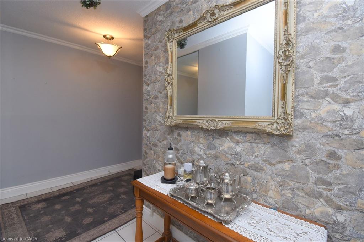
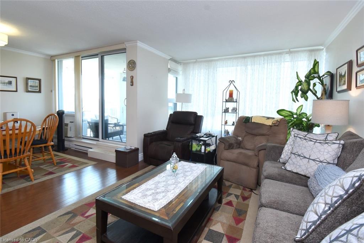
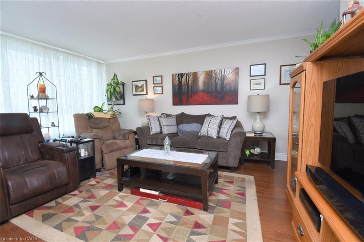
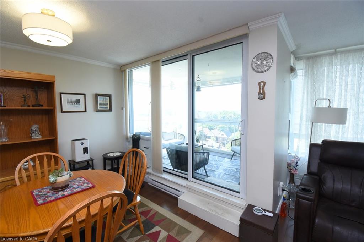
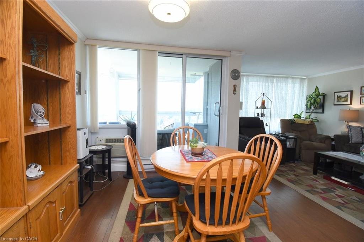
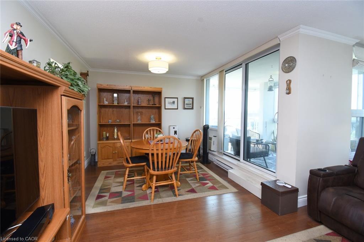
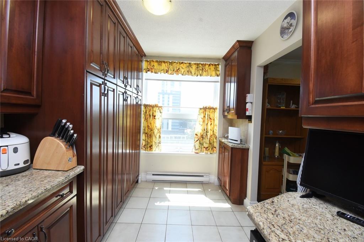
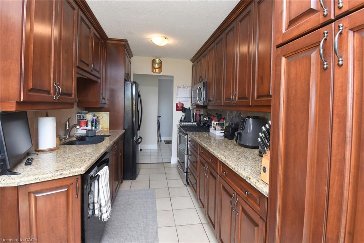
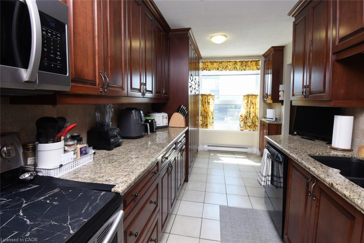
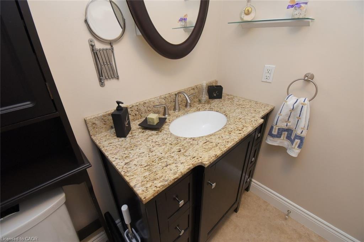
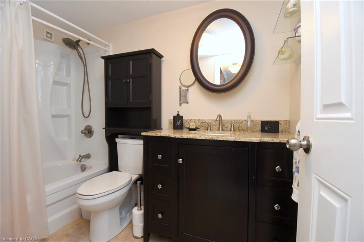
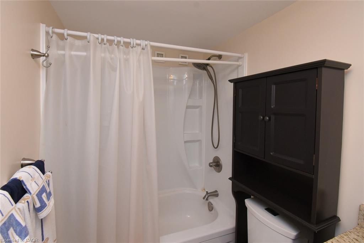
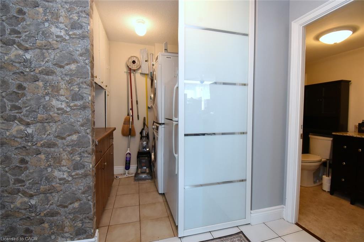
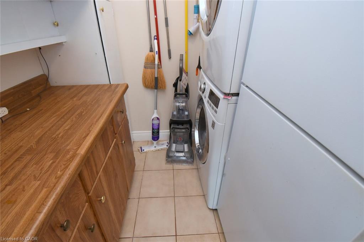
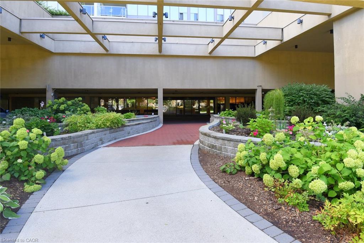
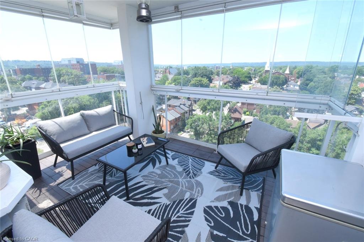
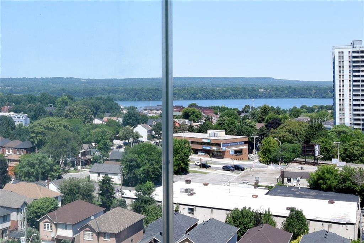
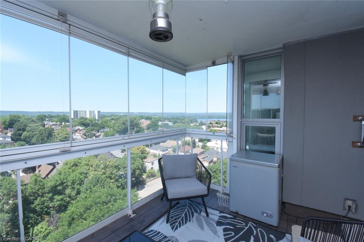
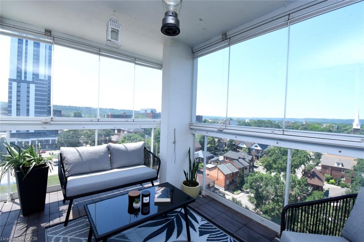
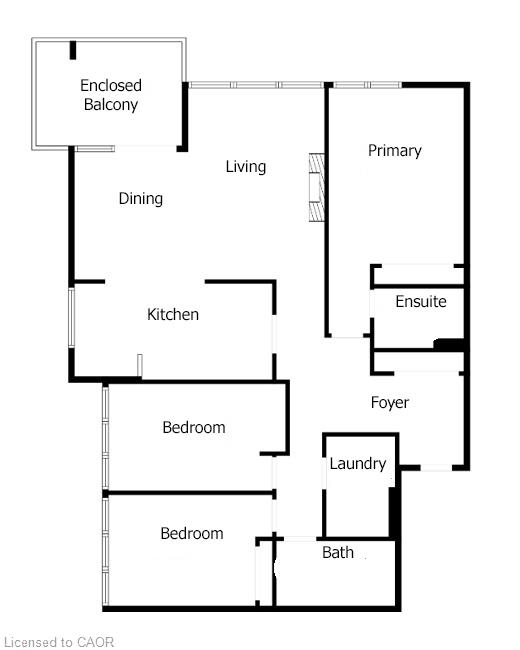
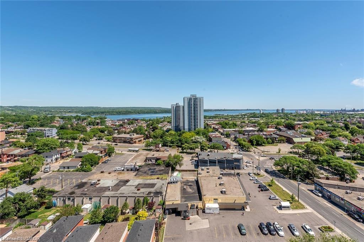
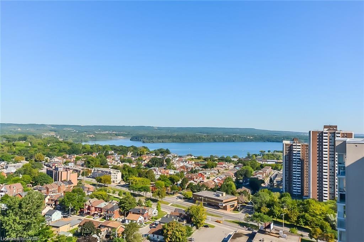
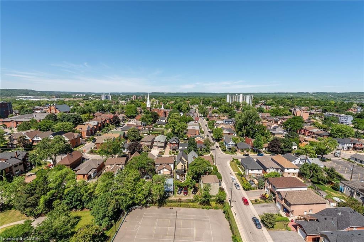
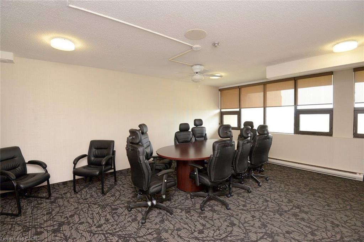
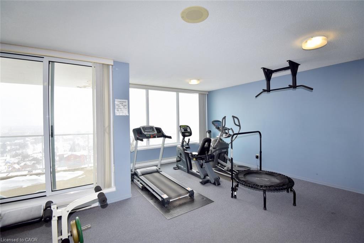
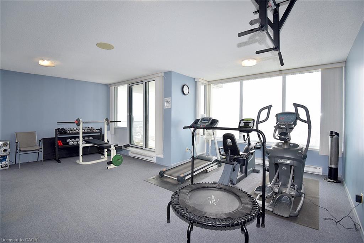
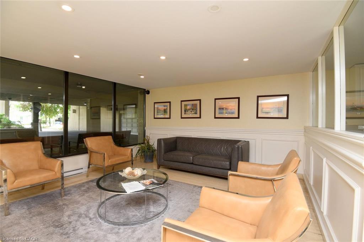
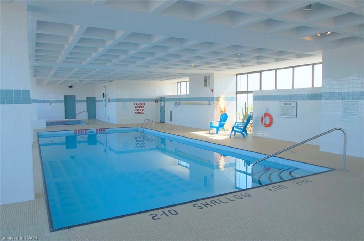
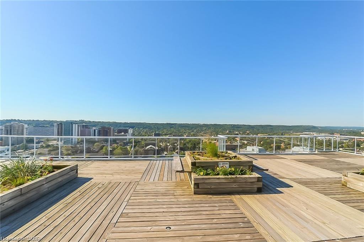
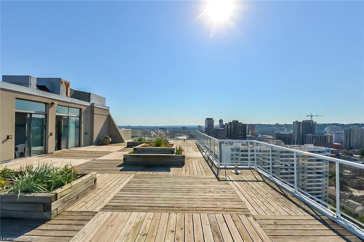
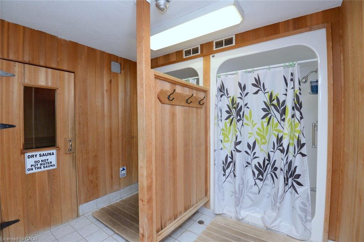
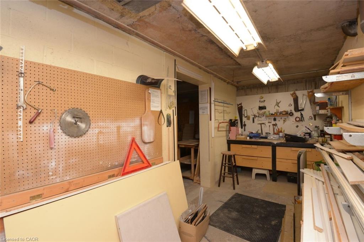
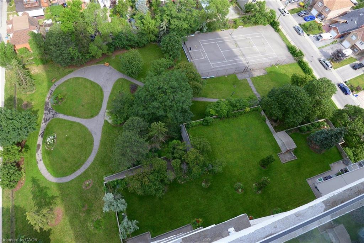
Picture perfect views of Escarpment, West end town and harbour from this 3 bedroom corner unit, offering almost 1300 sq feet of easy care living in style. Spacious living room with coved ceiling and elegant engineered hardwood, great for entertaining or just relaxing and enjoying the view. Maple custom kitchen for the cook who enjoys extra cabinets and ample granite counter space. The large master bedroom has 3 piece ensuite. Two extra bedrooms plus main 4 piece bathroom and laundry room add convenience. Enjoy the beautiful vistas in all seasons from the enclosed balcony and recent new windows. The well maintained building features a huge rooftop deck, indoor pool, sauna, tennis courts, BBQ area, gym, and workshop. Located in the heart of the city, close to 403 and QE access with nearby shopping, restaurants, and the entertainment district.
Details
| MLS # | 40879761 |
|---|---|
| Listing Type | For Sale |
| Style | Condominium |
| Building Name | Queen 75 |
| HOA Dues | $1,128 |
| Sub-Type | Resale |
| Status | Active |
| Year | 1976 |
| Listing Provided By | Coldwell Banker Community Professionals | Val Dalgetty-Righton |
Features
| Bed(s) | 3 |
|---|---|
| Bath(s) | 2 Total |
| SQ Feet | 1,280 |
| Garage | 1 |
| Pool | Yes |
| Story(s) | 1 |
| Zoning | E/S-333 |
| Property View | Yes |
Interior
| Appliances | Built-in Microwave, Dishwasher, Dryer, Refrigerator, Washer |
|---|---|
| Rooms Total | 10 |
| Interior Features | Auto Garage Door Remote(s), Built-In Appliances |
| Cooling | Window Unit(s) |
| Cooling Yes / No | No |
| Heating | Baseboard, Electric |
| Heating Yes / No | Yes |
| Window Features | Window Coverings |
| Laundry Features | In-Suite |
Exterior
| Exterior Features | Balcony, Controlled Entry, Landscape Lighting, Landscaped |
|---|---|
| Lot Features | Urban, Arts Centre, Business Centre, Corner Lot, City Lot, Hospital, Landscaped, Park, Place of Worship, Playground Nearby, Public Transit, Rec./Community Centre, Schools, Shopping Nearby, Trails, Visual Exposure |
| Construction Materials | Concrete, Stucco |
| Roof | Flat |
| Foundation Details | Concrete Perimeter |
| Patio And Porch Features | Enclosed |
Parking
| Garage Spaces | 1 |
|---|---|
| Parking Features | EV Charging, Inside Entry, Assigned |
| Attached Garage Yes / No | No |
Utilities
| Sewer | Sanitary, Sewer (Municipal) |
|---|
Taxes
| Tax Annual Amount | 3622.8 |
|---|
Area Information
| Province | ON |
|---|---|
| County | Hamilton |
| City | Hamilton |
| Postal Code | L8R 3J3 |
| Area | 10 Hamilton West |
| Subarea | 102 Strathcona |
| Community Name | 102 Strathcona |
| School District | Westdale / Cathedral |
| Elementary School | Strathcona / St. Joseph's |
| High School | Westdale / Cathedral |
| Listing VS Median (in 102 Strathcona) | |
Price: $489,000 low | high Med: $529,900 sqft: 1,280 low | high Med: 1,028 $ / sqft: $382 low | high Med: $515 | |
Request a showing
Request a showing
Contact
Learn More About This Property

| Province | ON |
|---|---|
| County | Hamilton |
| City | Hamilton |
| Postal Code | L8R 3J3 |
| Area | 10 Hamilton West |
| Subarea | 102 Strathcona |
| Community Name | 102 Strathcona |
| School District | Westdale / Cathedral |
| Elementary School | Strathcona / St. Joseph's |
| High School | Westdale / Cathedral |
| Listing VS Median (in 102 Strathcona) | |
Price: $489,000 low | high Med: $529,900 sqft: 1,280 low | high Med: 1,028 $ / sqft: $382 low | high Med: $515 | |