




Description
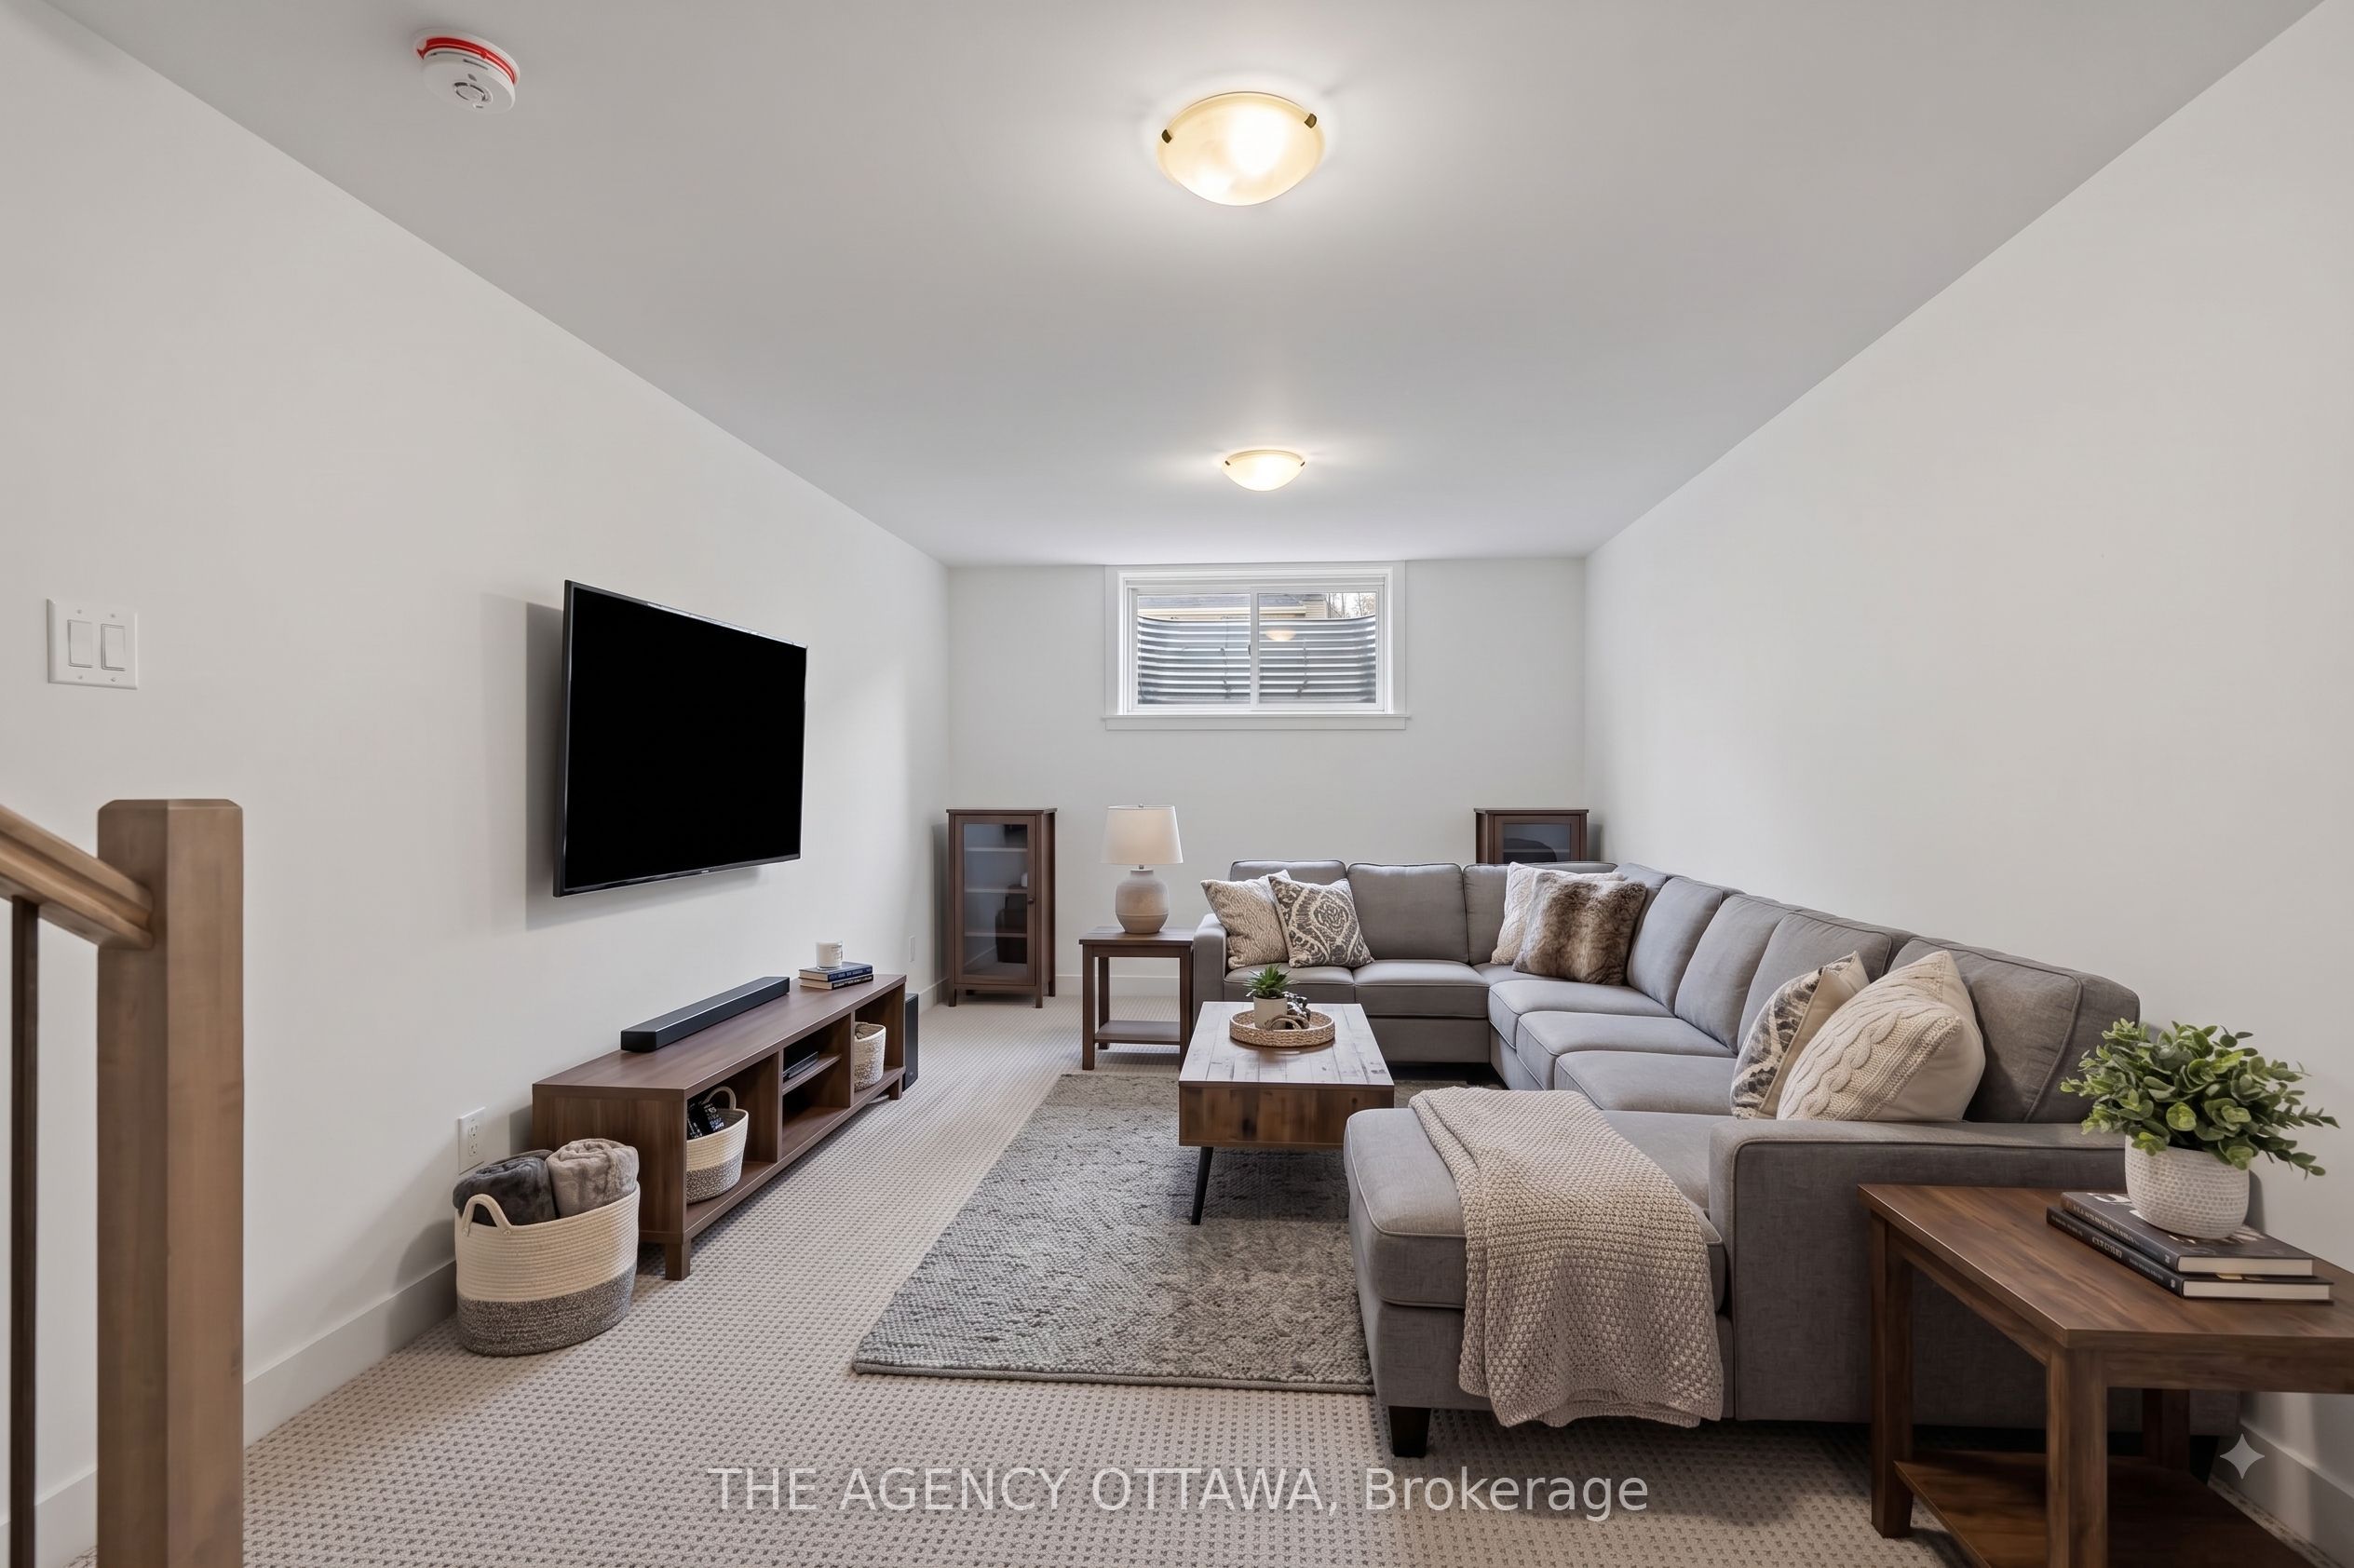
Welcome to the Lytham model, a beautifully upgraded 3-bedroom, 3-bathroom middle-unit townhome offering stylish finishes and thoughtful upgrades throughout. The open-concept main floor features a stunning two-tone kitchen with upgraded cabinetry, 40"/42" upper cabinets, a 24" deep cabinet above the refrigerator, upgraded cabinet hardware in matte black, Calacatta Prado stone countertops, a chimney hood fan, and under-cabinet LED lighting. Upgraded matte-black kitchen and bathroom accessories add a contemporary touch throughout.Enjoy upgraded maple hardwood flooring and a maple staircase leading to the second floor, along with upgraded ceramic tile flooring and wall tile, plush upgraded carpet and underpad in the bedrooms and rec room, and additional lighting throughout. Appliances and window coverings are included, making this home move-in ready. A fantastic opportunity to own a thoughtfully designed home with an extensive selection of premium builder upgrades.
Details
| MLS # | X13671138 |
|---|---|
| Listing Type | For Sale |
| Style | House |
| Sub-Type | Resale |
| Status | New |
| Year | 0 |
| Days On Site | 14 |
| Listing Provided By | THE AGENCY OTTAWA | X13671138 477200 |
Features
| Bed(s) | 3 |
|---|---|
| Bath(s) | 3 |
| Garage | 1 |
| Basement | Y |
| Story(s) | 2 |
| Acreage | 0.05 |
Interior
| Interior Features | Auto Garage Door Remote |
|---|---|
| Cooling | Central Air |
| Heat Source | Gas |
| Fireplace Yes / No | No |
Exterior
| Roof | Asphalt Shingle |
|---|---|
| Foundation Details | Poured Concrete |
| Construction Materials | Brick, Other |
Parking
| Garage Yes / No | Yes |
|---|
Utilities
| Sewer | Sewer |
|---|
Taxes
| Tax Annual Amount | 0 |
|---|---|
| Tax Legal Description | PART BLOCK 122 PLAN 4M1763, PART 3, 4R37004 SUBJECT TO AN EASEMENT IN GROSS AS IN OC2812925 SUBJECT TO AN EASEMENT AS IN OC2812929 SUBJECT TO AN EASEMENT AS IN OC2812983 SUBJECT TO AN EASEMENT IN FAVOUR OF PART BLOCK 122 PLAN 4M1763, PARTS 1, 2 & 4, 4R37004 AS IN OC2905179 TOGETHER WITH AN EASEMENT OVER PART BLOCK 122 PLAN 4M1763, PARTS 1, 2 & 4, 4R37004 AS IN OC2905179 TOGETHER WITH AN EASEMENT OVER PART BLOCK 122 PLAN 4M1763, PART 1, 4R37004 AS IN OC2905179 CITY OF OTTAWA |
| Tax Year | 2026 |
Area Information
| Province | ON |
|---|---|
| County | Ottawa |
| City | Kanata |
| Postal Code | K2K 1X7 |
| Area | 9009 Kanata Rural Kanata (Central) |
| Listing VS Median (in K2K 1X7) | |
Price: $667,900 low | high Med: $0 On site: 14 low | high Med: | |
Request a showing
Request a showing
Contact
Learn More About This Property

| Province | ON |
|---|---|
| County | Ottawa |
| City | Kanata |
| Postal Code | K2K 1X7 |
| Area | 9009 Kanata Rural Kanata (Central) |
| Listing VS Median (in K2K 1X7) | |
Price: $667,900 low | high Med: $0 On site: 14 low | high Med: | |

