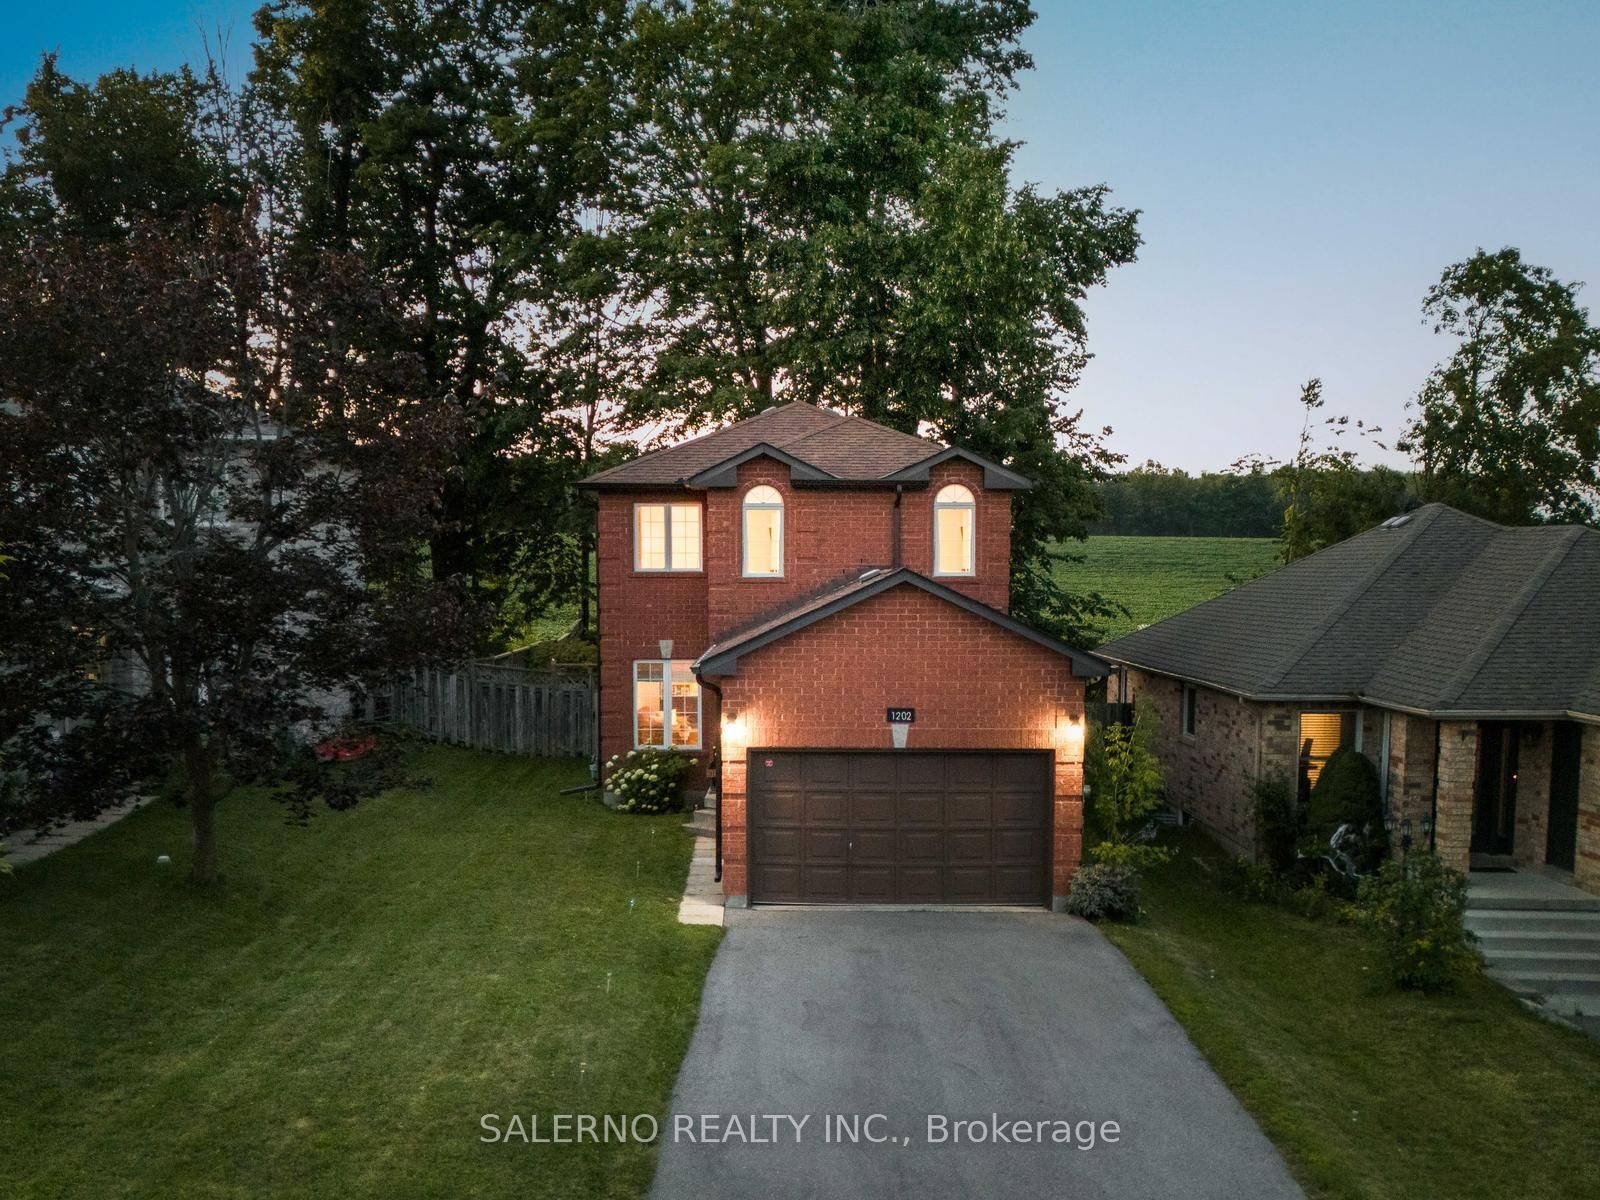
1202 Leslie Drive,Innisfil, ON L9S 2B1
Innisfil, ON L9S 2B1


Description
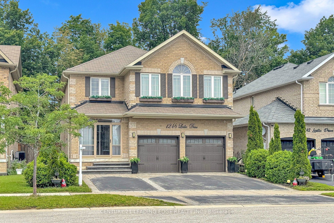
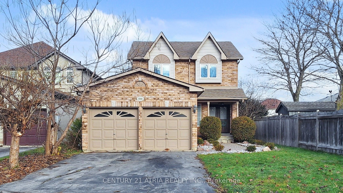
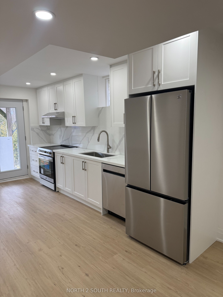
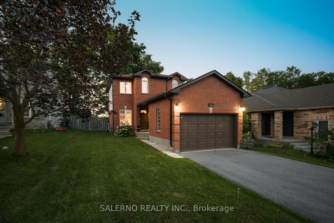
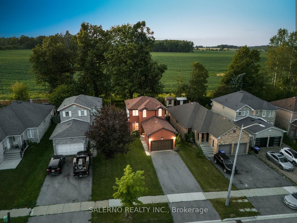
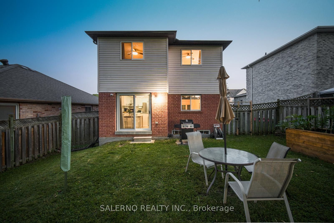
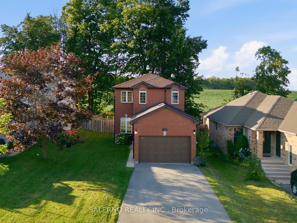
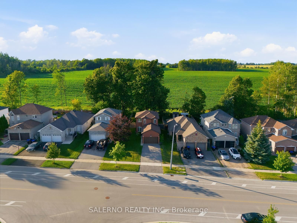
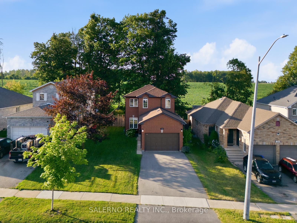
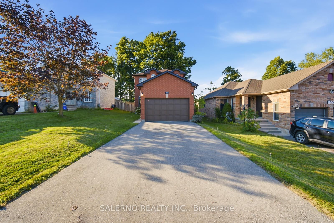
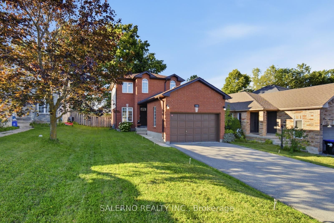
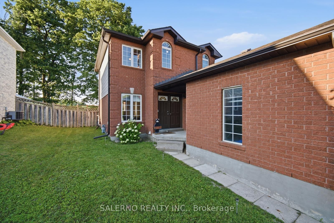
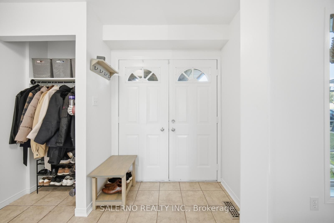
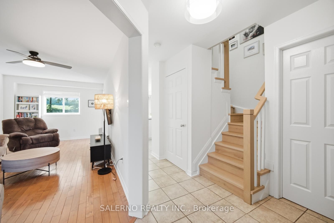
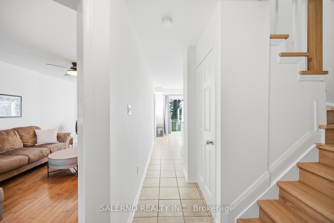
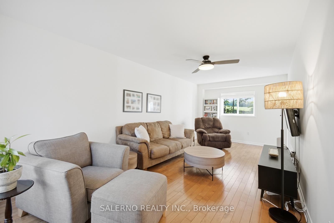
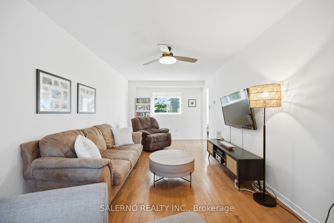
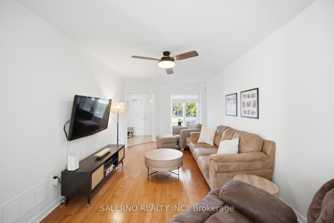
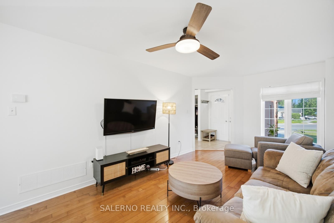
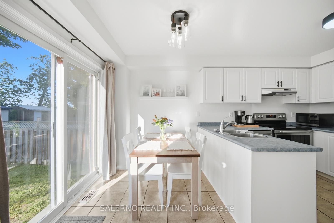
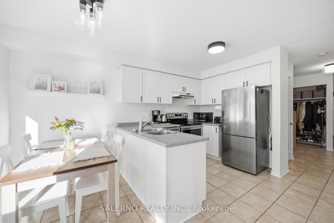
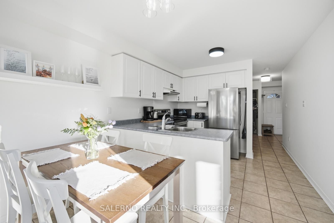
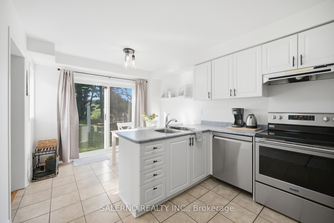
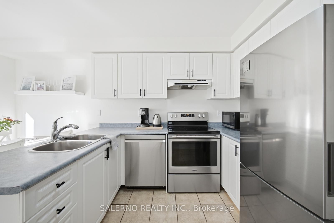
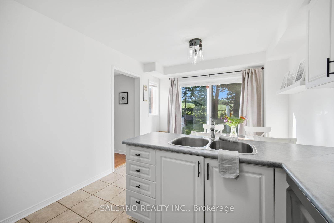
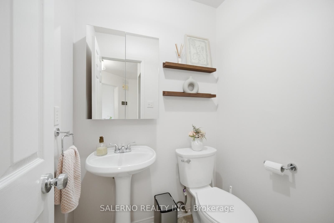
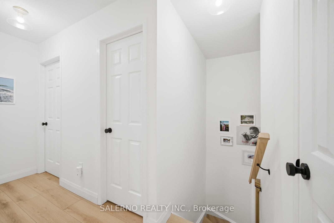
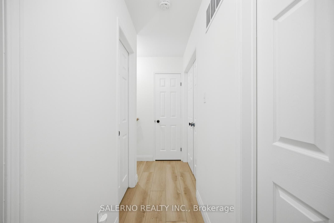
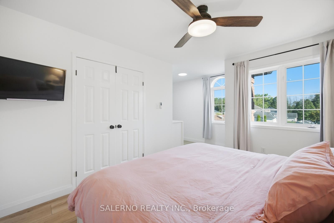
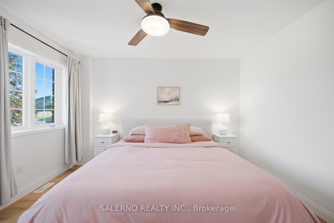
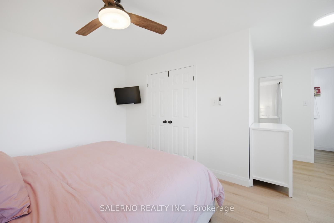
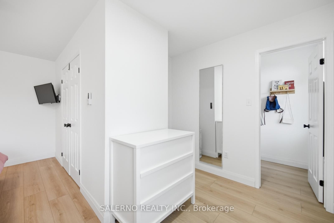
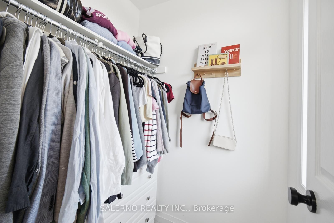
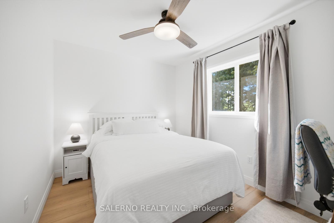
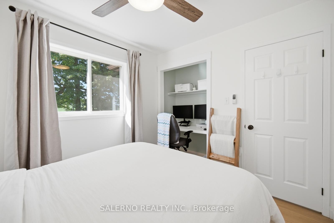
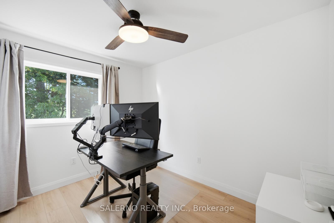
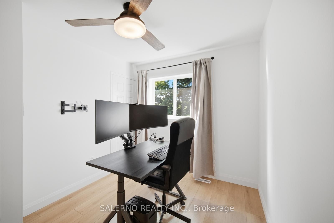
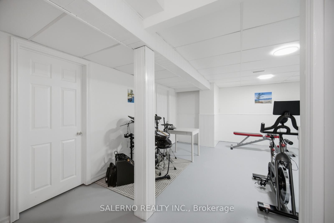
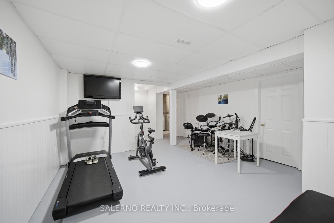
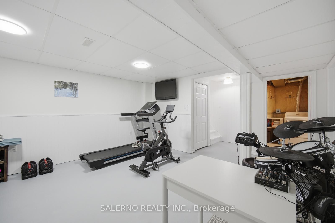
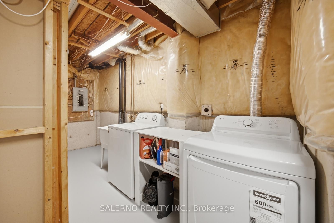
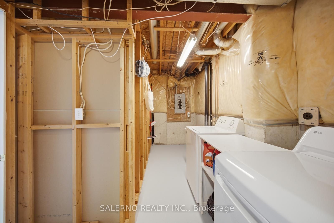
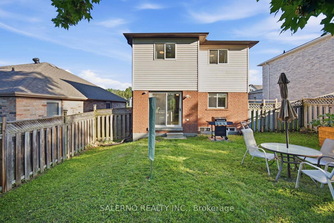
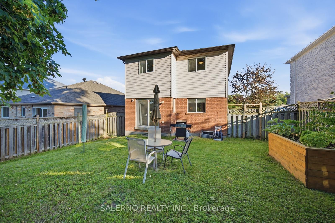
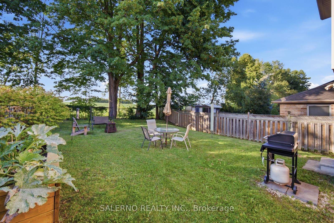
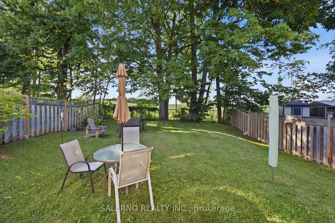
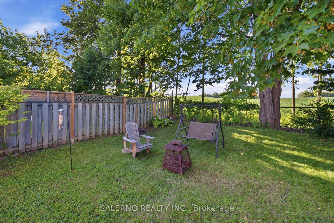
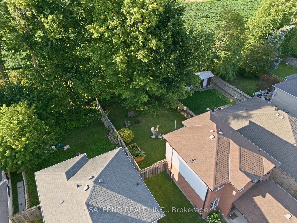
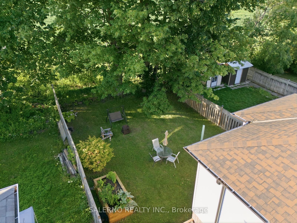
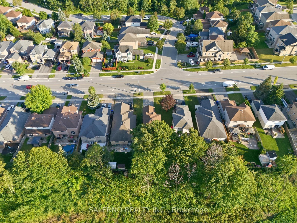
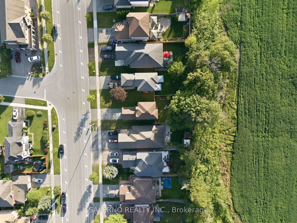
Presenting 1202 Leslie Drive! This Charming, All-Brick 2-Storey Home Features 3 Bedrooms, 1.1 Bathrooms, And Backs Onto Lush Mature Trees And Acres Of Tranquil Farm Fields. Offering Ample Parking And A Massive, Fully Fenced Private Backyard, It Is The Absolute Perfect Place To Start Out And Raise A Growing Family. The Main Floor Boasts A Bright Eat-In Kitchen With A Walk-Out To The Yard, A 2-Piece Powder Room, And A Spacious Great Room Ideal For Living And Dining. Upstairs, You Will Find 3 Spacious Bedrooms And A Full Family Bathroom. The Primary Bedroom Serves As A True Retreat, Complete With A Walk-In Closet. The Home Has Been Extensively Updated From Top To Bottom, Offering True Peace Of Mind. The Main And Upper Floors Feature Smooth Ceilings (Popcorn Removed 2024), Modern Ceiling Fans And Light Fixtures (2022), Updated Window Coverings (2022), And A Fresh, Neutral White Paint Palette (2024). The Staircase And Entire Upper Level Are Finished With Beautiful, Durable New Luxury Vinyl Plank Flooring (2025). The Eat-In Kitchen Comes Equipped With New Stainless Steel Appliances (2024), While Both Bathrooms Have Been Beautifully Refreshed. The Main Bath Features A Full 2025 Renovation With A New Tub, Modern Tiling, Shower, And Toilet, Complemented By An Updated Main-Floor Powder Room (2025). Major Mechanical And Structural Upgrades Include A New Furnace And AC (2024, Rental), A New Hot Water Tank (2026, Rental), New Gutters And Downspouts (2023), And A Resurfaced Asphalt Driveway (2023). The Basement Features A Freshly Redecorated Staircase, A Partially Finished Rec Room With New Ceiling Tiles (2026), And A New Clothes Dryer (2024). Step Outside To A Massive Backyard Blank Slate, Complete With A Custom Raised Vegetable Garden Planter (2023). Minutes From Walking Trails, Innisfil Beach, Schools, And Shopping! Just Move In And Enjoy!
Details
| MLS # | N13657168 |
|---|---|
| Listing Type | For Sale |
| Style | House |
| Sub-Type | Resale |
| Status | New |
| Year | 0 |
| Days On Site | 27 |
| Listing Provided By | SALERNO REALTY INC. | N13657168 542000 |
Features
| Bed(s) | 3 |
|---|---|
| Bath(s) | 2 |
| Garage | 1 |
| Basement | Y |
| Story(s) | 2 |
| Acreage | 0.12 |
Interior
| Interior Features | None |
|---|---|
| Cooling | Central Air |
| Heat Source | Gas |
| Fireplace Yes / No | No |
Exterior
| Roof | Asphalt Shingle |
|---|---|
| Foundation Details | Concrete |
| Construction Materials | Aluminum Siding, Brick |
Parking
| Garage Yes / No | Yes |
|---|---|
| Parking Features | Private Double |
Utilities
| Sewer | Sewer |
|---|
Taxes
| Tax Annual Amount | 3900 |
|---|---|
| Tax Legal Description | PCL 5-1 SEC 51M560; LT 5 PL 51M560 INNISFIL S/T RIGHT LT368288 ; S/T 45/60/TBA 2026 4 LT340415 INNISFIL |
| Tax Year | 2026 |
Area Information
| Province | ON |
|---|---|
| County | Simcoe |
| City | Innisfil |
| Postal Code | L9S 2B1 |
| Area | Alcona |
| Listing VS Median (in L9S 2B1) | |
Price: $699,999 low | high Med: $0 On site: 27 low | high Med: | |
Request a showing
Request a showing
Contact
Learn More About This Property

| Province | ON |
|---|---|
| County | Simcoe |
| City | Innisfil |
| Postal Code | L9S 2B1 |
| Area | Alcona |
| Listing VS Median (in L9S 2B1) | |
Price: $699,999 low | high Med: $0 On site: 27 low | high Med: | |