12 Woods End,Brantford, ON N3R 6M8
Brantford, ON N3R 6M8

Description
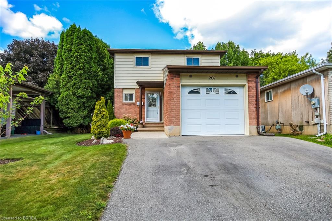
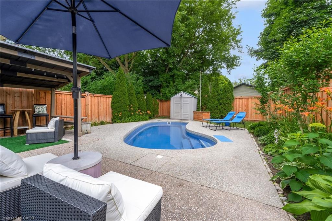
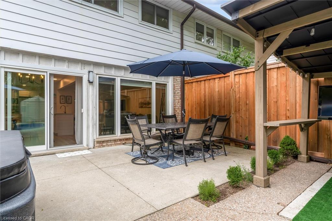
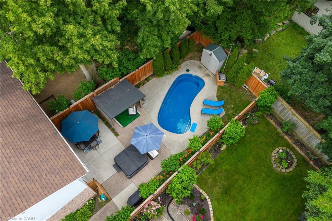
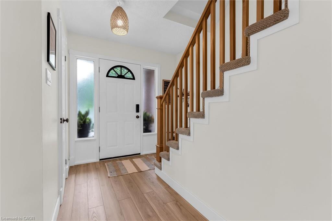
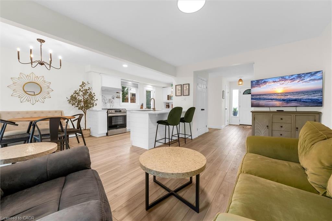
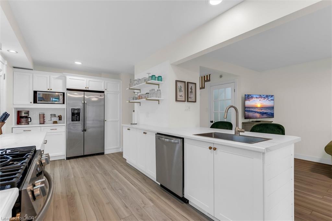
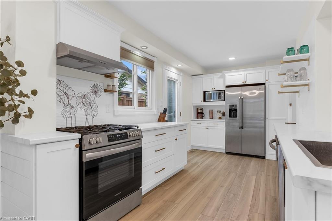
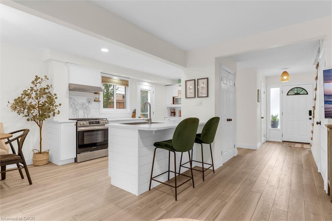
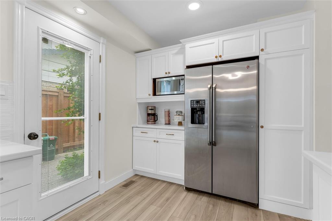
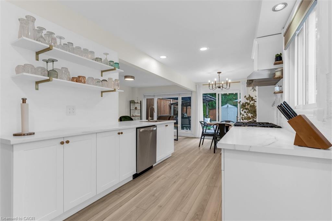
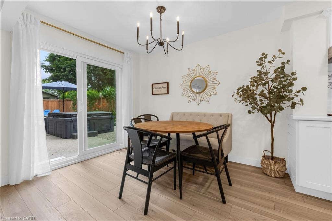
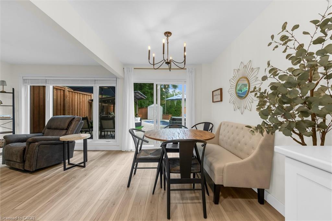
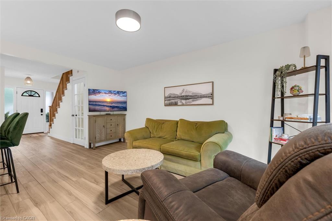
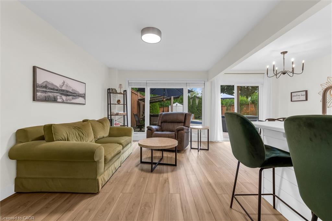
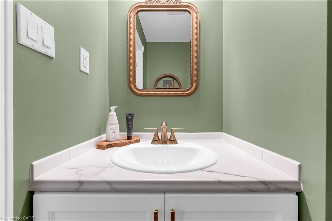
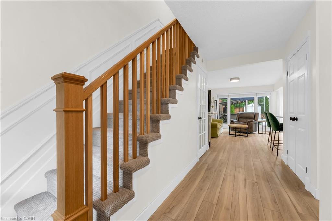
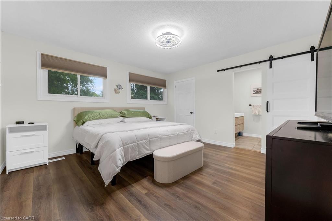
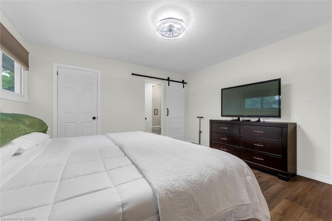
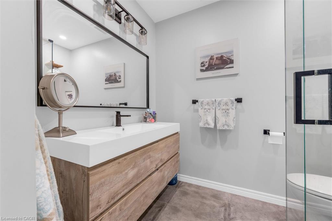
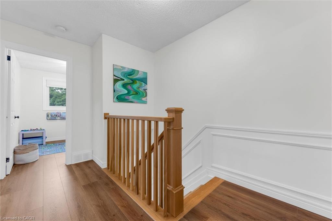
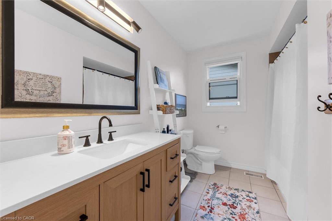
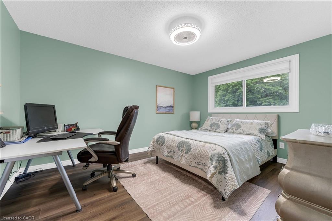
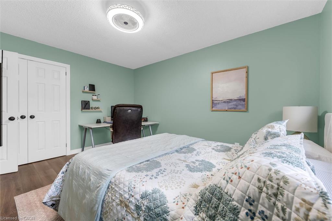
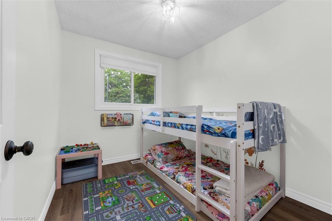
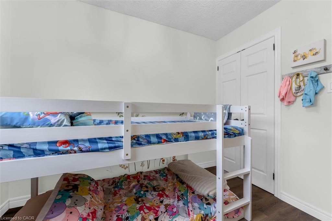
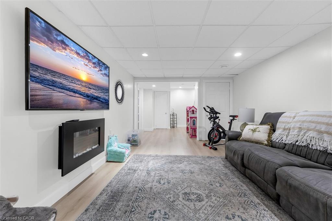
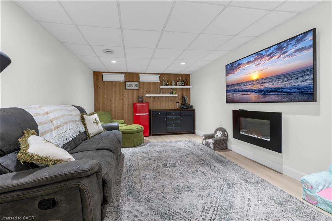
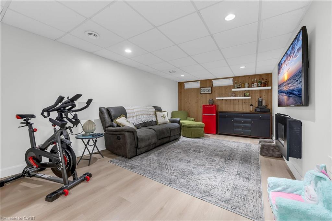
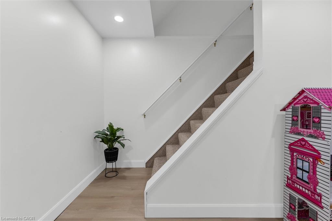
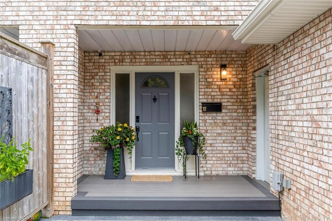
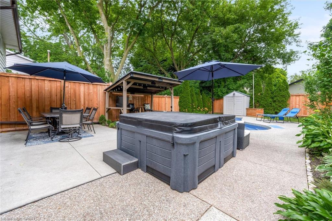
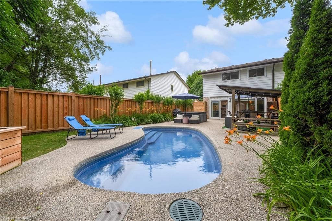
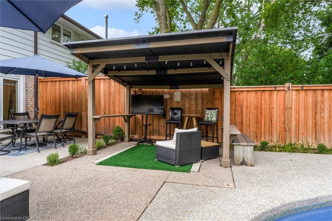
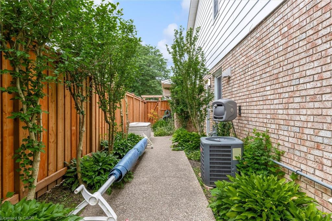
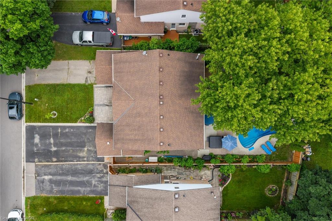
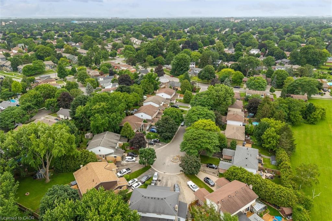
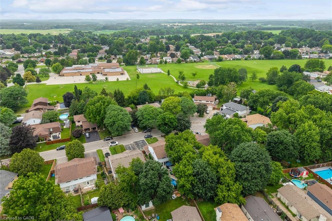
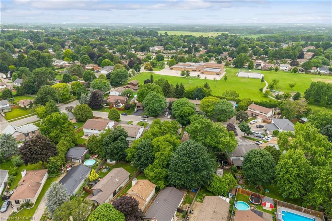
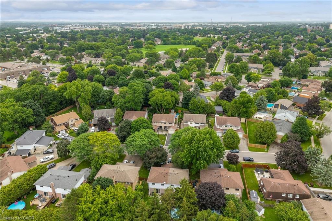
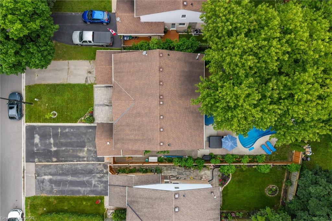
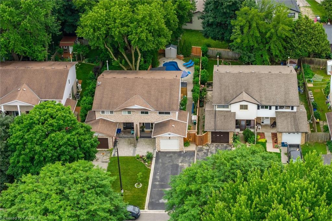
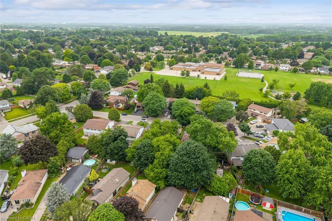
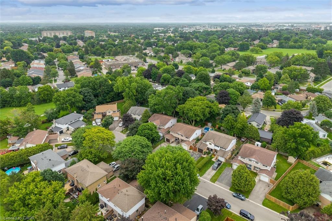
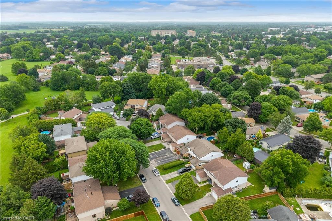
Welcome to 12 Woods End, a beautifully renovated semi-detached home tucked away on a quiet court in one of Brantford's family-friendly neighbourhoods. Thoughtfully updated from top to bottom, this move-in-ready home offers the perfect blend of modern style and everyday functionality. Step inside to discover a bright, inviting interior featuring tasteful finishes, spacious principal rooms, and a fresh contemporary design throughout. The recently renovated kitchen is complemented by brand-new stainless steel appliances, making it an ideal space for both everyday living and entertaining. The true highlight of this home is the incredible backyard. Set on a generously sized lot, this private outdoor oasis is designed for relaxation and entertaining. Take a dip in the saltwater pool, unwind in the peaceful surroundings, or host family and friends in your own secluded retreat. A newly installed fence enhances both privacy and peace of mind, creating the perfect space for children, pets, and summer gatherings. Families will love the unbeatable location. Both public and Catholic elementary schools are less than a five-minute walk away, while a nearby high school makes this an ideal home for growing families. Parks, shopping, and major commuter routes are also just minutes from your doorstep. Whether you're a first-time buyer, downsizer, or investor, this turnkey home offers exceptional value with its extensive renovations, brand-new appliances, and incredible outdoor living space. 12 Woods End is a rare opportunity to own a stylish, move-in-ready home with a backyard that truly feels like your own private resort. Simply move in and enjoy!
Details
| MLS # | 40845490 |
|---|---|
| Listing Type | For Sale |
| Style | House |
| Sub-Type | Resale |
| Status | Active |
| Year | 1975 |
| Days On Site | 58 |
| Listing Provided By | Coldwell Banker Momentum Realty | Kimberly Stoller |
Features
| Bed(s) | 3 |
|---|---|
| Bath(s) | 3 Total |
| SQ Feet | 1,352 |
| Garage | 1 |
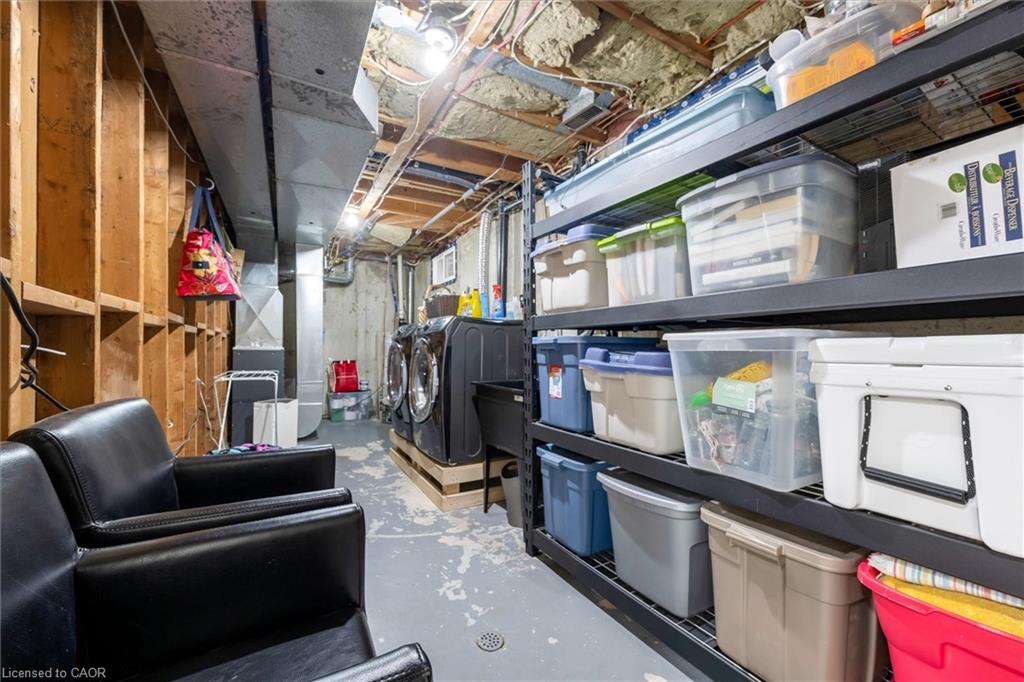
| Basement | Y |
| Pool | Yes |
| Story(s) | 2 |
| Zoning | R2 |
| Acreage | 0.09 |
| Golf Course | Yes |
Interior
| Appliances | Water Heater, Water Softener, Dishwasher, Dryer, Gas Oven/Range, Gas Stove, Range Hood, Refrigerator |
|---|---|
| Rooms Total | 11 |
| Interior Features | Ceiling Fan(s) |
| Cooling | Central Air |
| Cooling Yes / No | No |
| Heating | Forced Air |
| Heating Yes / No | Yes |
| Window Features | Window Coverings |
Exterior
| Exterior Features | Landscaped |
|---|---|
| Lot Features | Urban, Rectangular, Cul-De-Sac, Near Golf Course, Hospital, Landscaped, Major Highway, Park, Place of Worship, Schools |
| Construction Materials | Aluminum Siding, Brick |
| Roof | Asphalt Shing |
| Foundation Details | Poured Concrete |
| Patio And Porch Features | Patio |
Parking
| Garage Spaces | 1 |
|---|---|
| Parking Features | Attached Garage |
| Open Parking Yes / No | Yes |
| Attached Garage Yes / No | Yes |
Utilities
| Sewer | Sewer (Municipal) |
|---|
Taxes
| Tax Annual Amount | 3732.55 |
|---|
Area Information
| Province | ON |
|---|---|
| County | Brantford |
| City | Brantford |
| Postal Code | N3R 6M8 |
| Area | 2010 Brierpark | Greenbrier |
| Subarea | 2011 Cedarland |
| Community Name | 2011 Cedarland |
| Listing VS Median (in 2011 Cedarland) | |
Price: $629,900 low | high Med: $599,450 sqft: 1,352 low | high Med: 1,181 $ / sqft: $466 low | high Med: $508 On site: 58 low | high Med: 17 | |
Request a showing
Request a showing
Contact
Learn More About This Property

| Province | ON |
|---|---|
| County | Brantford |
| City | Brantford |
| Postal Code | N3R 6M8 |
| Area | 2010 Brierpark | Greenbrier |
| Subarea | 2011 Cedarland |
| Community Name | 2011 Cedarland |
| Listing VS Median (in 2011 Cedarland) | |
Price: $629,900 low | high Med: $599,450 sqft: 1,352 low | high Med: 1,181 $ / sqft: $466 low | high Med: $508 On site: 58 low | high Med: 17 | |