 New Listing
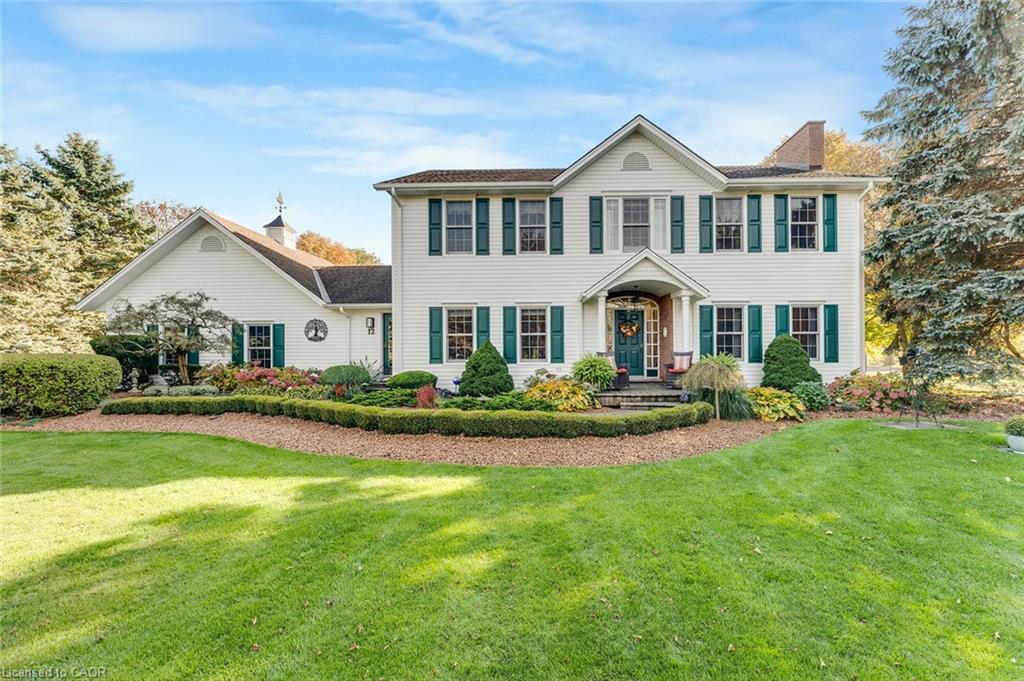
$1,880,000 $10,092 est/mo Sourced by Back At You
12 Weneil Drive,Hamilton, ON L8B 0Z6
Hamilton, ON L8B 0Z6

Description
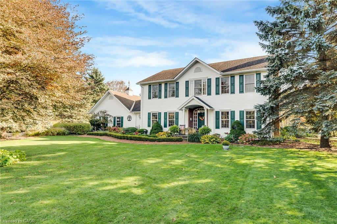
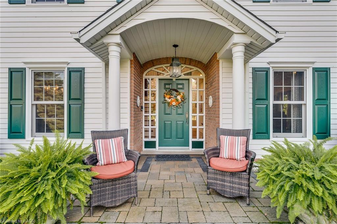
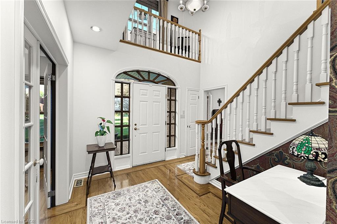
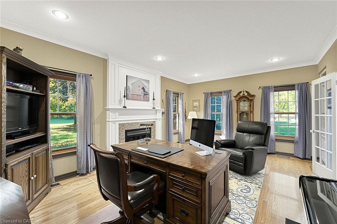
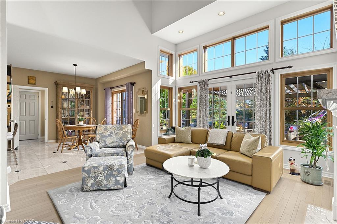
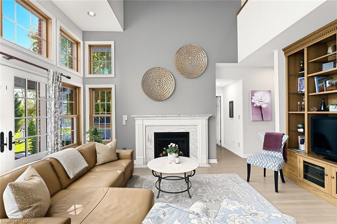
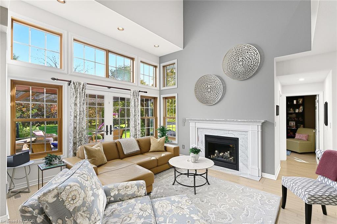
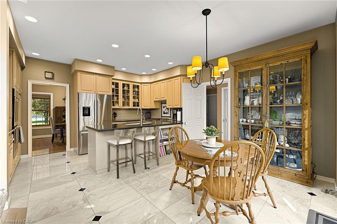
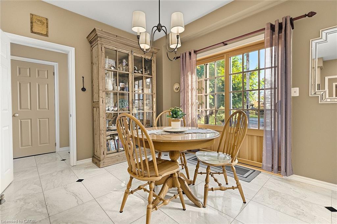
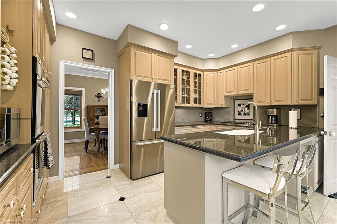
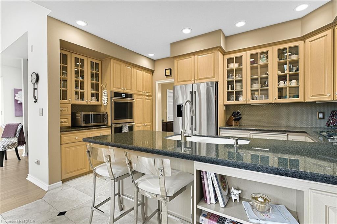
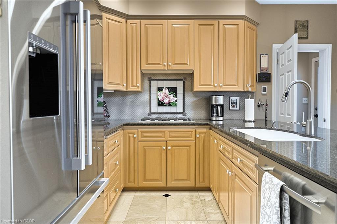
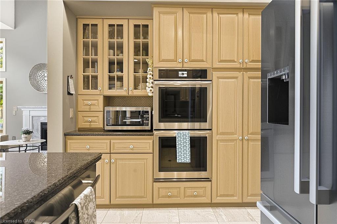
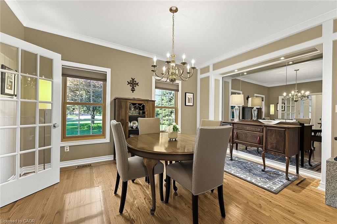
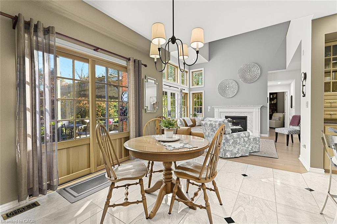
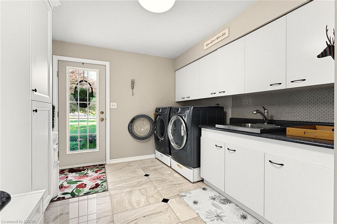
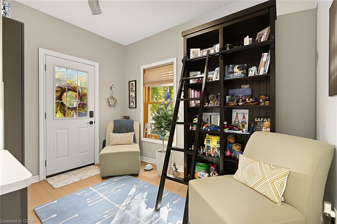
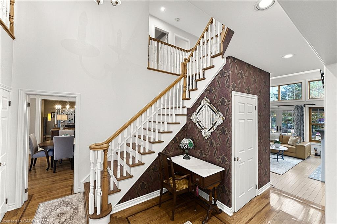
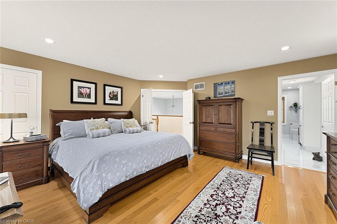
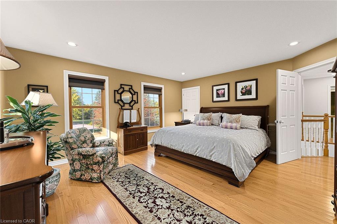
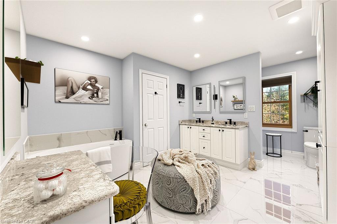
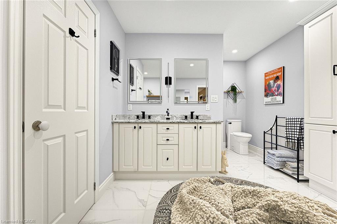
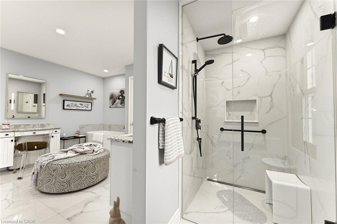
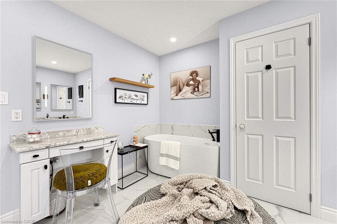
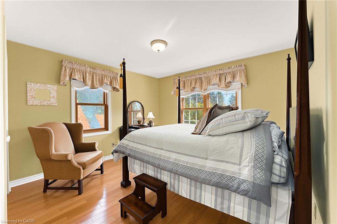
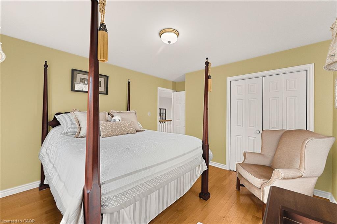
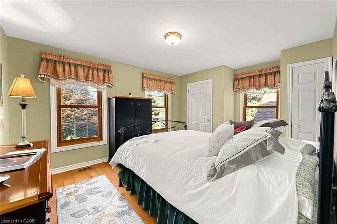
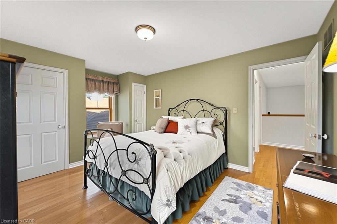
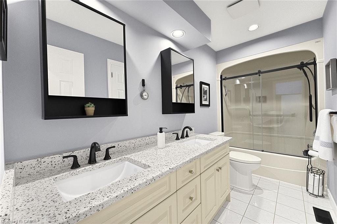
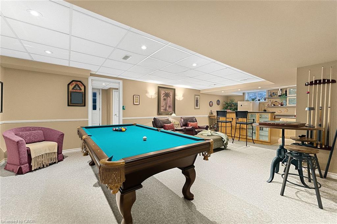
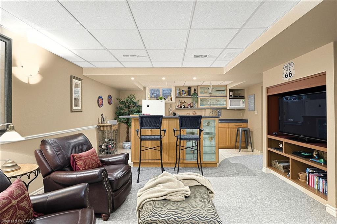
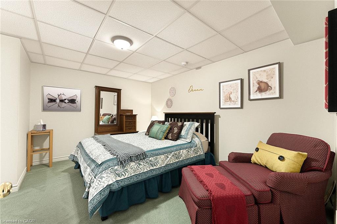
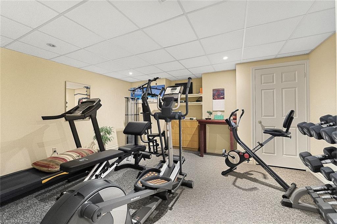
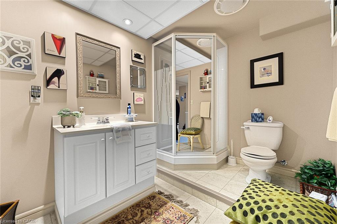
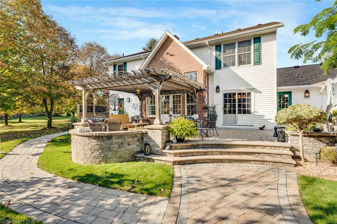
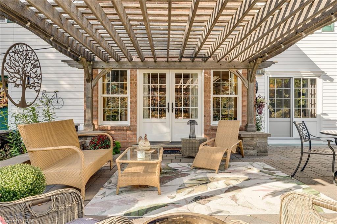
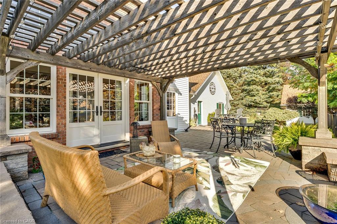
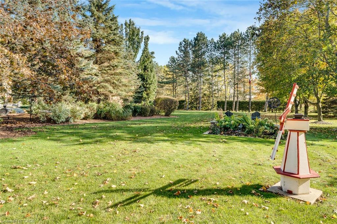
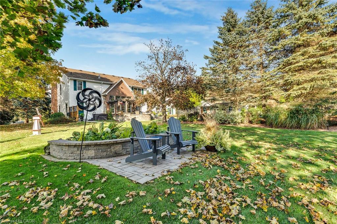
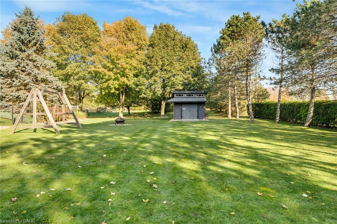
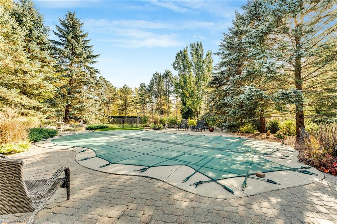
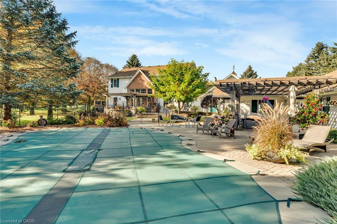
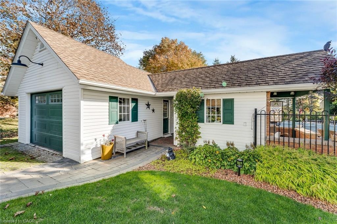
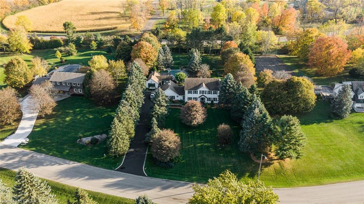
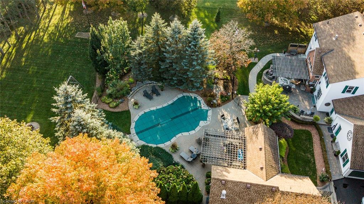
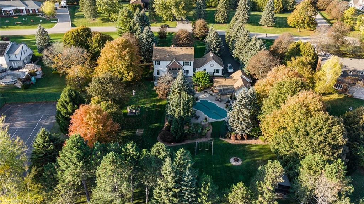
Welcome to your dream home in Freelton! This breathtaking 3,000 sq. ft. Georgian-style masterpiece with a stunning Nantucket feel delivers the ultimate lifestyle. Featuring 3+1 bedrooms, 3.5 baths, a sun-drenched main floor with a spacious office/den, and incredible curb appeal, it checks every single box! Step outside into your ultimate private oasis: an inviting in-ground saltwater pool, a stylish cabana, gorgeous hardscape patios, and a cozy fire pit ready for starry nights. Complete with a 2-car attached garage PLUS an additional 1 detached garage, this exceptional family property is an absolute must-see. Let's get you home!
Details
| MLS # | 40872438 |
|---|---|
| Listing Type | For Sale |
| Style | House |
| Sub-Type | Resale |
| Status | Active |
| Year | 1991 |
| Days On Site | 4 |
| Listing Provided By | RE/MAX Escarpment Realty Inc. | Vickie Cooper |
Features
| Bed(s) | 3 |
|---|---|
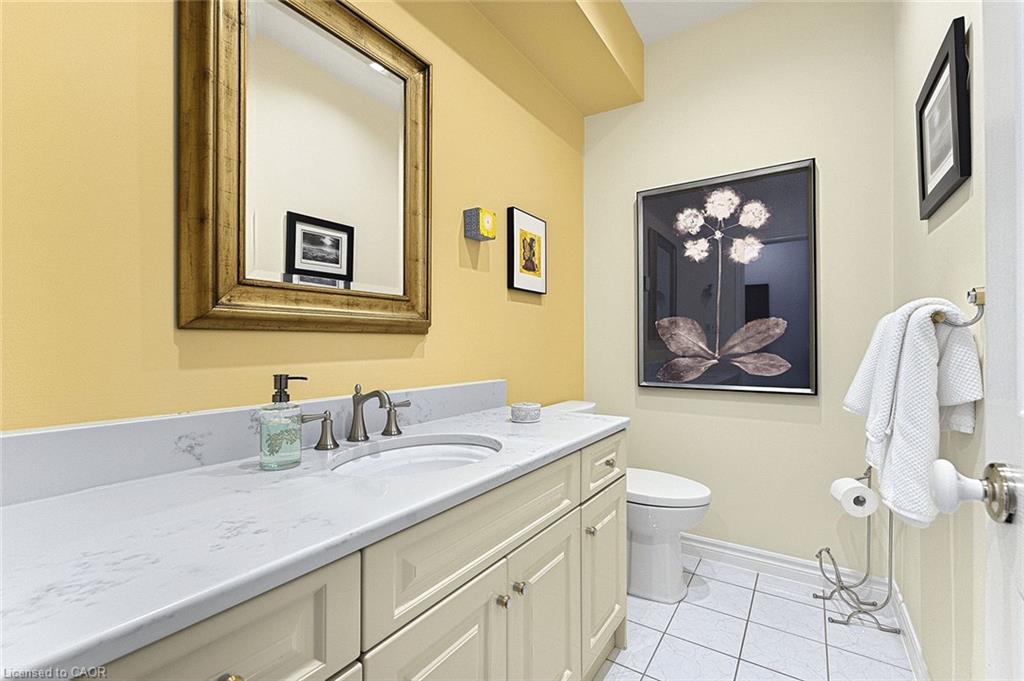
| Bath(s) | 4 Total |
| SQ Feet | 2,989 |
| Garage | 2 |
| Pool | Yes |
| Story(s) | 2 |
| Zoning | S1 |
| Acreage | 1.22 |
| Property View | Yes |
Interior
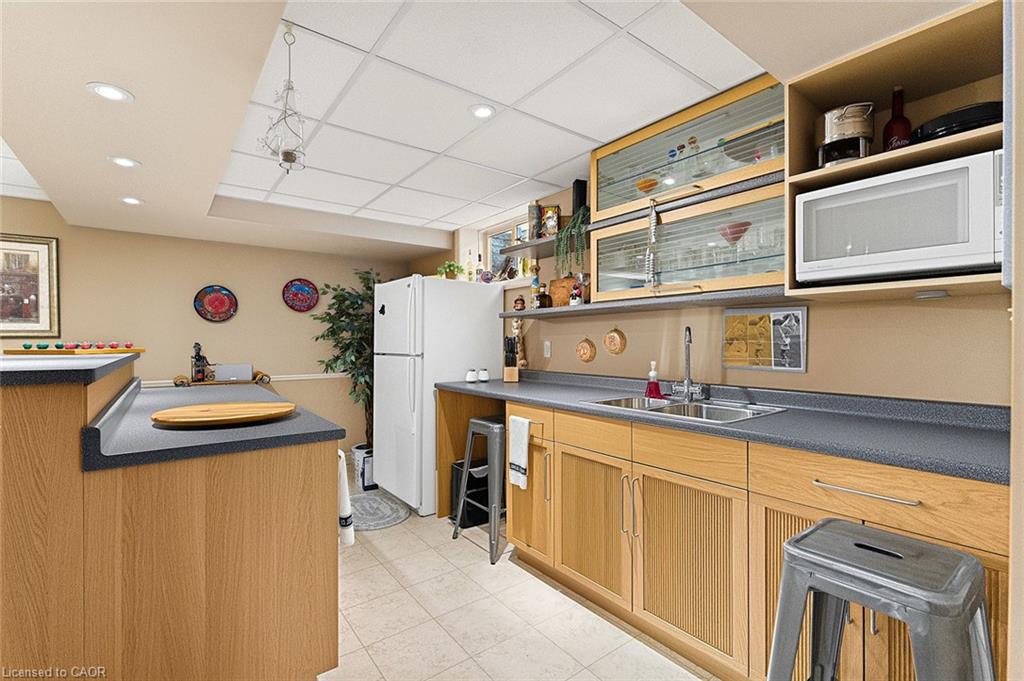
| Appliances | Bar Fridge, Range, Oven, Water Heater, Water Softener, Dishwasher, Dryer, Gas Stove, Microwave, Range Hood, Refrigerator, Stove, Washer |
|---|---|
| Rooms Total | 22 |
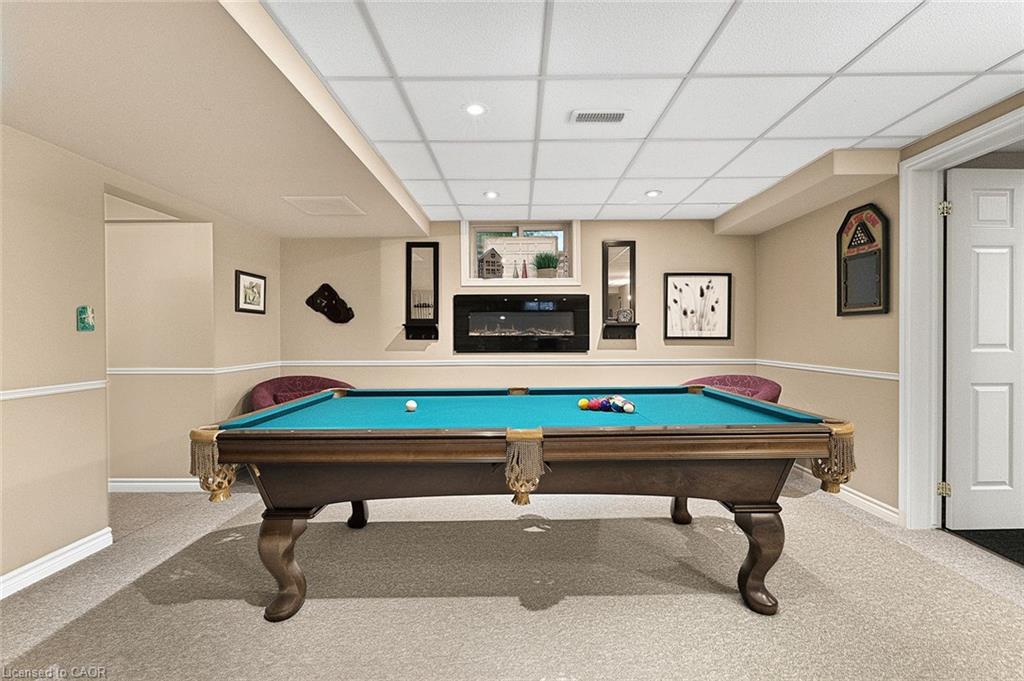
| Interior Features | Central Vacuum, Auto Garage Door Remote(s), Built-In Appliances, Ceiling Fan(s), In-law Capability, In-Law Floorplan, Separate Heating Controls, Sewage Pump, Suspended Ceilings, Upgraded Insulation, Wet Bar, Work Bench, Other |
| Cooling | Central Air |
| Cooling Yes / No | No |
| Heating | Forced Air, Natural Gas |
| Heating Yes / No | Yes |
| Fireplaces Total | 4 |
| Fireplace Features | Electric, Living Room, Gas, Other |
| Window Features | Window Coverings |
| Laundry Features | Laundry Room, Main Level, Sink |
Exterior
| Exterior Features | Fishing, Landscape Lighting, Landscaped, Lawn Sprinkler System, Lighting, Private Entrance, Year Round Living, Other |
|---|---|
| Lot Features | Rural, Ample Parking, Near Golf Course, Landscaped, Library, Open Spaces, Park, Place of Worship, Playground Nearby, Quiet Area, Rec./Community Centre, School Bus Route, Schools, Trails |
| Construction Materials | Brick, Brick Veneer, Other |
| Roof | Asphalt Shing |
| Foundation Details | Poured Concrete |
| Patio And Porch Features | Deck, Patio, Porch |
| Security Features | Carbon Monoxide Detector, Smoke Detector, Carbon Monoxide Detector(s), Smoke Detector(s) |
Parking
| Garage Spaces | 2 |
|---|---|
| Parking Features | Attached Garage, Garage Door Opener, Asphalt, Concrete |
| Open Parking Yes / No | Yes |
| Attached Garage Yes / No | Yes |
Utilities
| Utilities | Cable Available, Cell Service, Electricity Available, Fibre Optics, Garbage/Sanitary Collection, High Speed Internet Avail, Natural Gas Connected, Recycling Pickup, Street Lights, Phone Available, Underground Utilities |
|---|---|
| Sewer | Septic Tank |
Taxes
| Tax Annual Amount | 9427.95 |
|---|
Area Information
| Province | ON |
|---|---|
| County | Hamilton |
| City | Hamilton |
| Postal Code | L8B 0Z6 |
| Area | 43 Flamborough |
| Subarea | 043 Flamborough West |
| Community Name | 043 Flamborough West |
| Listing VS Median (in 043 Flamborough West) | |
Price: $1,880,000 low | high Med: $979,000 sqft: 2,989 low | high Med: 1,267 $ / sqft: $629 low | high Med: $773 On site: 4 low | high Med: 31 | |
Request a showing
Request a showing
Contact
Learn More About This Property

| Province | ON |
|---|---|
| County | Hamilton |
| City | Hamilton |
| Postal Code | L8B 0Z6 |
| Area | 43 Flamborough |
| Subarea | 043 Flamborough West |
| Community Name | 043 Flamborough West |
| Listing VS Median (in 043 Flamborough West) | |
Price: $1,880,000 low | high Med: $979,000 sqft: 2,989 low | high Med: 1,267 $ / sqft: $629 low | high Med: $773 On site: 4 low | high Med: 31 | |
Nearby Listings (Within 1/4 mile)
Price: $1.41M - $2.35M
sqft: 2,000 - 3,500
 | $1,839,00026 Weneil DriveFreelton, ON L8B 0Z6 |
Listing Updated: October 21, 2026 at 11:05:06 AM PDT
