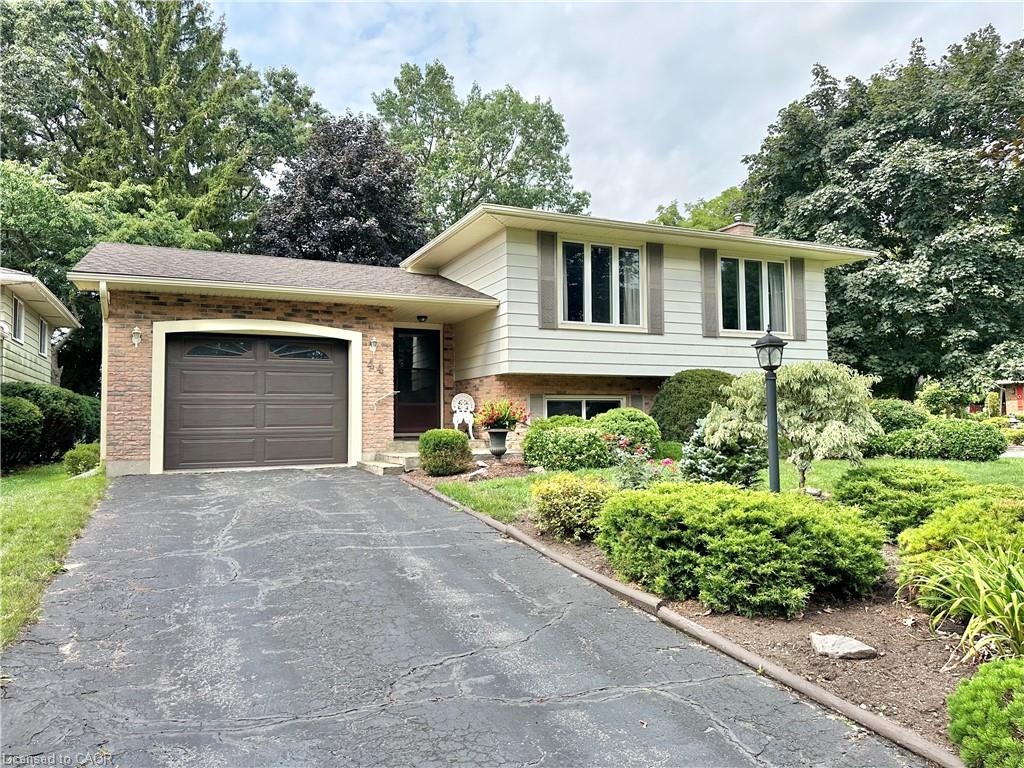
12 Miller Crescent,Simcoe, ON N3Y 4R1
Simcoe, ON N3Y 4R1

Description
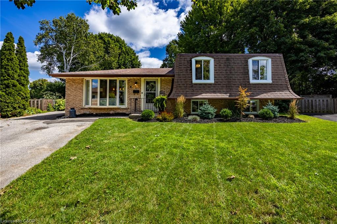
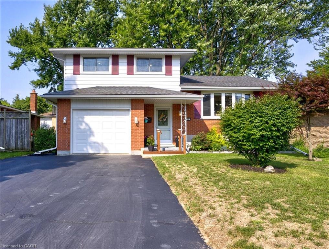
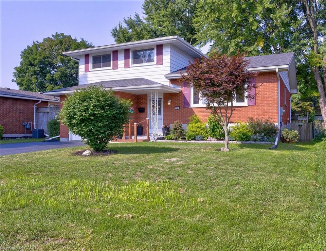
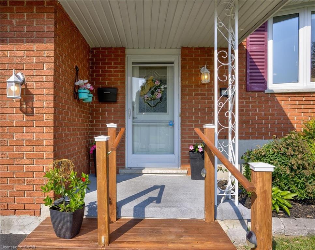
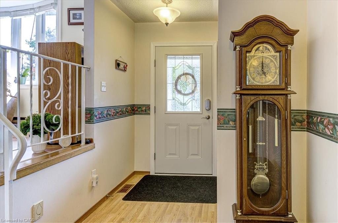
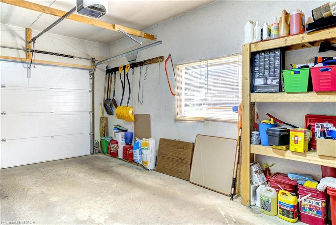
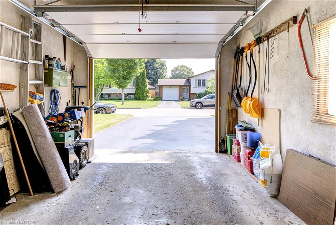
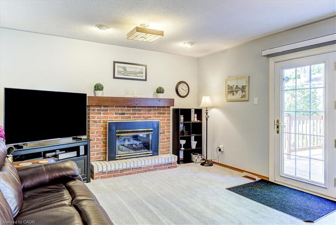
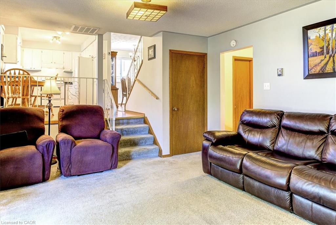
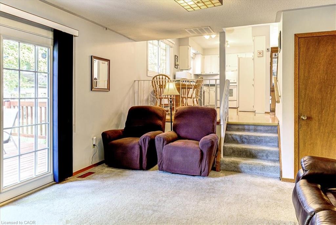
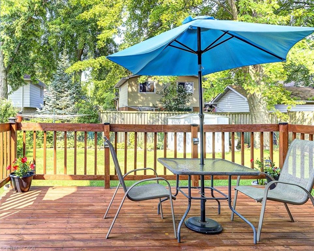
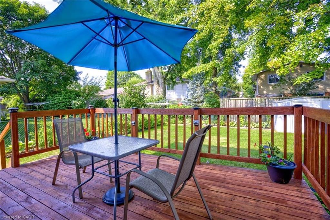
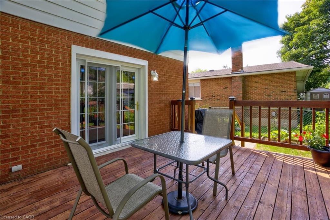
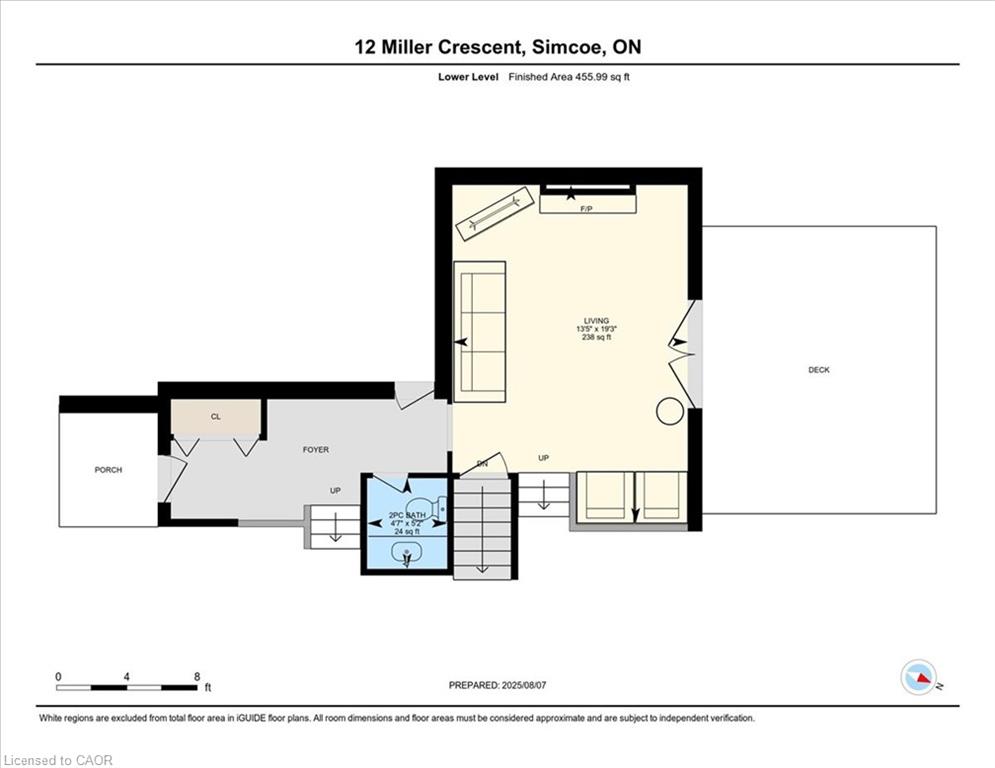
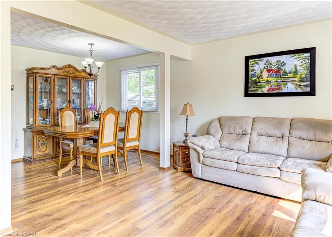
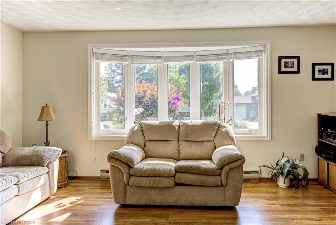
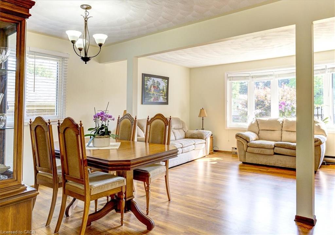
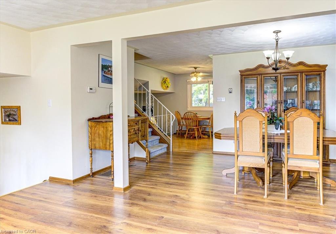
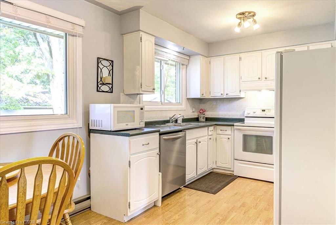
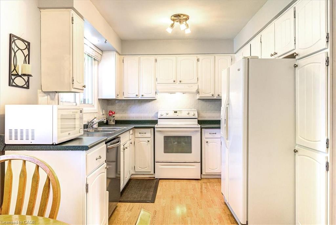
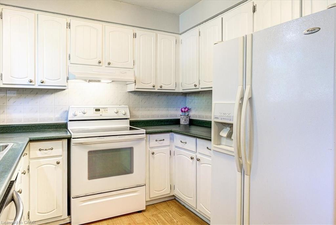
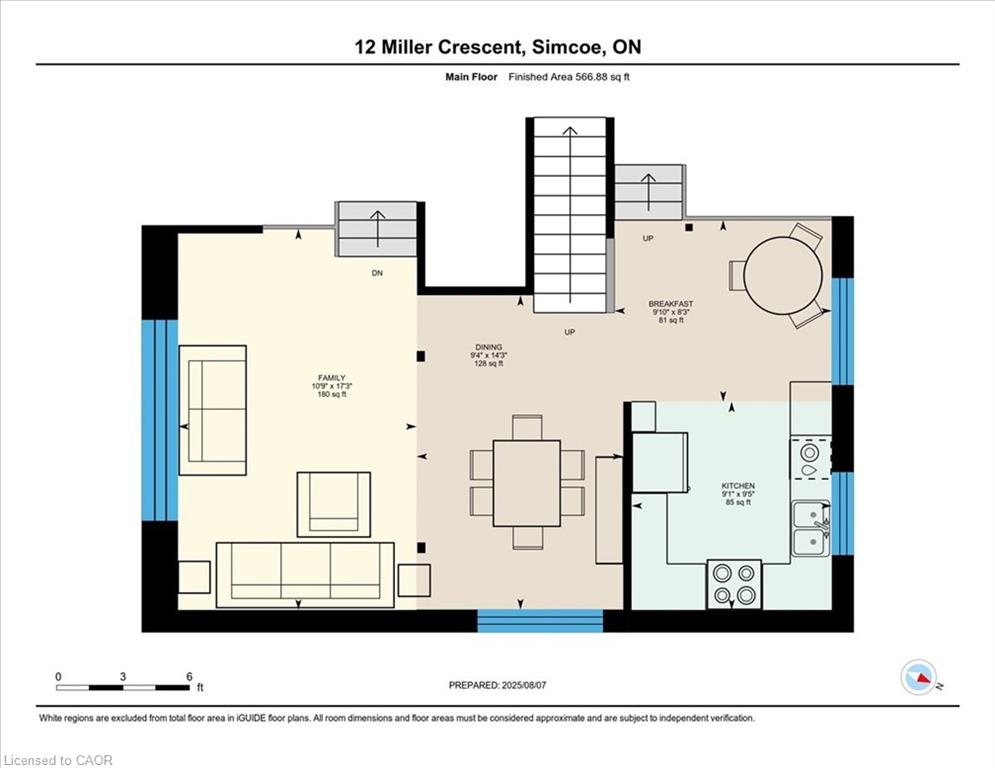
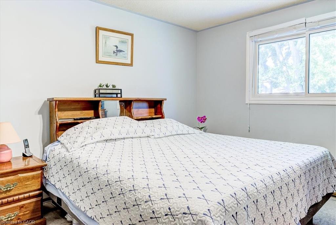
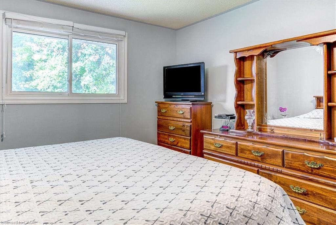
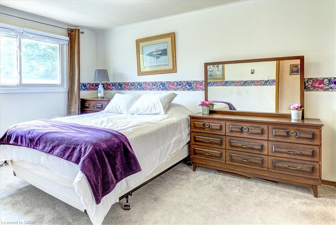
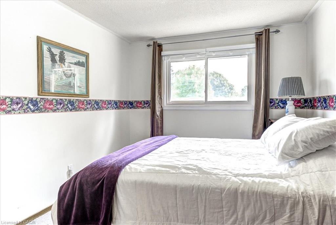
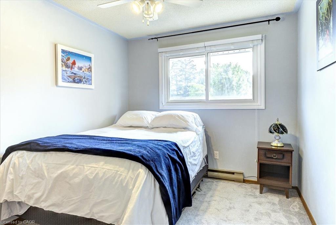
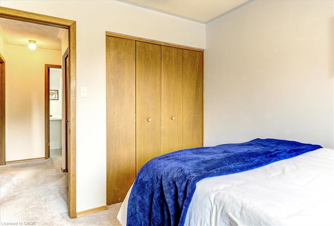
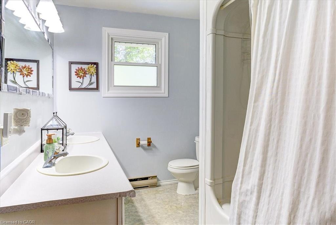
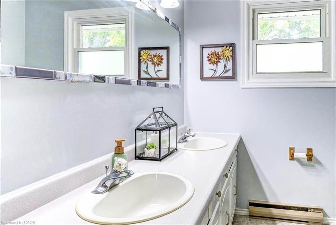
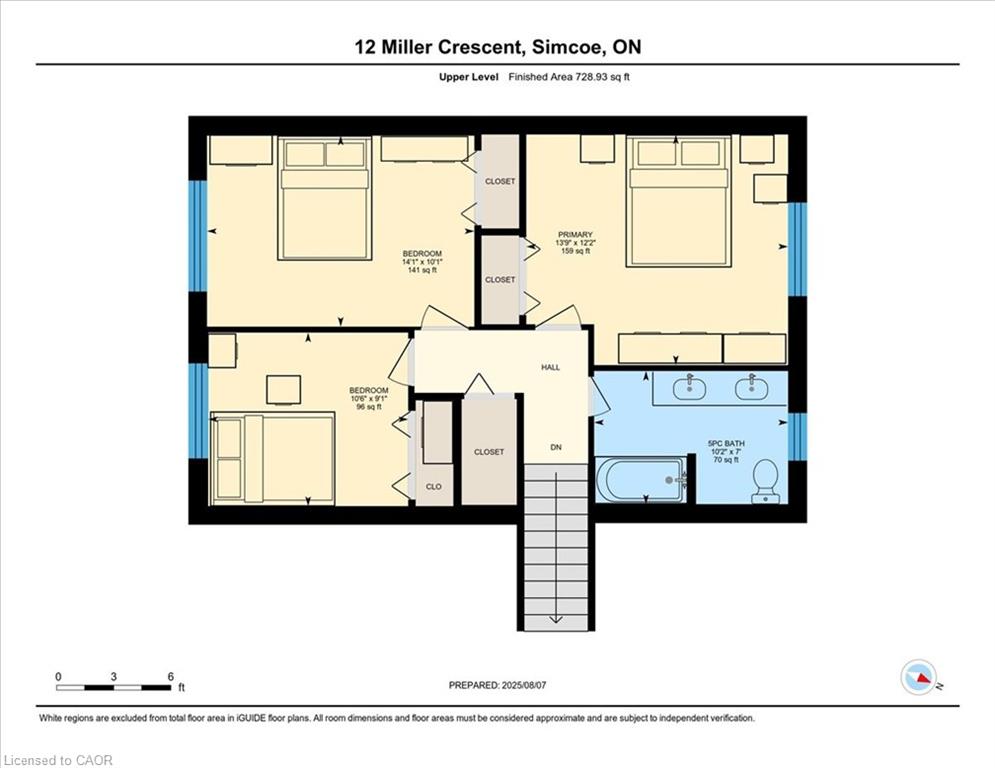
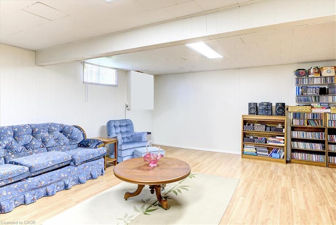
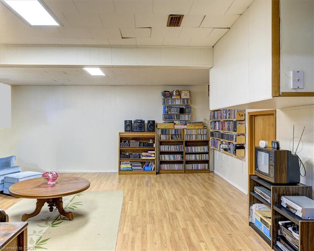
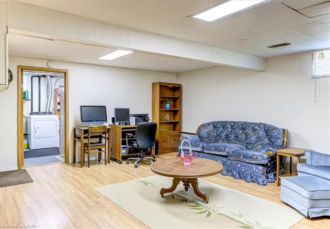
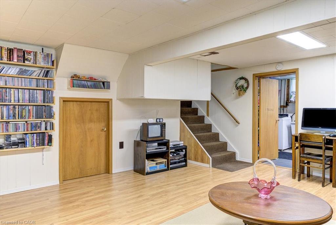
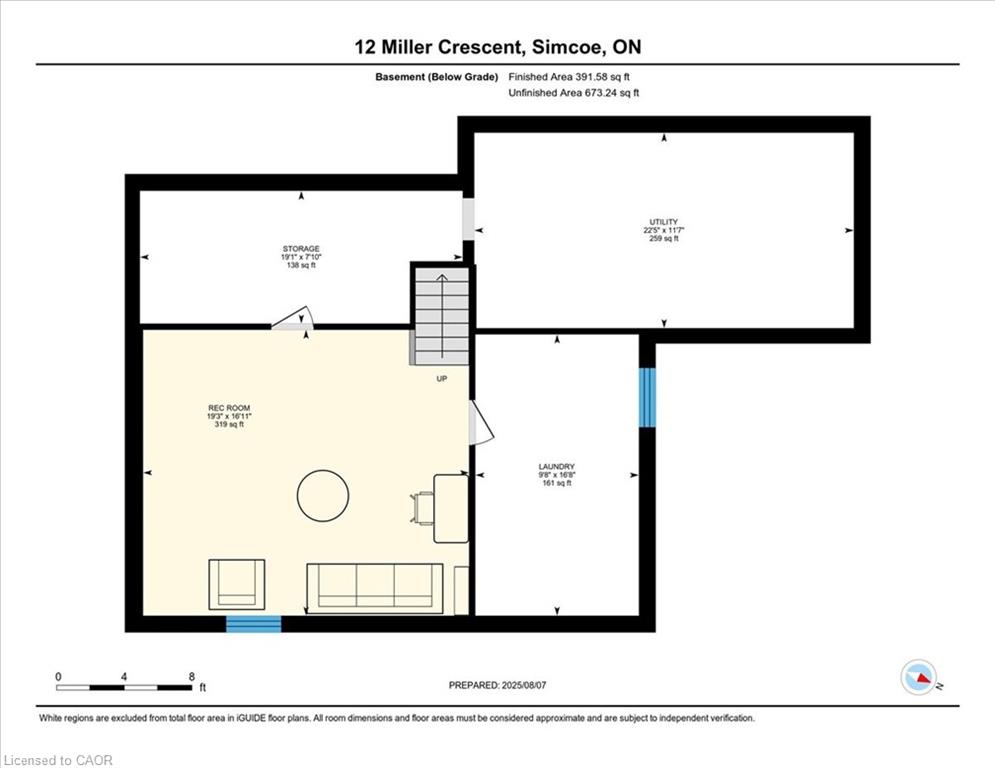
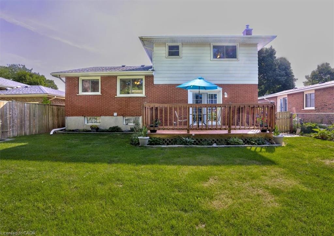
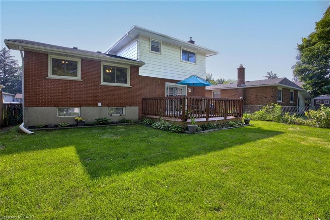
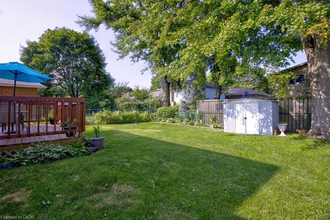
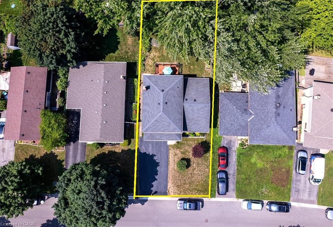
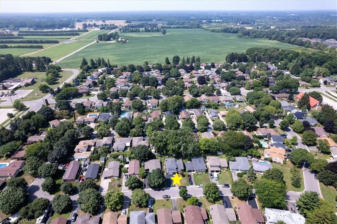
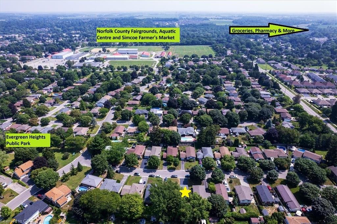
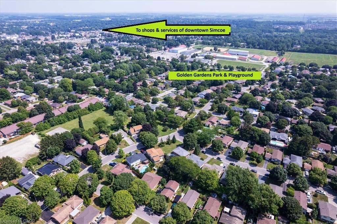
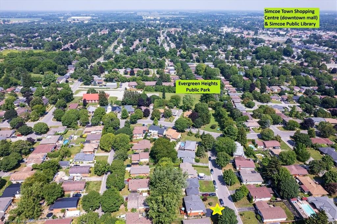
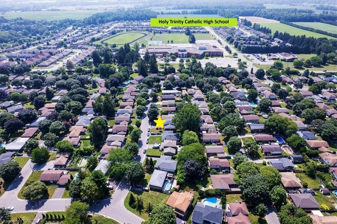
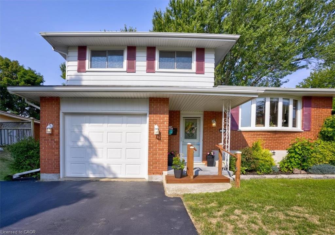
Welcome to a home that truly checks all the boxes for family living now refreshed and better than ever with a recently repainted main floor,giving the space a bright, clean, and modern feel from the moment you walk in. This beautifully maintained 3-bedroom, 2-bathroom side split isperfectly situated in one of Simcoe’s most desirable, family-friendly neighbourhoods. Just a short walk to schools, parks, the rec centre, and theNorfolk County Fairgrounds, this location offers the lifestyle today’s families are looking for convenience, community, and room to grow. Stepinside to discover a sun-filled, open-concept living and dining area the ideal gathering space for everything from busy weekday mornings tohosting friends and family. At the back of the home, the eat-in kitchen overlooks the yard, making it easy to keep an eye on the kids or petswhile preparing meals or enjoying your morning coffee. The main-level family room is where everyday living shines featuring a cozy gasfireplace and walkout to your private deck. Whether it’s summer BBQs, backyard playtime, or quiet evenings under the stars, this is a space yourfamily will love year-round. Upstairs, you’ll find three generously sized bedrooms with large windows and ample closet space. The main bathroomis thoughtfully designed with double sinks to help streamline busy mornings, while a large walk-in storage closet adds valuable everydayfunctionality. The finished basement expands your living space with a versatile rec room perfect for a playroom, movie nights, or a home gym plus additional storage in the large crawl space. Complete with an attached single-car garage and a spacious yard for kids, pets, or gardening,this home offers the perfect blend of comfort, function, and family-friendly living. Now refreshed and move-in ready don’t miss your chance tomake this welcoming home yours. Book your private showing today!
Details
| MLS # | 40848097 |
|---|---|
| Listing Type | For Sale |
| Style | House |
| Sub-Type | Resale |
| Status | Active |
| Year | 1974 |
| Days On Site | 47 |
| Listing Provided By | RE/MAX Erie Shores Realty Inc. Brokerage | Greg Grant |
Features
| Bed(s) | 3 |
|---|---|
| Bath(s) | 2 Total |
| SQ Feet | 1,751 |
| Garage | 1 |
| Basement | Y |
| Story(s) | 3 |
| Zoning | R1-B |
| Acreage | 0.11 |
Interior
| Appliances | Water Softener, Dishwasher, Freezer, Range Hood, Refrigerator, Satellite Dish, Stove |
|---|---|
| Rooms Total | 14 |
| Interior Features | High Speed Internet, Central Vacuum, Auto Garage Door Remote(s), Ceiling Fan(s) |
| Cooling | Central Air |
| Cooling Yes / No | No |
| Heating | Forced Air, Natural Gas |
| Heating Yes / No | Yes |
| Fireplaces Total | 1 |
| Fireplace Features | Family Room, Gas |
| Window Features | Window Coverings |
| Laundry Features | In Basement |
Exterior
| Lot Features | Urban, Rectangular, Park, Place of Worship, Playground Nearby, Rec./Community Centre, Schools, Shopping Nearby |
|---|---|
| Construction Materials | Aluminum Siding, Brick |
| Roof | Fiberglass |
| Fencing | Full |
| Foundation Details | Poured Concrete |
| Patio And Porch Features | Deck, Porch |
Parking
| Garage Spaces | 1 |
|---|---|
| Parking Features | Attached Garage, Garage Door Opener, Asphalt, Inside Entry |
| Open Parking Yes / No | Yes |
| Attached Garage Yes / No | Yes |
Utilities
| Utilities | Cable Available, Cell Service, Electricity Connected, Garbage/Sanitary Collection, Natural Gas Connected, Recycling Pickup, Street Lights, Phone Connected |
|---|---|
| Sewer | Sewer (Municipal) |
Taxes
| Tax Annual Amount | 3582.15 |
|---|
Area Information
| Province | ON |
|---|---|
| County | Norfolk |
| City | Simcoe |
| Postal Code | N3Y 4R1 |
| Area | Town of Simcoe |
| Subarea | Town of Simcoe |
| Community Name | Town of Simcoe |
| School District | Simcoe C.S./Holy Trinity |
| Elementary School | West Lynn P.S./St. Joseph's |
| High School | Simcoe C.S./Holy Trinity |
| Listing VS Median (in Town of Simcoe) | |
Price: $569,700 low | high Med: $539,450 sqft: 1,751 low | high Med: 1,121 $ / sqft: $325 low | high Med: $482 On site: 47 low | high Med: 61 | |
Request a showing
Request a showing
Contact
Learn More About This Property

| Province | ON |
|---|---|
| County | Norfolk |
| City | Simcoe |
| Postal Code | N3Y 4R1 |
| Area | Town of Simcoe |
| Subarea | Town of Simcoe |
| Community Name | Town of Simcoe |
| School District | Simcoe C.S./Holy Trinity |
| Elementary School | West Lynn P.S./St. Joseph's |
| High School | Simcoe C.S./Holy Trinity |
| Listing VS Median (in Town of Simcoe) | |
Price: $569,700 low | high Med: $539,450 sqft: 1,751 low | high Med: 1,121 $ / sqft: $325 low | high Med: $482 On site: 47 low | high Med: 61 | |